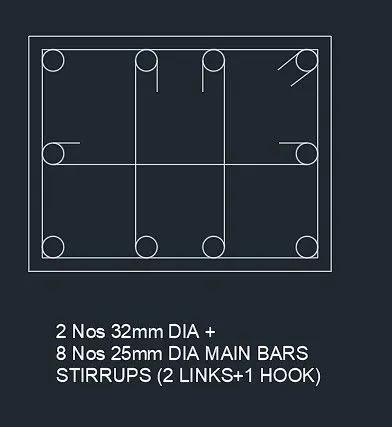
Reinforcement detailing of Columns from ETABS output
AIM:
- To run the analysis and design the RCC Moment Resisting Frame for the ETABS file for a G+4 building that is provided.
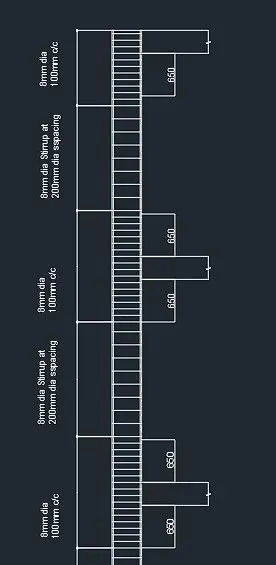
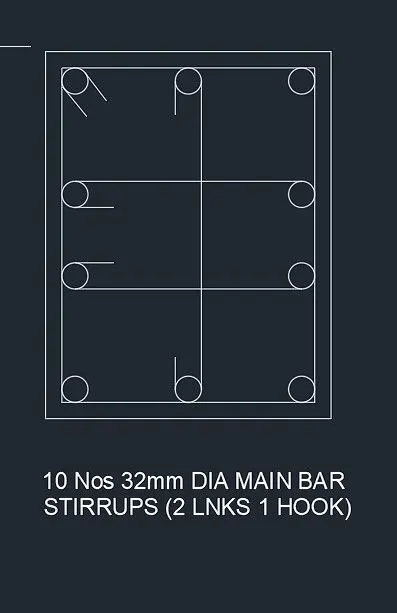
- Provide details of longitudinal reinforcement for the two columns, from foundation to terrace level. Sketch the column cross sectional & elevation details or draft it using autocad software.
- Show shear reinforcement & lapping details as per special confining reinforcement provision of clause 8.1 of IS 13920 - 2016.
Detailing Rule for any RC member:
Minimum longitudinal reinforcement as per IS 456:2000 Clause 26.5.3.1 As=2340mm^2
Minimum transverse reinforcement as per IS 13920:2016 Clause 7.4.2- 8mm dia at 300mm spacing
Development length as per IS 456:2000 clause 26.2.1 Ld= 41x dia of bar
PROCEDURE:
STEP 1:
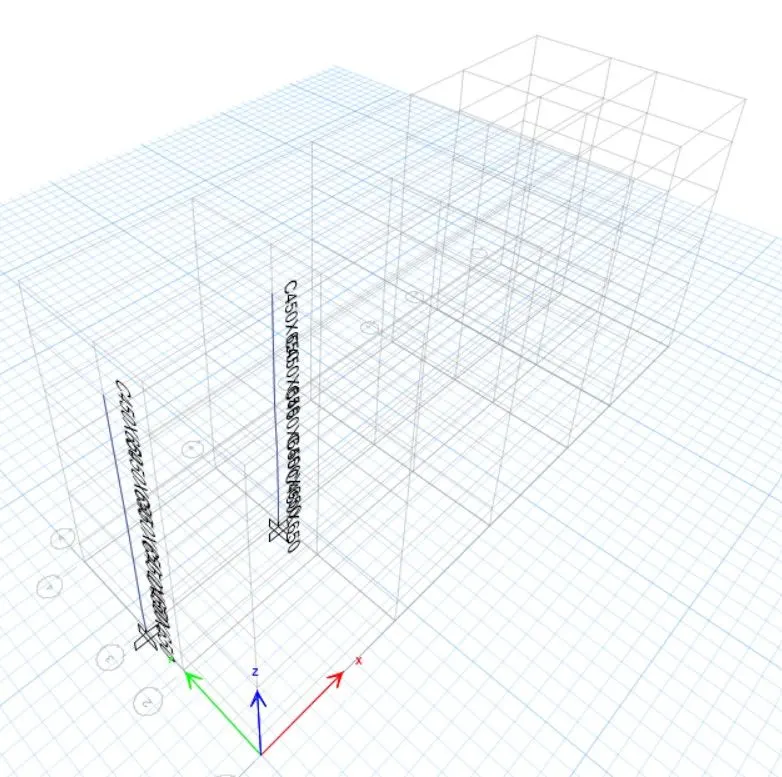
- Open the provided ETabs file.
- Locate the mentioned columns 3A,3B.
- Select the All stories option and select the mentioned columns.
- Once the columns are selecteed Right click-> Show selected columns only.
STEP 2:
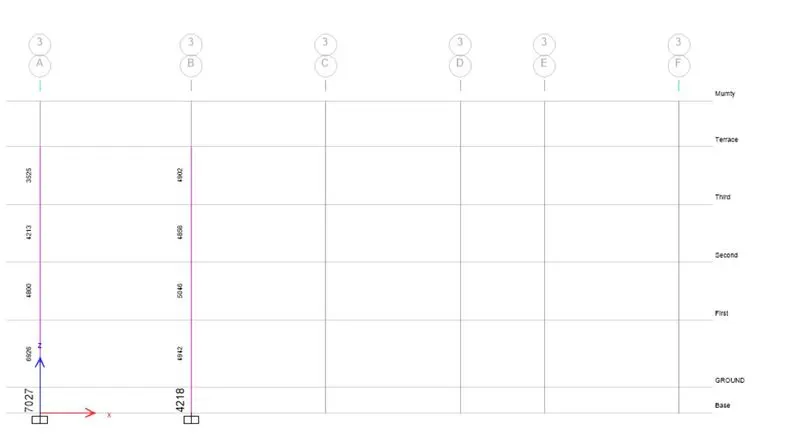
- Run analysis.
- Click on concrete frame design icon.
- The longitudinal reinforcements and shear reinforcements for all the members have been designed.
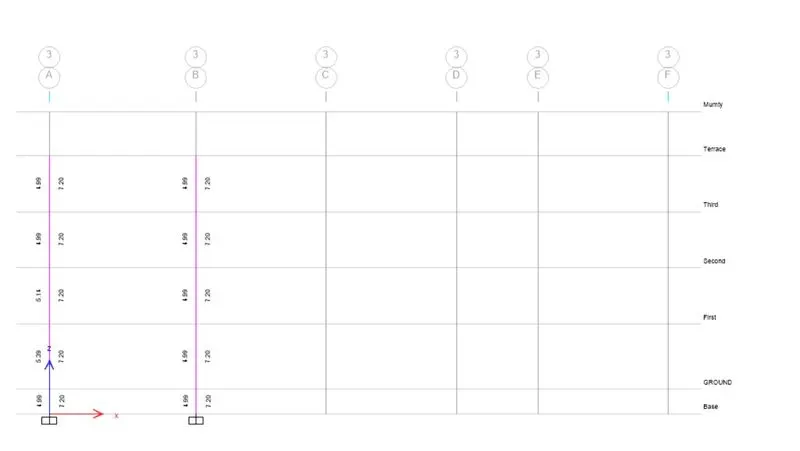
- Set Elevation view along Grid A.
- To toggle the view between longitudinal reinforcement and shear reinforcement click on Concrete frame design dropdown-> Display design Info-> Shear reinforcement.
STEP 3:
- Go to Edit-> Edit Stories and Grid systems-> Modify/Show grid data.
- The Elevation of stories is used for designing the column.
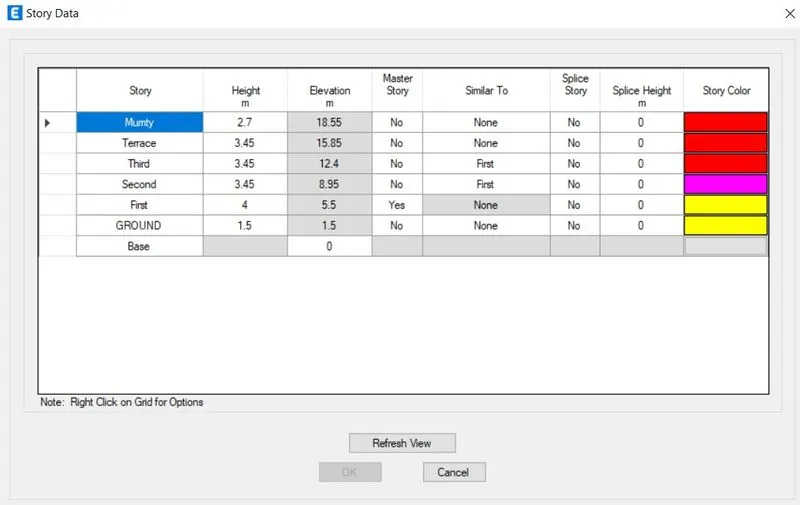
As per Special Confining Reinforcement from IS 13920:2016 Clause 8.1
lo = 650mm
Confinement spacing < 100mm
The amount of confinement rebar = 169 mm^2
Column cross sectional & elevation details:
Column 3A:
ELEVATION:
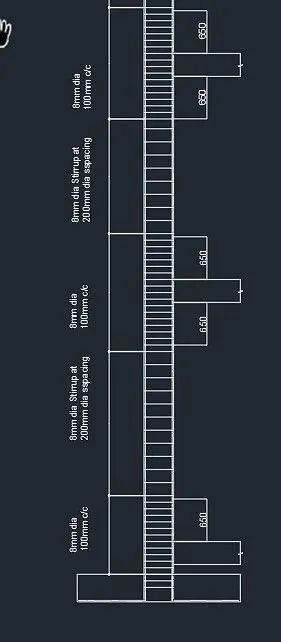
CROSS SECTION:
Column 3B:
ELEVATION:
CROSS SECTION: