Reinforcement detailing of Columns from ETABS output
Reinforcement detailing of columns in Etabs 2018.
The ETABS file for a G+4 building is provided. Run the analysis and design the RCC Moment Resisting Frame. The following challenge deals specifically with two columns at the following grid intersections.
- 3A
- 3B
- Provide details of longitudinal reinforcement for the two columns, from foundation to terrace level. Sketch the column cross sectional & elevation details or draft it using autocad software.
- Show shear reinforcement & lapping details as per special confining reinforcement provision of clause 8.1 of IS 13920 - 2016.
ANS.
AIM :-
To run the analysis and design the RCC moment resisting frame and also to provide details of longitudinal reinforcement for the two columns ie 3A and 3B.
INTRODUCTION :-
ETABS is an engineering software that is used to design multi-story building analysis and design. Modeling tools and templates, code-based load prescriptions, analysis methods and solution techniques, all coordinate with the grid-like geometry.
PROCEDURE :-
Open the E tabs file that was provided for the challenge8
Then select the two columns that is 3A and 3B and then go to the view option then click on the show selected objects only
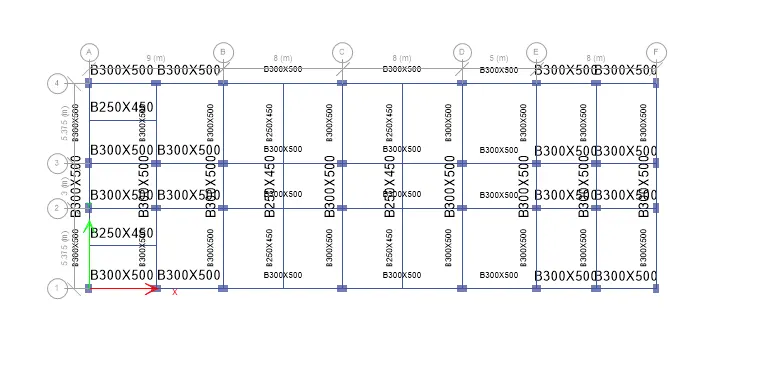
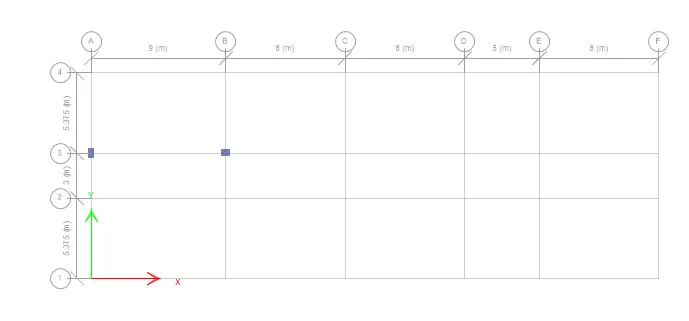
Hence the two selected columns are now visible.
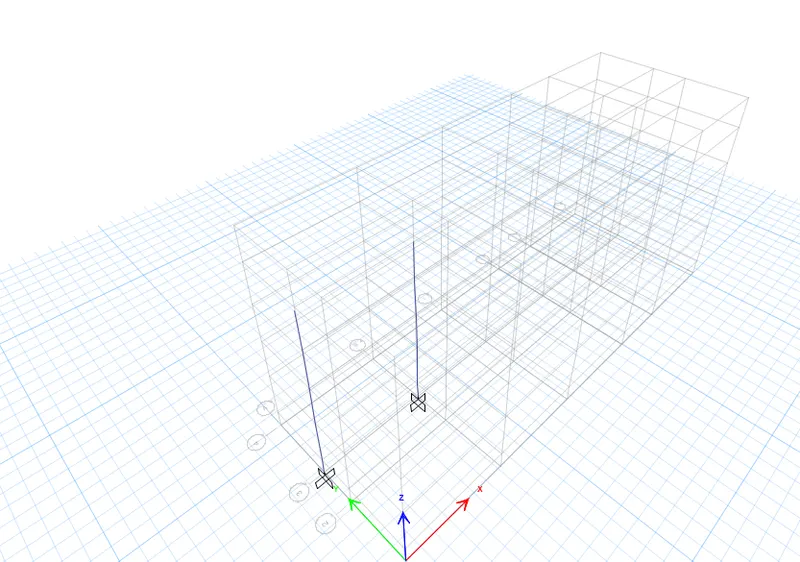
Then save the file and run the analysis for the model.
After the analysis has been done go to the concrete frame design option and click on the start designs / check option.
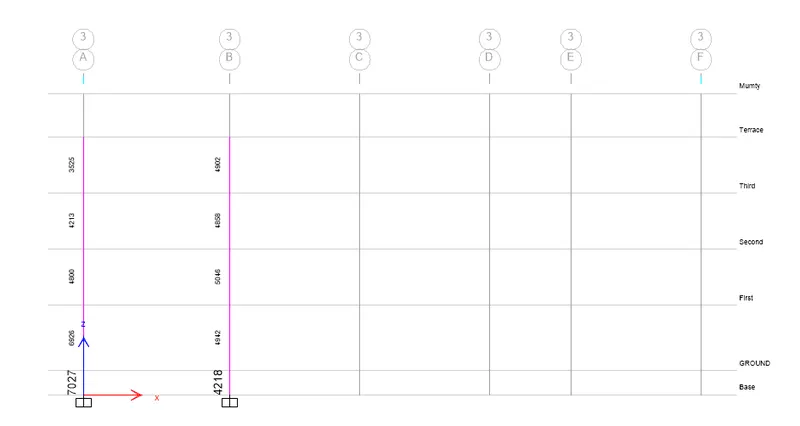
Longitudinal reinforcement results from Etabs:
Shear reinforcement results from ETabs:
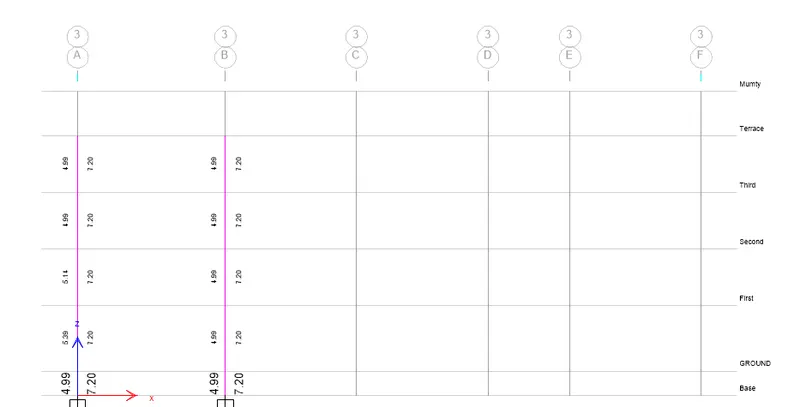
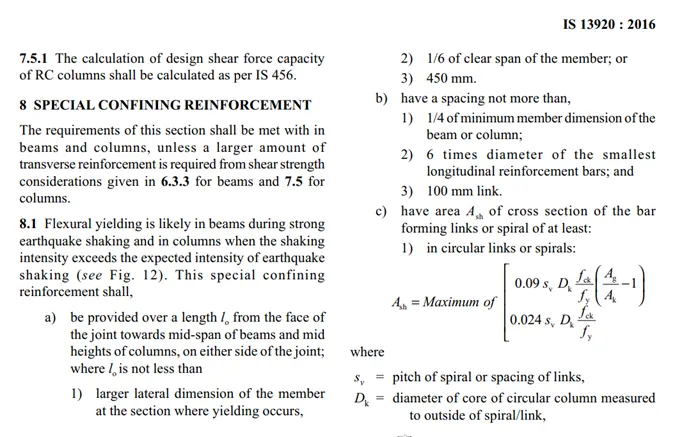
As per the codal provision the IS 13920-2016,
Reference:IS 13920-2016-Clause-8.1,
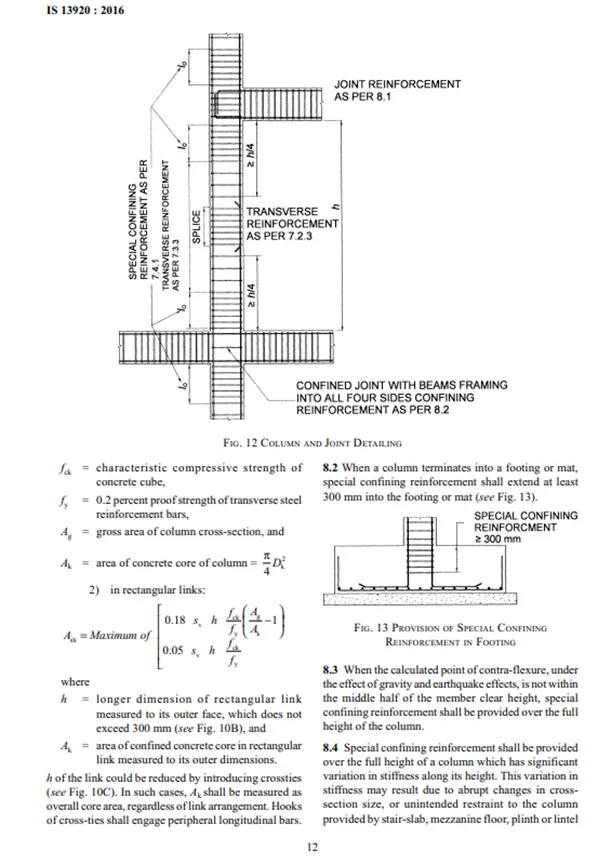
As per is codal provisions the shear links are considered maximum spacing of 100mm.
Reference:IS 13920-2016-Clause-8.1,
Now we need to draw the reinforcement details
Let us start with GRID A
So,from base to first floor
Max.Ast = 7027 mm^2
Therefore, let us provide 10no.of 32 mm dia bar = 10 x 804 = 804 mm^2
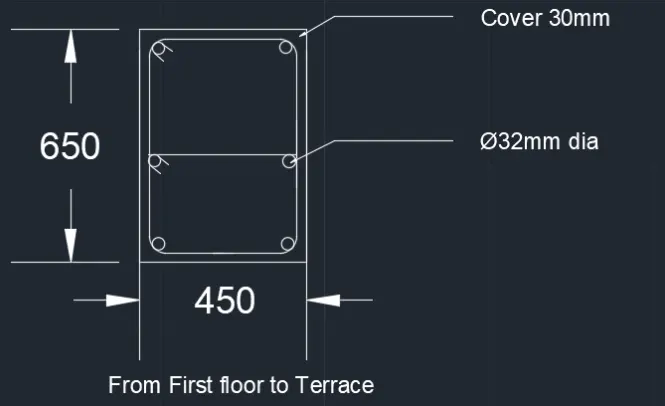
Now,from first floor to terrace floor
Max Ast = 4800 mm^2
Hence, let us provide 6no.of 32 mm dia bar = 6 x 804 = 4824 mm^2
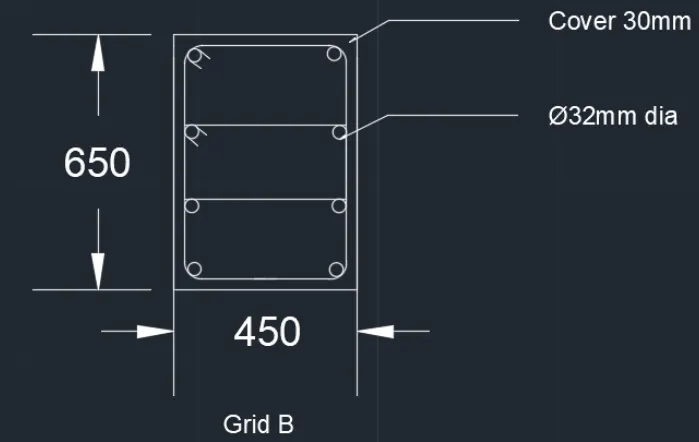
Now, let us do it for GRID B,
So from base to terrace
the maximum Ast = 5046 mm^2
hence let us provide 8no.of 32mm dia bars
= 8 x 804 = 6432mm^2
RESULT :-
Hence the designed reinforcement satisfied for the entire span and also the details of longitudinal reinforcement for the two columns that is 3A and 3b has been successfully provided from Foundation to terrace level. Also the details enforcement as per special confining reinforcement provision of Clause 8.1 of IS 13920-2016 is provided.