Reinforcement detailing of Columns from ETABS output
The ETABS file for a G+4 building is provided. Run the analysis and design the RCC Moment Resisting Frame. The following challenge deals specifically with two columns at the following grid intersections.
- 3A
- 3B
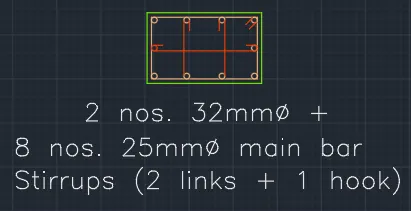
- Provide details of longitudinal reinforcement for the two columns, from foundation to terrace level. Sketch the column cross sectional & elevation details or draft it using autocad software.
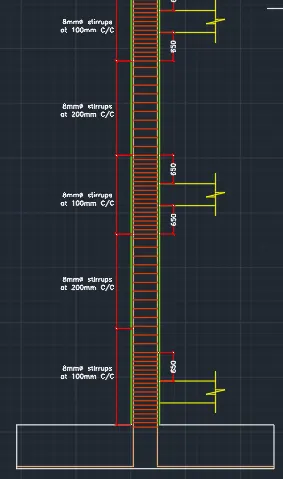
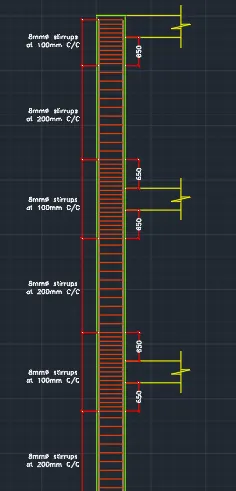
- Show shear reinforcement & lapping details as per special confining reinforcement provision of clause 8.1 of IS 13920 - 2016.
ANS :
AIM :
1.To Provide details of longitudinal reinforcement for the two columns, from foundation to terrace level. Sketch the column cross sectional & elevation details or draft it using autocad software.
2.To Show shear reinforcement & lapping details as per special confining reinforcement provision of clause 8.1 of IS 13920 - 2016.
PROCEDURE :
Step 1 : Open the given Etabs file
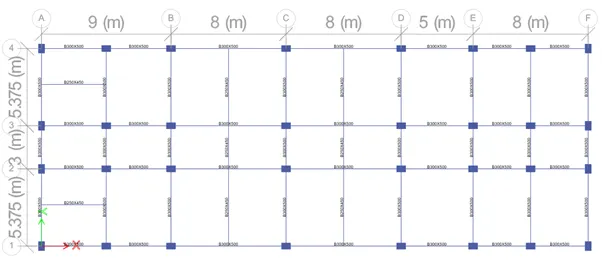
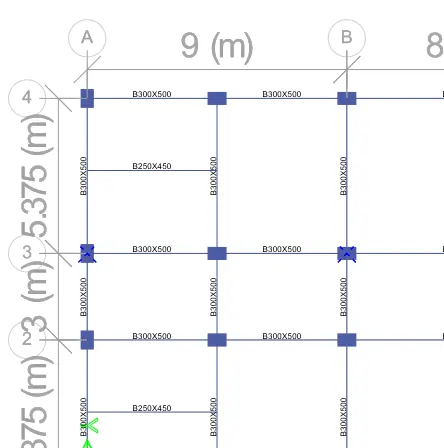
Step 2 : In the question it is asked to design column for 3A and 3B so select the column at grid 3A and 3B by selecting all stories,
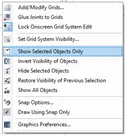
Right click the mouse cursor and select show selected objects only
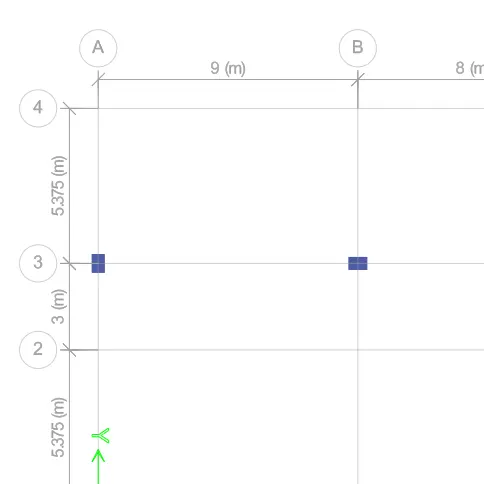
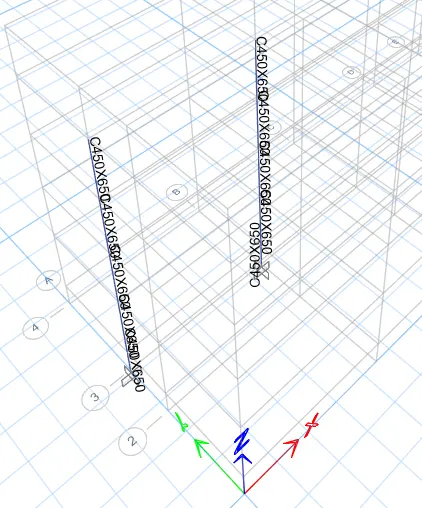
Step 3 : Run analysis for the model
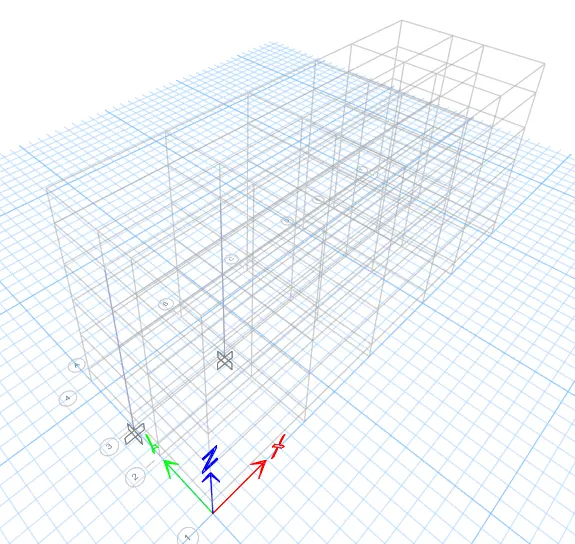
Step 4 : Click on concrete frame design
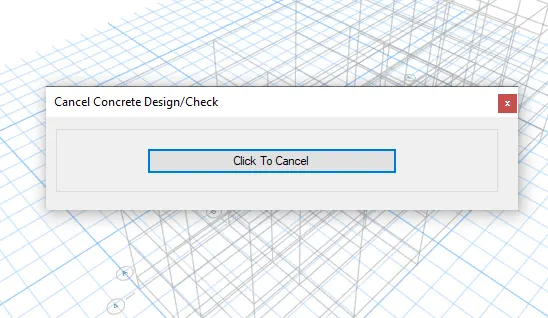
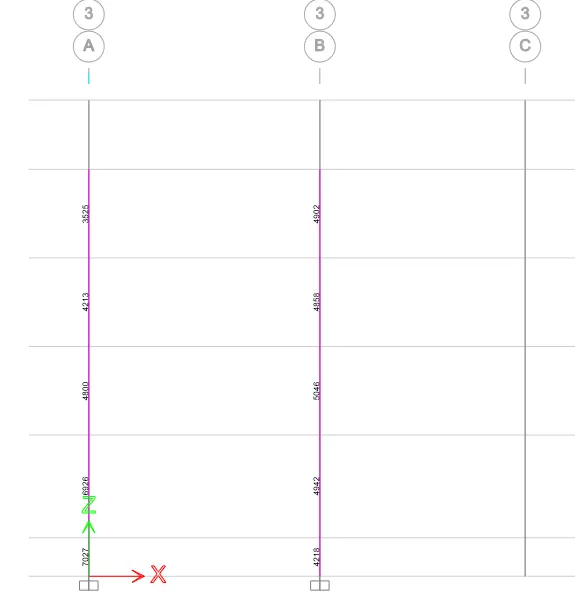
The above mentioned design is longitudinal reinforcement for the columns
Step 5 : To check the shear reinforcement
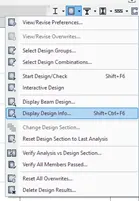
Click on the drop down button near concrete frame design in that select display design info and select shear reinforcing and click on apply
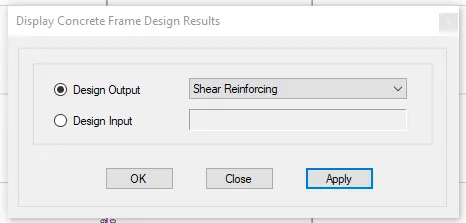
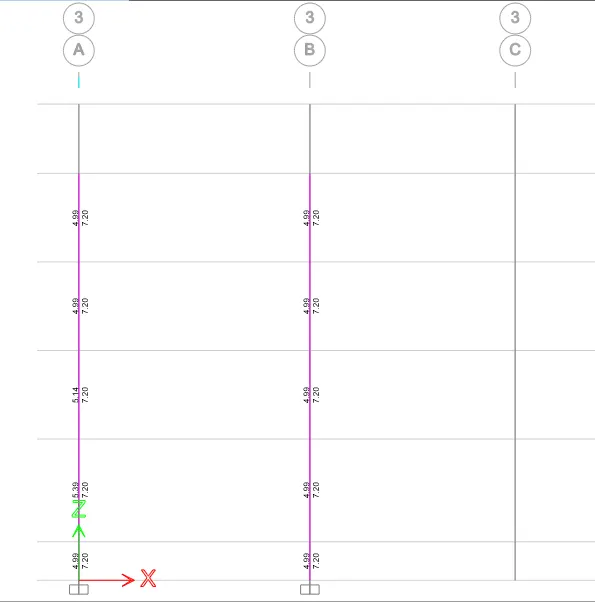
The above mentioned design is shear reinforcement for the columns
Since all the columns have same values there is no shear reinforcement requirement due to loading. This is the minimum shear reinforcement requirement as per ductility standard
When we observe the longitudinal and shear reinforcement, the shear reinforcement shows much lesser value than the longitudinal reinforcement so we need to check the details of the beam
Click on the beam you will get a dialogue box in that click on details and go to shear details in that you can see the units are in cmsq/m
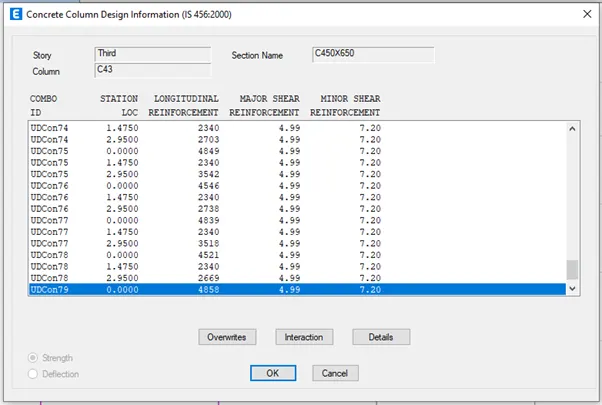
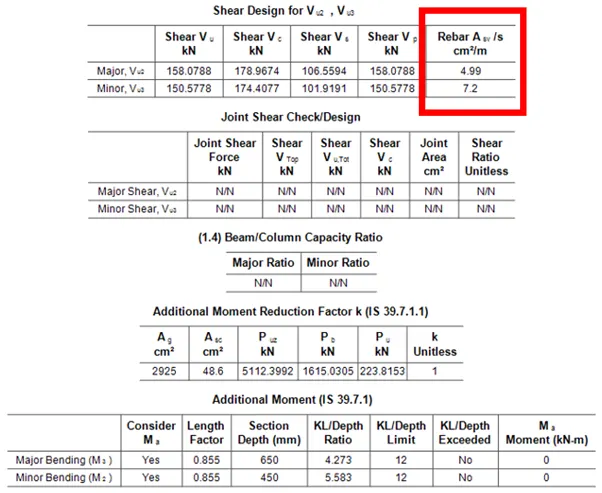
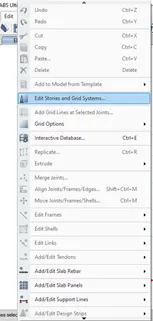
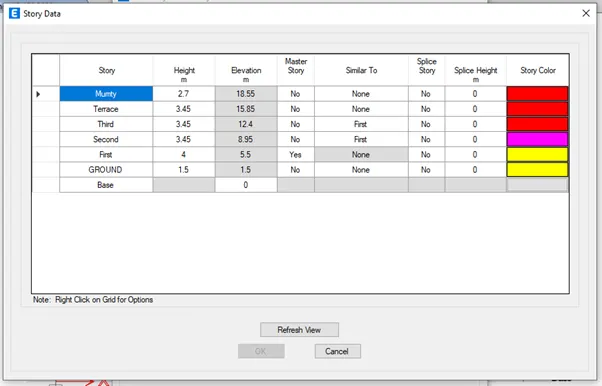
Step 6 : In the question it is asked for to draw elevation and section of the column so we have to check the story height
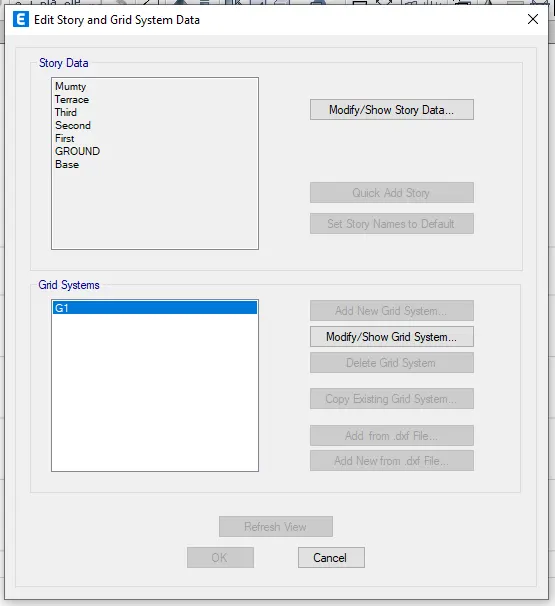
Go to edit tab click on edit stories and grid systems in that select modify/show story data
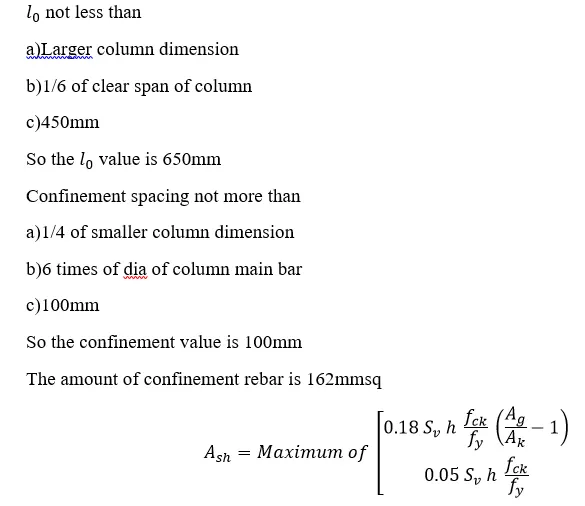
As per IS 13920-2016 (Clause 8.1)
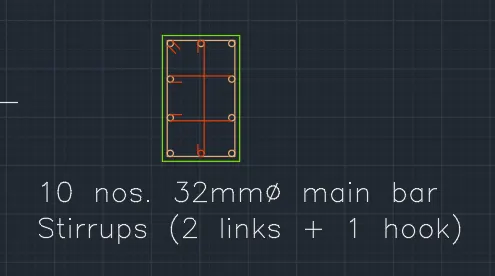
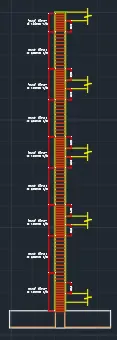
Step 7 : Draw the column along grid 3A and grid 3B using AutoCAD
GRID 3A
GRID 3B
RESULT :
The given challenge is completed by using necessary tools
GRID 3A
GRID 3B