Reinforcement Detailing of Beams from ETABS output
Challenge 7 – Detailed design of concrete buildings -1
Aim:
Detailed design of beams in Etabs 2018.
The ETABS file for a G+4 building is provided. Run the analysis and design of the RCC Moment ResistingFrame. The following challenge deals specifically with two continuous beams on the 1st floor.
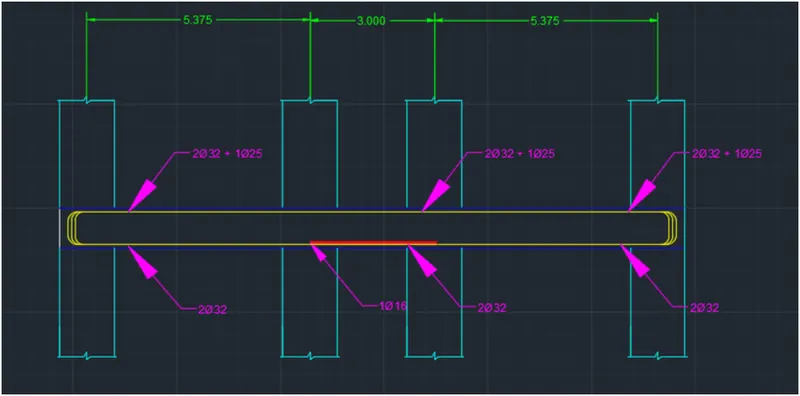
1) 3 span continuous beam along grid A
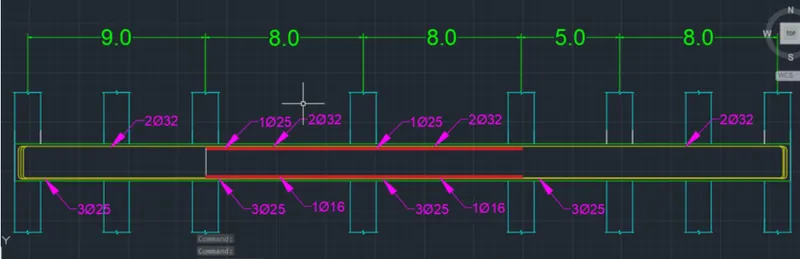
2) 7 span continuous beam along grid 3
Questions to be solved:
Address the following issues thereafter.
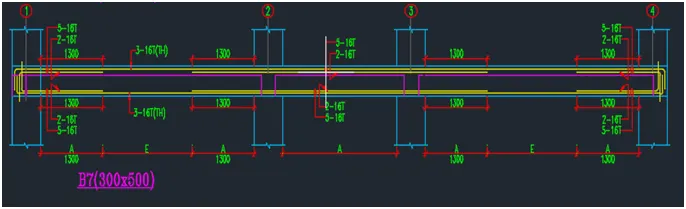
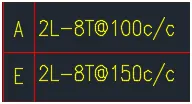
- Provide details of longitudinal and shear reinforcement for the two continuous beams. Sketch the beam elevation details or draft it using AutoCAD software. Below is a sample of how beam elevation details are prepared in consultancy firms. Participants can prepare it as per their preference:
- Provide reasons for the failure of the middle span along grid A. What are the possible ways this issue can be resolved?
- Calculate the maximum shear force value in any of the spans in both the continuous beams, as per clause 6.3.3 (b) in IS 13920 – 2016. Also, confirm these values from the shear force demand calculated by ETABS. Please note that if longitudinal reinforcement provided is more than required (as per ETABS results), the shear force demand will vary from what is provided by ETABS.
Introduction:
The main aim of this question is to create a model of a G+4 storey building using the ETABS software and then design the shear and flexural reinforcements for the same. Once the reinforcements are applied, check which of the component of the whole structure tends to fail, and what is the reason for its failure. Also, find a way to rectify that failure. In this challenge, a previously designed G+4 storey structure is given. We have to apply the reinforcements and check it! Please have a look at the below procedure and snips for more clarity.
Detailing rules for any reinforced concrete:
- Min. reinforcement for shrinkage and temperature.
- Reinforcement req. for limiting crack width.
- Ultimate limit state design rebar req.
- Ductility rebar req.
Whichever is greater from the above 1-4 should be considered.
- Min. longitudinal reinforcement as per IS 13920 2016, clause 6.2.1; As = 360mm²
- Min. shear reinforcement as per IS 456 2000, clause 26.5.1.6(Assuming 1000mm spacing formula); Asv = 332mm²
- Development length as per IS 456 2000, clause 26.2.1; Ld = 41 x Diameter of the bar
Procedure:
- Download the given file and run the analysis.
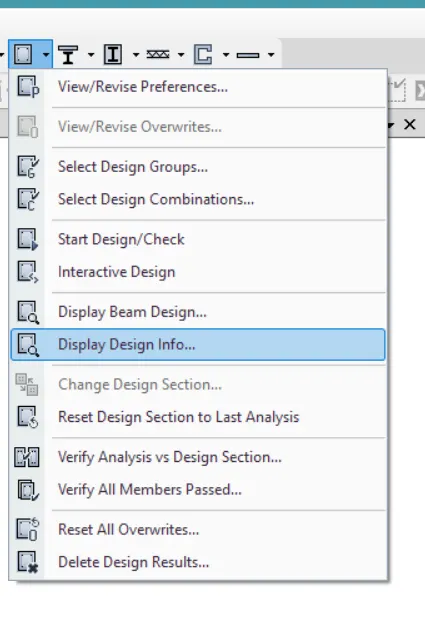
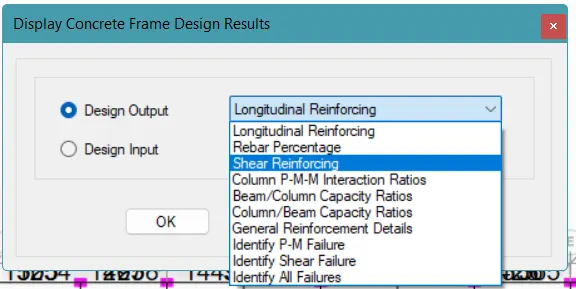
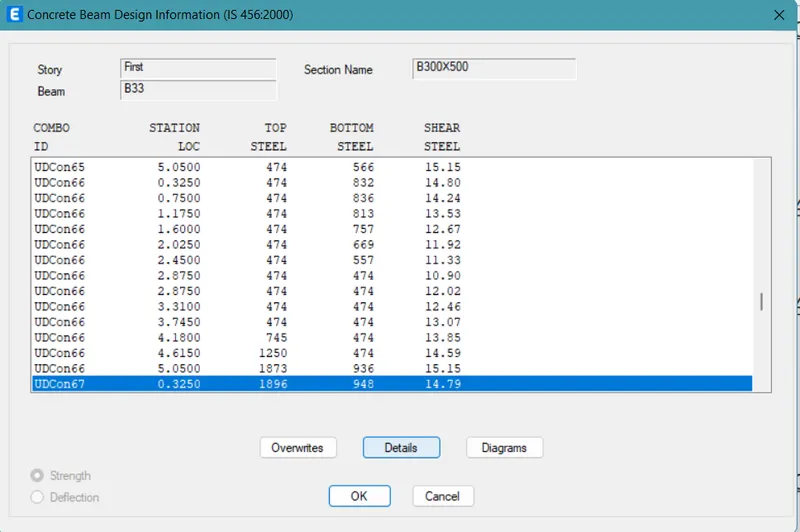
- Once the analysis is done, run the software to obtain the reinforcements.
- Once that is done now check the whole structure and see if any component is failing.
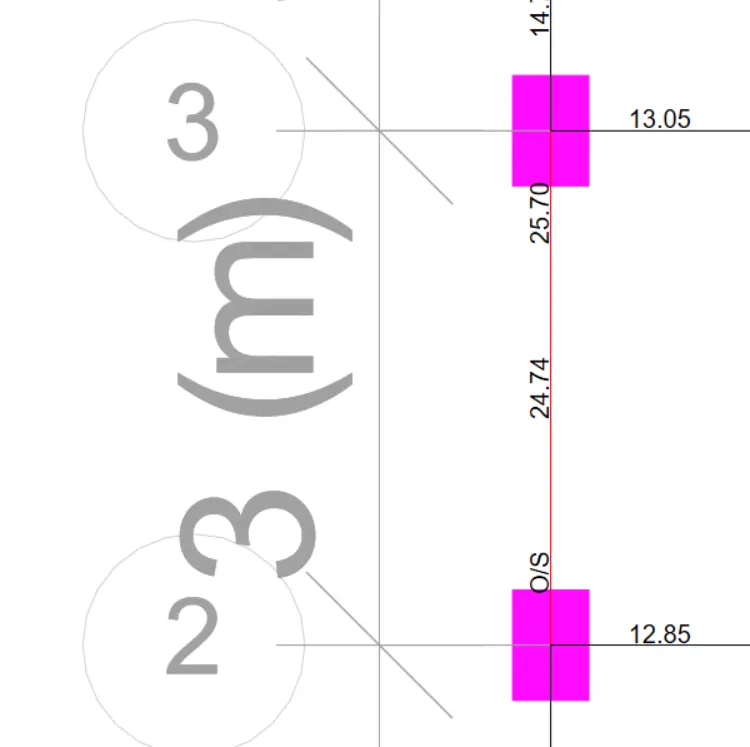
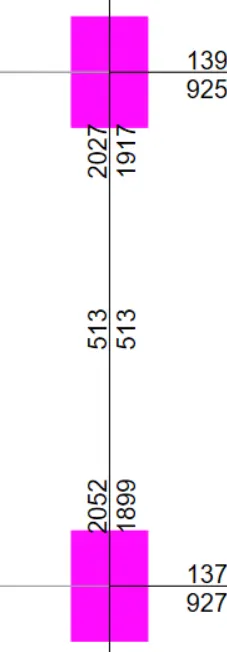
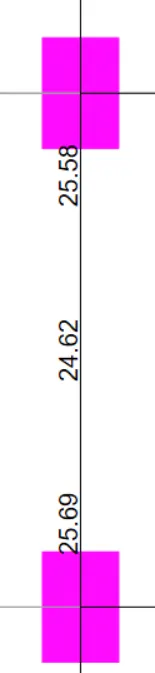
- If any component seems to have any failure then it would be highlighted in pink colour.
- Check why the component is failing and make the changes.
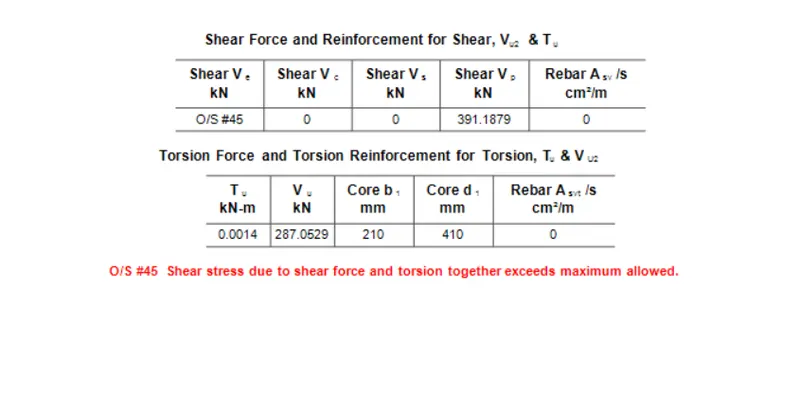
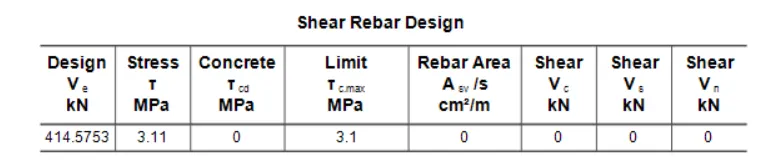
- Over here the beam is failing because of getting overstressed.
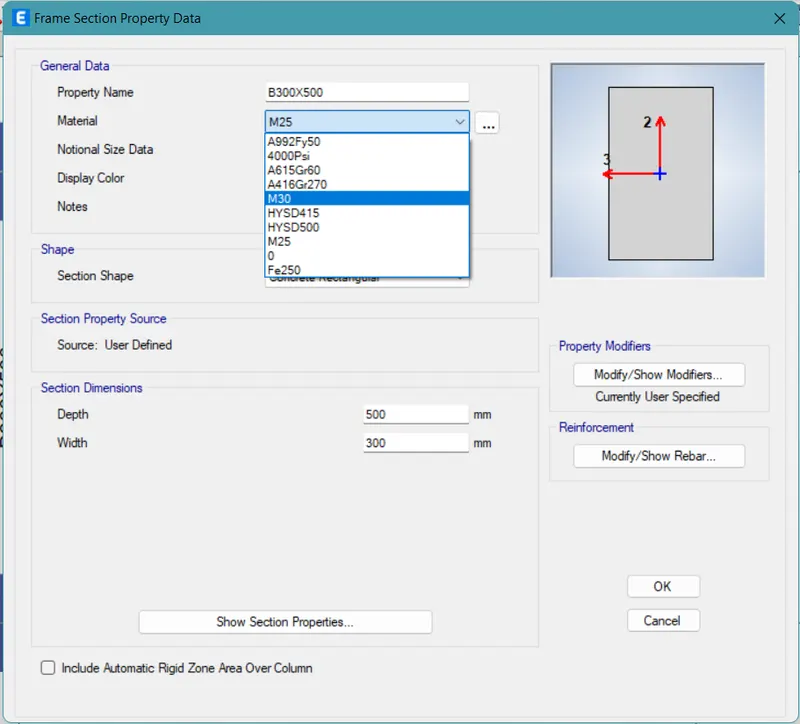
- So the material property of that particular beam concrete was changed to M30 from M25.
- Thus the problem was resolved.
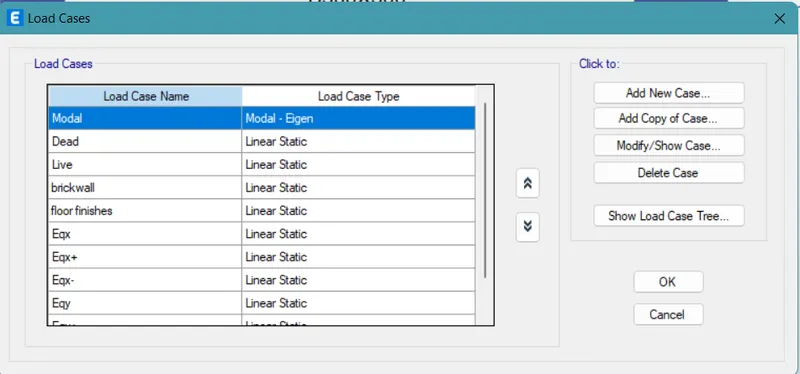
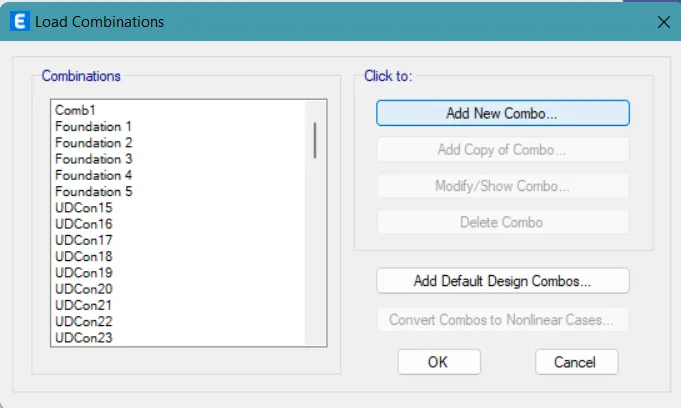
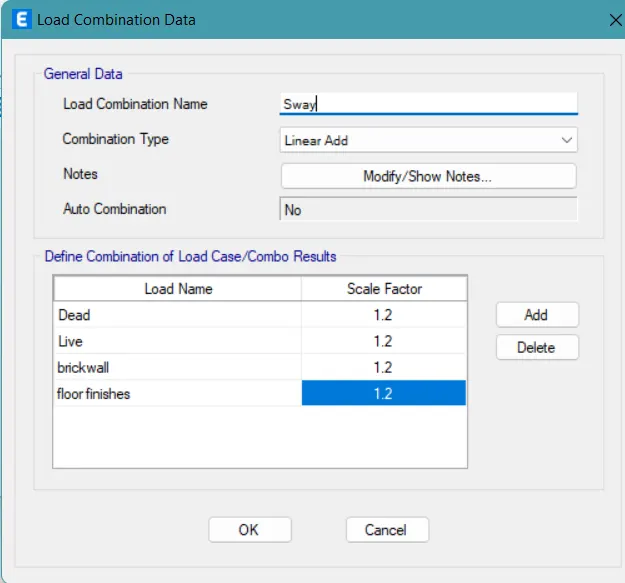
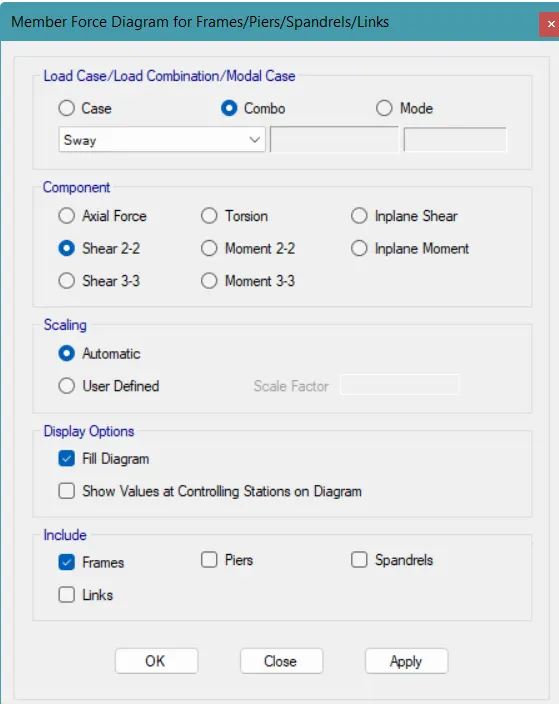
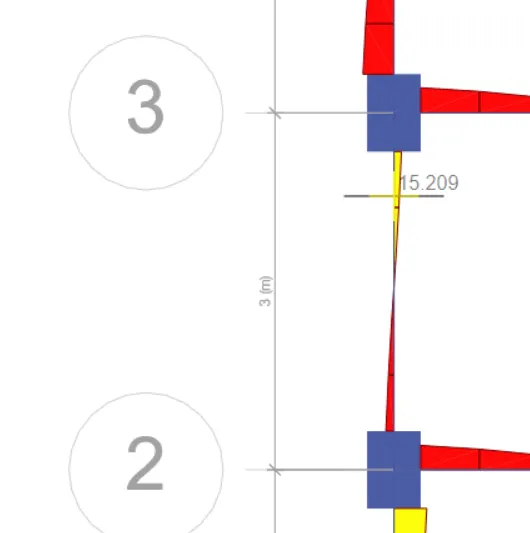
- Now to check the sway a new load combination was defined, all having FOS as 1.2.
- Once all the things were done, now we proceed to the final calculations and answers to the above questions.
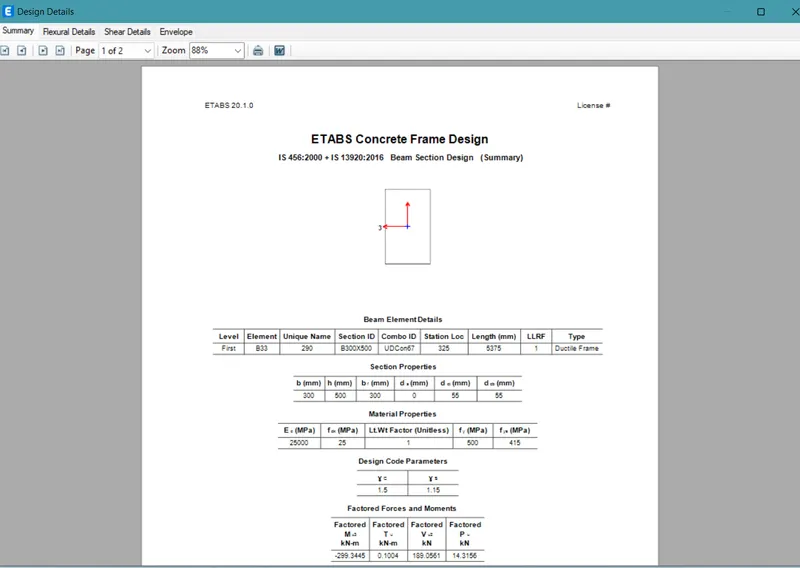
- Please have a look at the below snips for more clarity.
Snips:
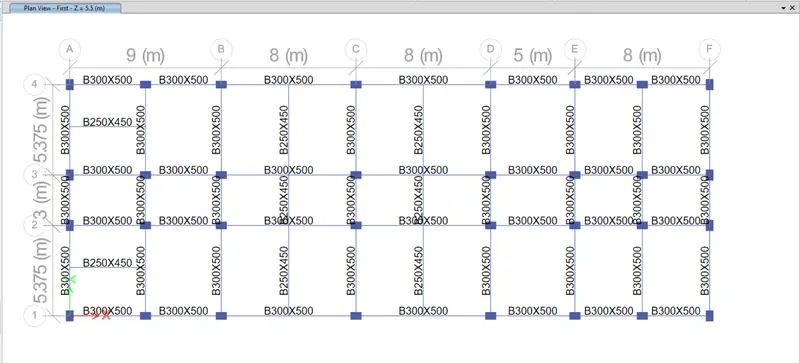


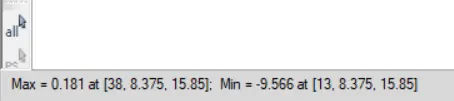
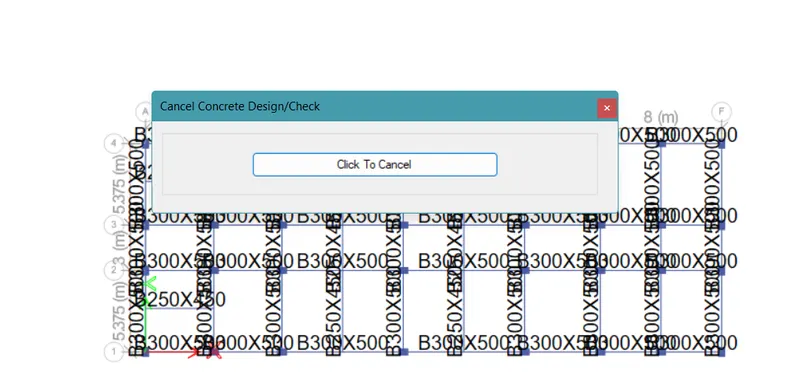
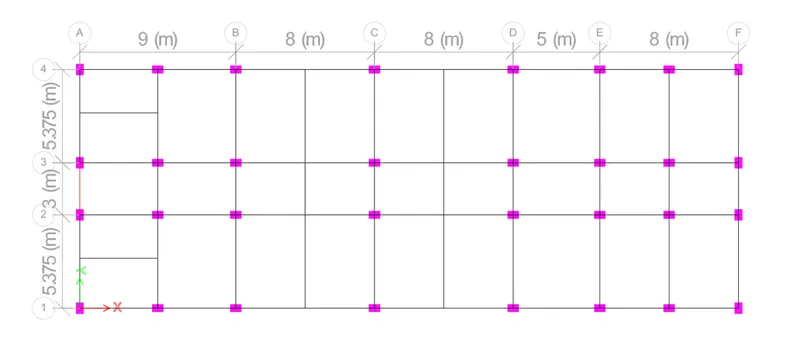
Answers:
- Answer 1: Design of the continuous beams:
- Providing the sectional view along the continuous beam on grid A.
- Providing the sectional view along the continuous beam on grid 3.
- Providing the sectional view along the continuous beam on grid A.
- Answer 2:
- The mid-span beam along grid A fails because it is overstressed at the left end.
- This overstress can be because of lesser reinforcement provided at the joint or the grade of the concrete used to design the component is weaker than its requirements.
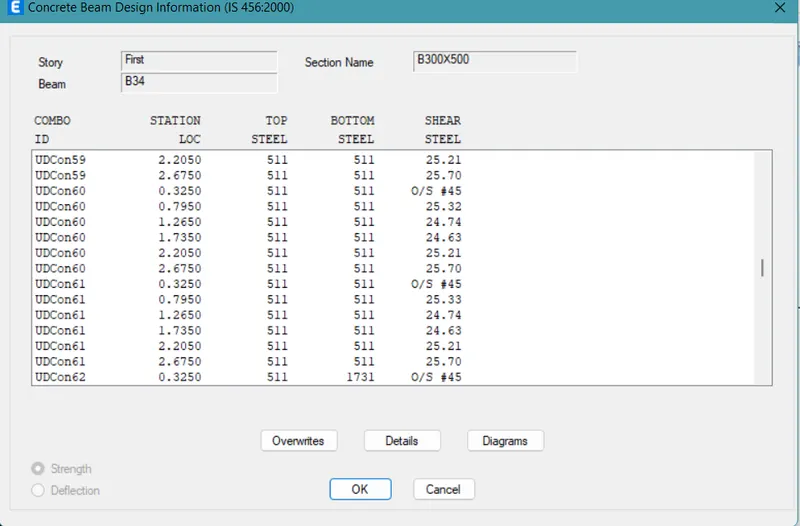
- When the shear requirements were checked for that particular beam, turns out that the reactions were exceeding the limit and thus were resulting in the failure of the beam.
- Thus the section property of that particular beam was changed to M30 grade of concrete from M25 and thus the structural frame was OK.
- It could have been also overcome by changing the reinforcement properties of that particular beam.
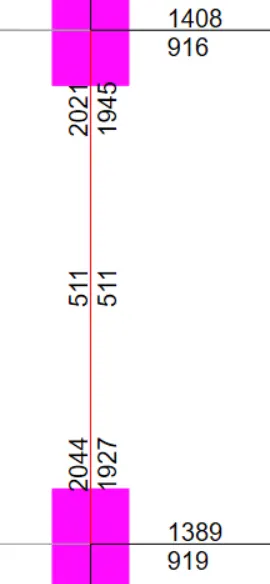
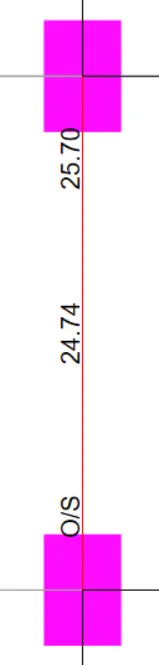
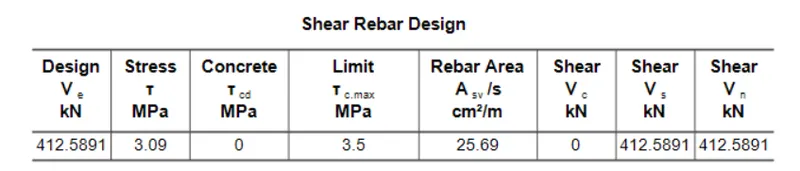
- Answer 3:
- As per IS code 13920 2016, clause 6.3.3(b);
- Sway shear force to the right:
Vu.a = Vu.a(D+L) - 1.4[ (Mas + Mbh) / Lab ]
&
Vu.b = Vu.b(D+L) + 1.4[ (Mas + Mbh) / Lab ]
- Mas = 309.09 kN-m
- Mbh = 325.68 kN-m
- Vu.a(D+L)= 21 kN
- Vu.b(D+L)= 22.64 kN
- Lab = 3 m
- Therefore the answers were obtained as:
- Vua= 273.586 kN
- Vub= 31886 kN
- Sway shear force to the left:
Vu.a = Vu.a(D+L) - 1.4[ (Mah + Mbs) / Lab ]
&
Vu.b = Vu.b(D+L) + 1.4[ (Mah + Mbs) / Lab ]
- Mah = 329.90 kN-m
- Mbs = 310.42 kN-m
- Vu.a(D+L)= 21 kN
- Vu.b(D+L)= 22.64 kN
- Lab = 3 m
- Therefore the answers were obtained as:
- Vua= 277.816 kN
- Vub= 319.816 kN
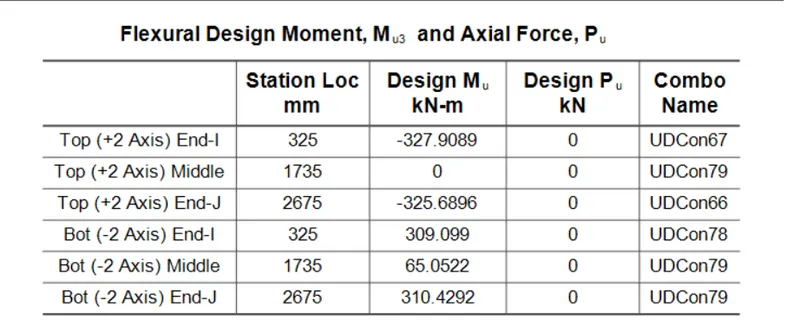
- Thus the reinforcement provided should be able to bare the Vua and Vub values of 277.816 kN and 319.816 kN respectively for the ends of the beams!
- The check for the shear reinforcement can be given by the IS 456;2000 clause 40.3,
- Vu= 0.87 fy.Asv.d/Sv
- fy= 415 N/mm²
- Asv = 151 mm²
- d = 450 mm
- Sv = 60 mm
- Therefore Vu = 408.8 kN > 319.816 kN [OK]
- Vu= 0.87 fy.Asv.d/Sv
- Sway shear force to the right:
- As per IS code 13920 2016, clause 6.3.3(b);
Results:
Thus we here have learnt how to check the reinforcement details of the beams, how to rectify any failed component and how to design and provide the reinforcement details. This challenge has helped the students to understand the working of the ETABS. Here the failure was found and then rectified by changing the material property of that particular component, while the whole section of the continuous beams was also designed and checked.