Reinforcement Detailing of Beams from ETABS output
OBJECTIVE :
To know the design of RC beams using ETABS analysis
To know the basics of beam reinforcement detailing with respect to primary standard
To ensure the ductility reinforcement requirement by IS 13920- 2016 been satisfied in ETABS design
AIM :
To design the beams in detail from the Etabs 2018.
To provide details of longitudinal and shear reinforcement for the given two continuous beams.
To calculate the value of maximum shear force in any one of the spans in the continuous beams.
QUESTION : Detail design of beams in Etabs 2018.
The ETABS file for a G+4 building is provided. Run the analysis and design the RCC Moment Resisting Frame. The following challenge deals specifically with two continuous beams in the 1st floor.
1) 3 span continuous beam along grid A
2) 7 span continuous beam along grid 3
Address the following issues thereafter.
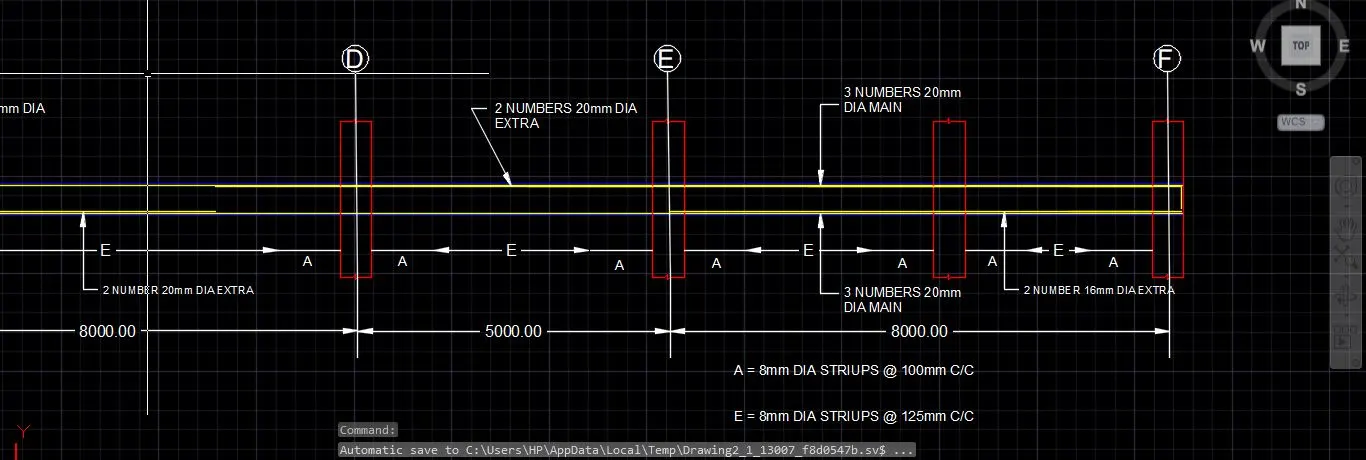
• Provide details of longitudinal and shear reinforcement for the two continuous beams. Sketch the beam elevation details or draft it using Autocad software. A sample of how beam elevation details is prepared in consultancy firms is provided below. Participants can prepare it as per their preference:
• Provide reasons for failure of the middle span along grid A. What are the possible ways this issue can be resolved?
• Calculate value of the maximum shear force in any one of the spans in both the continuous beams, as per clause 6.3.3 (b) in IS 13920 – 2016. Also, confirm these values from shear force demand calculated by ETABS. Please note that if longitudinal reinforcement provided is more than required (as per ETABS results), the shear force demand will vary from what is provided by ETABS.
SOLUTION :
RC Beam Detailing should be done for, whichever is greater
- Minimum reinforcement for shrinkage & temperature
- Reinforcement required for limiting crack- width
- Ultimate limit state design rebar requirement
- Ductility rebar requirement
Minimum longitudinal reinforcement as per IS 13920- 2016 clause 6.2.1
As = 360mm2
Minimum shear (or) transverse reinforcement as IS 456- 2000 clause 26.5.1.6 (Assuming 1000mm spacing in the formula)
As = 332mm2
Development length as per IS 456- 2000 clause 26.2.1
Ld = 41 * diameter of bar
PROCEDURE :
- First we have to open challenge 7 and download the file.
- Open the ETABS file
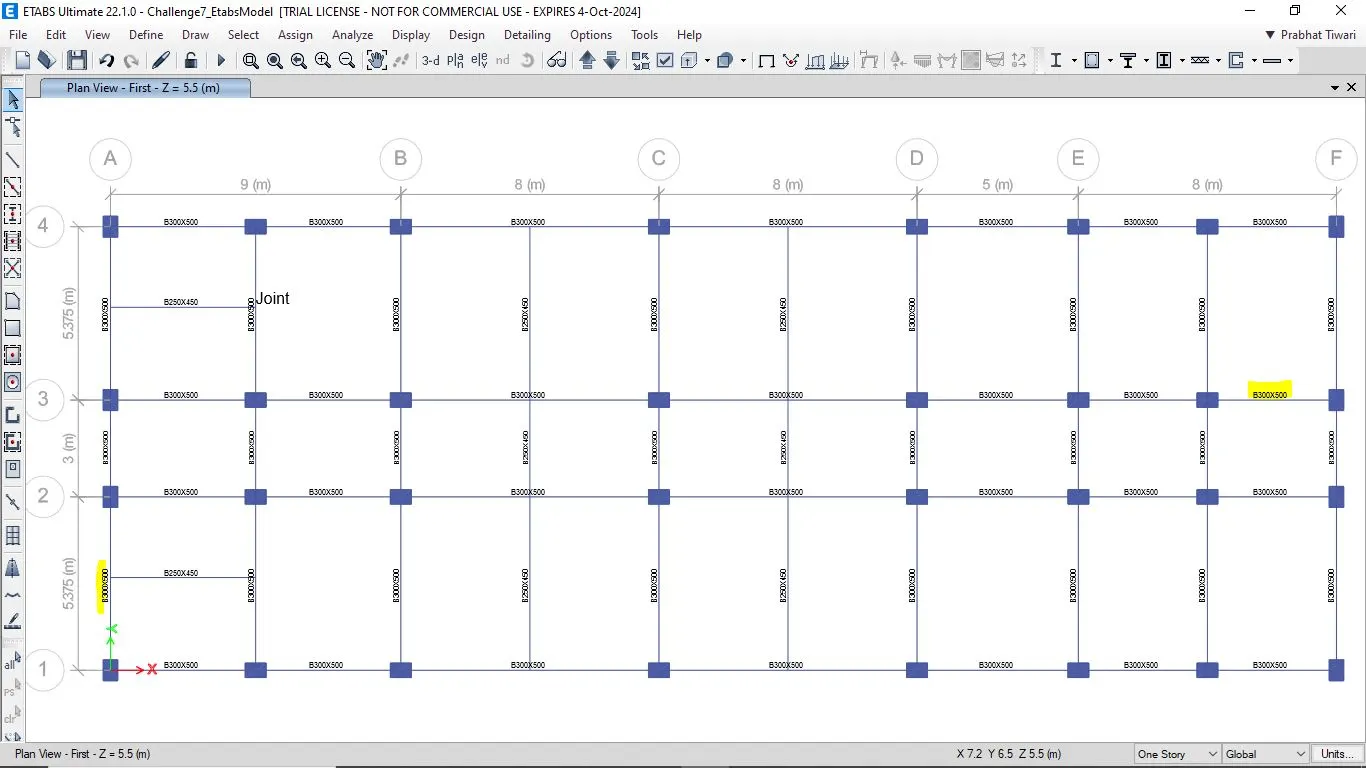
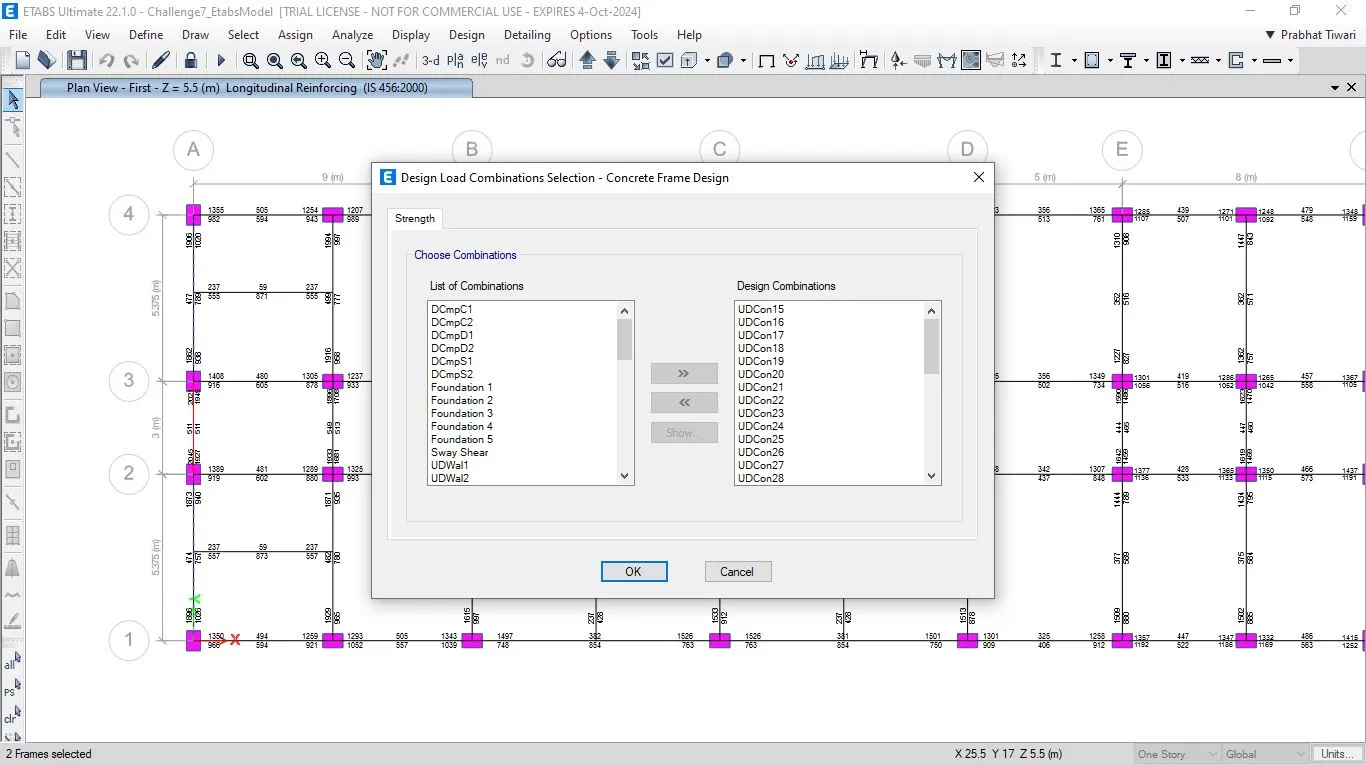
- Now we check the load combination from concrete frame design
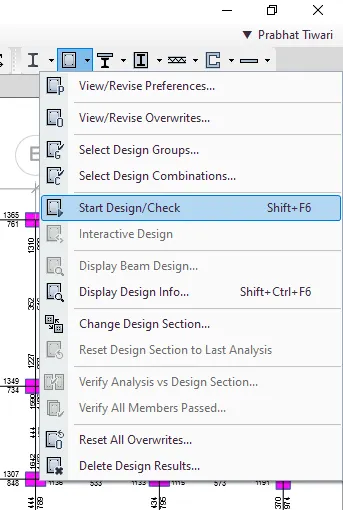
- Now click on concrete frame design than start design/check
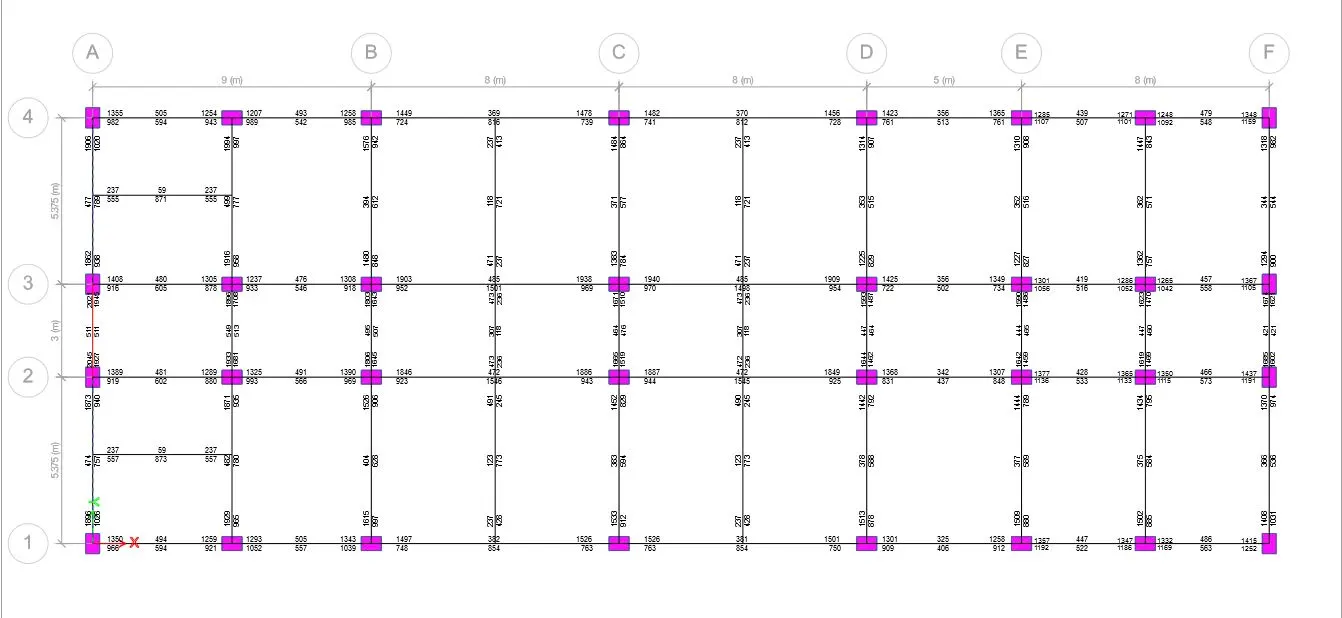
Click concrete frame design <Display design info <Shear reinforcement
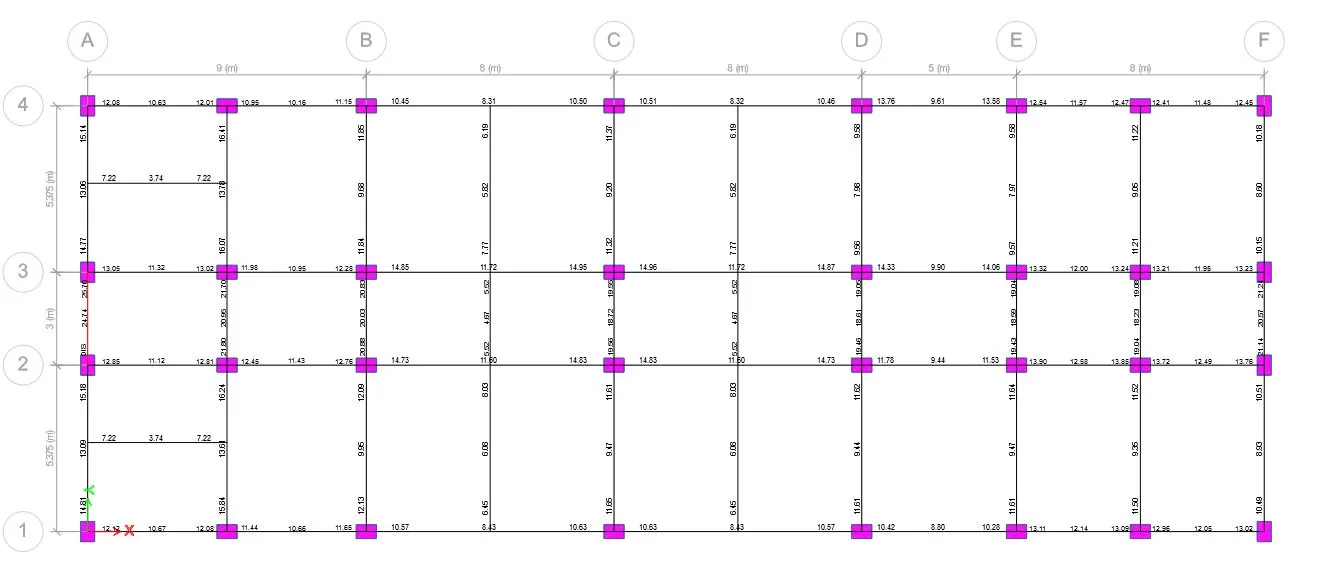
Now we have to design reinforcement detail for continuous Beam
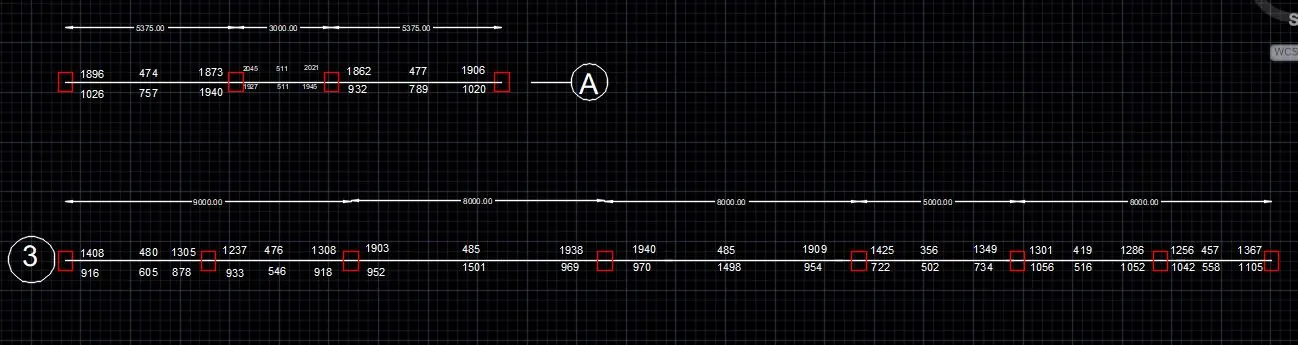
3 span continuous beam along grid A
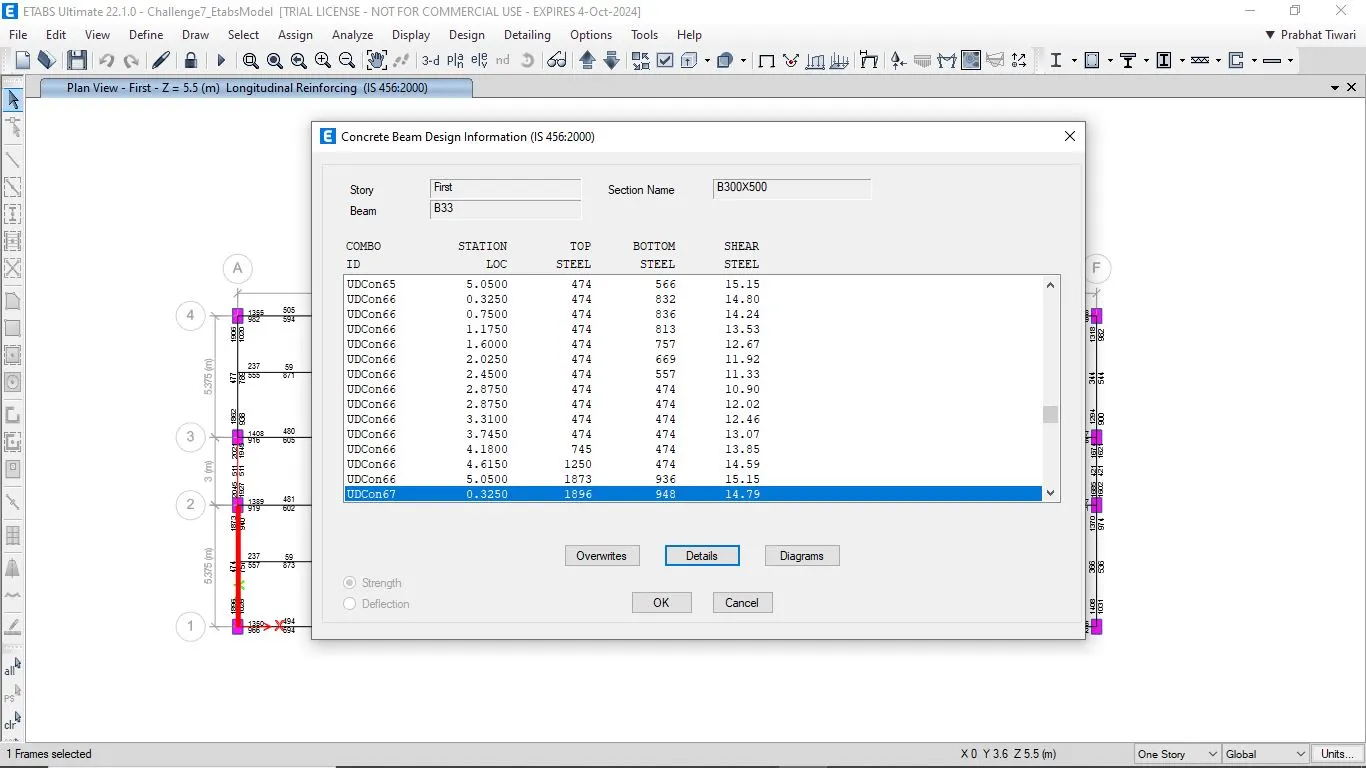
Maxm Ast at Top end support = 1896mm2
Maxm Ast at Top middle support = 511 mm2
Beam is B300*500 so,
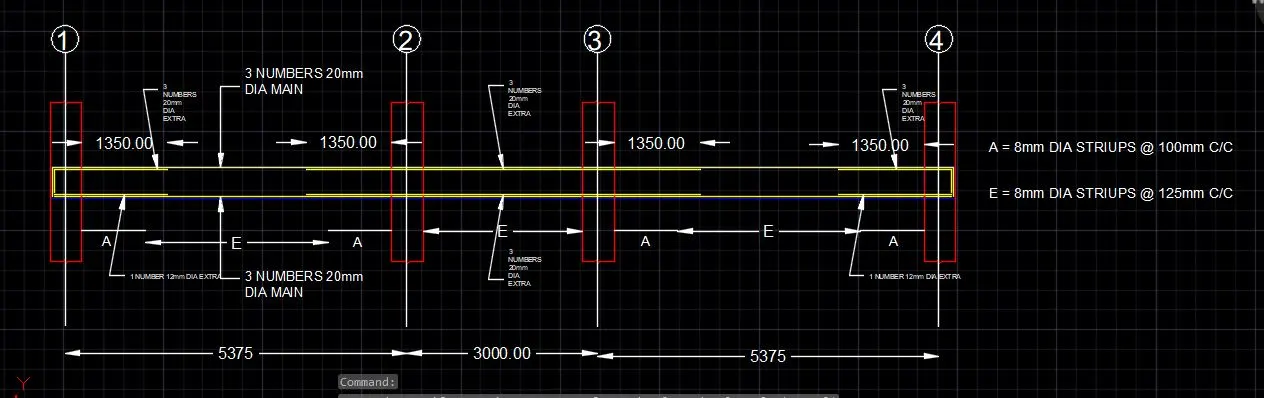
3 NUMBER 20mm dia. at Top
3 NUMBER 20mm dia. EXTRA at end and between beam-column joint
Maxm Ast at Bottom end support = 1940 mm2
Maxm Ast at Bottom middle support = 789 mm2
3 NUMBER 20mm dia. at Bottom
3 NUMBER 20mm dia. EXTRA in between beam-column joints
1 NUMBER 12mm dia. EXTRA at ends
7 span continuous beam along grid 3
Maxm Ast at Top end support = 1940 mm2
Maxm Ast at Top middle support = 480 mm2
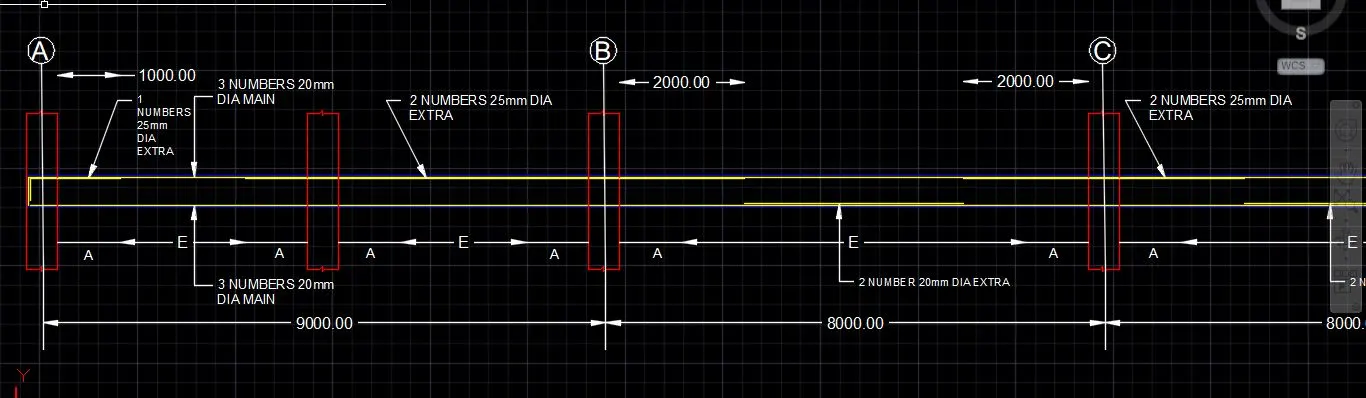
3 NUMBER 20mm dia. at Top
2 NUMBER 25mm dia. Extra in between beam where necessary
Maxm Ast at Bottom end support = 1105 mm2
Maxm Ast at Bottom middle support = 1501 mm2
3 NUMBER 20mm dia. at Bottom
3 NUMBER 20mm dia. Extra in between beam where necessary
- After providing the beam reinforcement details, we select the beam and right click on the beam then the new tab appears, as shown below.
- Next, we need to click on the Details option in Concrete beam design tab, as shown below.
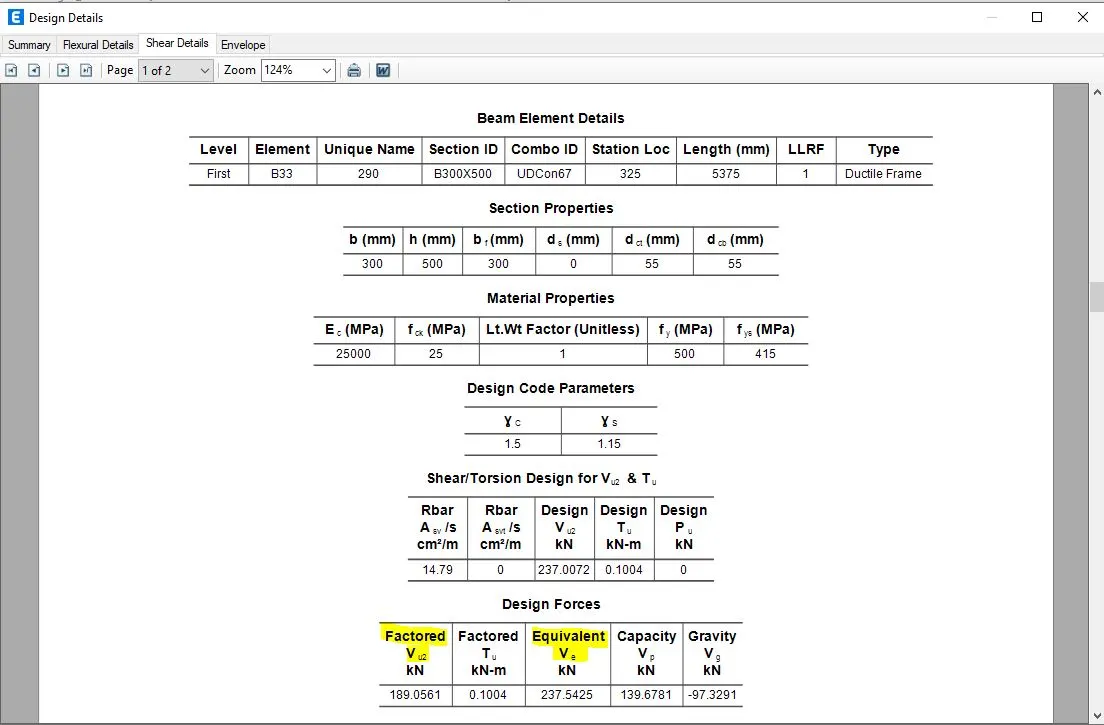
- Next the Shear details will be visible, as shown below.
- As per the clause 6.3.3 the design force is 237.5 kN.
- We got, Maximum Shear force = 189.01 kN.
RESULT :
The beams are designed successfully in detail from the Etabs software.
Provided the details of longitudinal and shear reinforcement for the two continuous beams.
And also calculated the value of maximum shear force in the continuous beams using the Etabs software.