Reinforcement Detailing of Beams from ETABS output
Aim:- to give structural detailing of beams for the given G+4 building
- longitudinal and shear reinfocement details of 3 span beam along grid A
- longitudinal and shear reinfocement details of 7 span beam along grid 3
step 1:- to run the analysis of given G+4 building
- plan view of the beam of first floor
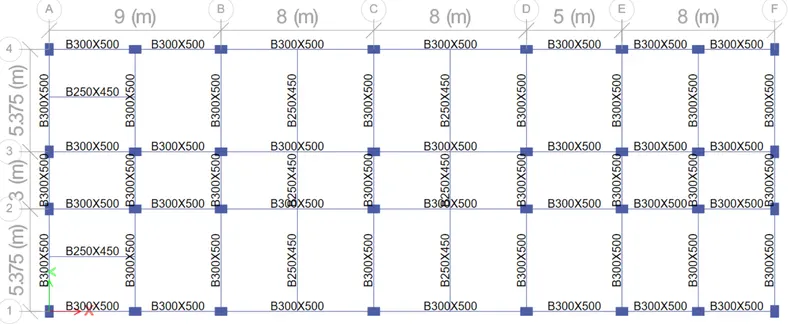
- click on run analysis to view the deformations and reinforcement details
- after the completion of analysis
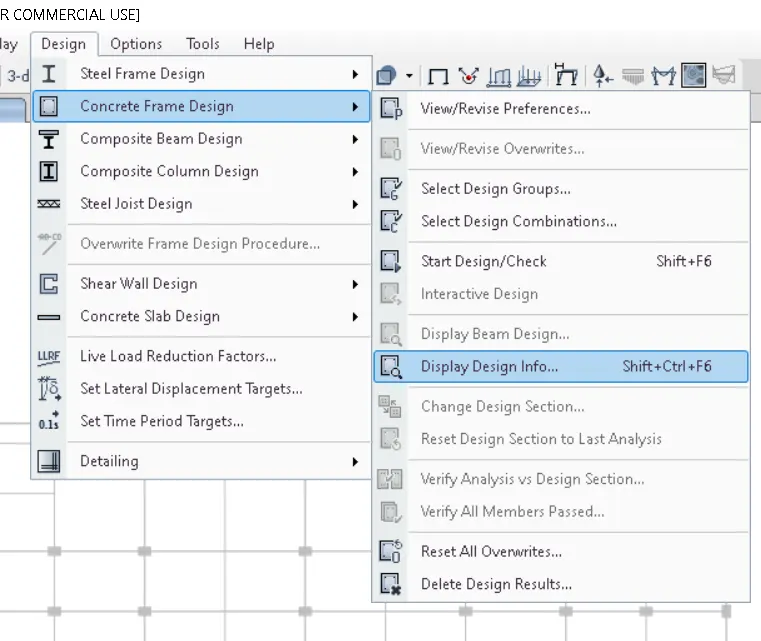
- click on concrete frame design
- click on start design/check
- after completion of design check
- select the display design information
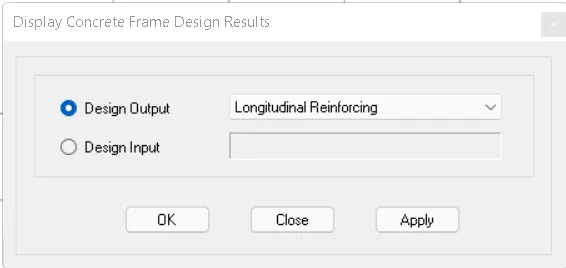
- select it as longitudinal reinforcement to view the reinforcement details
- click on apply and ok
- LONGITUDINAL REINFOCEMENT DETAILS OF THE BEAM IN FIRST FLOOR
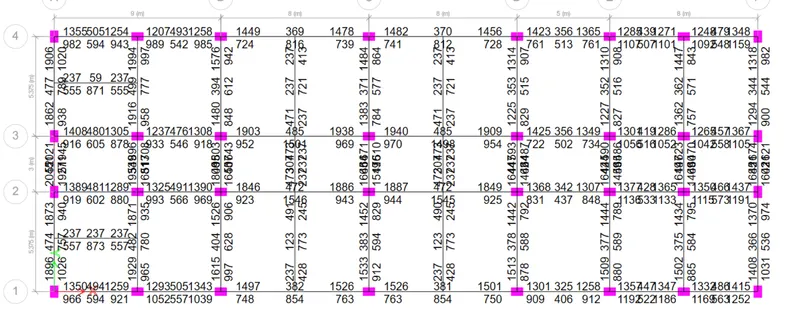
- to view the shear reinfocement details
- go to concrete frame design
- select the display design information
- select it as longitudinal reinforcement to view the reinforcement details
- click on apply and ok
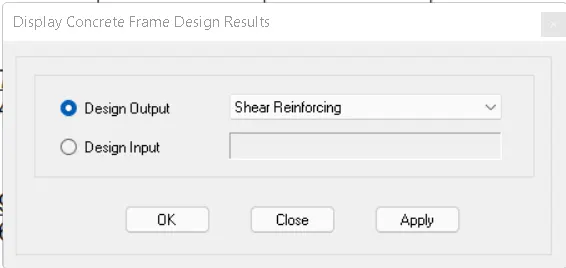
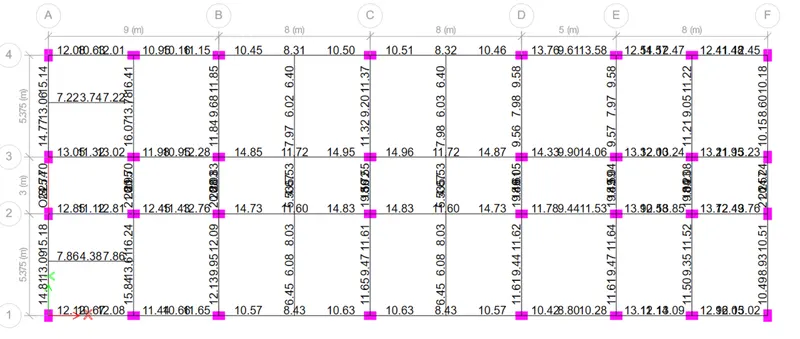
- SHEAR REINFOCEMENT DETAILS OF THE BEAM IN FIRST FLOOR
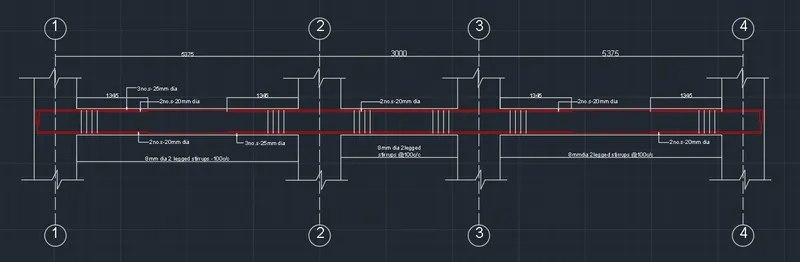
- BEAM DETAILING OF THE 3 SPAN BEAM ALONG GRID A
- BEAM DETAILING OF THE 7 SPAN BEAM ALONG GRID 3

REASONS FOR THE FAILURE OF THE MID SPAN BEAM ALONG GRID A
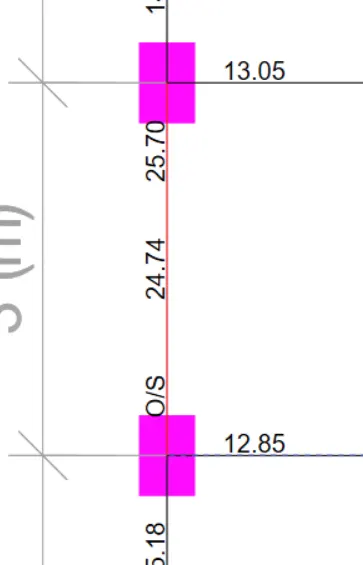
O/S represnts the beam is stressed beyond its limitt which is also shown in the report
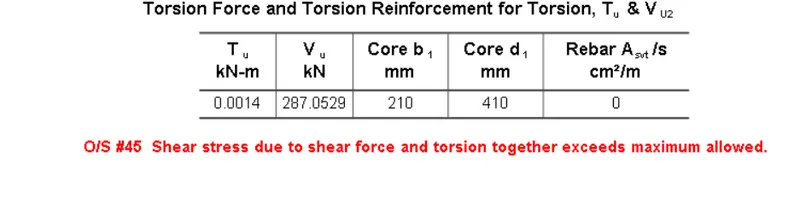
to overcome this failure either we can increase the area of the member to reduce the stress in the member or we can increase the grade of concrete only for that member which increases the shear capacity of the beam
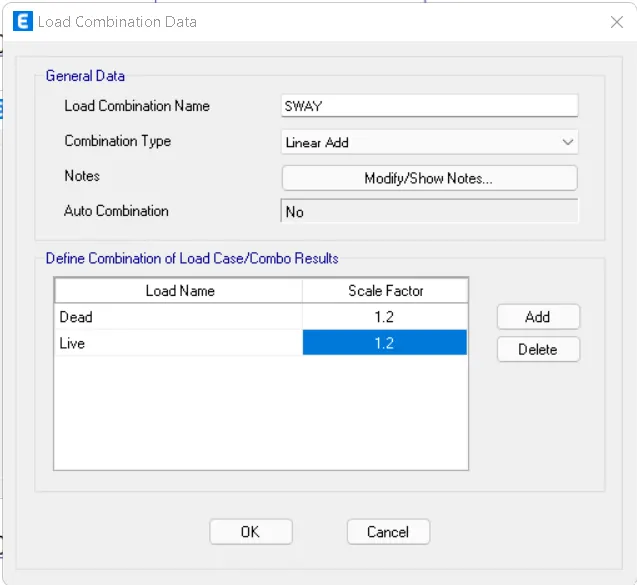
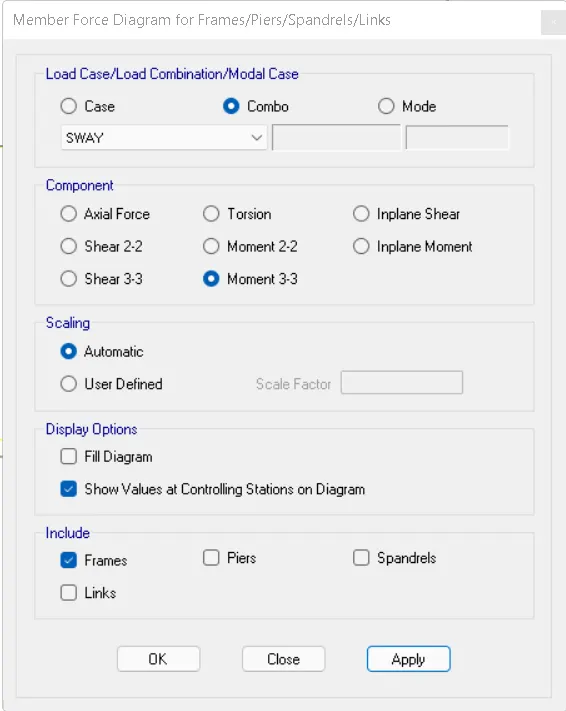
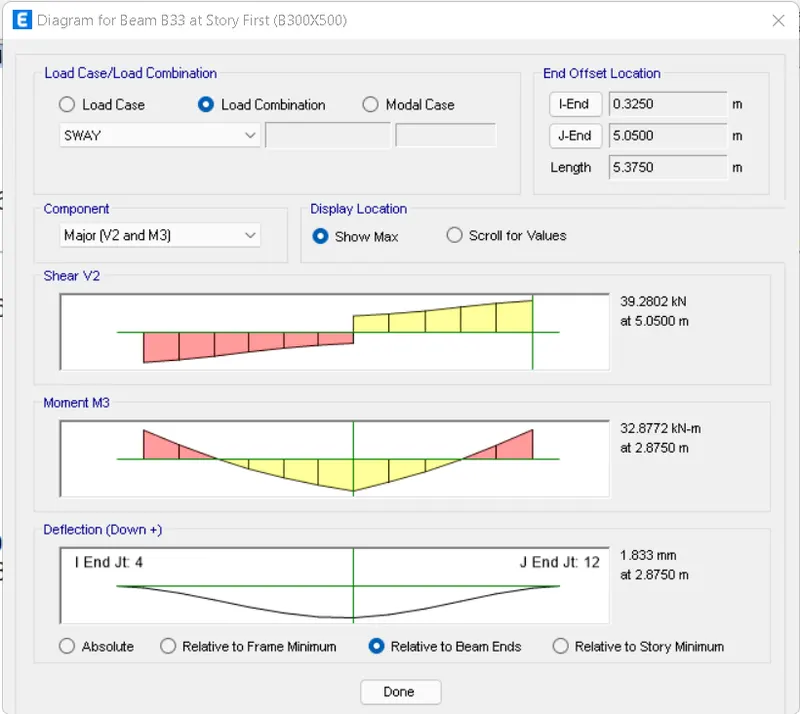
- check for max shear from the shear force obtained in etabs