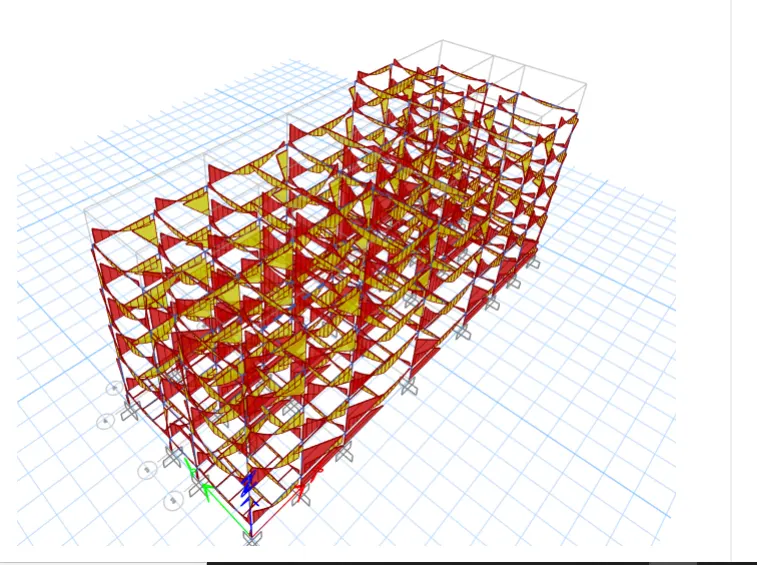
Reinforcement Detailing of Beams from ETABS output
Aim:
Detail design of beams in Etabs 2018.
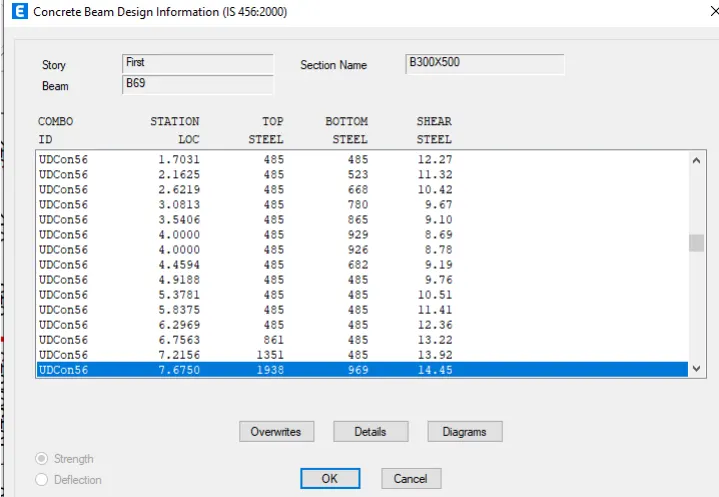
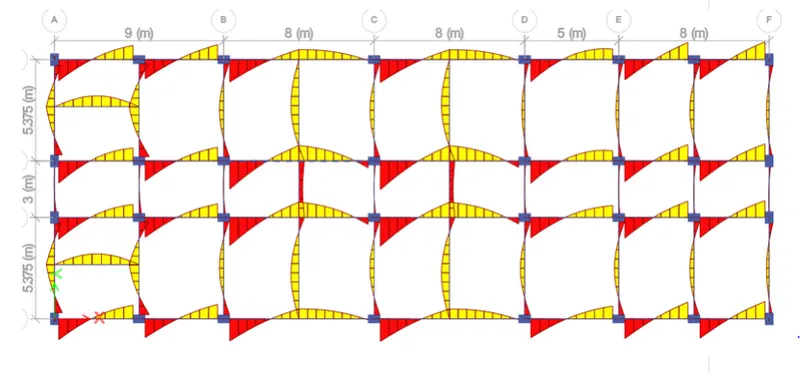
The ETABS file for a G+4 building is provided. Run the analysis and design of the RCC Moment ResistingFrame. The following challenge deals specifically with two
continuous beams on the 1st floor.
1 ) 3 span continuous beam along grid A
2) 7 span continuous beam along grid 3
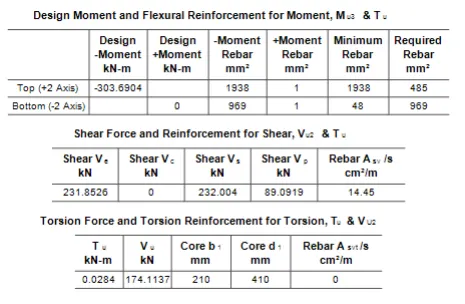
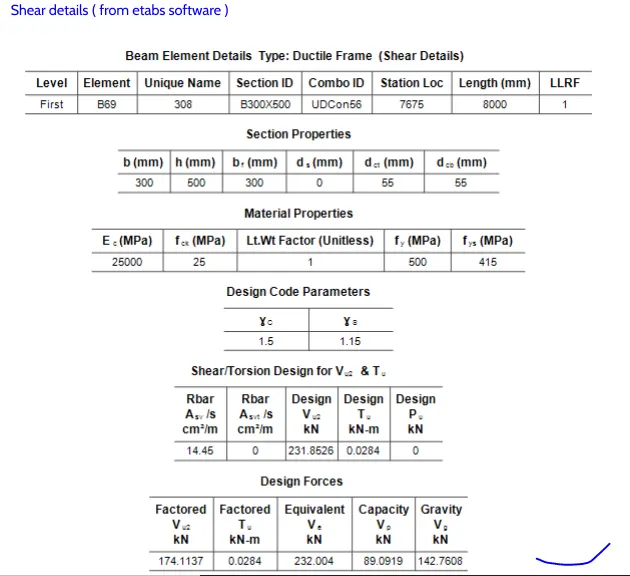
Provide details of longitudinal and shear reinforcement for the two continuous beams. Sketch the beam elevation details or draft it using AutoCAD software.
Introduction :
*The design and construction of reinforced concrete buildings shall be governed by the provision of
IS 456:2000
* steel reinforcement of grade Fe 415 or less can be used
*strong steel is not preferable to low strength steel in earthquake-prone regions because the typical stress-strain curve of low steel shows the following advantages a) long
yield b) greater breaking strain c ) less strength gain after the first yield.
Longitudinal Reinforcement :
* the top as well as the bottom reinforcement shall consist of at least two bars throughout the member length
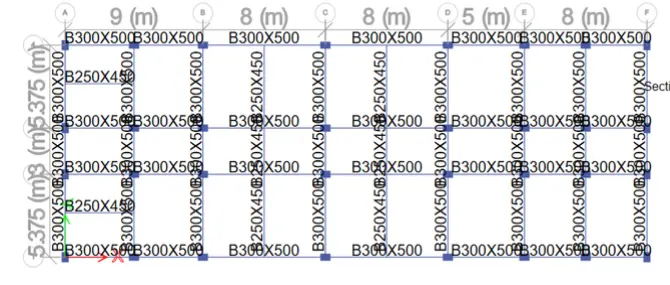
*Analysis needs to be done
*Concrete design is done for this model
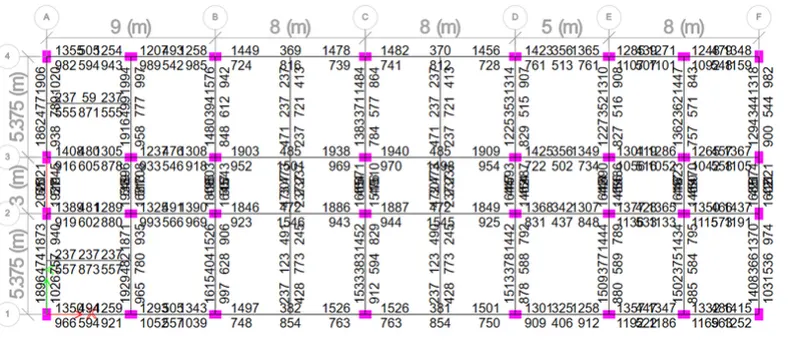
1 ) 3 span continuous beam along grid A
2) 7 span continuous beam along grid 3
Provide details of longitudinal and shear reinforcement for the two continuous beams. Sketch the beam elevation details or draft it using AutoCAD software.
Introduction :
*The design and construction of reinforced concrete buildings shall be governed by the provision of
IS 456:2000
* steel reinforcement of grade Fe 415 or less can be used
*strong steel is not preferable to low strength steel in earthquake-prone regions because the typical stress-strain curve of low steel shows the following advantages a) long
yield b) greater breaking strain c ) less strength gain after the first yield.
Longitudinal Reinforcement :
* the top as well as the bottom reinforcement shall consist of at least two bars throughout the member length