Reinforcement Detailing of Beams from ETABS output
Challenge 7 – Detailed design of concrete buildings -1
Aim:Provide details of longitudinal and shear reinforcement for the two continuous beams.
Procedure:
In This Challange the Rebars in Beam is designed that is longitudinal Reinforcement and Shear reinforcement using etabs and IS 13920-2016 following procedure is as Follows.
Step-1
- The ETABS file for a G+4 building is provided.
- Download the file and opened in Etabs.
- Unlock the model and Run the analysis .
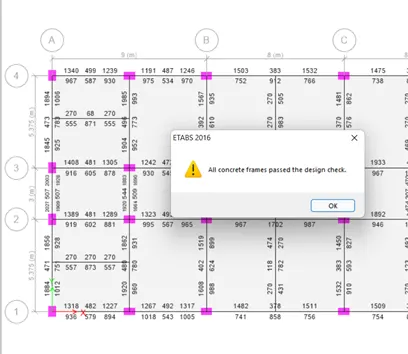
- and Press Concrete frame design option and Etab will start Designing as per IS 13920 Code book.
- The Following Sc are posted Below.
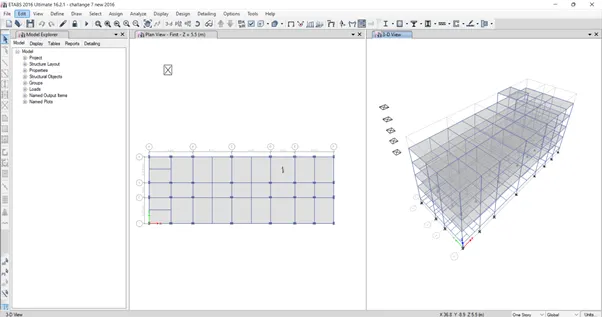
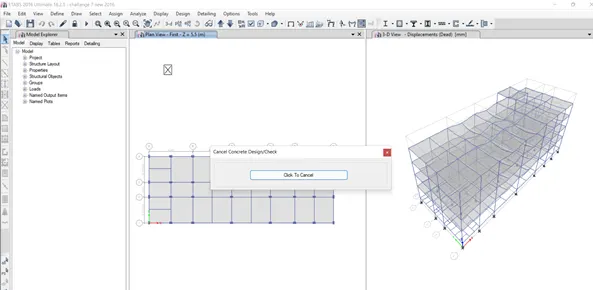
Step-2
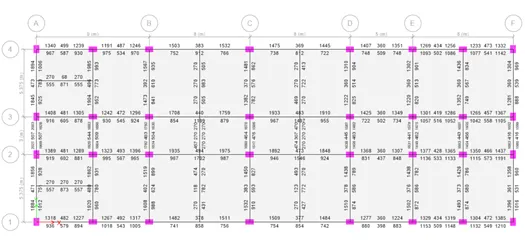
- After analysing just go to the display design information.
- Then it will show all the reinforcement details.
- Now select longitudinal Reinforcement and apply as shown Below,
- Check all the beams along with their reinforcement detail is displayed.
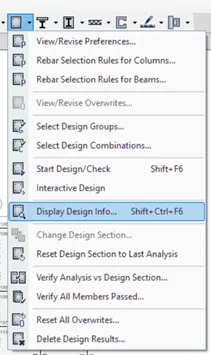
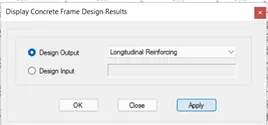
Step-3
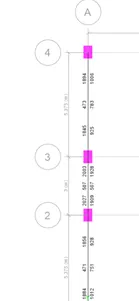
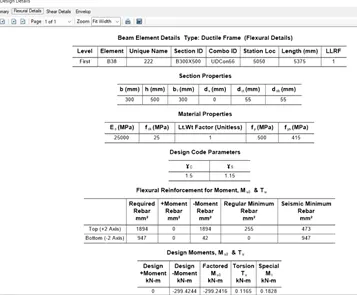
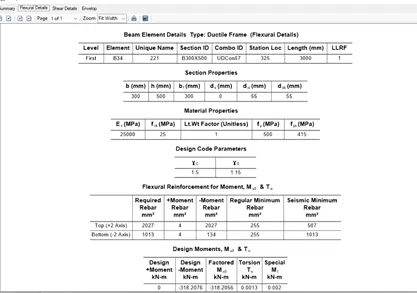
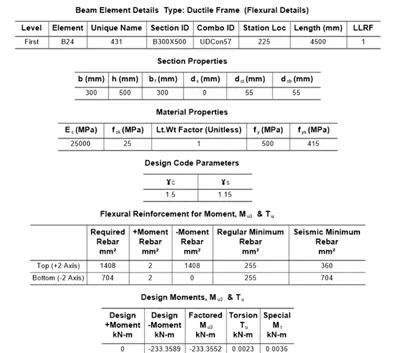
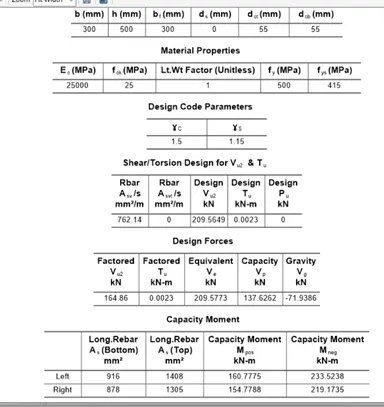
- Now Check the grid A and Calculate the no of bars required in the beam,
- This is done with help of flexure detail to calculate bars of longitudinal Reinforcement.
- So with the help of IS 13920 no. of bars is calculated.
- the obtained is then shown in sectional view of beam.
- with the help of autocad draw the structural detailed drawing.
Provide details of longitudinal and shear reinforcement for the two continuous beams. Sketch the beam elevation details or draft it using autocad software. A sample of how beam elevation details is prepared in consultancy firms is provided below. Participants can prepare it as per their preference:
The autocad drwing is shown below,
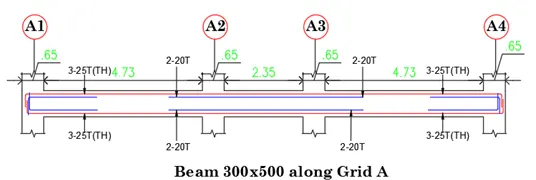
- Hence Provide 3no. of 25mm dia bars trough out the beam span as Top Reinforcement
- And Provide 2 no. of 20mm dia bars as extra bars in top Reinforcement.
- and also Provide 3 no. of 25mm dia bars along with 2 No. of 20mm dia extra bar in bottom.
Similarly along 3
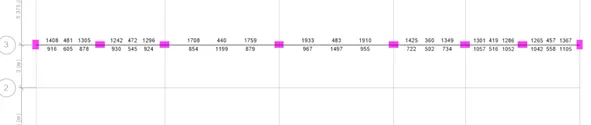
The autocad drwing is shown below,

- Hence Provide 3no. of 25mm dia bars trough out the beam span as Top Reinforcement
- And Provide 2 no. of 20mm dia bars as extra bars in top Reinforcement.
- and also Provide 3 no. of 20mm dia bars along with 2 No. of 20mm dia extra bar in bottom.
2.Provide reasons for failure of the middle span along grid A. What are the possible ways this issue can be resolved?
I have been using Etab 2016 as the code use in Etab 2016 is IS 1893 2002 hence no Beam is failed in the Structure.
If Beam is Failed then the possible ways to solve this issue is to increase the size of beam.