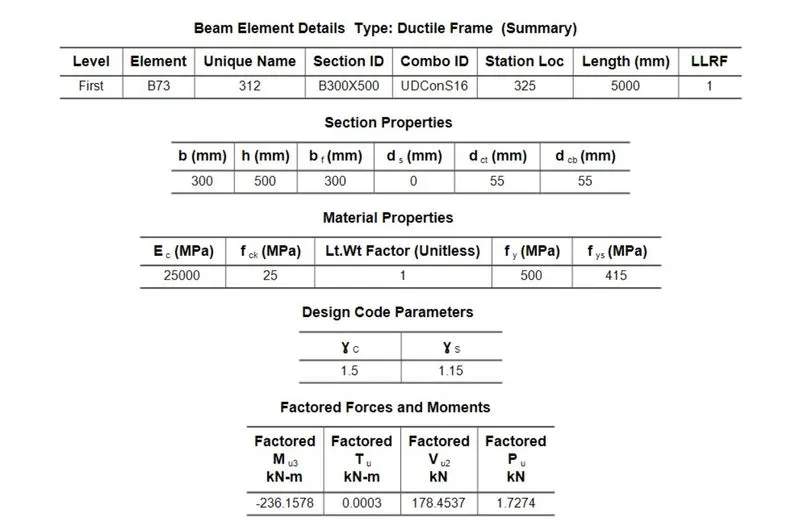
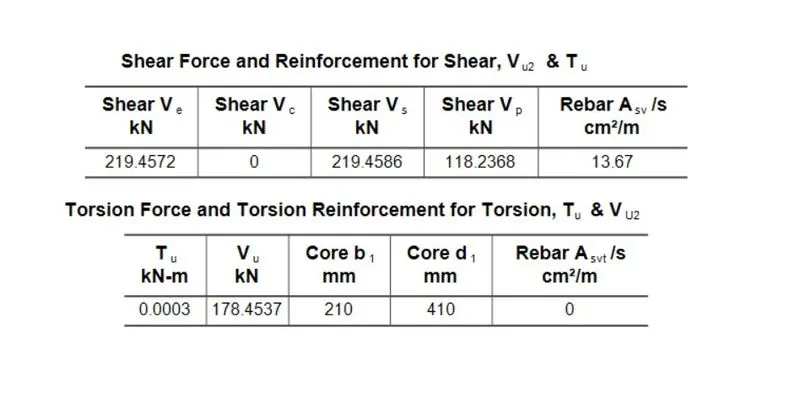
Reinforcement Detailing of Beams from ETABS output

ANSWER
STEP 1
- open the model of G+4 building
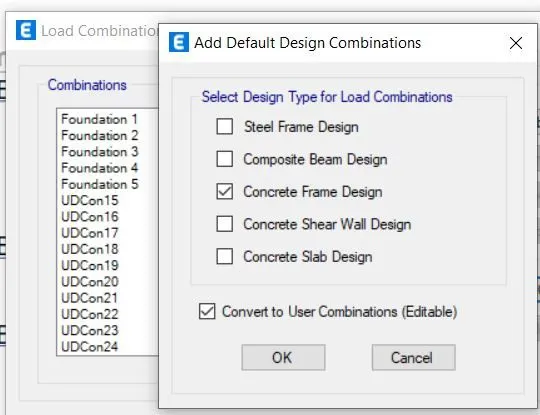
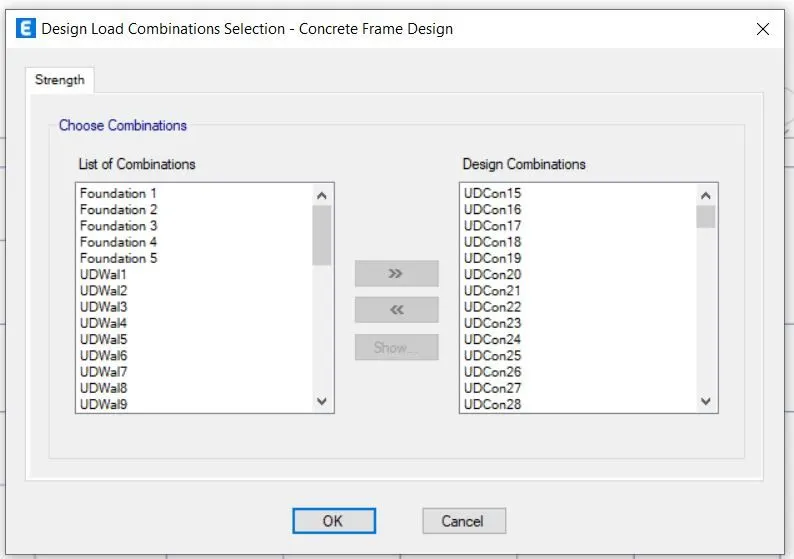
- To choose the load combination about a structure.
- select design > Load combination > set to concrete frame design
- click ok.
STEP 2
- After, we get to the analysis process on structure.
- once the analysis is done, go to the appropriate plan view.
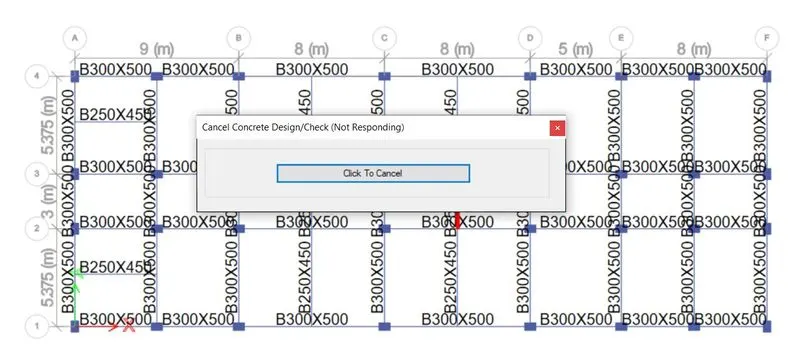
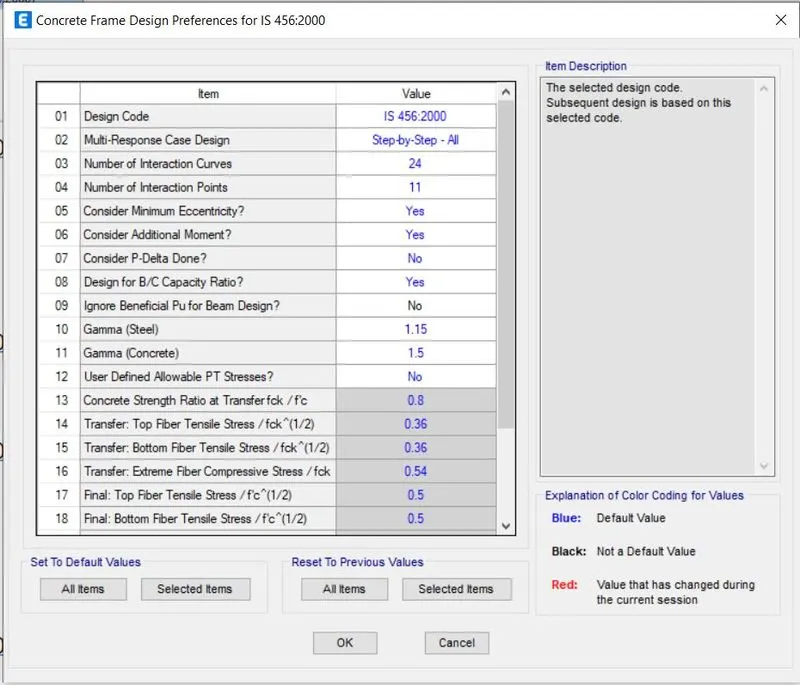
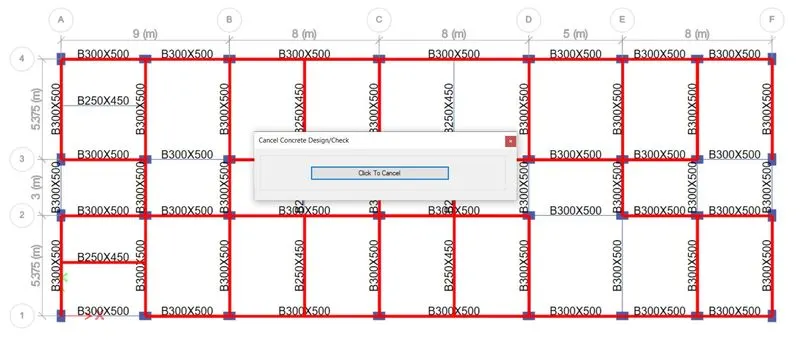
- Then to checking the structural frame concrete design.
STEP 3
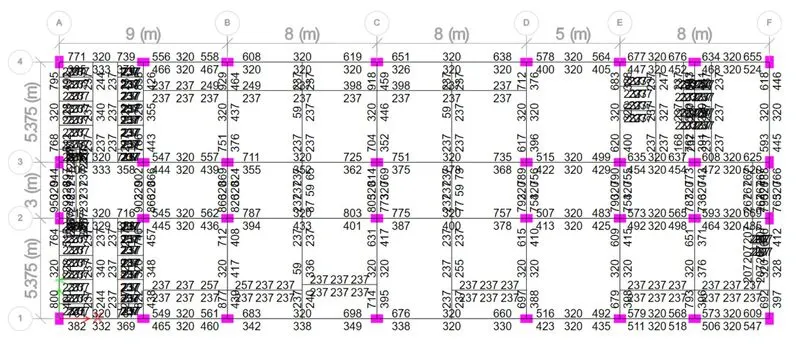
- After checked the design, go and view the analysing design column and beam details.
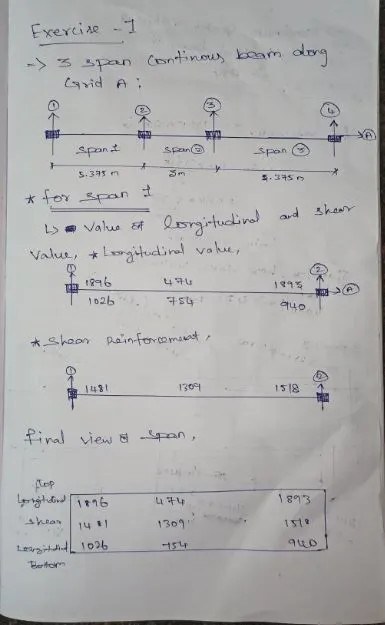
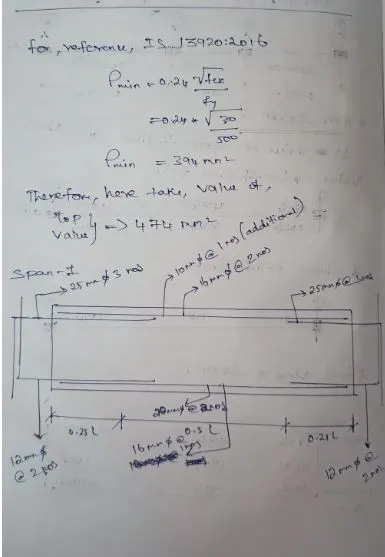
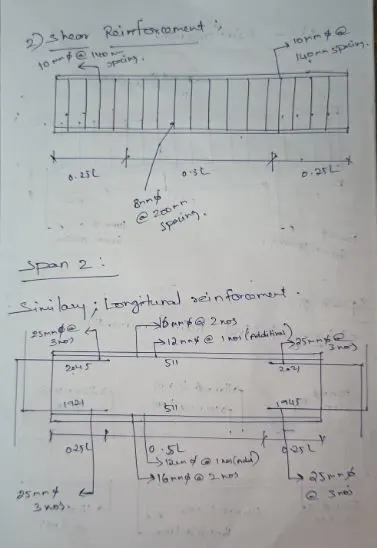
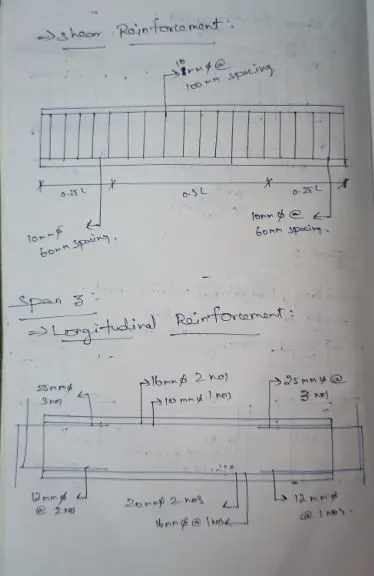
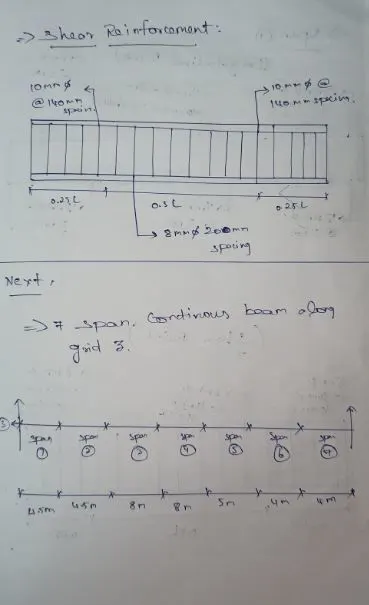
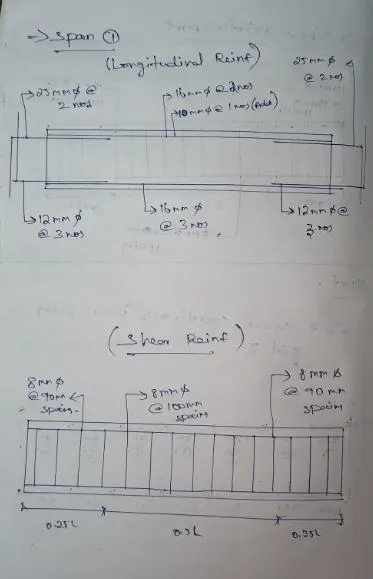
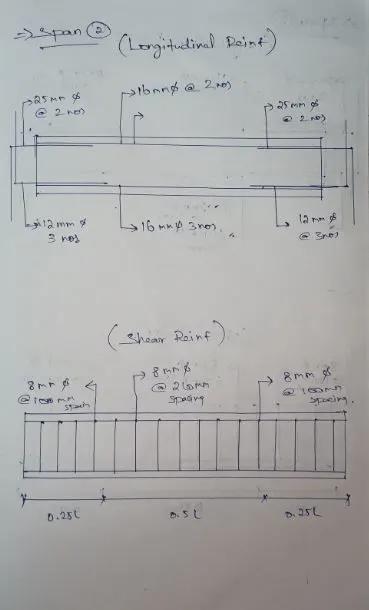
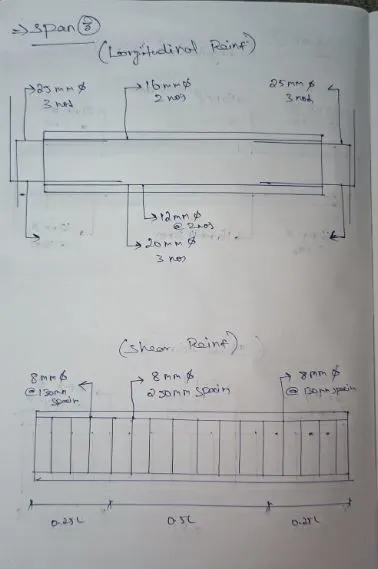
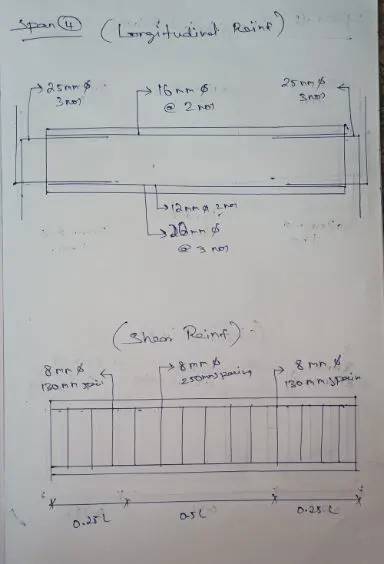
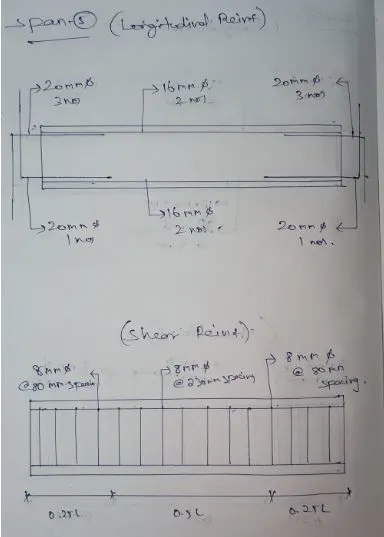
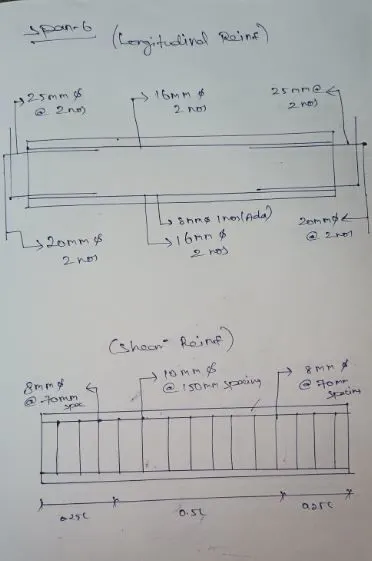
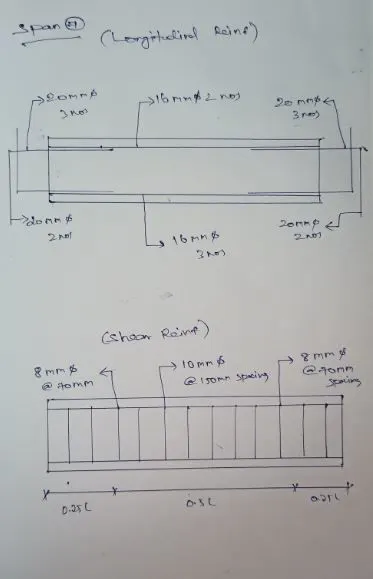
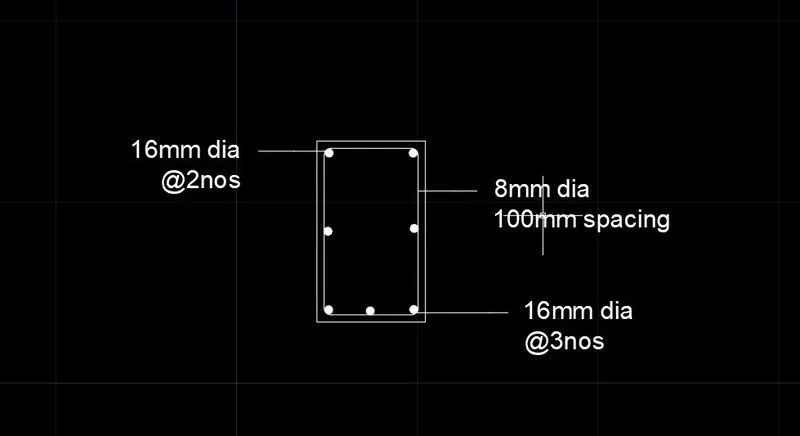
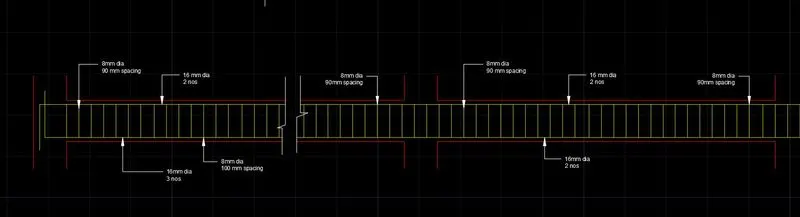
- for here, we choose the Grid 3 and Grid A for providing the longitudinal and shear reinforcement details as per IS 13920, IS 1893.
STEP 4
- The AutoCAD view of Reinforcement details is
STEP 5
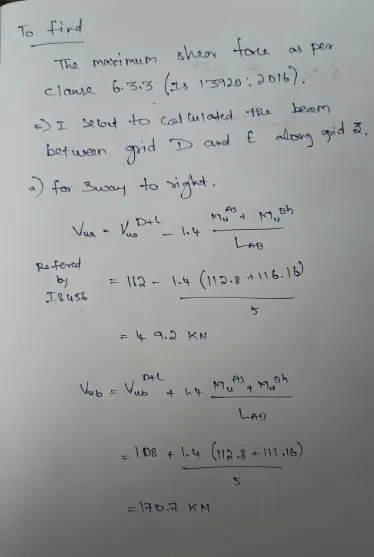
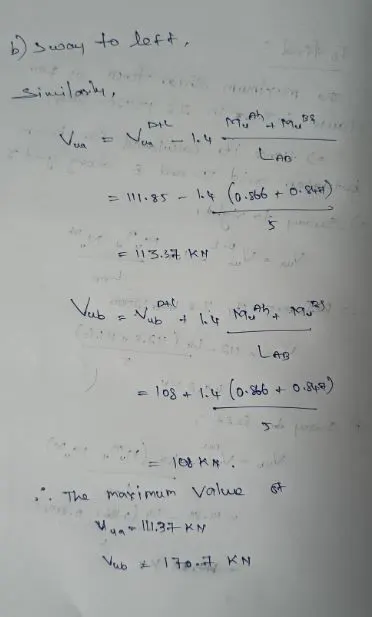
- To find the maximum shear force as per IS 13920-2016
- As we select the beam between Grid D and E along Grid 3
STEP 6
- Go to plan view.
- Right click the particular beam and to get a concrete beam design information table
- Then we select that same beam design combination.
- To click the Details option to get all design and capacity forces.
- then to compare the value to above calculated value.
- check ok