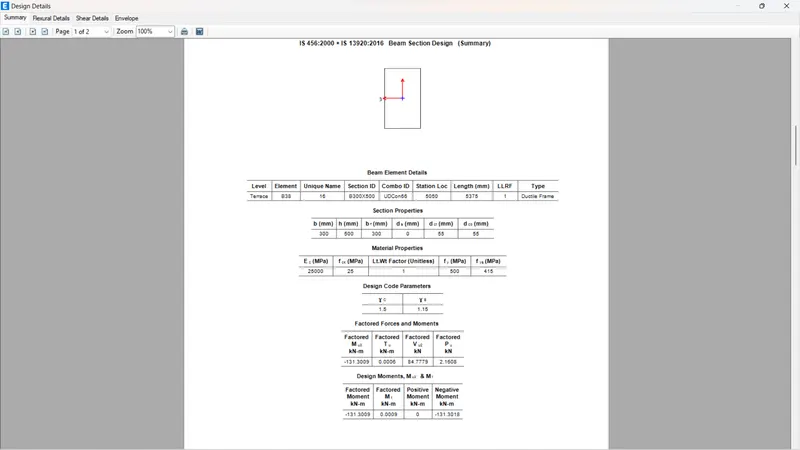
Reinforcement Detailing of Beams from ETABS output
Aim:
To Providing details of longitudinal and shear reinforcement for the two continuous beams using ETABS.
Step 1:
1) Load the given model to the Etabs Workspace.
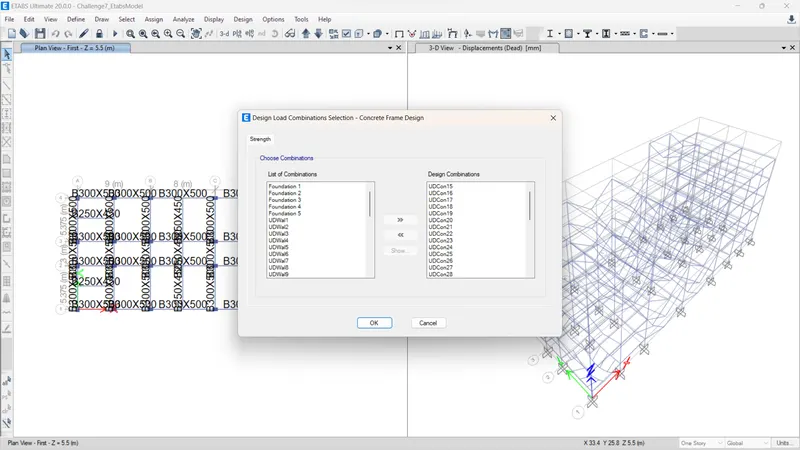
2) Go to Design -> Concrete Frame Design -> Select Design Combination.
3) Select the appropriate combination for the model.
4) Click ok.
Step 2:
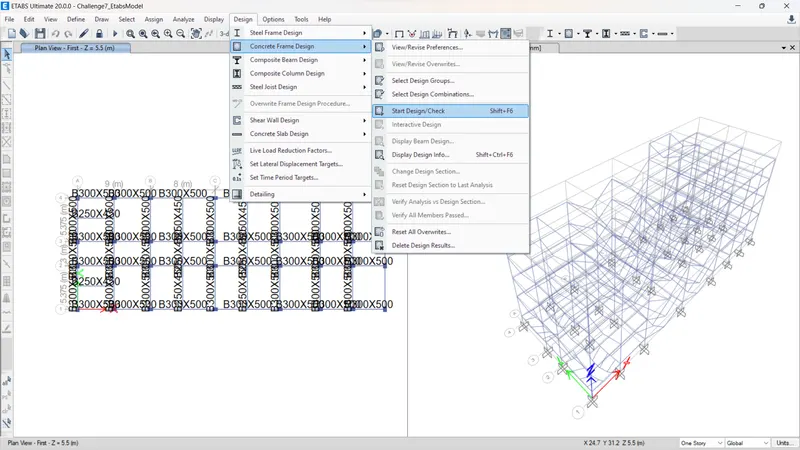
1) After Analysis of model. Go to Design -> Concrete Frame Design -> Start Design/Check.
2) Designing of concrete frame is started.
Step 3:
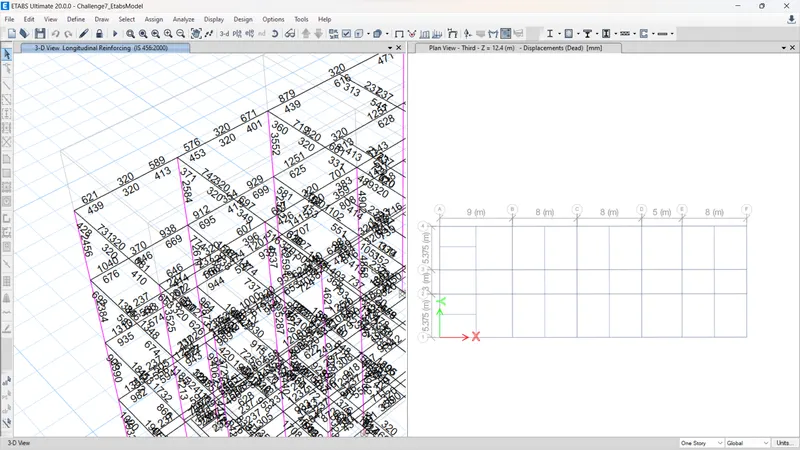
1) The Design of Concrete Frame is completed.
2) On the plan view we have a column and beam detailing
3) Grid 3 and Grid A need to provide reinforcement details.
Step 4:
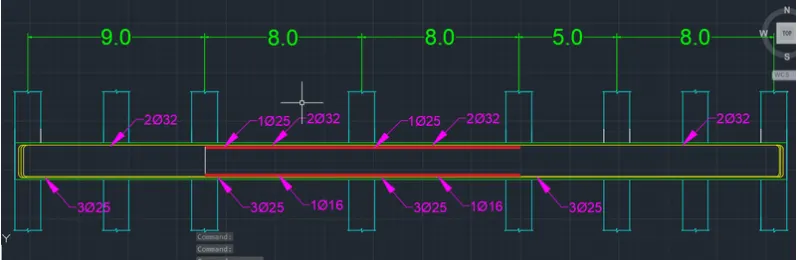
Grid 3:
At Top:
1) Maximum Ast at Support = 194
2) Maximum Ast at Middle = 485.
* 2 dia of 32mm = 1606
* 1 dia of 25 mm = 490
Therefore, to satisfy the support we need to provide 2 dia of 32mm bar and additionally in the middle need to provide 1 dia of 25mm.
At Bottom:
1) Maximum Ast at Support = 1056
2) Maximum Ast at Middle = 1501
* 3 dia of 25mm = 1470
* 1 dia of 16mm = 200.96
Therefore, to satisfy the support we need to provide 3 dia of 25mm bar and additionally in the middle need to provide 1 dia of 16mm.
Step 5:
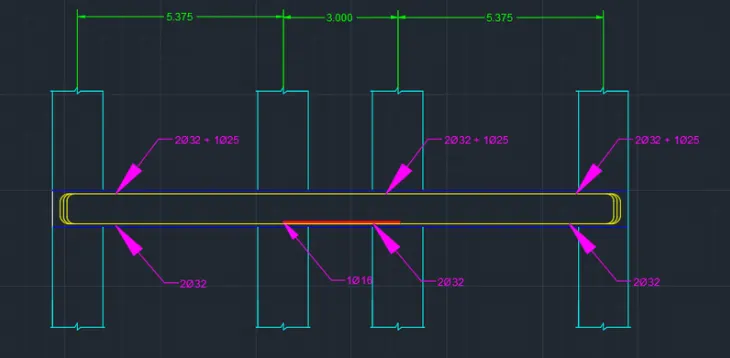
Grid A:
At Top:
1) Maximum Ast at Support = 2045
2) Maximum Ast at Middle = 477.
* 2 dia of 32mm = 1606
* 1 dia of 25 mm = 490
Therefore, to satisfy the support we need to provide 2 dia of 32mm bar and additionally need to provide 1 dia of 25mm.
At Bottom:
1) Maximum Ast at Support = 1927
2) Maximum Ast at Middle = 789
* 2 dia of 32mm = 1606
* 1 dia of 16mm = 200.96
Therefore, to satisfy the support we need to provide 2 dia of 32mm bar and additionally in the middle need to provide 1 dia of 16mm.
Step 6:
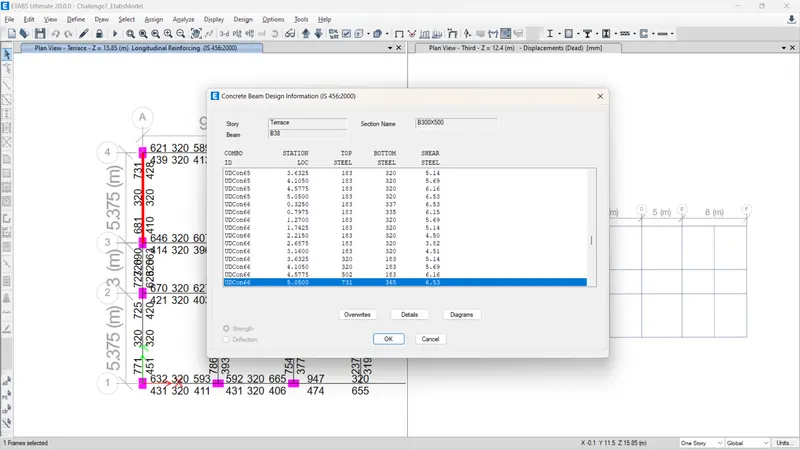
1) Right-Click on any beam of the Grid A.
2) To check the shear details click on the detail tab.
Step 7:
1) As per clause 6.3.3 the design force of equivalent Ve = 104.91 kN
2) Shear force under the linear analysis as per the load combination of UDCons66 = 84.77 kN