Reinforcement Detailing of Beams from ETABS output
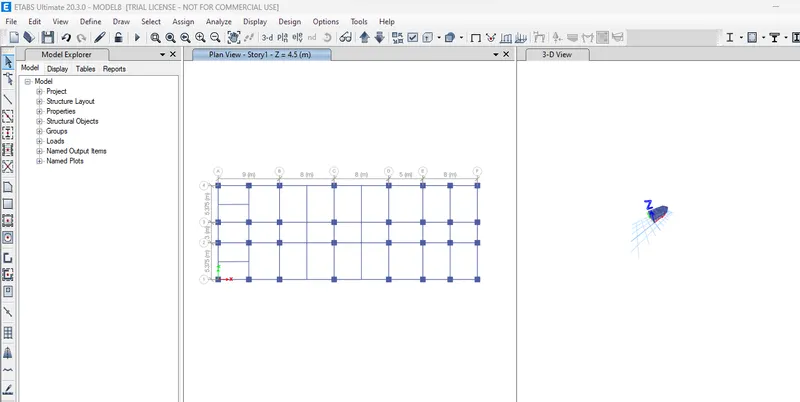
1) AIM & INTRODUCTION : create a 5 storey building using e tabs and run analysis
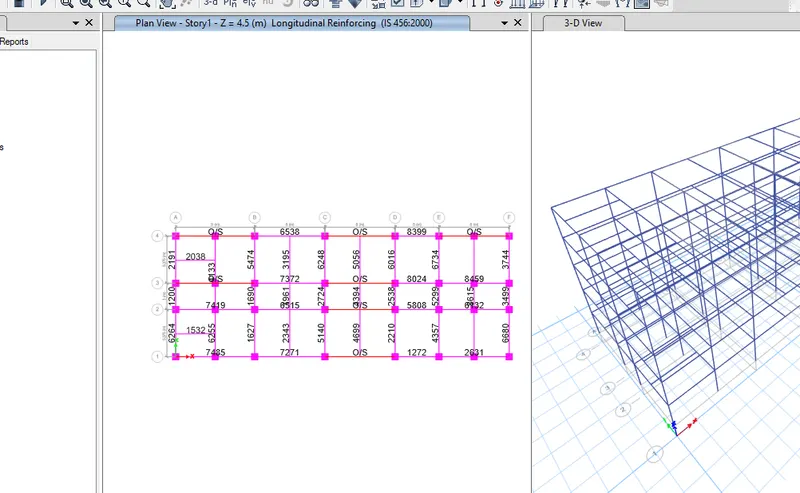
PROCEDURE: design the structure - run analysis -press concrete frame design -longitundinal reinforcements will be visible
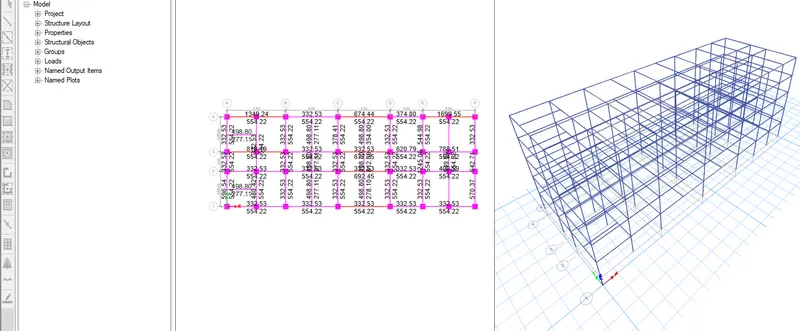
concrete frame design - drop down - design display information - shear reinforcement will be visible
RESULT:
sway shear force at right:
Vu.a=Vua^ D+L -1.4 Mu^As+Mu^Bh/LAP
Vu.b=Vub^ D+L -1.4 Mu^As+Mu^Bh/LAP
Mas=174 knm
Mbh=293knm
Lab=4.725 m
Vd+1= 92kn
Vu.a=46kn
Vu.b=230kn
sway shear force at left:
Vu.a=Vua^ D+L -1.4 Mu^Ah+Mu^Bs/LAB
Vu.b=Vub^ D+L -1.4 Mu^As+Mu^Bh/LAP
MAh= 234 knm
Mbs=155 knm
Lab=4.725 m
Vd+l= 70kn
Vu.a=185kn
Vu.b=45kn
checking for reinforcement distance is more than 100 mm in both direction hence okay
EXCISTING shear capacity in beam as per drawing (IS as per IS.456-2002 CLAUSE 40.4)
Vas=.87fyAsvd/Su
fy=415kn/mm^2
Asv=151 mm^2
d=450 mm
Sv=100mm
Vus= 245 kn is greater than sway hence it is safe
RESULT: