Reinforcement Detailing of Beams from ETABS output
AIM
To run the analysis and design the RCC Moment Resisting Frame. The ETABS file for a G+4 building is provided.
INTRODUCTION
ETAB or ETABS they mean the same. Its full form is extended three-dimentional analysis of building system. It is an engineering software product that caters to multi-story building analysis and design. ETABS offers a single user interface to perfom modelling, analysis, design and reporting.There is no limit to the number of modelling windows,model manipulation views and data views.
PROCEDURE
STEP:1
- Open the attached file in ETABS
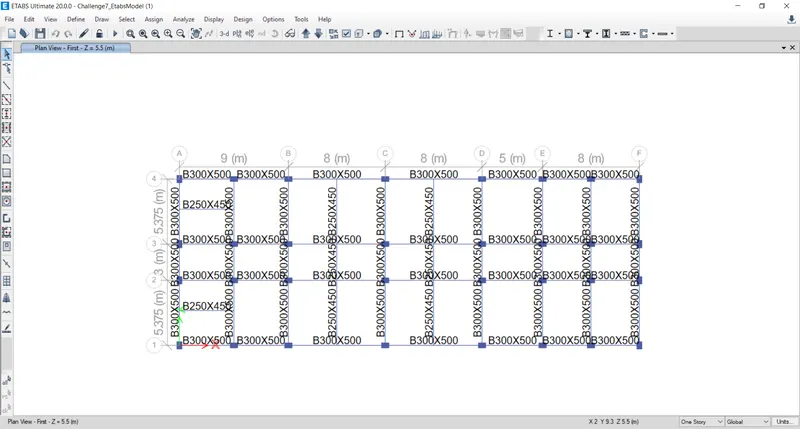
- First we need to analyze the model before going ahead with the design bit
- Inorder to run the analysis in ETABS, you can simply press the F5 button on your keyboard or you can also click on the play button available in front tool ribbon in the software
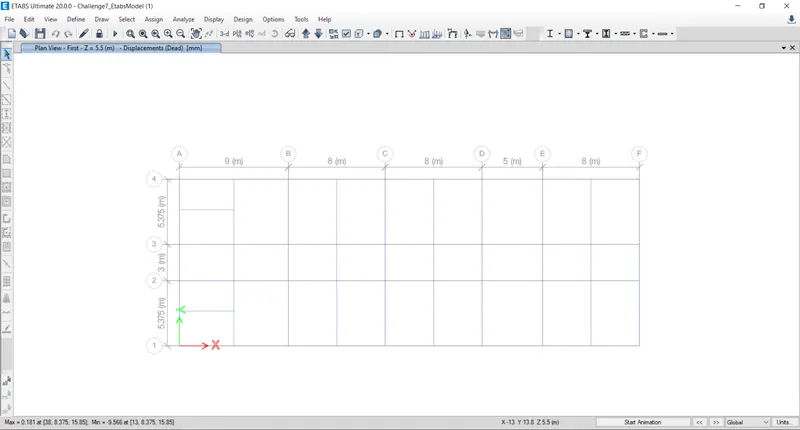
RUN THE FRAME DESIGN
- Before running the frame design we need to check few things
- Need to check that proper design codes are implemented for the frame design
- Can set the design code which we want to follow for the particular building
- Here we have selected the IS 456 for RCC frame design
- There are also various other options available in this list which we can adjust as per our design
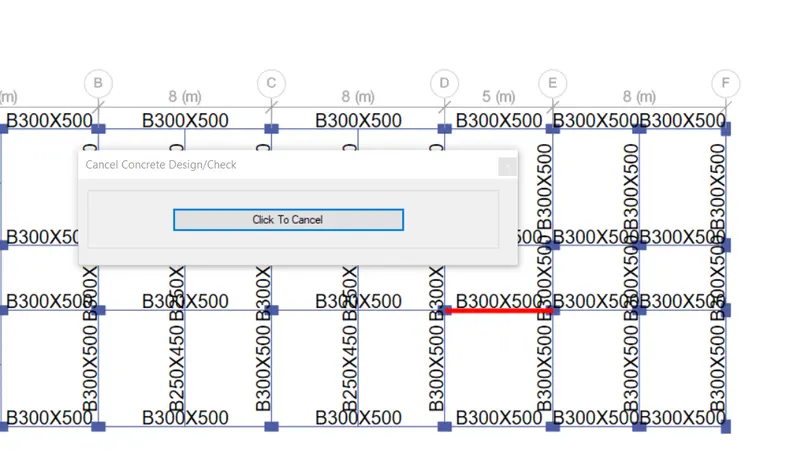
- Now design the frame for mode
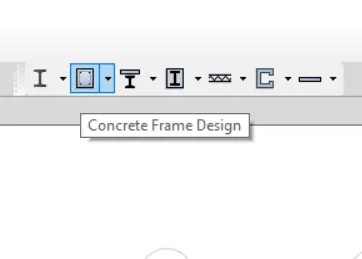
- For that click on the frame icon available on the right hand side toolbox in ETABS
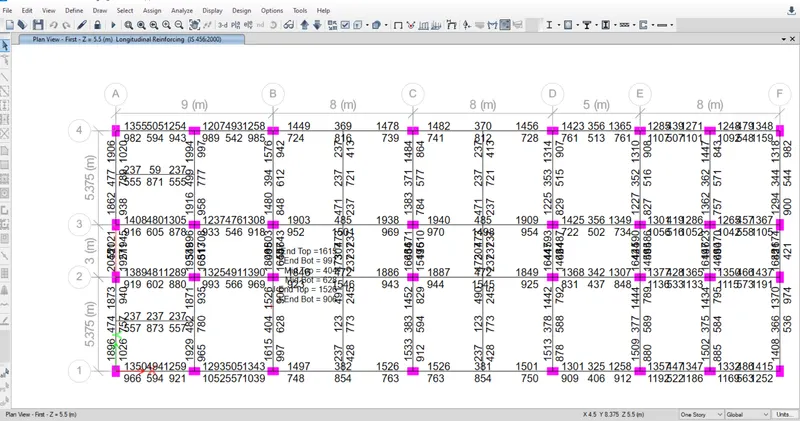
STEP:2
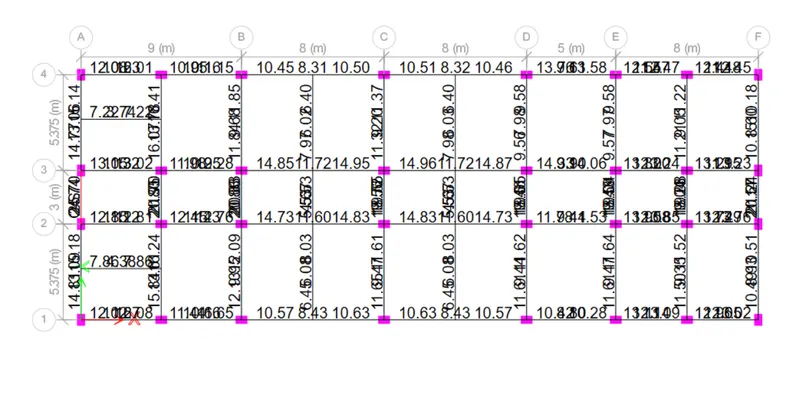
- After the completion of beam design,we need to select the DISPLAY DESIGN INFORMATION
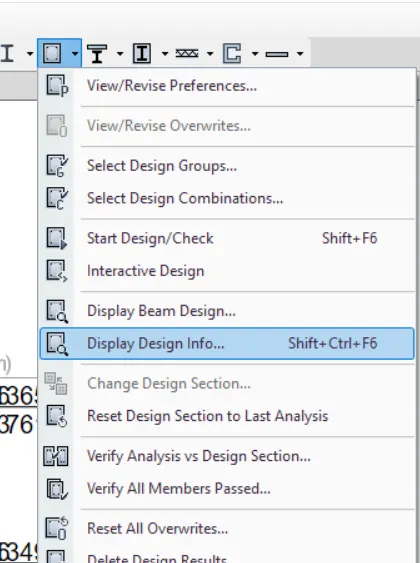
- After selecting the 'display design info' option the new tab appears, in that we select longitudinal reinforcement in the design output and click the ok button
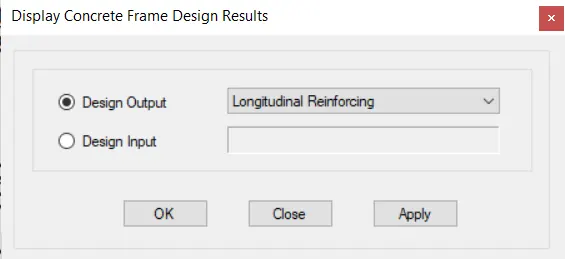
- Longitudinal reinforcement details will appear
- Then again select 'display design info' option the new tab appears, in that we select shear reinforcementin the design output and click the ok button
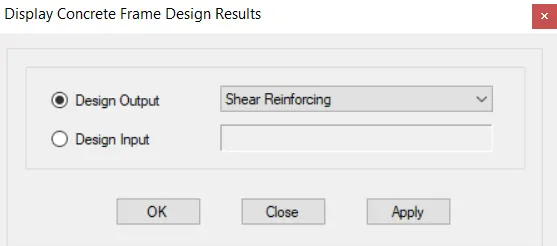
- Shear reinforcement details will appear
STEP:3
Reasons for failure of the middle span along gridA
- The mid span is failed because of overstress in the beam.The shaer steel was not calculated for this beam
- Shear stress due to shear force and torsion together exceeds maximum allowed
- Design shear stress exceeds the shear capacity of the section
- Add sway combination
- Go to define-->load combination-->add new -->add load
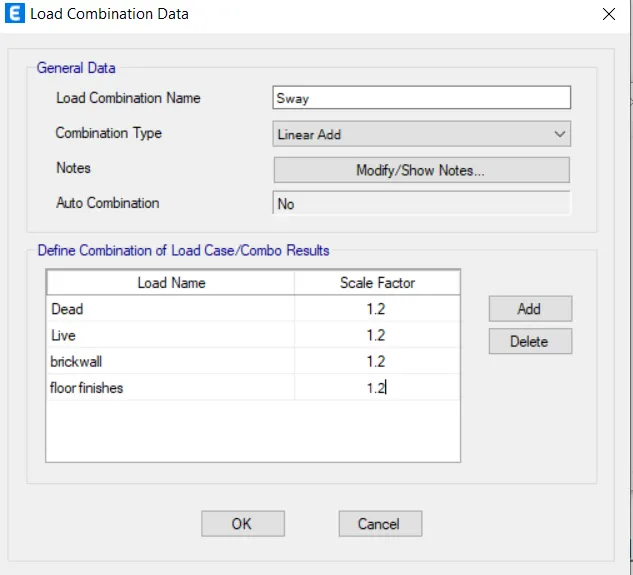
- Now assign this loads
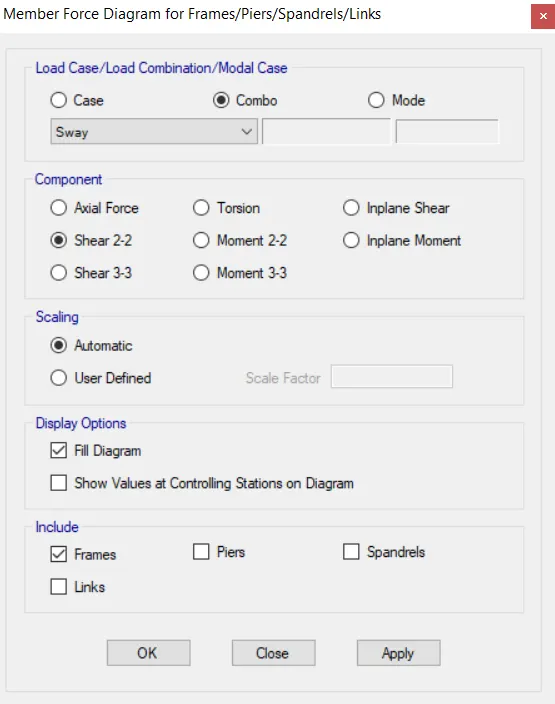
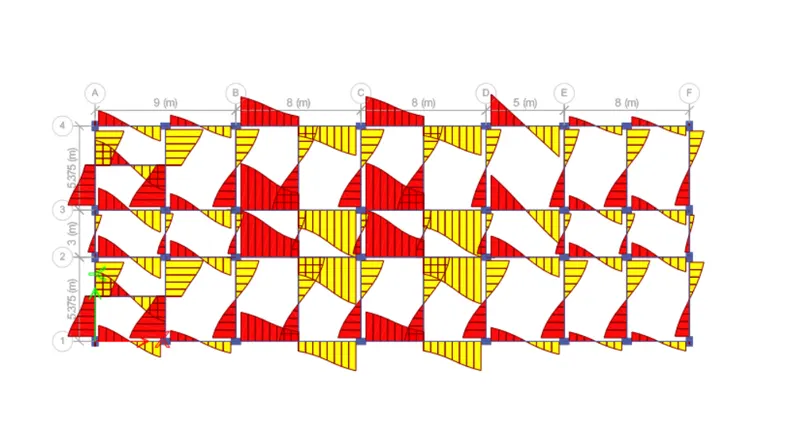
Sway shear force to right
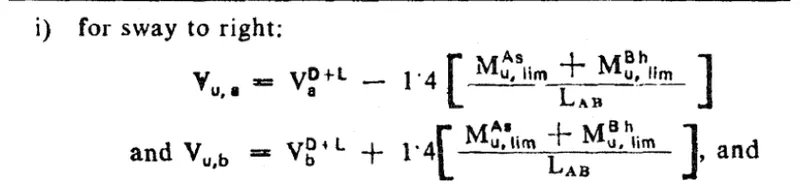
Mas=174 KNm
Mbh=293 KNm
L=4.725m
Vd+1=92 KN
Vu,a=46 KN
Vu,b= 230 KN
Sway shear force to left
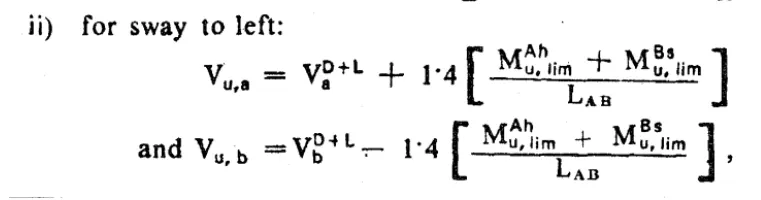
Mas=234 KNm
Mbh=155 KNm
L=4.725m
Vd+1=70KN
Vu,a=185 KN
Vu,b= 45 KN
Exsisting shear capacity in beam as per IS 456 clause 40.4
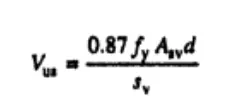
fy=415N/mm2
sv=100mm
d=450mm
Asv=151mm2
Vus=245KN
Hence shear rebar in drawing as per 13920-2016 code guidelines is okay
RESULT
- Run the analysis and designed the RCC Moment Resisting Frame
- Provided details of longitudinal and shear reinforcement for the two continous beam
- provided the reasons of failure of the middle span along grid A and the possible ways this issue can be resolved
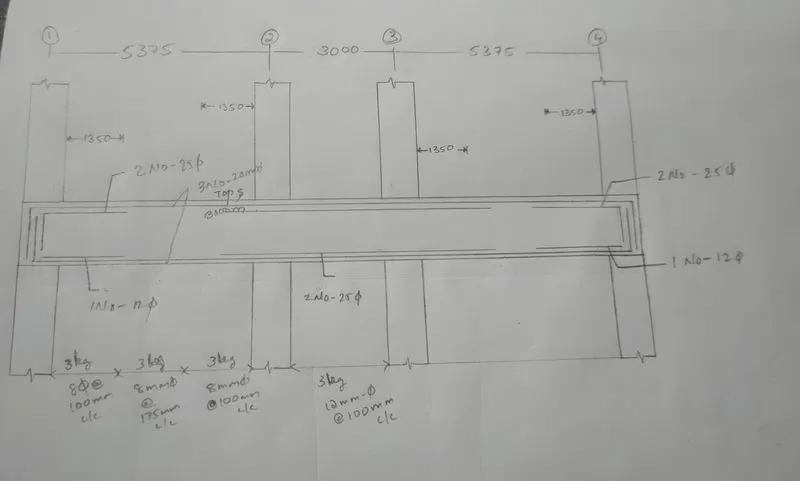
- Longitudinal reinforcement
- Shear reinforcement
-------------------------------------------------------------------------------------------------------------------------------------------