Reinforcement Detailing of Beams from ETABS output
AIM: Detail design of beams in Etabs 2018.
The ETABS file for a G+4 building is provided. Run the analysis and design the RCC Moment ResistingFrame. The following challenge deals specifically with two continuous beams in the 1st floor.
1) 3 span continuous beam along grid A
2) 7 span continuous beam along grid 3
Address the following issues thereafter.
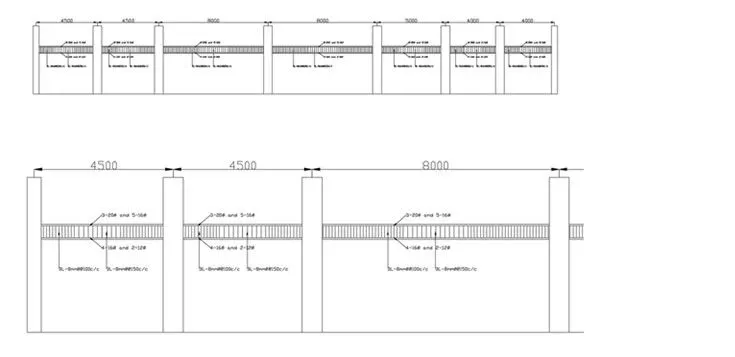
• Provide details of longitudinal and shear reinforcement for the two continuous beams. Sketch the beam elevation details or draft it using autocad software. A sample of how beam elevation details is prepared in consultancy firms is provided below. Participants can prepare it as per their preference:
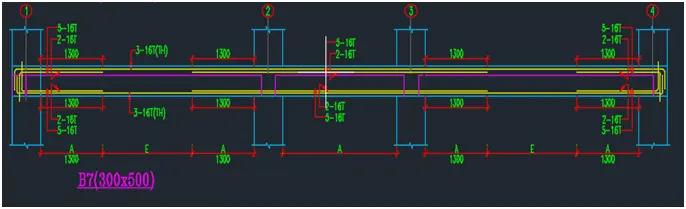
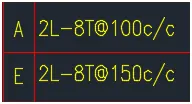
• Provide reasons for failure of the middle span along grid A. What are the possible ways this issue can be resolved?
• Calculate value of the maximum shear force in any one of the spans in both the continuous beams, as per clause 6.3.3 (b) in IS 13920 – 2016. Also, confirm these values from shear force demand calculated by ETABS.Please note that if longitudinal reinforcement provided is more than required (as per ETABS results), the shear force demand will vary from what is provided by ETABS.
INTRODUCTION: ETABS is an engineering software product that caters to multi-story building analysis and design. Modeling tools and templates, code-based load prescriptions, analysis methods and solution techniques, all coordinate with the grid-like geometry unique to this class of structure.
PROCEDURE:
1. Open the etabs file attached with the challenge.
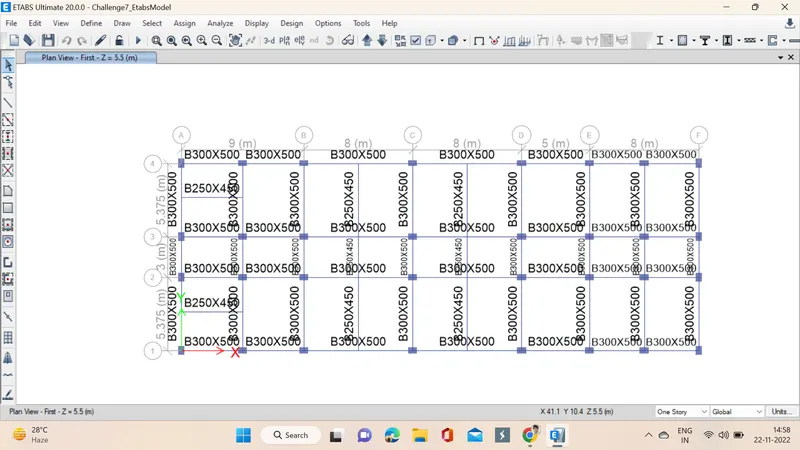
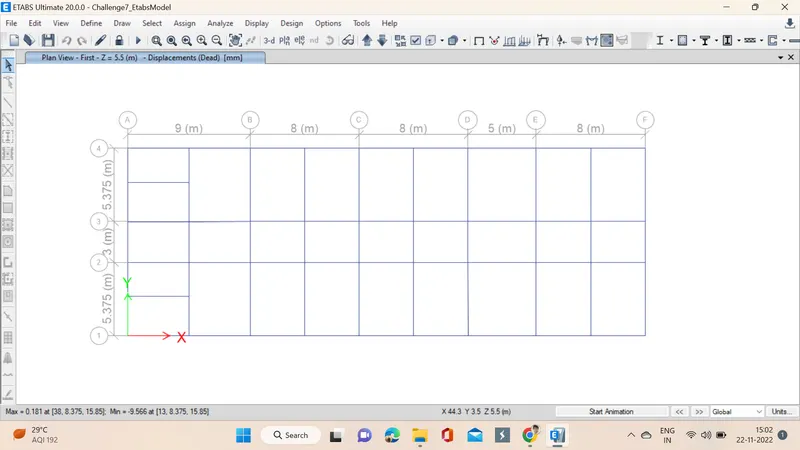
2. Run analysis to the model in the etabs, it shows max and min deflection at left bottom corner.
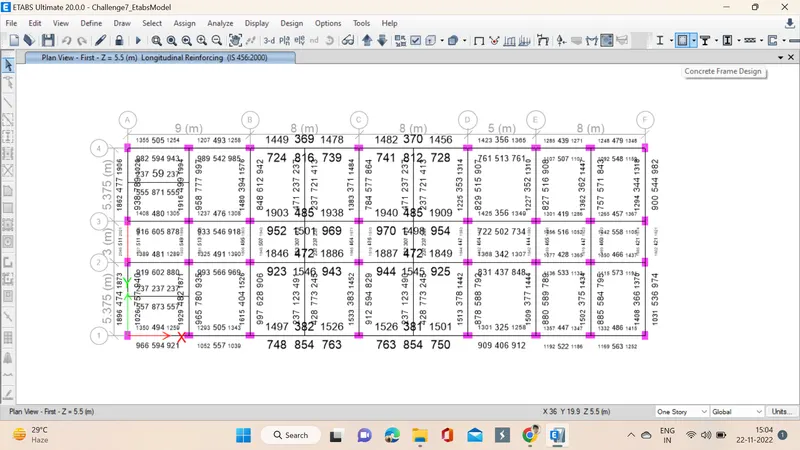
3. Click on concrete frame design software automatically designs beams, columns. We can see the longitudinal reinforcement details of the first floor.
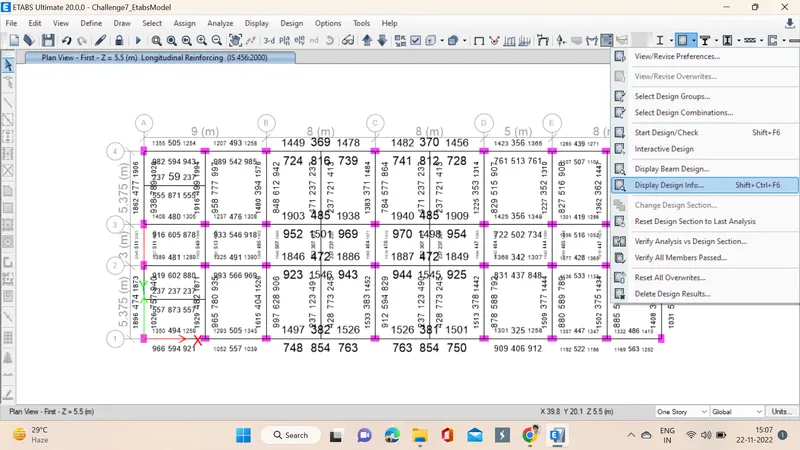
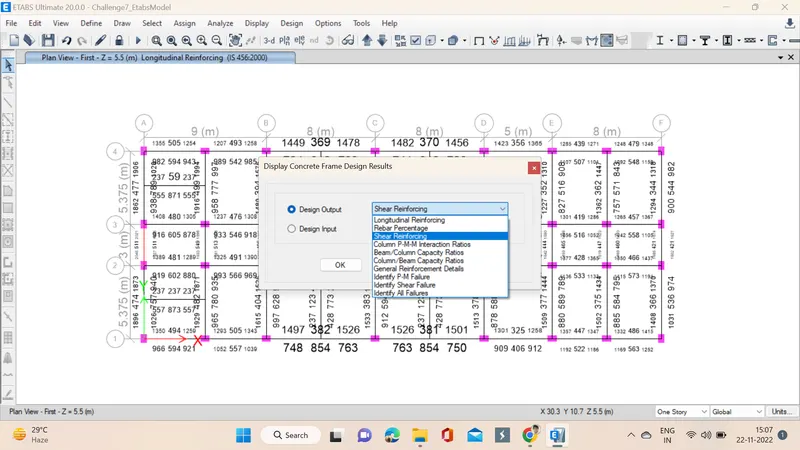
4. We can also see shear reinforcement by drop down the concrete frame design and selecting design info in that we select shear reinforcing and click apply.
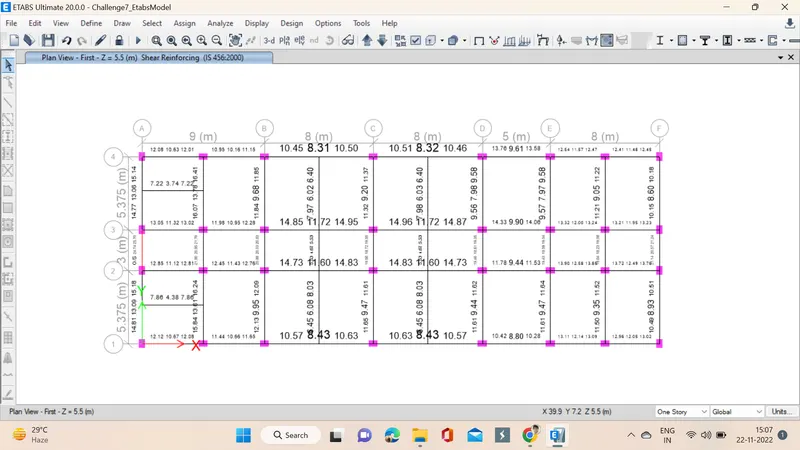
5. Reinforcement diagram of Grid A:
Max Ast at bottom support = 1925 mm^2
Max Ast at bottom middle = 789 mm^2
Max Ast at top support = 2045mm^2
Max Ast at top middle = 511mm^2
So providing 3 bars of 20mm (942) and 5 bars of 16mm (1004) at bottom
Provide 4 bars of 20mm (1256) and 4 bars of 16mm (804) at top
6. Now right click on the beam and check the shear details.
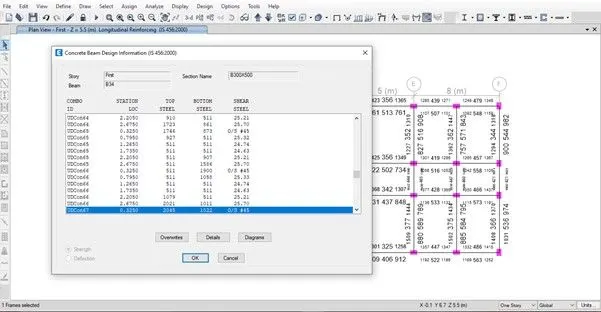
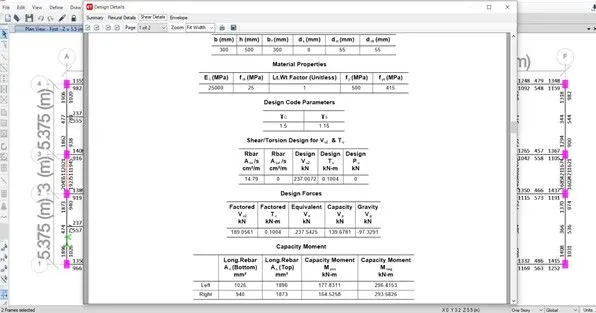
7. As per clause 6.3.3.3 provided 3 legged stirrups of 10mm dia with 95mm spacing throughout the beam length
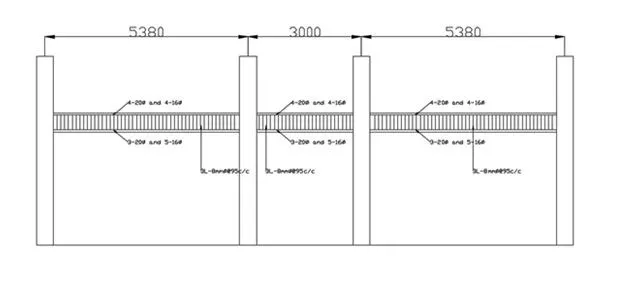
8. Reinforcement diagram of Grid 3:
Max Ast at bottom support = 1042 mm2
Max Ast at bottom middle = 1501mm2
Max Ast at top support = 1940 mm2
Max Ast at top middle = 485mm2
So providing 2 bars of 12mm (226) and 4 bars of 16mm (804) at bottom
Provide 3 bars of 20mm (942) and 5 bars of 16mm (1004) at top
9. Now right click on the beam and check the shear details.
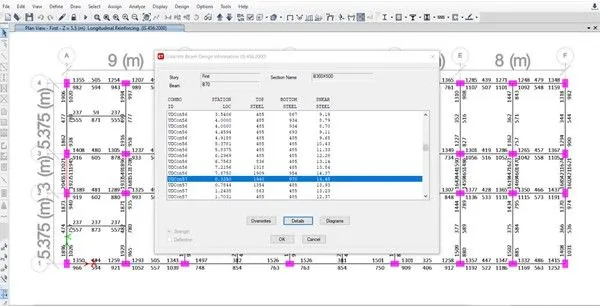
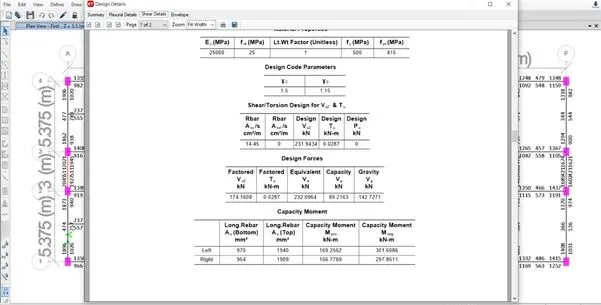
10. As per clause 6.3.3.3 provide 3 legged stirrups of 5mm dia with 100mm spacing throughout the beam length on both sides and provide 3 legged stirrups of 5mm dia bars with 150mm spacing at mid span.
Observation: Reason for failure of the mid span along grid A, the beam have failed due to the weak shear Reinforcement as the high Shear force was acting on the beam
RESULT: The Detailed beam design was completed with the help of ETABS software.