Reinforcement Detailing of Beams from ETABS output
Aim: To create a ETABS file for a G+4 buidling which is provided in the question and do run analysis and design the RCC moment resisting frame.
Introduction: To create a ETABS file for a G+4 buidling which is provided in the question and do run analysis and design the RCC moment resisting frame.
Procedure:
- First open the Etabs software and open the drawing which is given in the attachment.
- Then open the drawing.
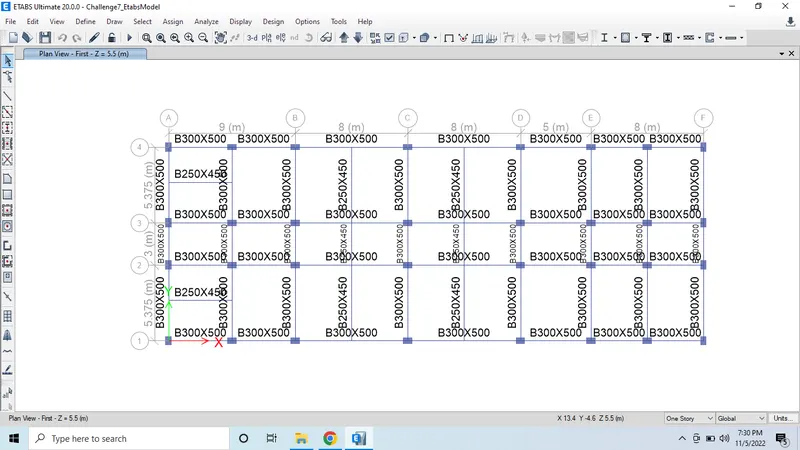
- Now click on the run analysis option to get the loads attached in the beams and columns.
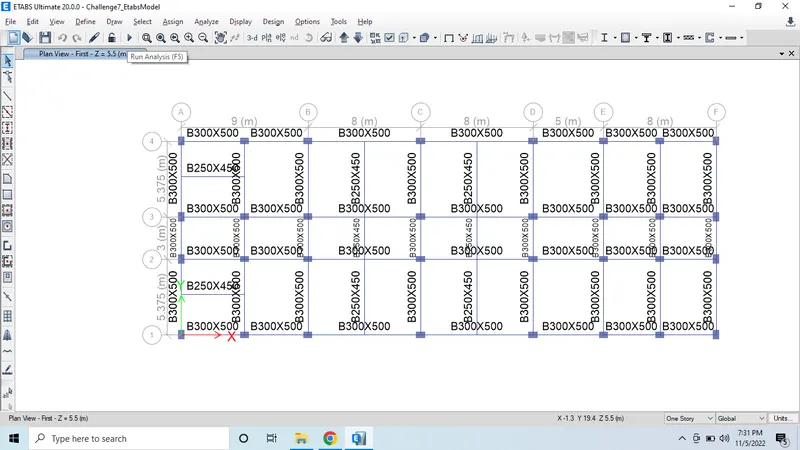
- Here we can see the loads assigned to the beams and columns.
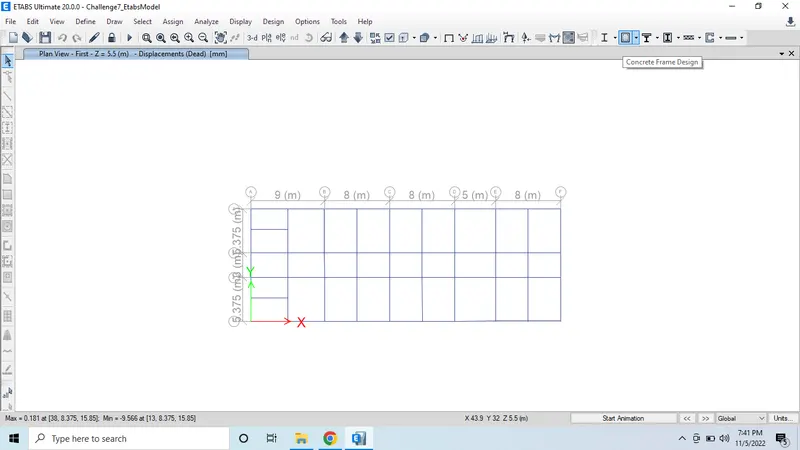
- Now click on the concrete frame design option.
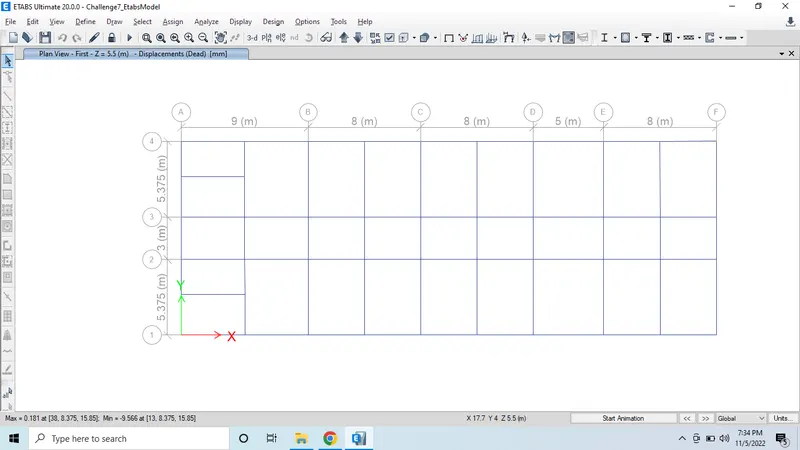
- Here we can see the analysis process is going on.
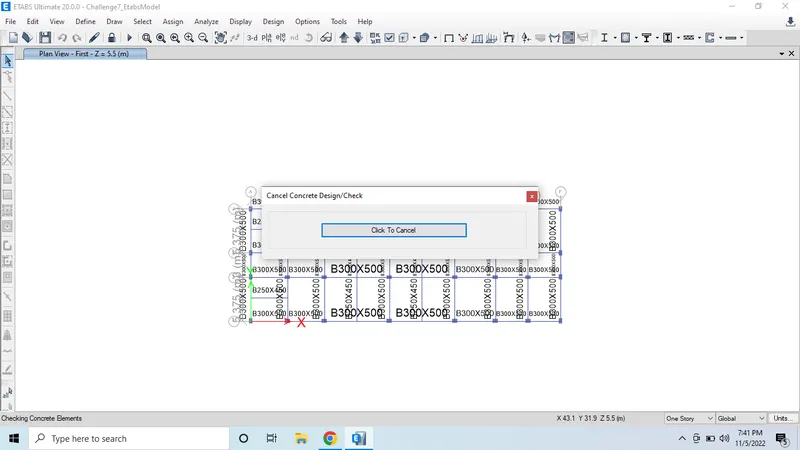
- Here units and all the loads are assigned on the beams and columns.
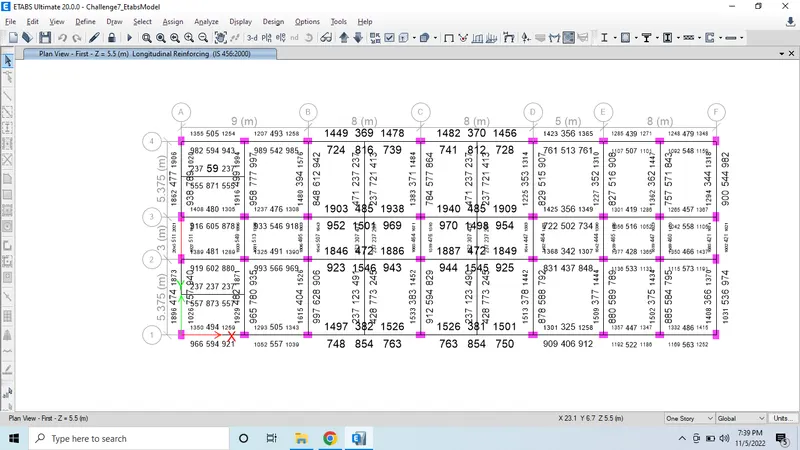
- Now click on the display design information which is available in the tab icon.
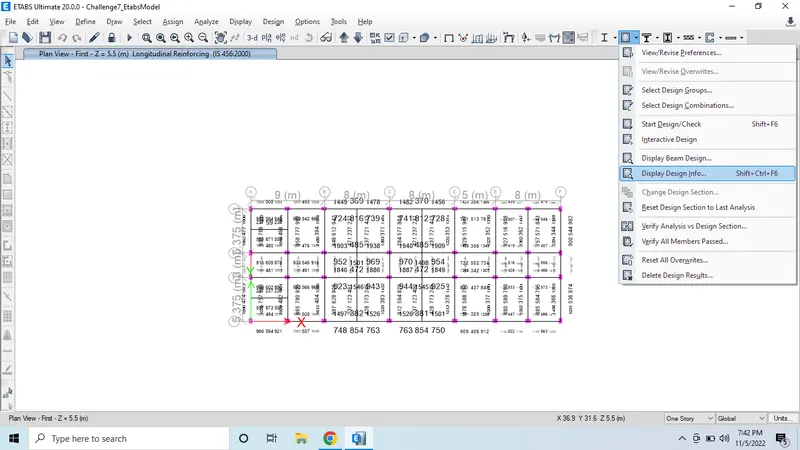
- Select the type of option to which we want the design option.
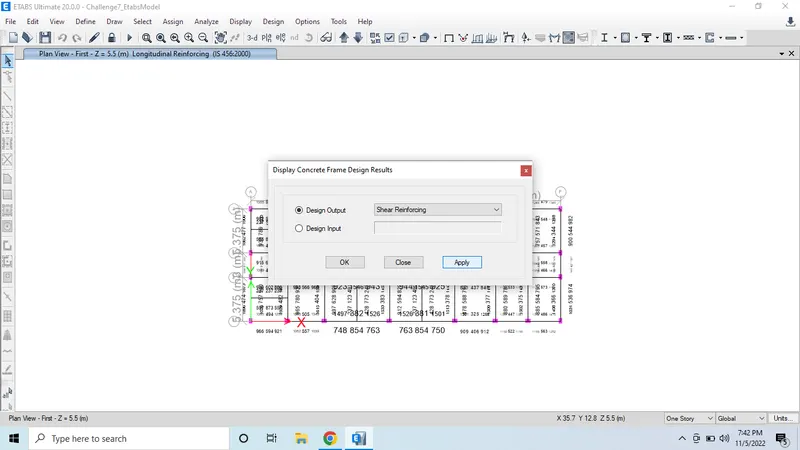
- Here shear reinforcing loads are assigned to the beams and columns.
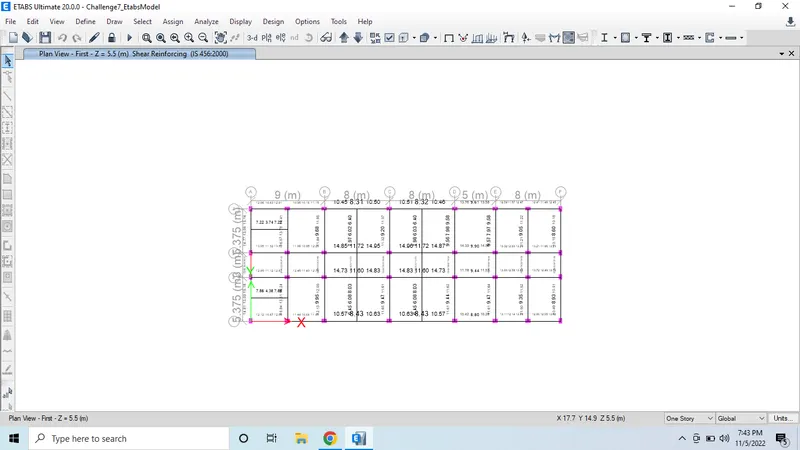
- Here there is a failure attained in the column as in the drawing.
- Click on the column and right click the column.
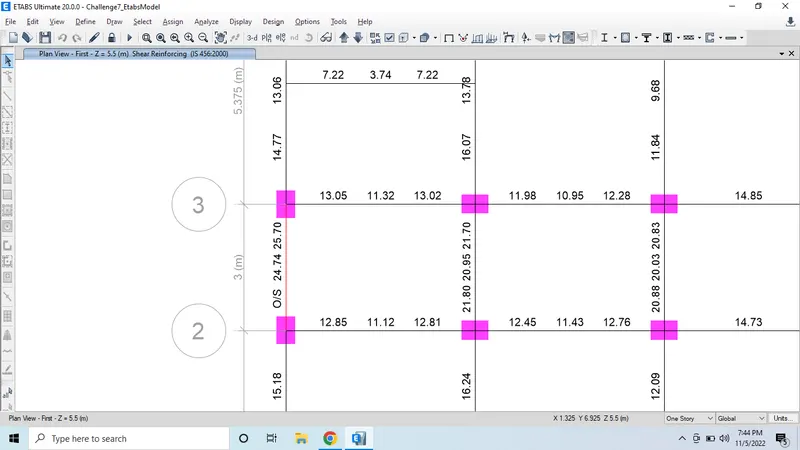
- Here we can see the options for the column details.
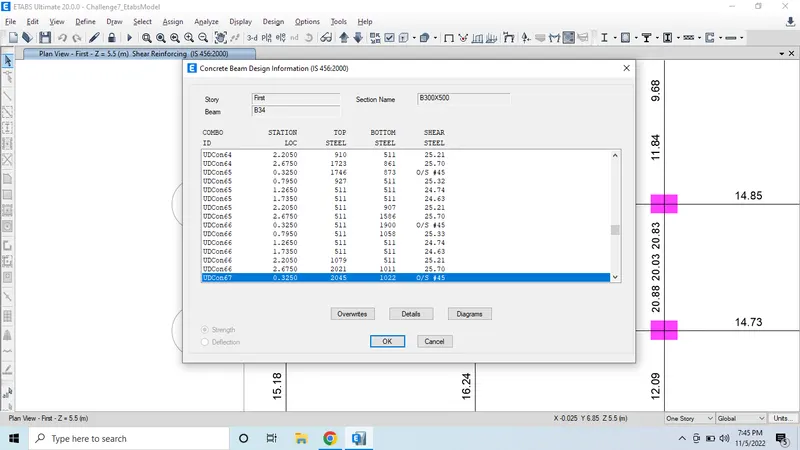
- Click on the details and click ok option.
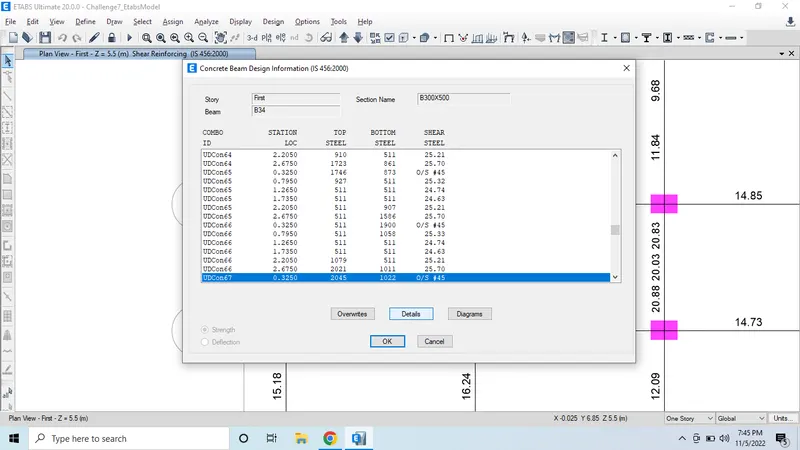
- Now we can see the details of the column.
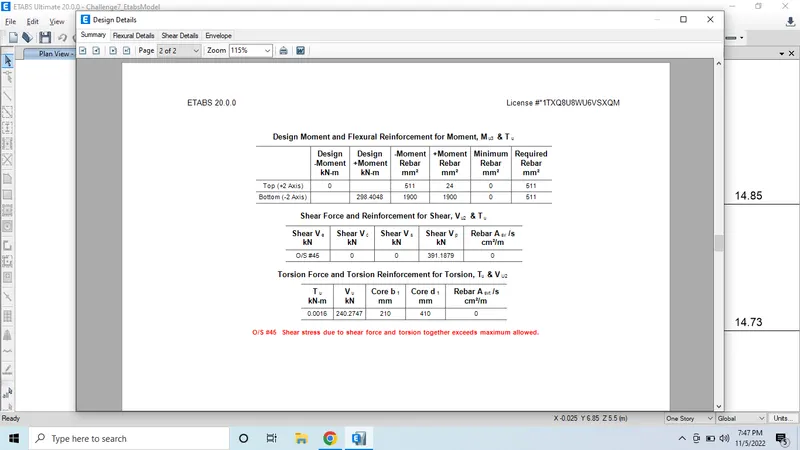
- And also there is a shear properties in the table.
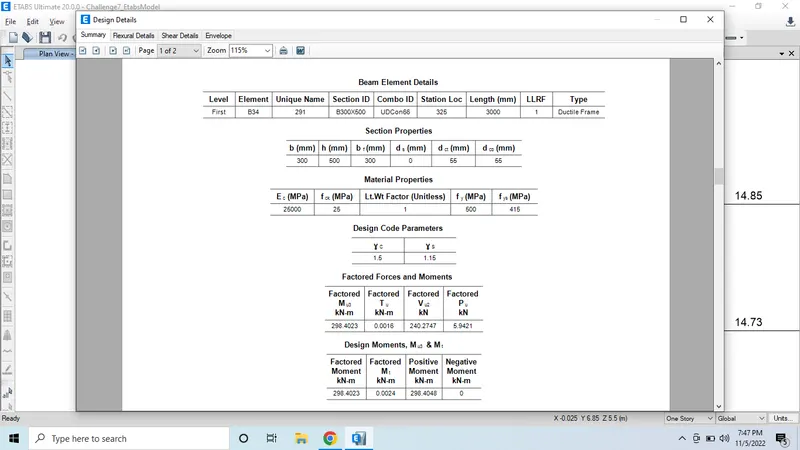
Now going to the another topic here we have
Sway shear force to right
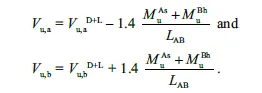
- Mas = 174kNm
- Mbh = 293kNm
- Lab = 4.725kNm
- Vd+1 = 92kN
Vu,a = 46kN
Vu,b = 230kN
Sway shear force to Left
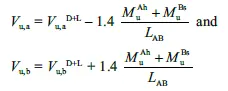
- Mah = 234kNm
- Mbs = 155kNm
- Lab = 4.725m
- Vd+1 = 70kN
Vu,a = 185kN
Vu,b = 45kN
Now go to define tab and click on load combinations option.
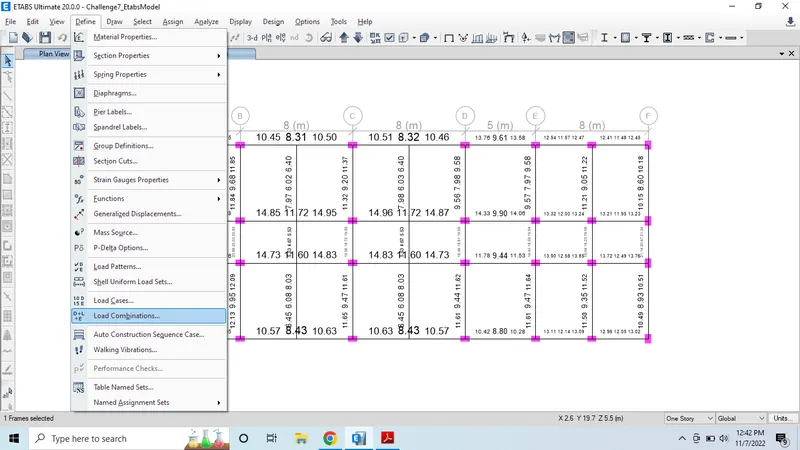
- Here we can see the details of the columns.
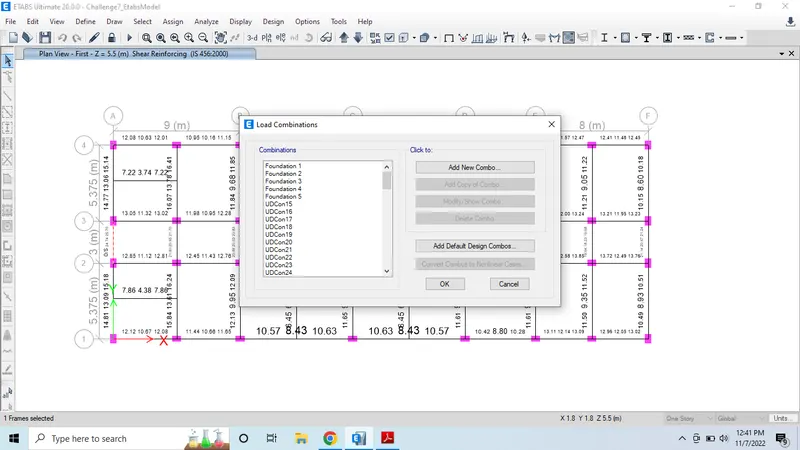
- Give right click on the column and we get the load details.
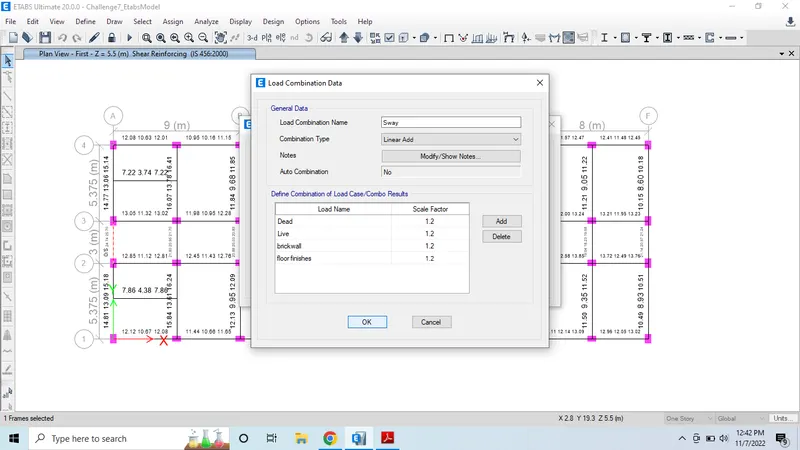
Then go to the load combination tab
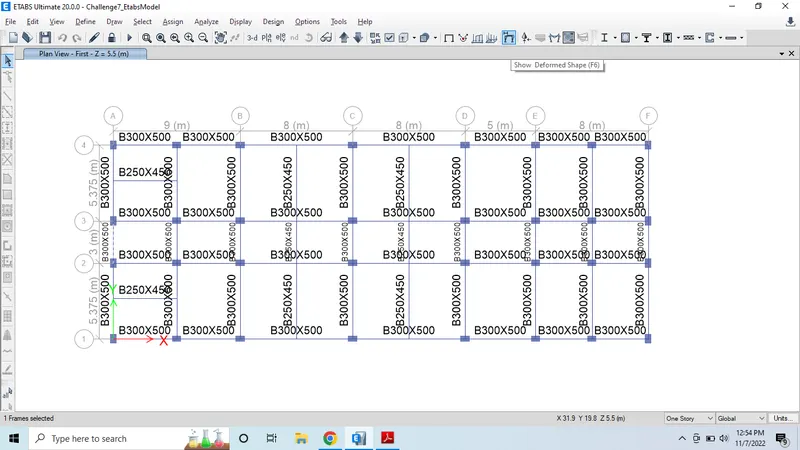
- Now select the option for the load combination.
- Then click ok.
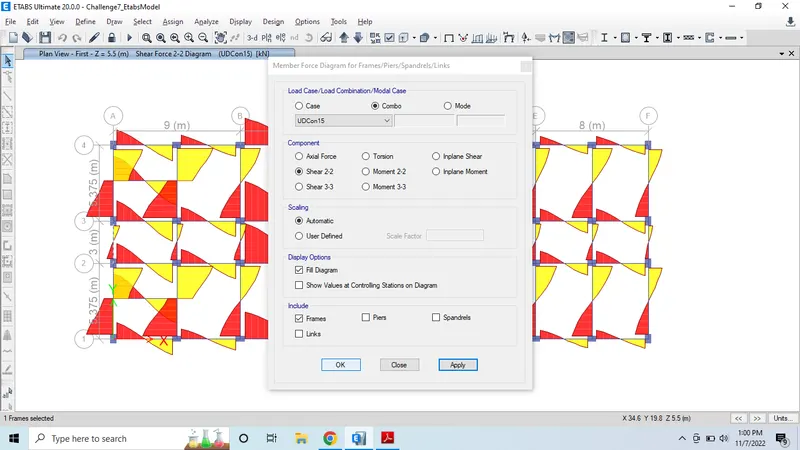
- Now we can see the load combinations assigned to it.
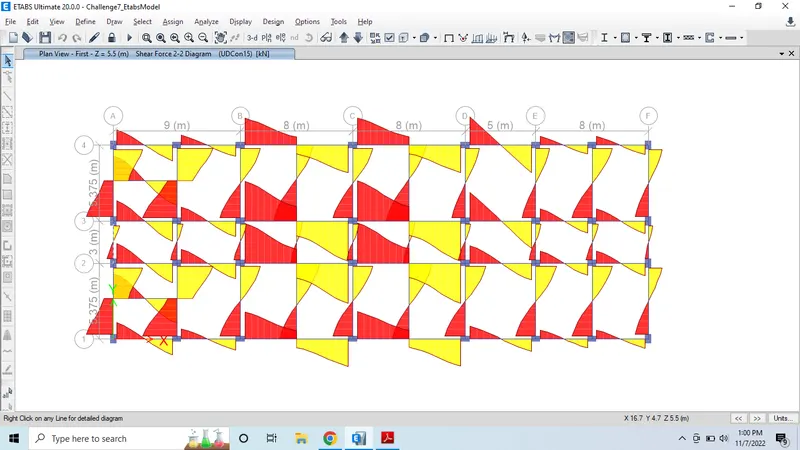
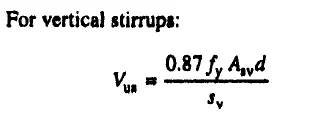
Fy = 415 N/mm^2
Asv = 151mm^2
d = 450mm
Sv = 100mm
Vus = 245kN
Finally hence Shear rebar in drawing is okay as per IS-13920 code guideline.