Reinforcement Detailing of Beams from ETABS output
Challenge 7 – Detailed design of concrete buildings -1
Detail design of beams in Etabs 2018.
The ETABS file for a G+4 building is provided. Run the analysis and design the RCC Moment Resisting Frame. The following challenge deals specifically with two continuous beams in the 1st floor.
1) 3 span continuous beam along grid A
2) 7 span continuous beam along grid 3
Address the following issues thereafter.
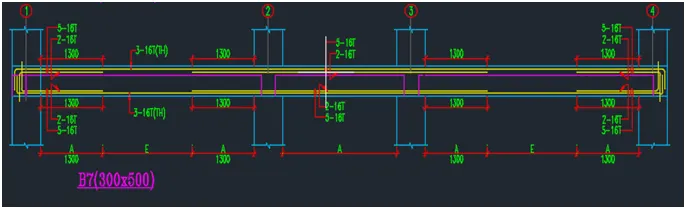
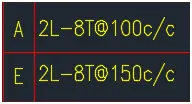
• Provide details of longitudinal and shear reinforcement for the two continuous beams. Sketch the beam elevation details or draft it using AutoCAD software. A sample of how beam elevation details is prepared in consultancy firms is provided below. Participants can prepare it as per their preference:
• Provide reasons for failure of the middle span along grid A. What are the possible ways this issue can be resolved?
• Calculate value of the maximum shear force in any one of the spans in both the continuous beams, as per clause 6.3.3 (b) in IS 13920 – 2016. Also, confirm these values from shear force demand calculated by ETABS.Please note that if longitudinal reinforcement provided is more than required (as per ETABS results), the shear force demand will vary from what is provided by ETABS.
Aim: - To design the beams in detail from the Etabs 2018.
To provide details of longitudinal and shear reinforcement for the given two continuous beams.
To calculate the value of maximum shear force in any one of the spans in the continuous beams.
Introduction: -
- Beams are horizontal structural elements used for the supporting lateral loads.
- In conventional reinforced concrete structures, beams usually receive load from the floor slab, but may also be subjected to other loads such as wall loads, finishes, services installation, etc.
- The design and detailing of RC beams involve the selection of the proper beam size and the quantity of longitudinal and shear reinforcement that will satisfy ultimate and serviceability limit state requirements.
- Afterwards, it is very important that the beam reinforcements are placed and arranged properly on site, to avoid construction error.
Procedure: -
Longitudinal Reinforcement:
The top as well as the bottom reinforcement shall consist of at least two bars throughout the member length
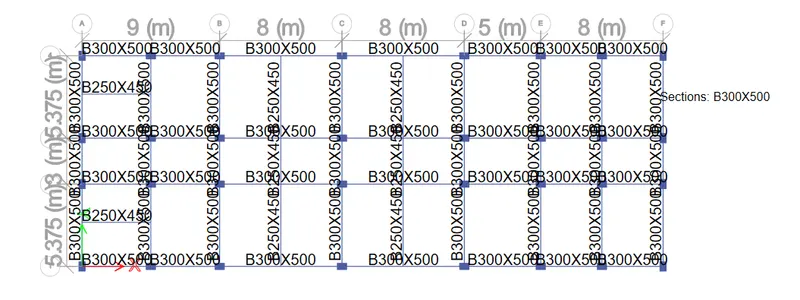
Analysis needs to be done
Concrete design is done for this model
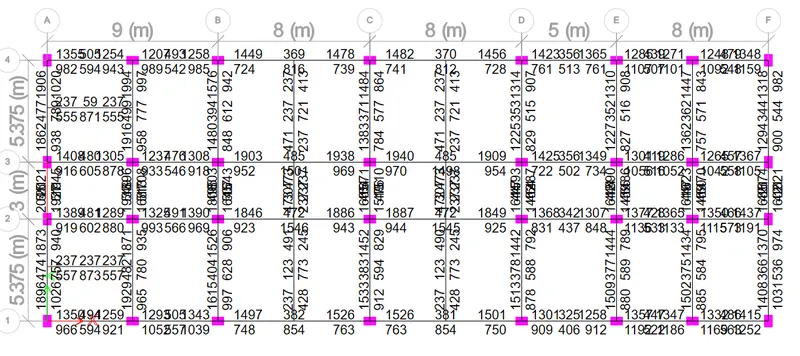
Ast for 32diameter = 804 .24 mm^2
Ast for 25diameter = 490 mm^2
Ast for 20diameter= 314 mm^2
Ast for 16diameter = 201 mm^2
Ast for 12diameter = 113 mm^2
3 span continuous beam along grid A
At the top:
Maximum at end support 2046 mm^2
Minimum at end support 938 mm ^2
Maximum at the mid supports is 511 mm^2
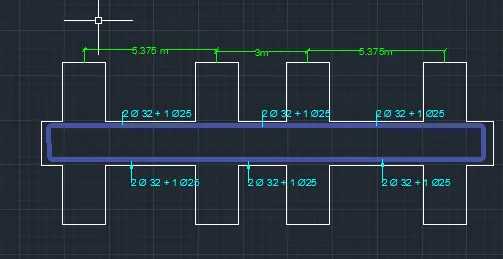
- 2 bars of diameter 32mm and 1 bars of 25 mm satisfies the overall Ast
2 x T32 = 1608 mm ^2
T25 = 490 mm^2
2 X T32 + T25 = 2098 mm ^2
or
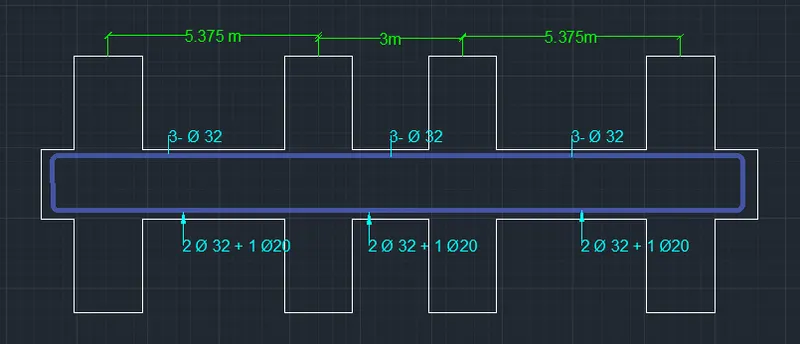
- 3 bar of diameter 32 mm satisfies the overall Ast
3 T32 = 2412 mm ^2
At the bottom:
Maximum at the end support is 1945 mm ^2
Maximum at the mid support is 789 mm ^2
- 2 bars of diameter 32 mm and 1 bar of 25 mm satisfies the overall Ast
2 x T32 = 1608 mm ^2
T25 = 490 mm^2
2 X T32 + T25 = 2098 mm ^2
or
- 2 bars of diameter 32 mm and 1 bar of 20 mm satisfies the overall Ast
2 x T32 = 1608 mm ^2
T20 = 314 mm^2
2 X T32 + T20 = 1922 mm ^2
1)
Or:
2)
7 span continuous beam along grid 3
At the top:
Maximum at end supports is 1940 mm ^2
Maximum at Mid supports is 485 mm ^2
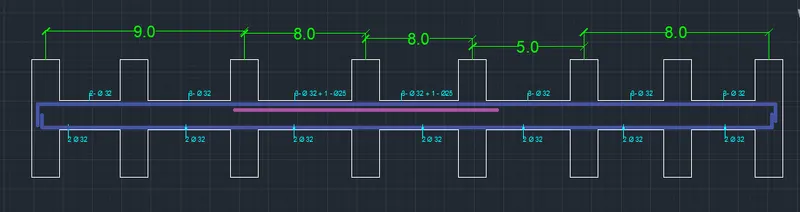
- 2 bars of diameter 32 mm and 1 bar of 25 mm satisfies the overall Ast
2 x T32 = 1608 mm ^2
T25 = 490 mm^2
2 X T32 + T25 = 2098 mm ^2
At the bottom:
Maximum at end supports is 1105 mm^2
Maximum at mid supports is 1501 mm^2
- 2 bars of diameter 32mm satisfies the overall Ast
2 X T32 = 1608 mm ^2
Shear details:
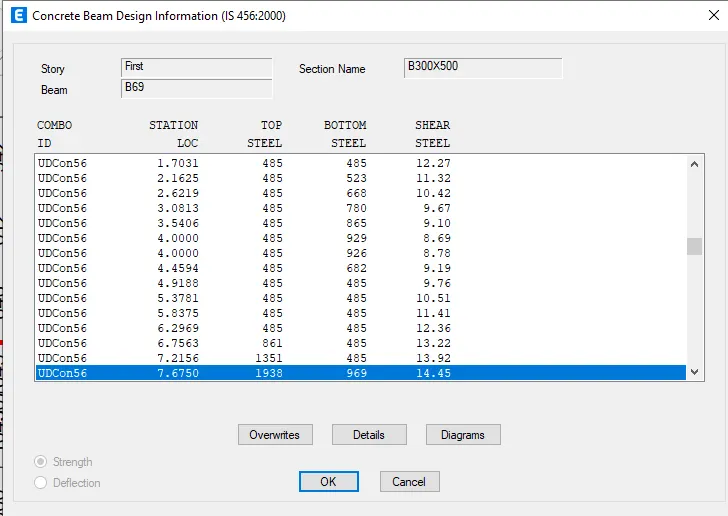
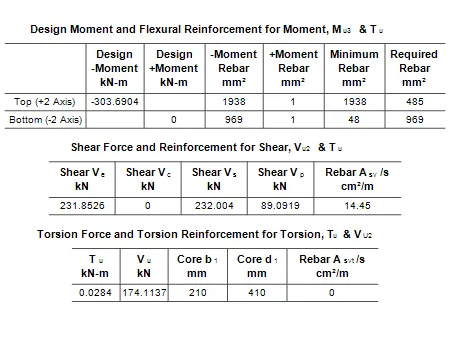
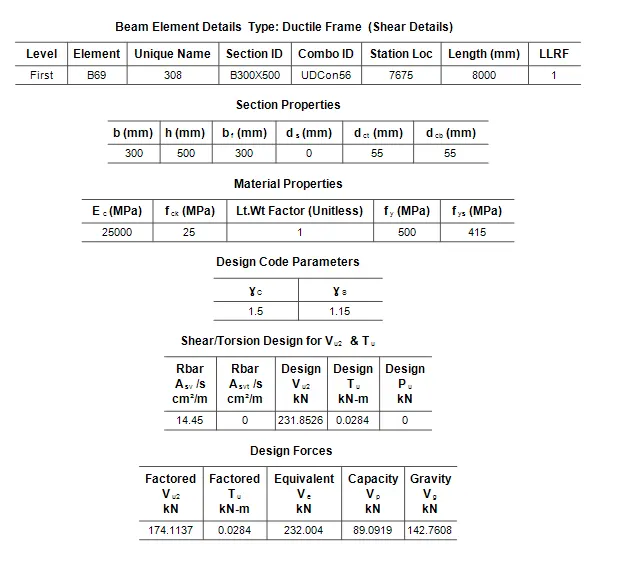
Shear details (from Etabs software)
Provide reasons for failure of the middle span along grid A. What are the possible ways this issue can be resolved?
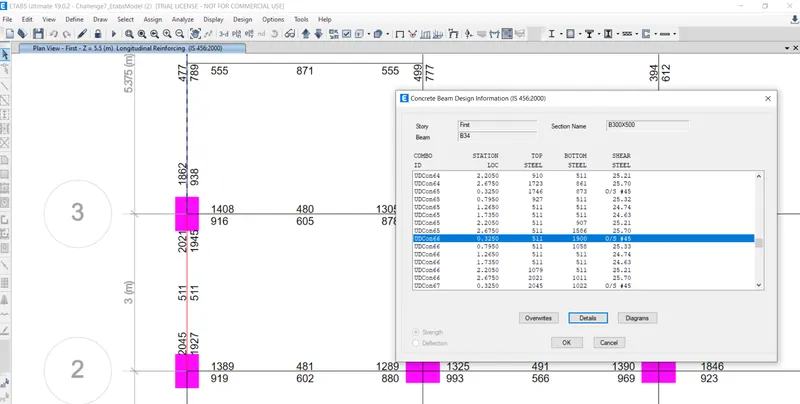
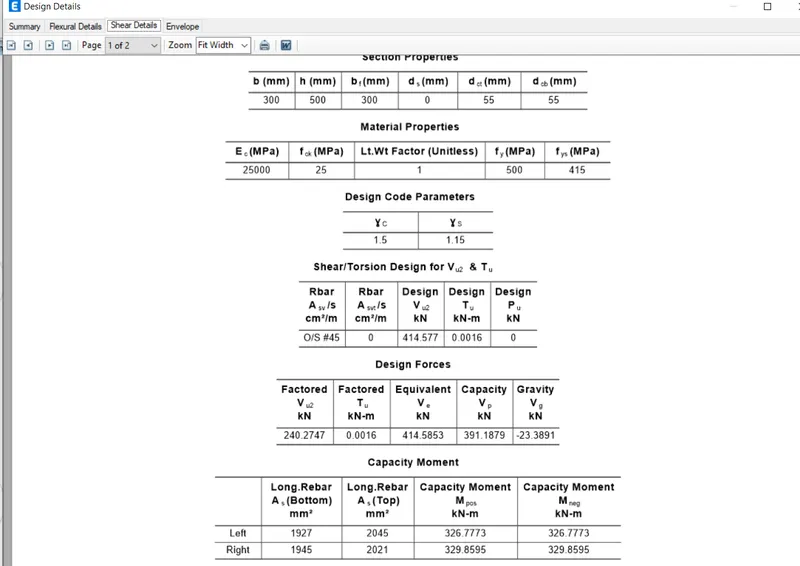
- The Beam failed due to very high sheer force of 414.58 KN which results in Failure of the Beam in shear before the Beam fails in the Flexure.
- To tolerate the High shear reinforcement, provide Diagonal Bars for the Beam.
- use high strength of concrete.