Reinforcement Detailing of Beams from ETABS output
Reinforcement Detailing of Beams from ETABS output
Jagadeep.M.M
AIM:
- The ETABS file for a G+4 building is provided. Run the analysis and design the RCC Moment ResistingFrame. The following challenge deals specifically with two continuous beams in the 1st floor.
1) 3 span continuous beam along grid A
2) 7 span continuous beam along grid 3
Address the following issues thereafter.
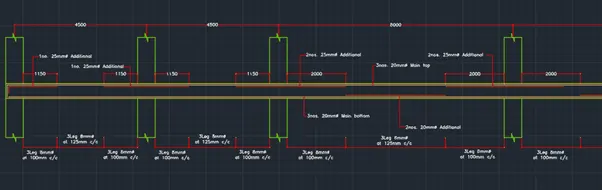
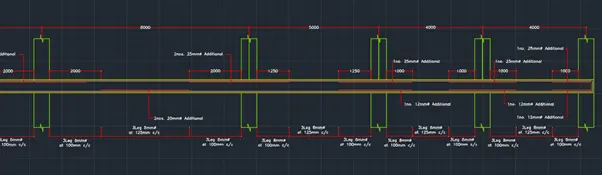
•Provide details of longitudinal and shear reinforcement for the two continuous beams. Sketch the beam elevation details or draft it using autocad software. A sample of how beam elevation details is prepared in consultancy firms is provided below. Participants can prepare it as per their preference:
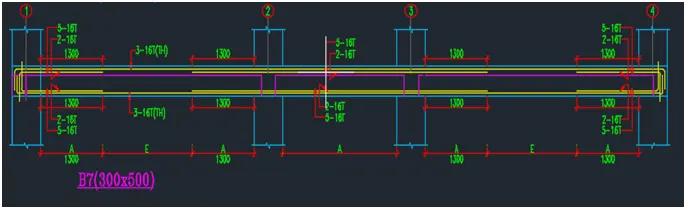
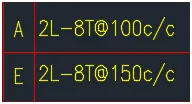
- Provide reasons for failure of the middle span along grid A. What are the possible ways this issue can be resolved?
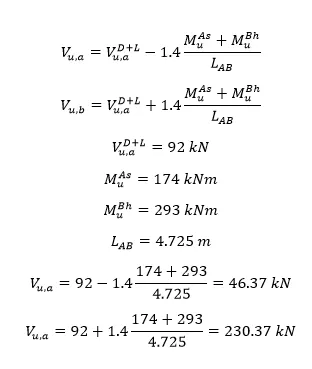
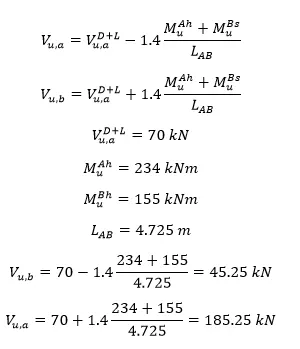
- Calculate value of the maximum shear force in any one of the spans in both the continuous beams, as per clause 6.3.3 (b) in IS 13920 – 2016. Also, confirm these values from shear force demand calculated by ETABS
PROCEDURE:
- Download the given Etabs file & open it.
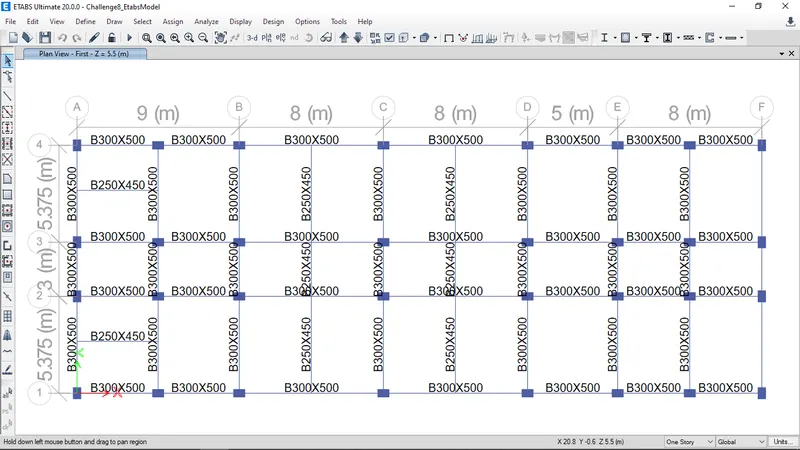
- Run analysis the model.
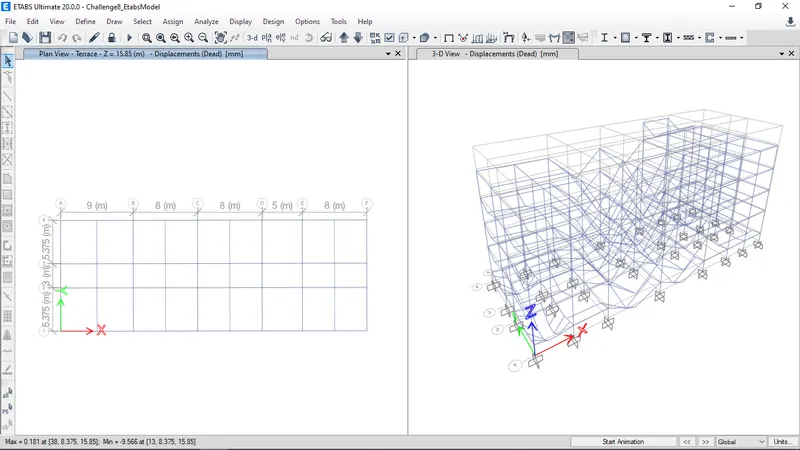
- Click on the concrete frame design.
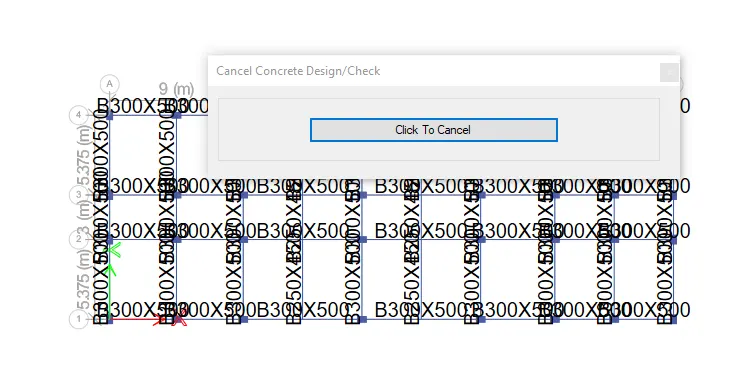
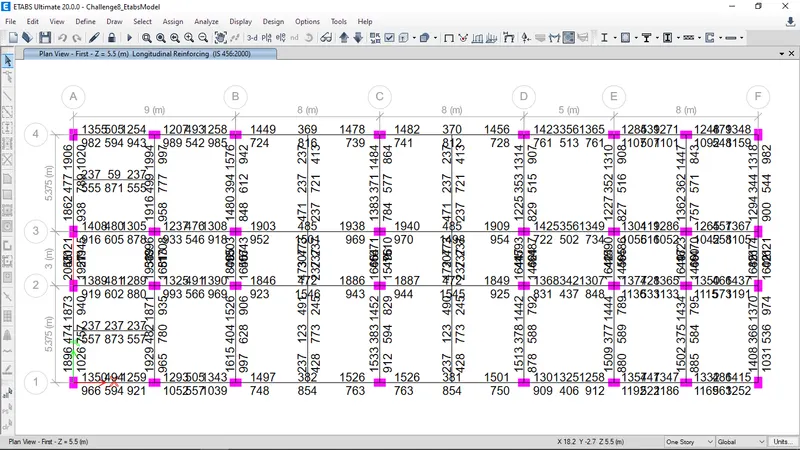
The above mentioned design is longitudinal reinforcement for the beams in first floor level.
- To check the shear reinforcement
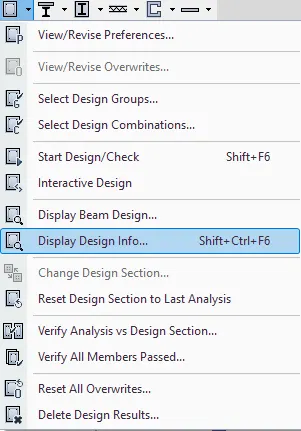
Click on the drop down button near concrete frame design in that select display design info and select shear reinforcing and click on apply.
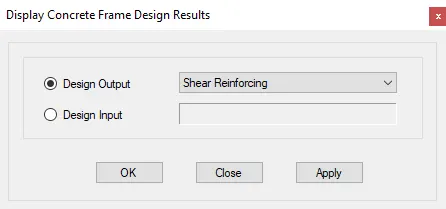
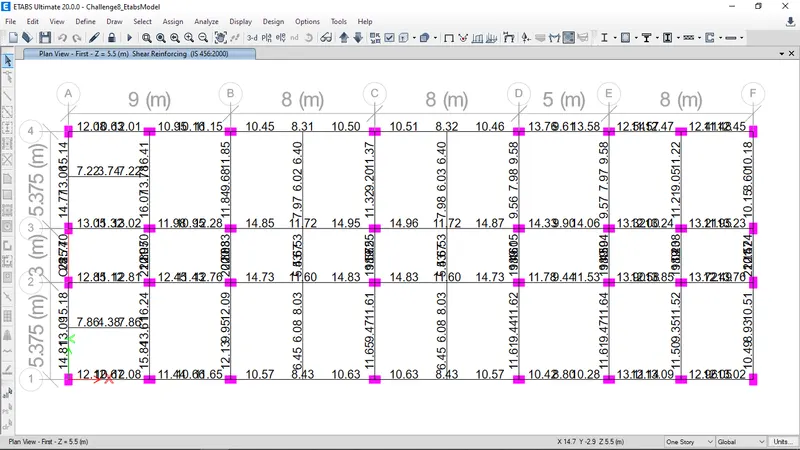
The above mentioned design is shear reinforcement for the beams in first floor level.
When we observe the longitudinal and shear reinforcement, the shear reinforcement shows much lesser value than the longitudinal reinforcement so we need to check the details of the beam.
Click on the beam you will get a dialogue box in that click on details and go to shear details in that you can see the units are in cmsq/m.
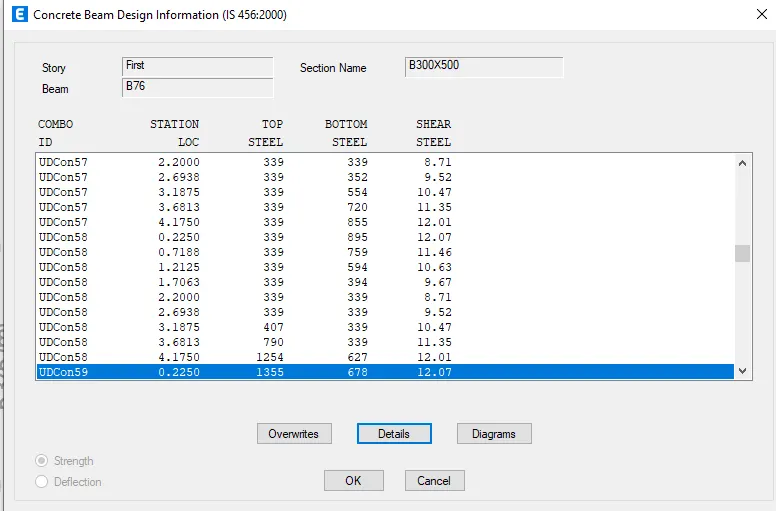
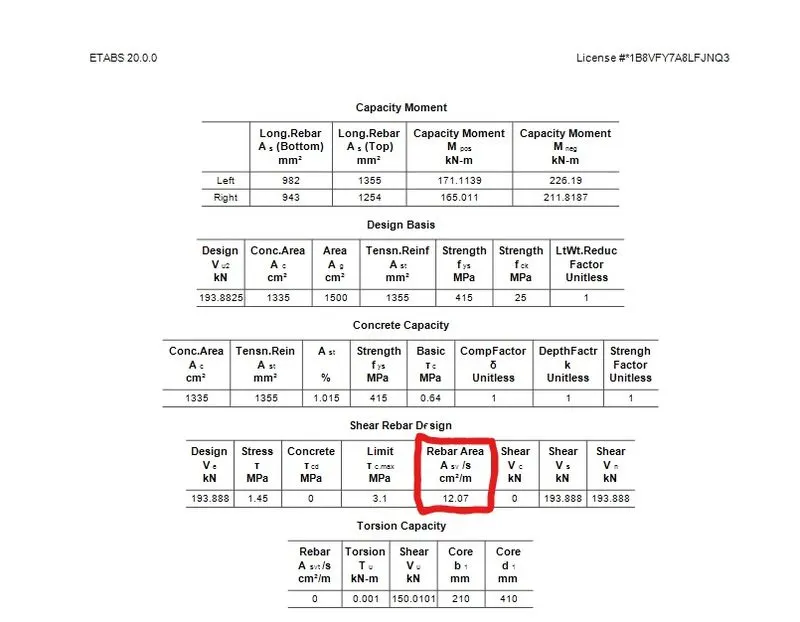
- The beam at the mid span along grid A is failed due to over stress i.e, the stress is imposed above the permeable value.
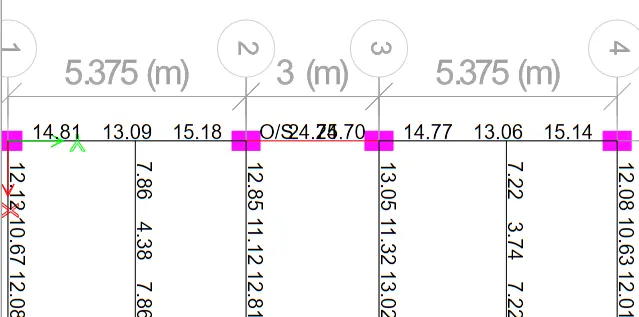
Right click on the beam you will get see that the shear reinforcement is not calculated for the 3 combinations.
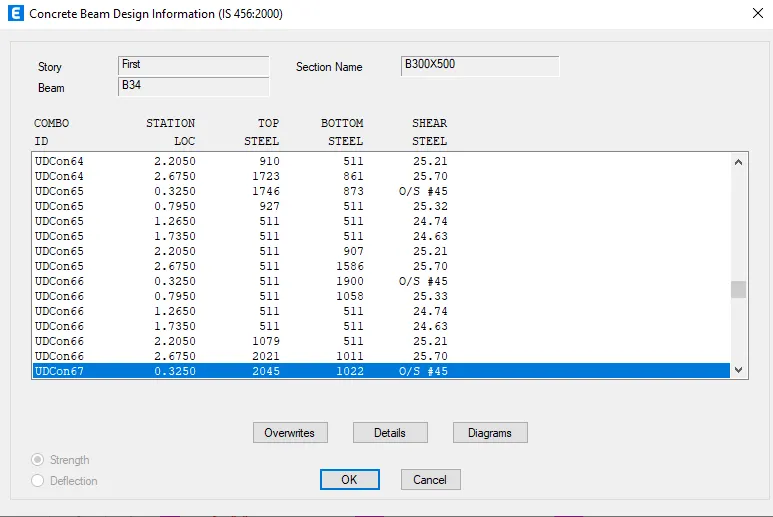
Click on details and check the shear details.
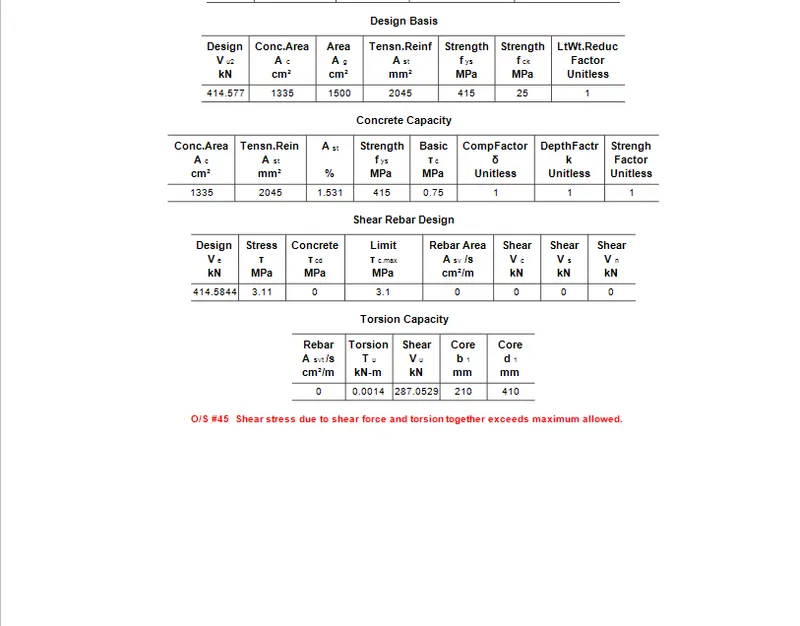
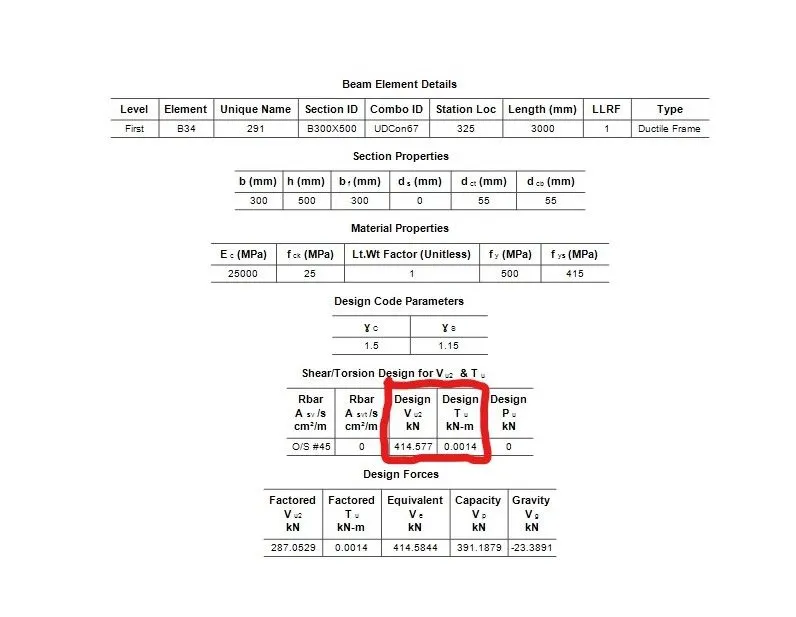
You can see that the torsion is very less whereas the shear force is increased.
Shear = Load / Area
So, we need to either reduce or increase the loading on the beam.
The shear capacity of the concrete varies with respect to the grade of concrete so instead of the concrete used for other beams use higher grade of concrete for this particular beam, so that we can increase the shear capacity of the beam and also pass in the shear force test design.
- Draw the beam along grid A and grid 3 using AutoCAD
GRID A
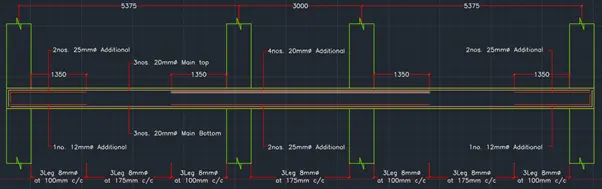
GRID 3

Now calculate value of the maximum shear force in any one of the spans in both the continuous beams, as per clause 6.3.3 (b) in IS 13920 – 2016
Sway shear force to right
- Sway shear force to left
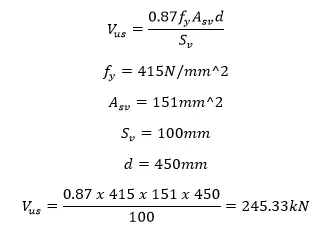
- Existing shear capacity as per the drawing : (as per IS 456 : 2000 clause 40.4)
RESULT :
The given challenge is completed using the tools from Etabs software.