Reinforcement Detailing of Beams from ETABS output
AIM:
Detail design of beams in Etabs 2018.
The ETABS file for a G+4 building is provided. Run the analysis and design the RCC Moment ResistingFrame. The following challenge deals specifically with two continuous beams in the 1st floor.
1) 3 span continuous beam along grid A
2) 7 span continuous beam along grid 3
PROCEDURE:
open the attachment given on the question on Etabs.
set the plan view on 1st floor.
run the model for analysis.
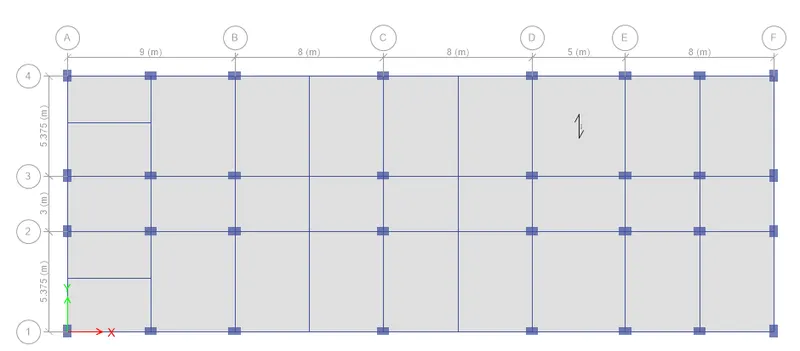
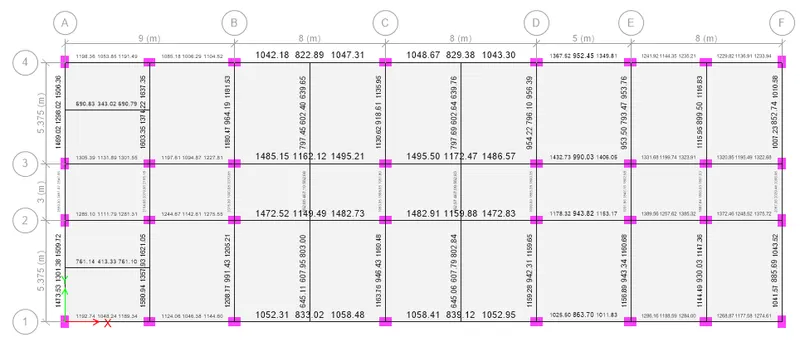
once the model is analysed, to bring the reinforcement details just click on the reinforcement icon on the toolbar.
the reinforcement details of the longitudinal beams are appeared on the all beam section in the model.
the reinfrocement detail we need is for shear reinforcement.
so select the drop button on the reinforcement detail button > display design info > change the longitudinal reinforcement to shear reinforcement > apply > ok.
the shear reinforcement details appear on the beams on the model.
select the beam and right click on it > detail > the design details wil appear.
check the shear force and reinforcement for shear.
1)
3 span continuous beam along grid A :
Choose the Concrete frame icon from the tool bar to analyze the Longitunial Reinforcement of the frame as shown below and choose display section and change it from longitunial reinfocement to shear reinforcement as show below

7 span continuous beam along grid 3 :
Choose the Concrete frame icon from the tool bar and check the design or Simply provide shift+F6 to analyze the Longitunial Reinforcement of the frame as shown below and choose display section and change it from longitunial reinfocement to shear reinforcement as show below.



2A)
Provide reasons for failure of the middle span along grid A. What are the possible ways this issue can be resolved this failure:
From the Above result we come to know the failure in A Grid beam
The mentioned OS is Over Stressed at the midspan along grid A
This can be checked in the analyzis diagram itself.
The values can be checked by selecting the options and getting the details as shown below.
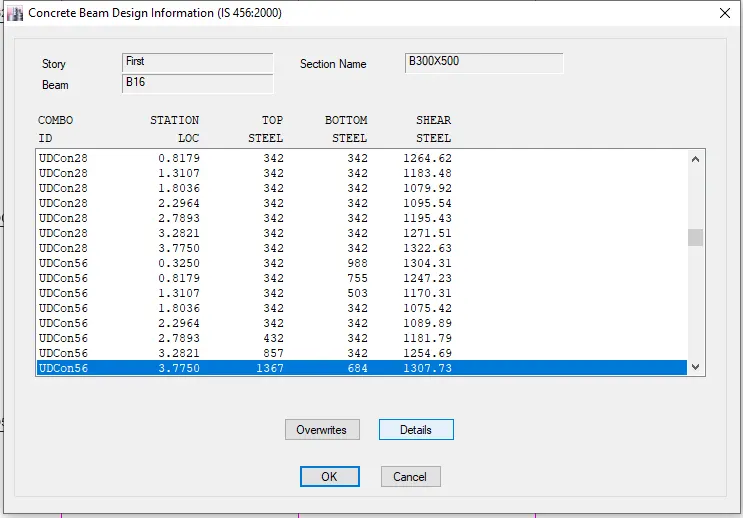
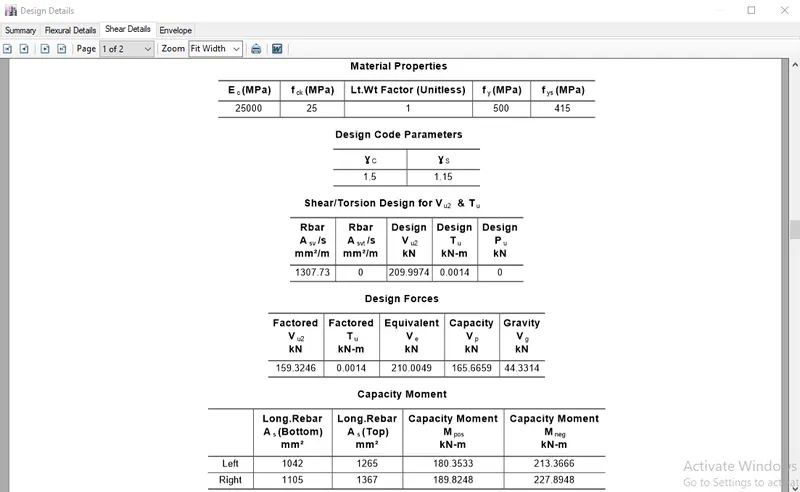
From this box we may able to know its equal to allowable load or whether it is safe or failure ,for our case it has been displayed below
From this we can understand that beam at midspan fails and it can be redesigned by
either by Increasing or reducing the load that is subjected to the frame or
by increasing the shear capacity of building the failure gets reduced,it can be done by increasing the grade of concrete it can be minimized.
3A)
Calculate value of the maximum shear force in any one of the spans in both the continuous beams, as per clause 6.3.3 (b) in IS 13920 – 2016. Also, confirm these values from shear force demand calculated by ETABS.Please note that if longitudinal reinforcement provided is more than required (
As per IS 13920-2016
Sway shear Force to Right Sway Shear force to Left
Mas = 174KNm / Mah = 234KNm
Mbh = 293KNm / Mbs = 155Knm
Lab = 4.725m / Lab = 4.725m
Vd+l = 92KN / Vd+l = 60KNm
Vu,a = 46KNm / Vu,a = 185KNm
Vub = 230KNm / Vub = 45KNm
Exixsting Shear Capacity in beam as per drawing (as per Is 456-2000)
Vus = 0.87fyAsd/Sv
fy = 415N/mm2
As = 151mm2
d = 450mm
Sv = 100mm
Vus = 245Knm
Shear Rebar drawing is satisfied As per IS 13920.
RESULT :
The longitudinal and the shear reinforcement are found throught the etabs and the analysis of the reinforcement is done as per the requirement.