Reinforcement Detailing of Beams from ETABS output
Aim: Design beams in details and provide details of longitundnal and shear reinforcement for given cintinous beam.
Tools: Open file, concrete frame design tool, design combination and design output.
Procedure:
1)Download the challenge and open in the etabs software
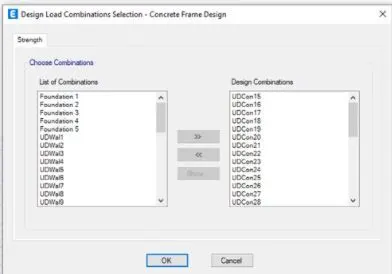
2)Click on concrete frame design tool under ribbon tab ,Select design combination. Click Ok.
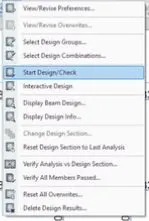
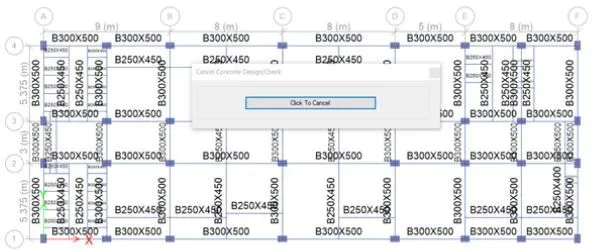
3)Click on concrete frame icon and select design check.
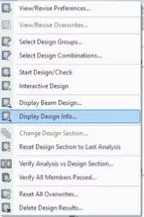
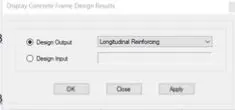
4)Select Longitudnal reinforcing in the design output. Click ok.
5)We need to provide reinforcement details of grid A and grid 3
Grid 3
At top
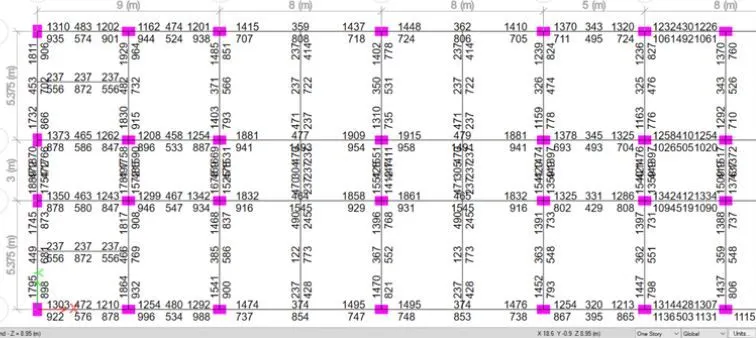
a)Maximum Ast at support =1915mm^2
b)Maximum Ast at middle =479mm^2
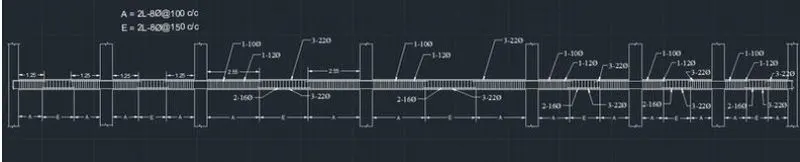
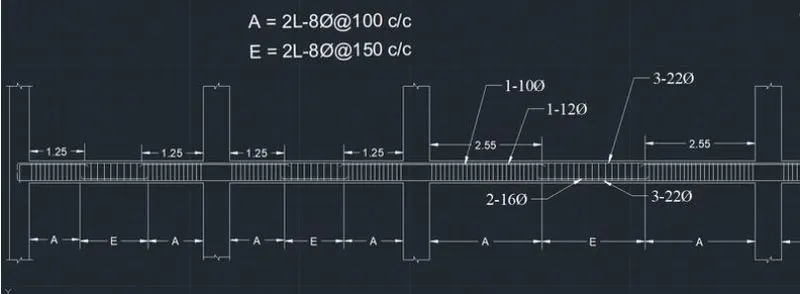
3dia of 22mm at top
1dia of 12mm and 1dia of 18mm
At bootom
a)Maximum Ast at support=1061mm^2
b)Maximum Ast at middle =1493mm^2
3dia of 22mm
2dia of 16mm
Grid A
At top
a)Maximum Ast at support =1889mm^2
b)Maximum Ast at middle =453mm^2
3dia of 22mm
1dia of 8mm
At bottom
a)Maximum Ast at support =1766mm^2
b)Maximum Ast at middle =453mm^2
3dia of 22mm
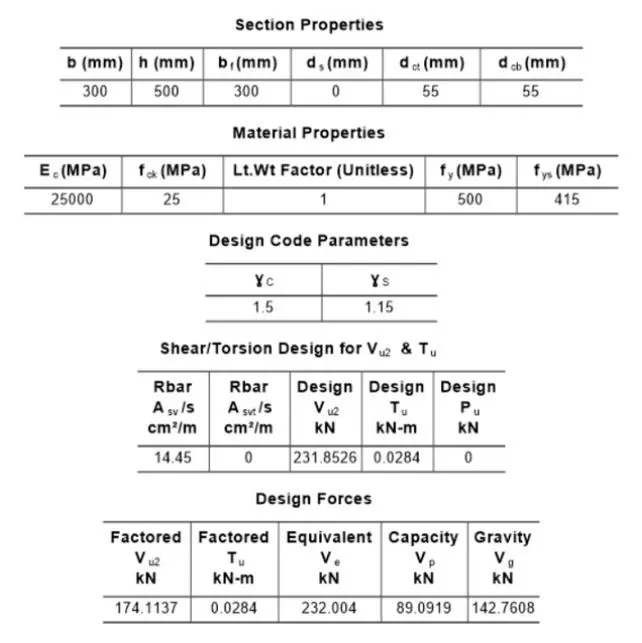
Result:
Design beams in details and provide details of longitundnal and shear reinforcement for given cintinous beam successfully completed.