Reinforcement Detailing of Beams from ETABS output
AIM
To provide details of longitudinal and shear reinforcement for the two continuous beams using Etabs.
INTRODUCTION
ETABS is an engineering software product that caters to multi-story building analysis and design. Modeling tools and templates, code-based load prescriptions, analysis methods and solution techniques, all coordinate with the grid-like geometry unique to this class of structure.
PROCEDURE
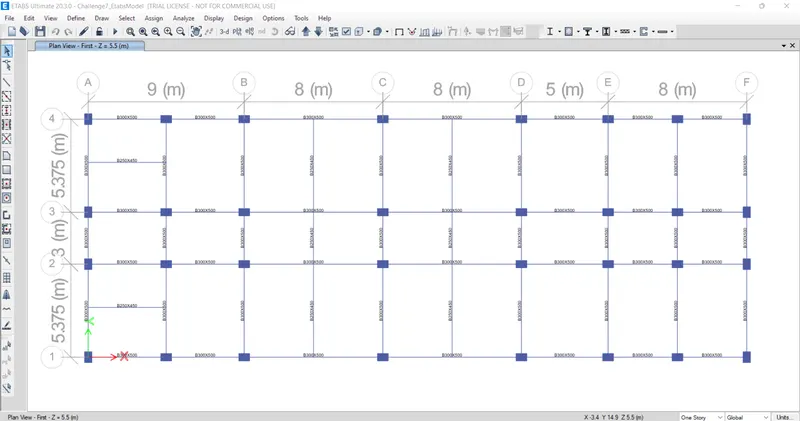
- Open 'Challenge7_EtabsModel' file from the question in ETABS Software
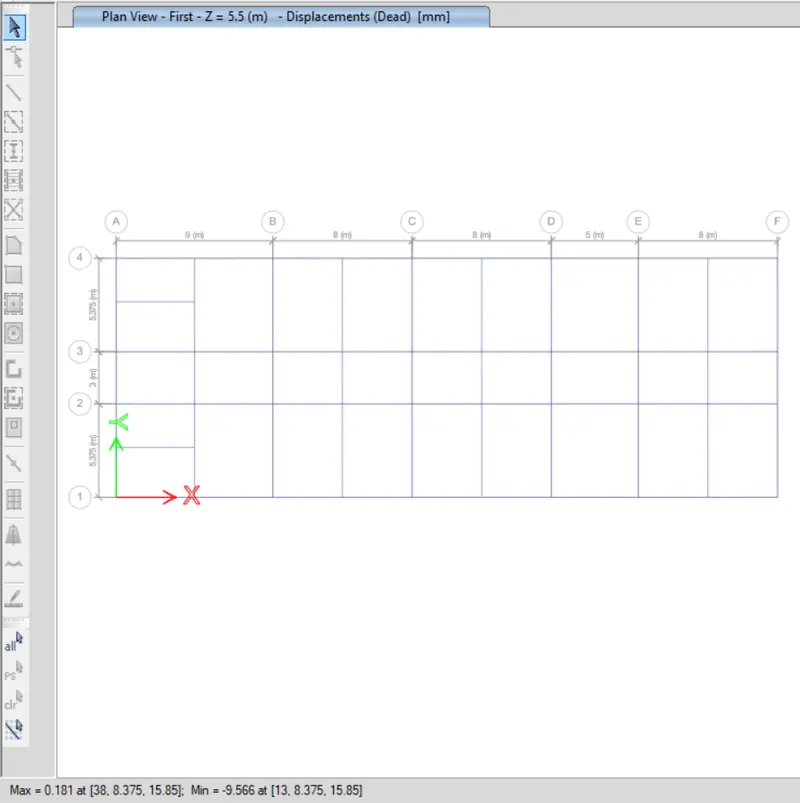
- Click 'Run Analysis' from top menu
- Click 'Concrete Frame Design' from top menu
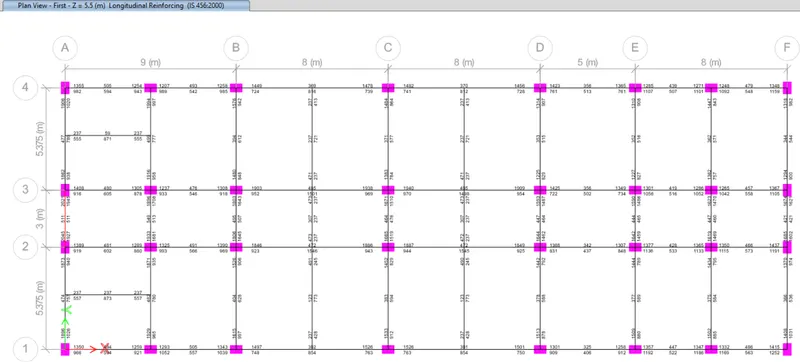
- Click 'Display Design Info' in the 'Concrete Frame Design' option from the top menu
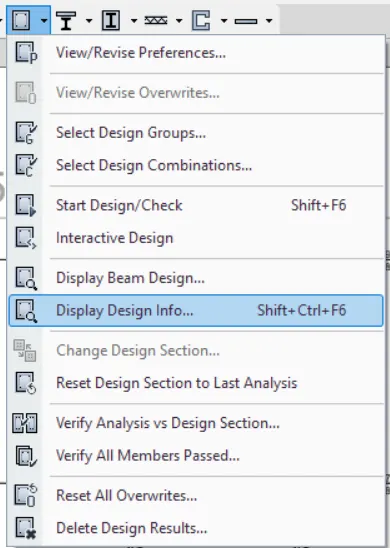
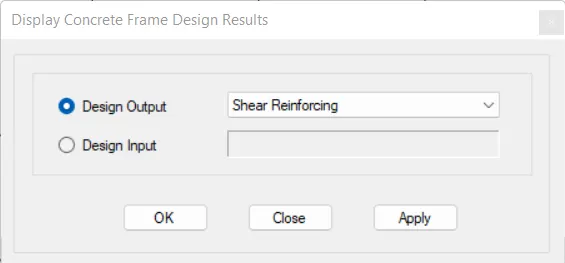
- Assign 'Shear Reinforcing' as design output and click 'OK'
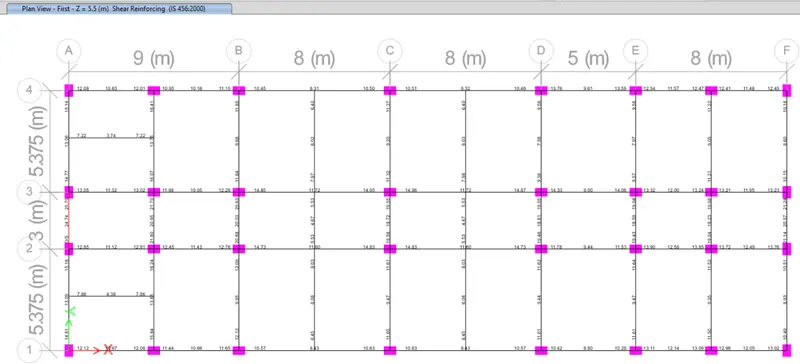
- Right click the label given below (O/S)
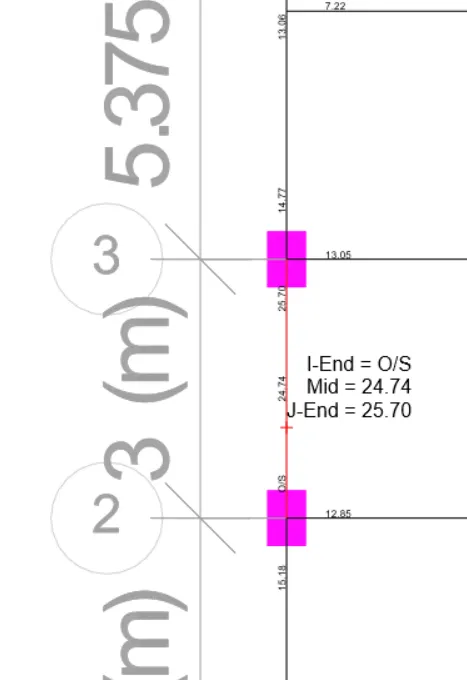
- Click 'Details'
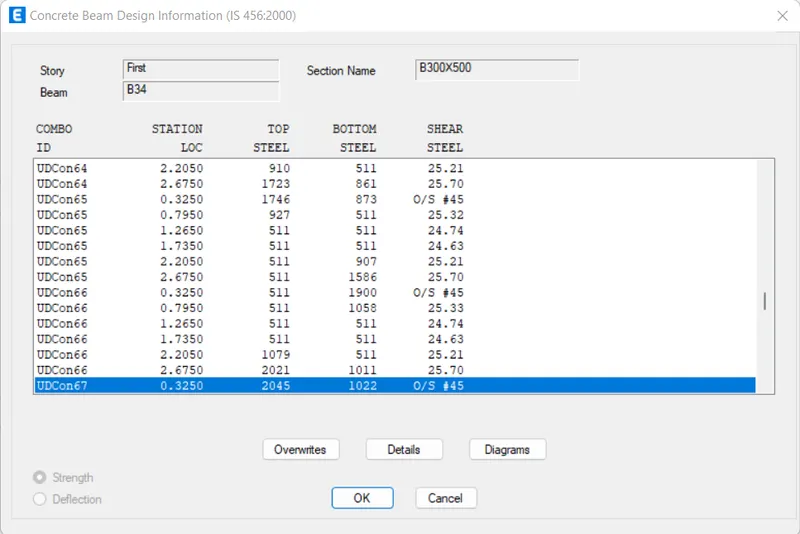
- Select 'Shear Details'
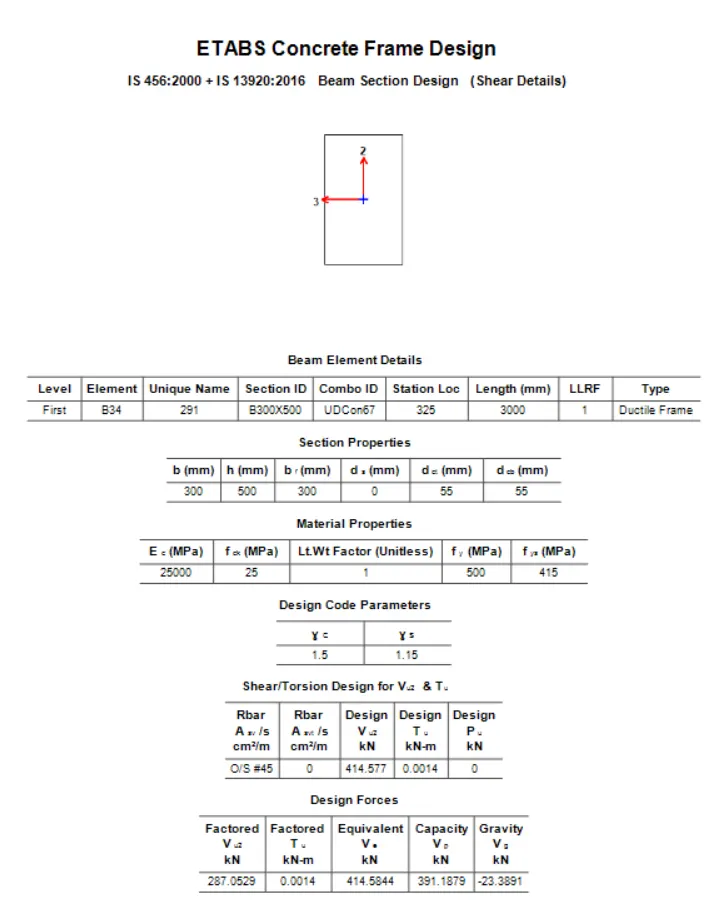
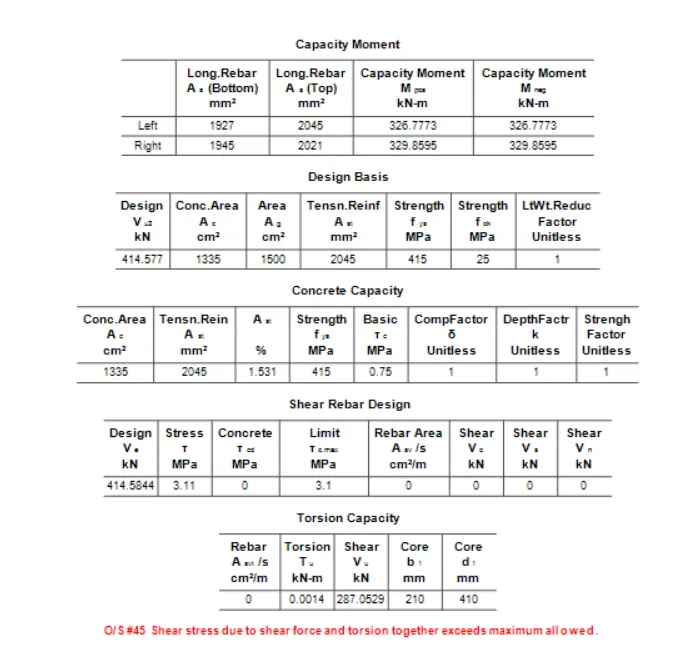
- As per IS-13290-2016 clause 6.3.3 (b)
| Sway Shear Force to right | Sway Shear Force to left |
|
Vu,a = 46 kN Vu,b = 230 kN |
Vu,a = 185 kN Vu,b = 45 kN |
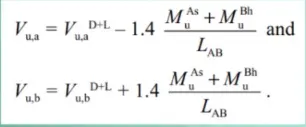
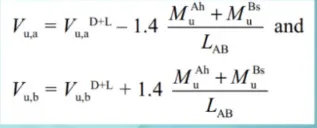
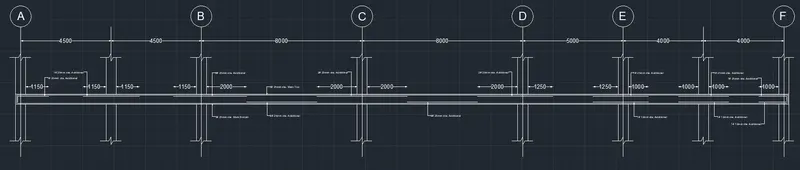
- Using AutoCad, draw beam detail
Beam at Grid A
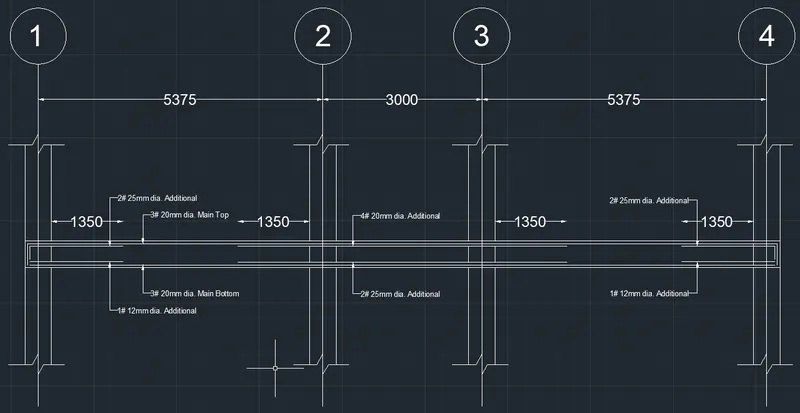
Beam at Grid 3
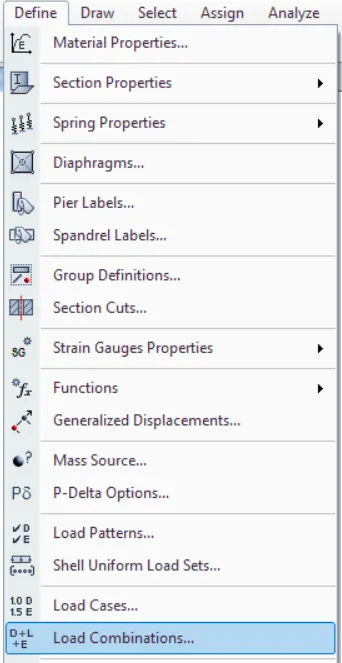
- Click 'Load Combinations' under the 'Define' tab
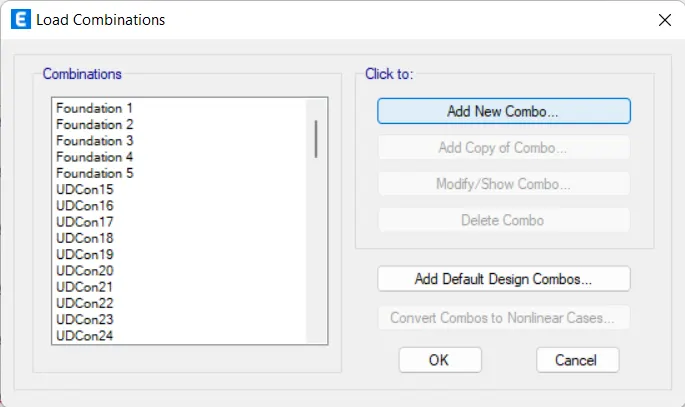
- Click 'Add New Combo'
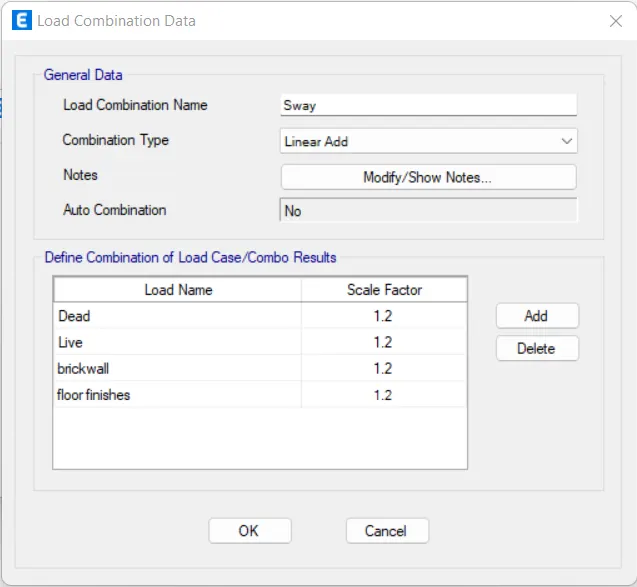
- Assign all details as given below
- Click 'OK'
- Click 'OK'
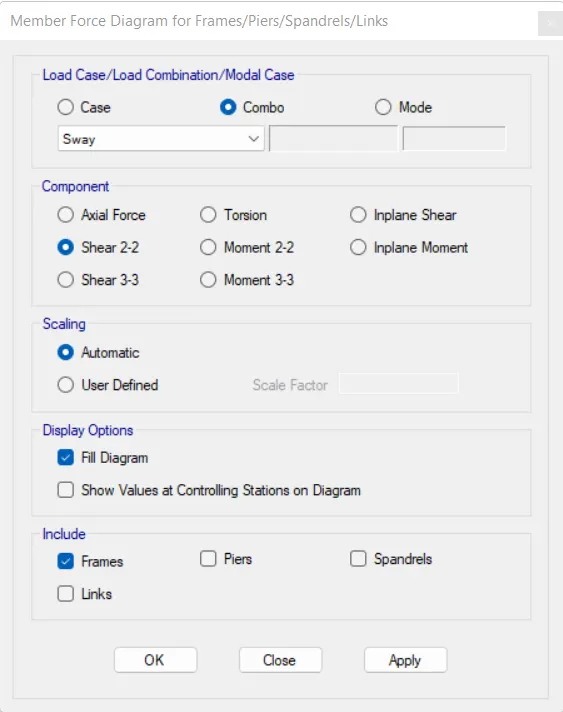
- Click 'F8' to open 'Member Force Diagram for Frames'
- Assign all details as given below
- Click 'OK'
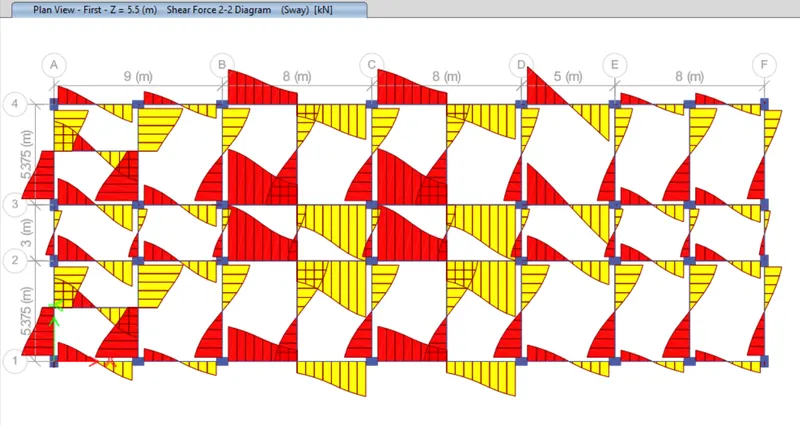
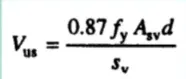
- Existing Shear Capacity in beam as per the drawing: (As per IS-456-2002 clause 40.4)
|
Vus = 245 kN Hence, shear rebar in drawing is okay as per IS-13920 code guideline |
RESULT
The details of longitudinal and shear reinforcement for the two continuous beams is provided using Etabs. Calculated value of the maximum shear force in any one of the spans in both the continuous beams.