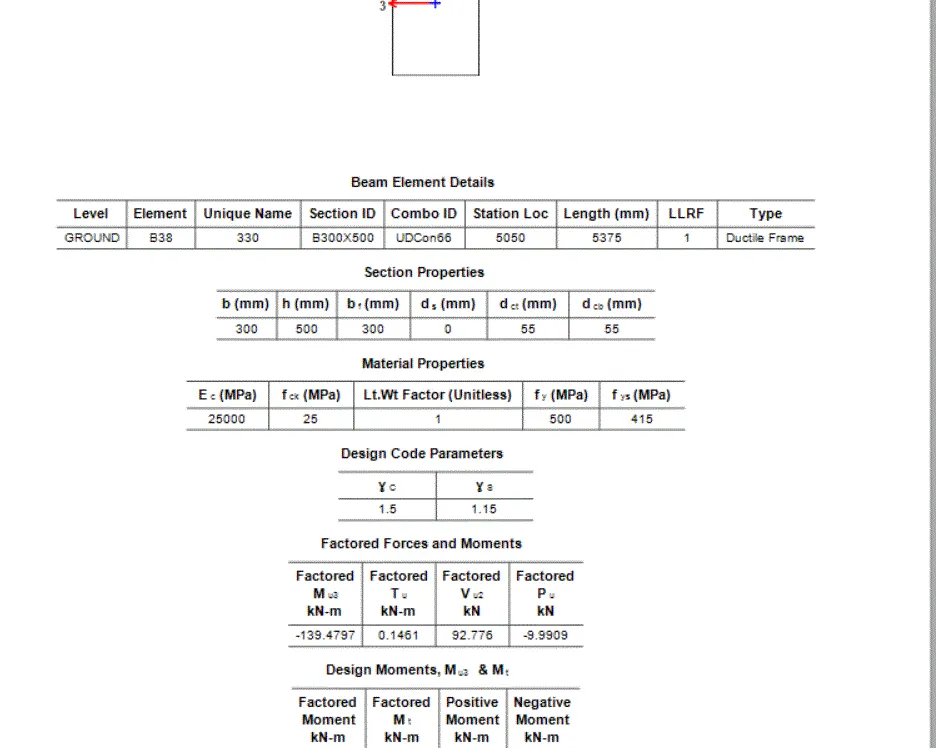
Reinforcement Detailing of Beams from ETABS output
- AIM: To provide details of longitudnal and shear reinforcement for the two continous beams usinf ETABS
- PROCEDURE:
STEP 1):
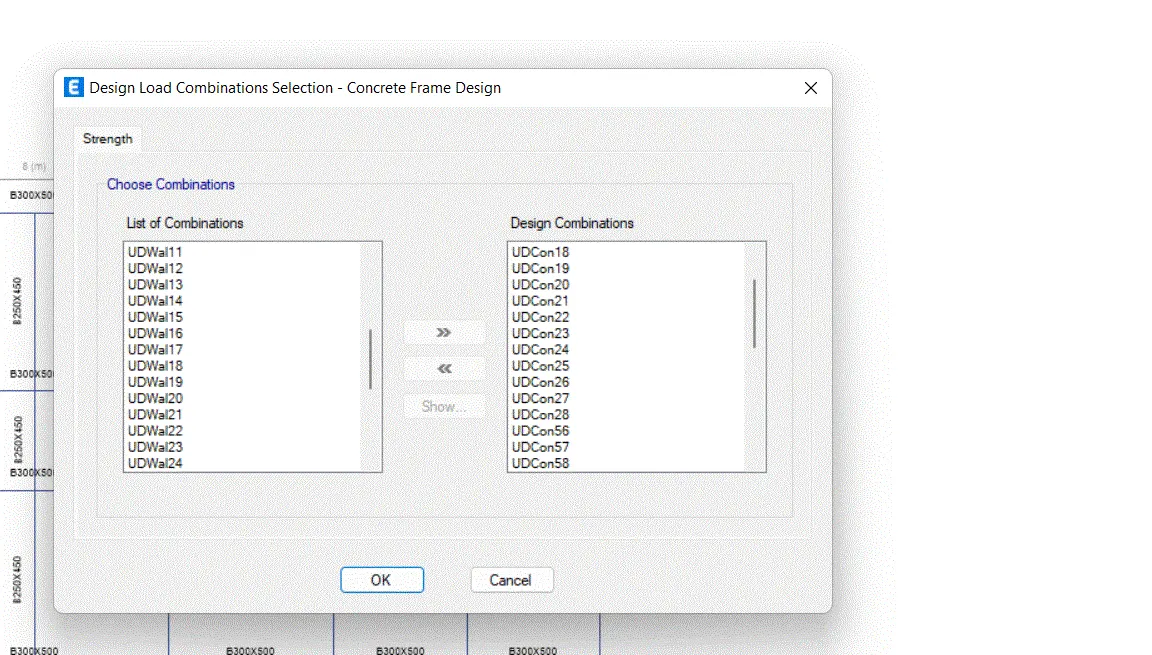
- After downloading the model given in the question ,click the concreter frame design tool in the ribbon tab
- Choose the appropriate design combination
- Select the appropriate combination from the dialog box
- CLick OK
STEP 2)
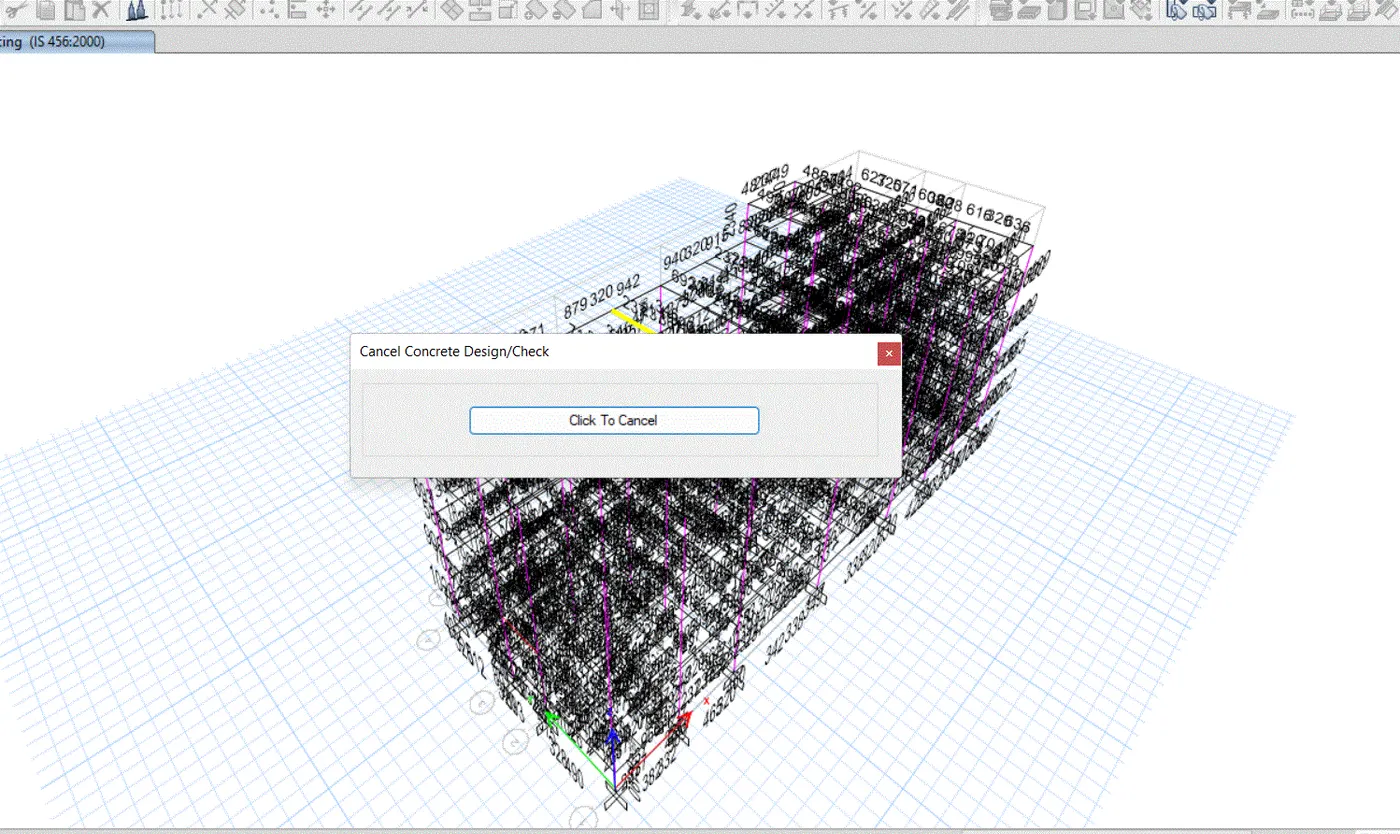
- Once the analysis is done ,click frame icon
- After clicking the icon ,it starts checking the concrete design
STEP:3)
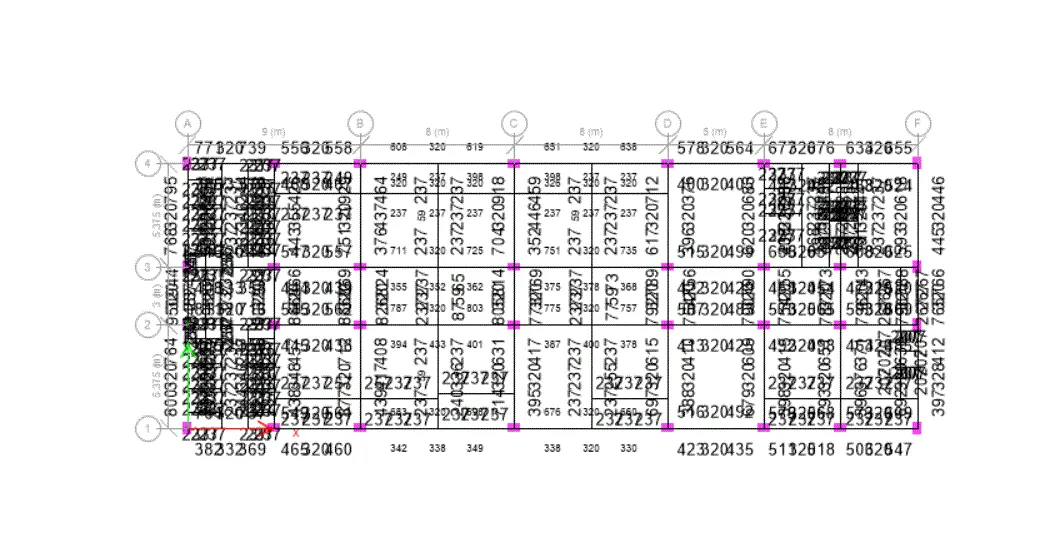
- After the checking is done ,go to the plan view
- On the plan view we have a column and beam detailing
- For this gridd 3 and grid A need to provide reinforcement details
STEP 4:)
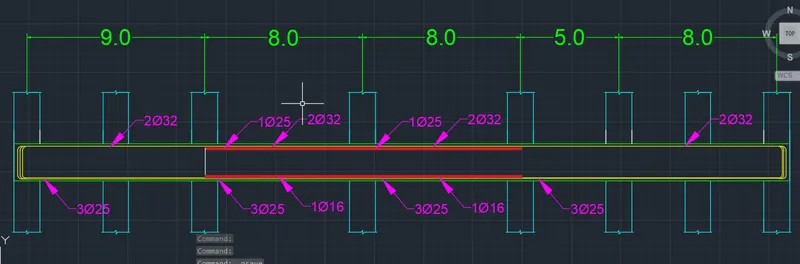
AT TOP
- Maximum Ast support =2045
- Maximum Ast at middle=485
- 2 dia of 32 mm= 1606
- 1 dia of 25 mm= 490
To satisfy the support we need to provide 2 dia of 32mm bar and additionally in the middle need to provide 1 dia of 25mm
AT BOTTOM
- Maximum Ast at support=1056
- Maximum Ast at middle=1501
- 3 dia of 25 mm =1470
- 1 dia of 16mm=200.96
To satisfy the support we need to provide 3 dia of 25 mm bar and additionally in the middle of need to provide 1 dia of 16mm
STEP 5)
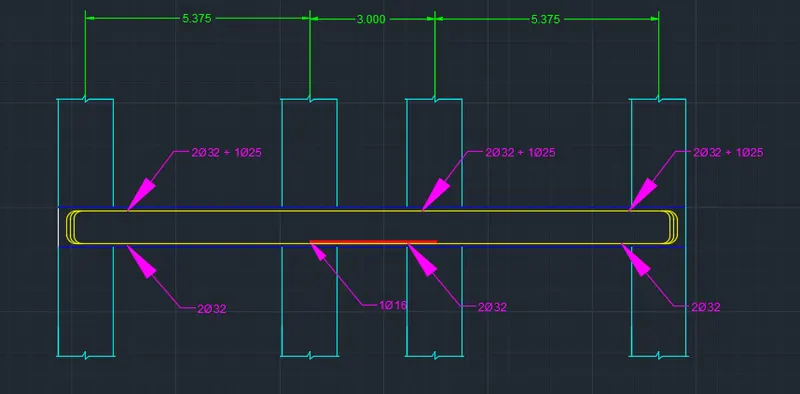
GRID A:
- Maximum Ast at support=1927
- Maximum Ast at middle=789
- 2 dia of 32mm
- 1 dia of 16mm
To satisfy the support we need to provide 2 dia of 32mm bar and additionally in the middle need to provide 1 dia of 16mm
STEP 6:)
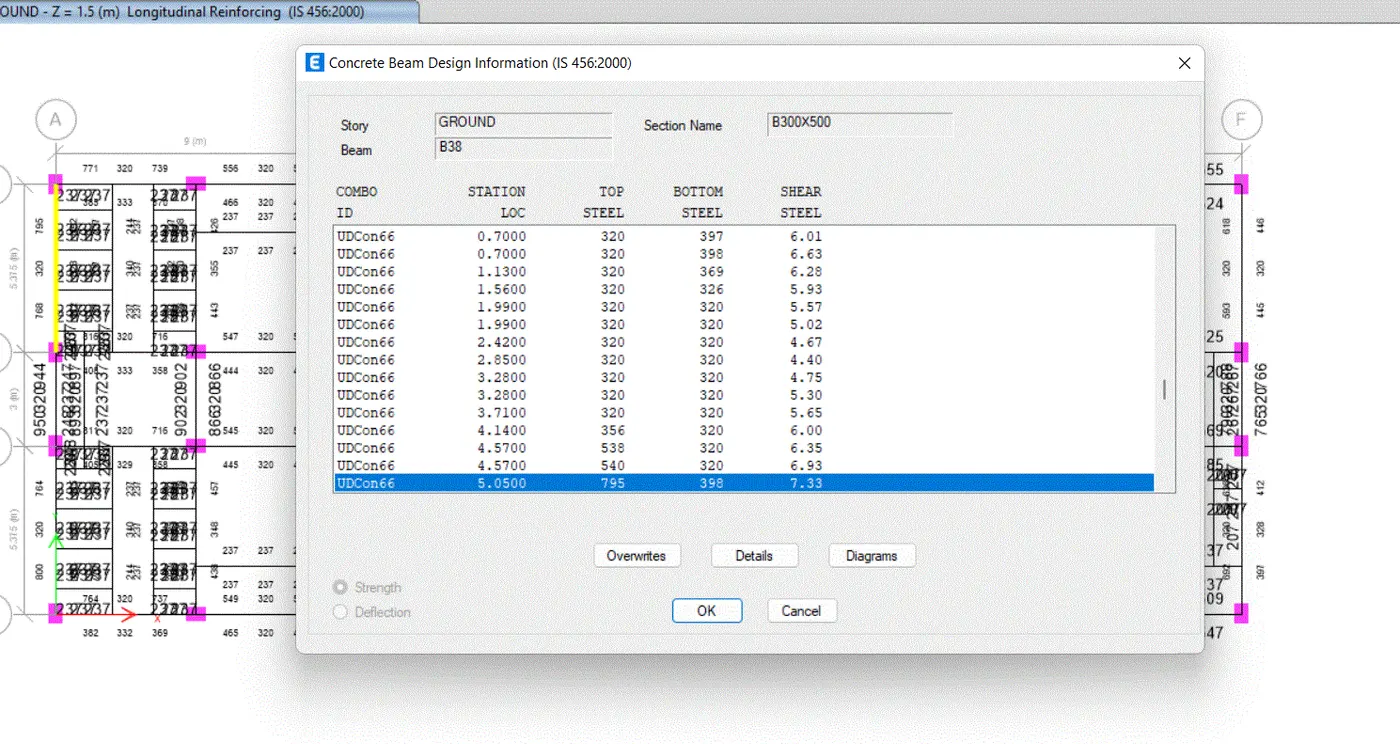
- Right click the grid A beam
- Click detailas and switch it into shear details
STEP 7:)
- As per clause 6.3.3 the design force of equivalent Ve=242.75kn
- Shear force under the linear analysis as per load combination of UDCCons66=194.825