Reinforcement Detailing of Beams from ETABS output
ANS.1
AIM :-
To detail design of beams in Etabs 2018 and also to provide details of longitudinal and shear reinforcement for the two continuous beams and also to sketch the beam elevation details or draft it using autocad software
INTRODUCTION :-
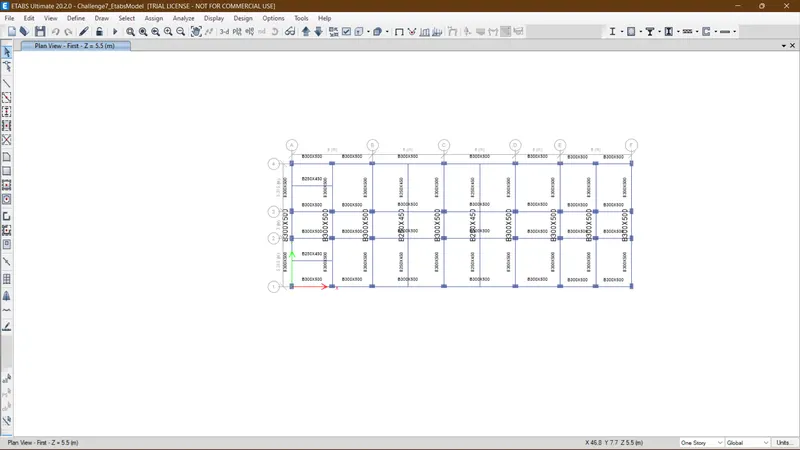
Then save the file and run the analysis.
Once the analysis has been done click on the concrete frame design option and then go to the start design / check
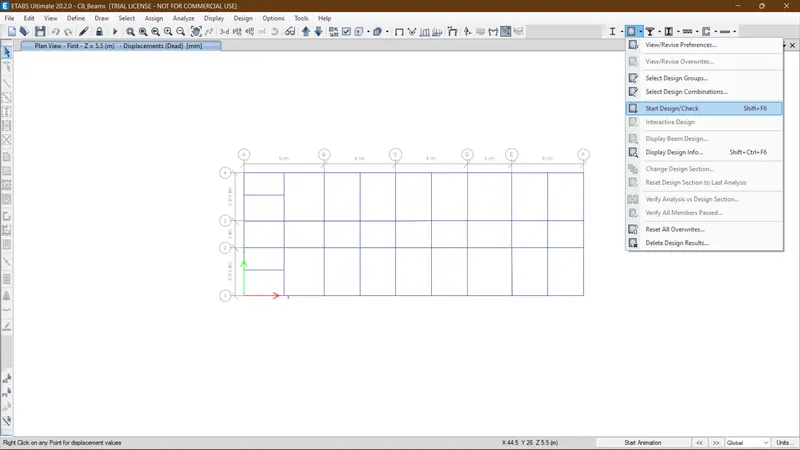
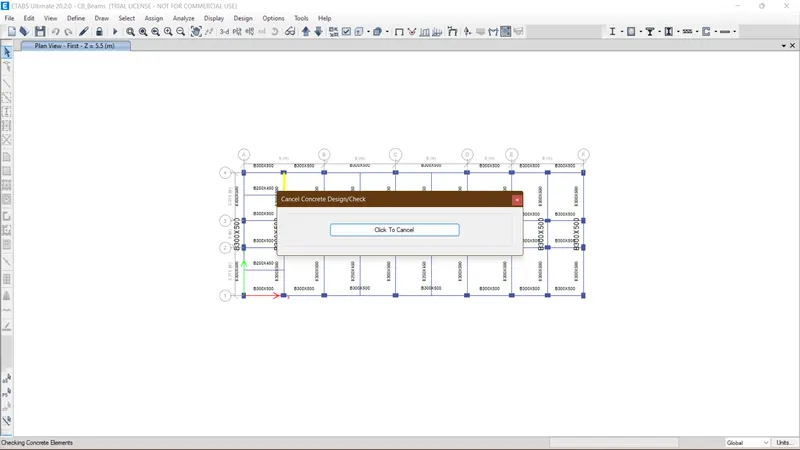
Then it will take a bit of time to load the design check
Once it has been done then go again to the concrete frame design and go to the display design info
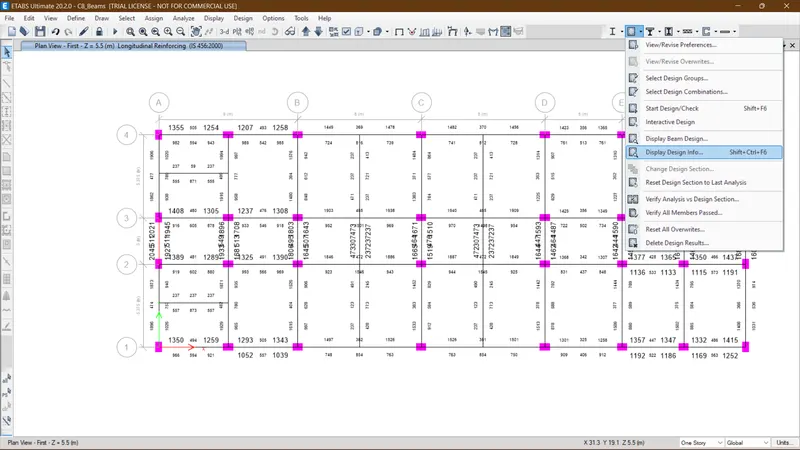
Hence now the informations of reinforcement are now visible on each beams
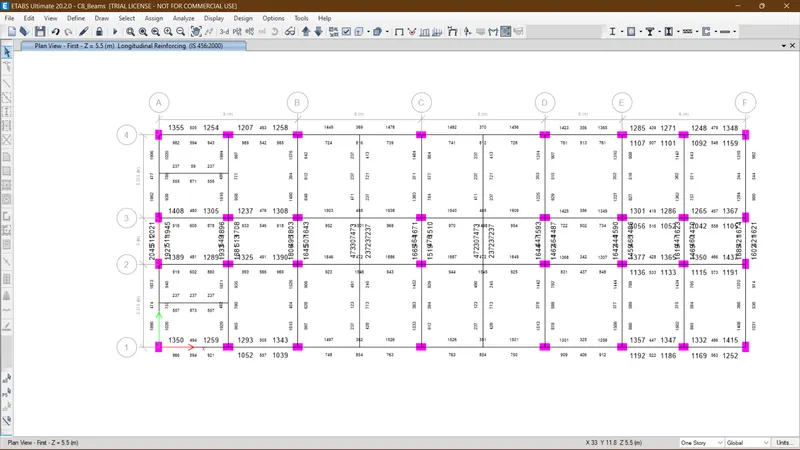
Right click on the failed concrete frame to see the concrete beam design information for that frame then click on the details button
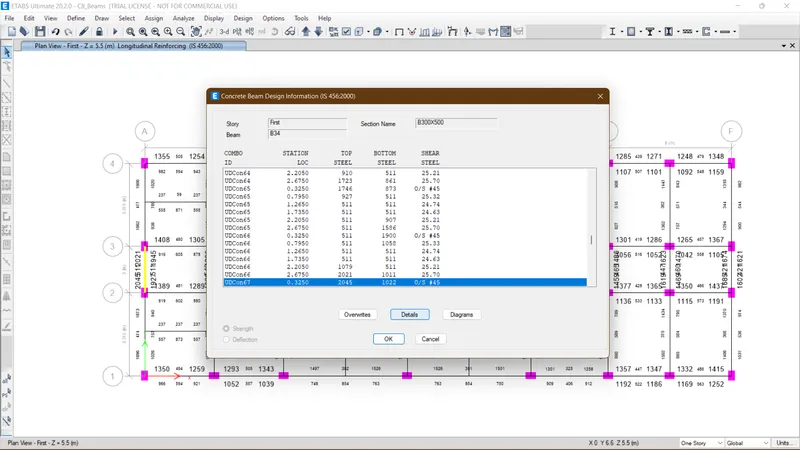
Now you can see the design details are being visible for the shear properties of the model
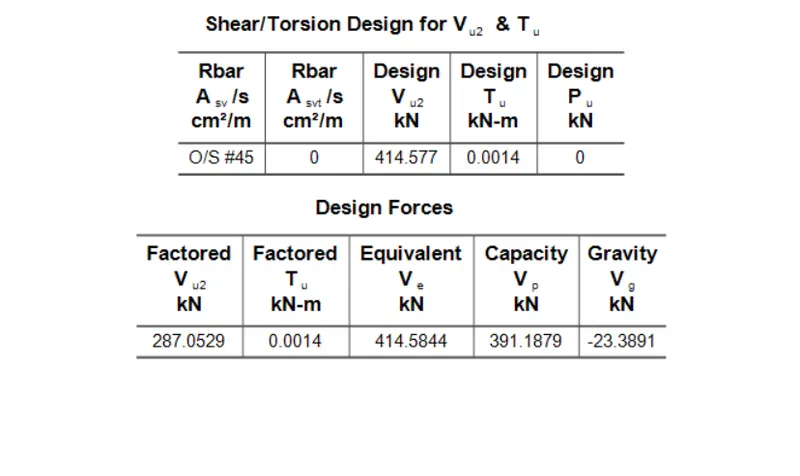
Now let us provide the enforcement for the model
Firstly providing reinforcement for 3 span continuous beam along grid A
Open Autocad software and make the reinforcement as per the given data using AutoCAD
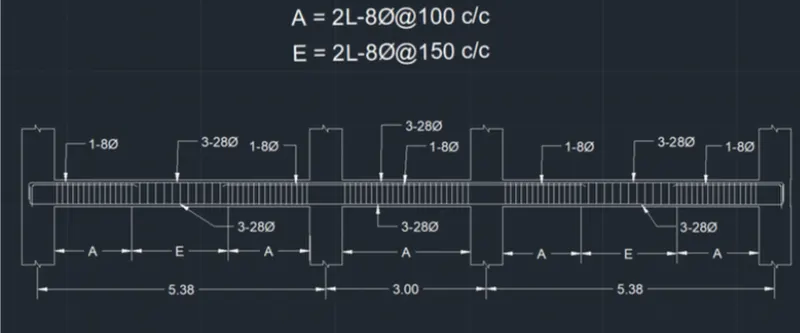
After creating the first reinforcement diagram for the three span continuous beam along grid a we need to draw the enforcement for 7th span continuous beam along grid 3

After providing the reinforcement details
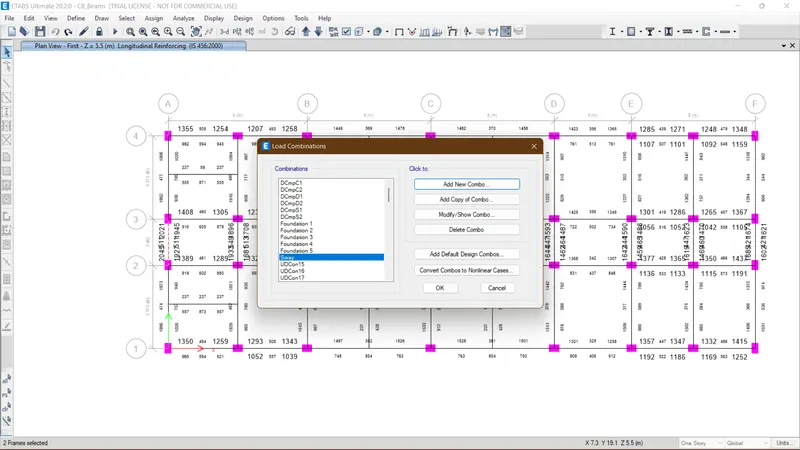
Again go to the model and then go to the load combination section
Here we added new combination of sway load with factor of 1.2 of every loadings that occurred ie. Live load, dead load, floor finishes and brick wall
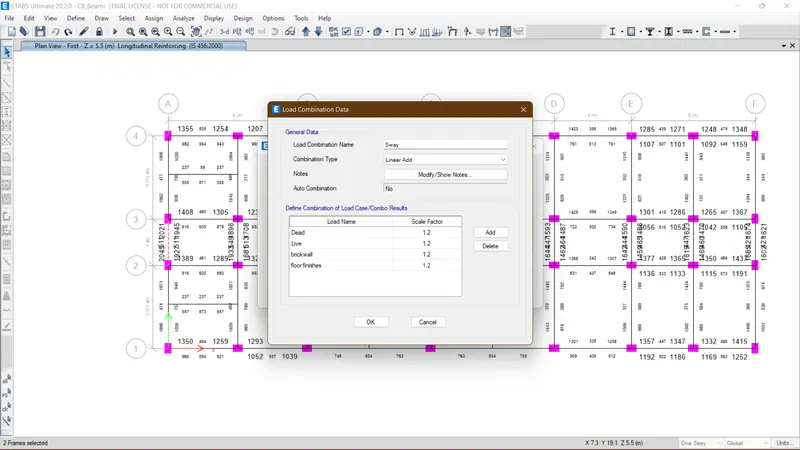
Hence, now the new load combination is visible and also the analysis of beam has been completed
RESULT :-
As per IS 13920-2016 clause 6.3.3(b)
Sway Shear Force to Right :-
Calculations we got by using the given formula from IS codebook
`Munderset(as)` =172 kNm
`Munderset(bh)` = 295kNm
`Lunderset(ab)` = 4.725kNm
`Vunderset(d+l)` = 90kN
So,
`Vunderset(u,a)` = 45kN
`Vunderset(u,b)` = 227kN
Sway Shear Force to Left :-
Calculations we got by using the given formula from IS codebook
`Munderset(as)` =232 kNm
`Munderset(bh)` = 157 kNm
`Lunderset(ab)` = 4.725kNm
`Vunderset(d+l)` = 72kN
So,
`Vunderset(u,a)` = 183kN
`Vunderset(u,b)` = 43.5kN
Now,Existing shear capacity in beams in drawing attached (As per IS-456-2002 clause 40.4)
Calculation we got :-
Fy = 415 N/mm2
Asv = 151 mm2
d = 450mm
Sv = 100mm
`Vunderset(us)` = 245kN
Hence the result we got for shear rebar is OK as per the guidelines provided in IS-13920-2016