Radar Mast & Final Assembly of Yacht
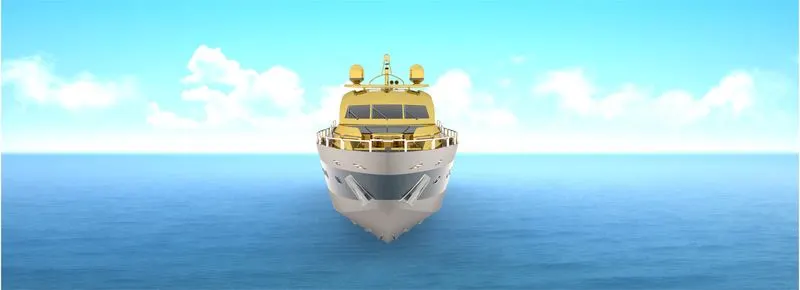
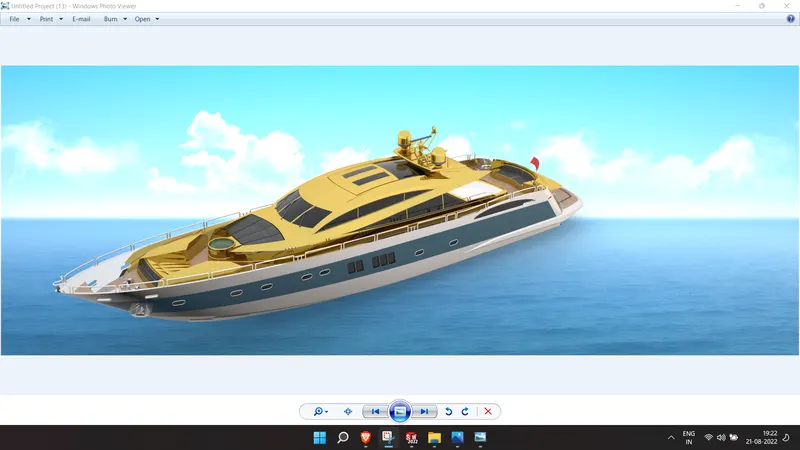
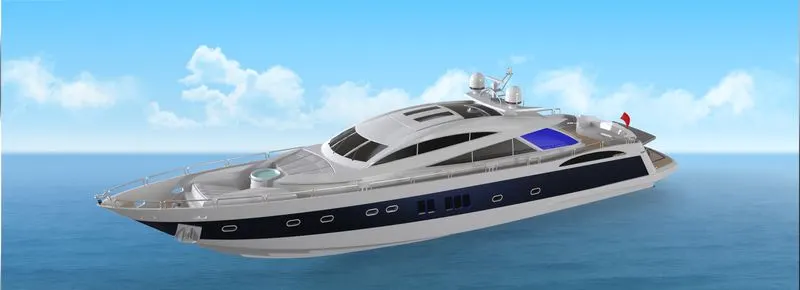
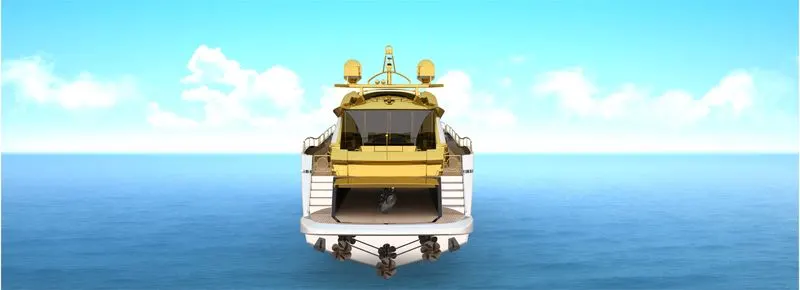
PROJECT OF RENDERING AND ASSEMBLY OF INTRODUCTION
Introuduction
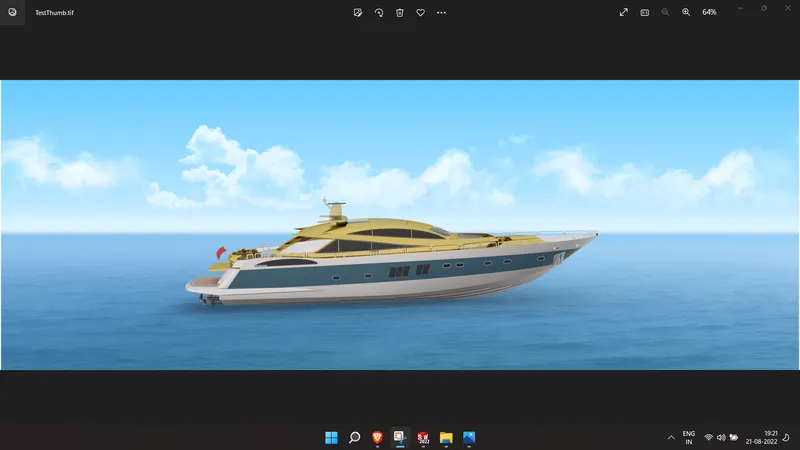
in this project the American Predator Yacht was taken as
conceptual model, to understand the 3D modelling methodology
of Solid modelling and Surface modelling. Each
and every part of the yacht was designed and modelled using
SOLIDWORKS. Then the modelled parts were assembled by adding
proper mates and constraints to create the Photo-Realistic
rendered image of the Yacht.
The SOLIDWORKS is a mechanical design automation application that lets designers quickly sketch out ideas, experiment with features and dimensions, and produce models and detailed drawings.
Photo-View 360 is a SOLIDWORKS add-in that produces photo-realistic renderings of SOLIDWORKS models. The rendered image incorporates the appearances, lighting, scene, and decals included with the model.
SOLIDWORKS Visualize is a photo-realistic rendering tool that
utilizes our CAD data to create magazine quality images or
commercial quality animations.YATCH
OBJECTIVE :
Upload the YATCH Blue Prints into your SOLIDWORKS.
Design and Model the parts of the YATCH in PART DESIGN.
Assemble the Modeled parts of the YATCH in the ASSEMBLY.
Give the appropriate YATCH and Render appearance using PHOTO VIEW and SOLIDWORKS VISUALIZE
BLUEPRINT SETUP
Following steps need to get the setup:-
Go to Tool Then Sketch Tools Then Sketch picture and browse the picture location file and click on OK. Then give properties data to get the exact setup.
SKETCH
Creating a model usually begins with a sketch. From the sketch, we can create features. We can combine one or more features to make a part. Then, we can combine and mate the appropriate parts to create an assembly. From the parts or assemblies, we can then create drawings.
3-D SKETCH
When sketching in 3D, we can snap to the major directions, X, Y, or Z, and constraints are applied Along X, Y, Z respectively. These are constraints to the global coordinate system.
When sketching on a plane, we can snap to the horizontal or vertical directions in the plane, and constraints are applied to the Horizontal and the Vertical. These are constraints to a plane, planar face, etc.
TYPES OF COMMANDS AND ITS EXPLANATIONS
Sketch - Create the sketches and decide how to dimension and where to apply relations.
Features - Select the appropriate features, such as extrudes and fillets, determine the best features to apply, and in what order to apply those features must be decided.
Assembly - Select the components to mate and the types of mates to apply.
SKETCH COMMANDS
Smart Dimension - Creates a dimension for a selected sketch entity.
Line - Line is one of the first sketching tools in Solidworks Sketch Command Manager which can be drawn horizontally, vertically or at any angle. It plays very important role to complete the 2D drawing of the product or part and very easy to utilize its features.
Circle - The circle is another important sketching tool which enables to create the circular drawing on the graphics area. There are two circle tools are available and they are “Center circle” and “Perimeter circle”.
Rectangle - Sketches rectangles or square with a center point at a selected angle. Parallelogram sketches a standard parallelogram.
Spline - A two or three dimensional curve defined by a set of control points. Points within a spline can be added or deleted.
Sketch Fillet - A tangent arc in between two sketch entities can be created.
Point - Inserts a point or vertex into a sketch entity. This cannot be deleted if it is part of sketch endpoint or center point.
Text – It can be used to write the text necessary wherever required either it’s a plane or face.
Offset Entities - Copy a sketch entity to a specified distance from the original entity. Must have a sketch entity already drawn and selected to use this tool.
Sketch Picture - Insert an image file into the background of a sketch. This allows the user to 2D sketches based off of the image. Use the sketch picture property manager to alter the inserted image.
Convert Entities - Convert Entities enables you to copy model edges into your active sketch. These sketch elements are automatically fully defined and constrained with an On Edge relation. Convert Entities is like Offset Entities except that the offset distance is always zero.
FEATURES
Some sketch-based features are shapes such as bosses, cuts, and holes. Other sketch-based features such as lofts and sweeps use a profile along a path. Another type of feature is called an applied feature, which does not require a sketch. Applied features include fillets, chamfers, or shells. They are called “applied” because they are applied to existing geometry using dimensions and other characteristics to create the feature. Typically, we create parts by including sketch-based features such as bosses and holes. Then we add applied features. It is possible to create a part without sketch-based features.
FEATURE COMMANDS
Extruded Boss/Base - One of the oldest commands in the SOLIDWORKS software is the boss/base extrude command. An Extruded Boss/Base feature will allow us to take a 2D sketch and add thickness to it in the third dimension.
Extruded Cut - It’s a tool to remove material by projecting a sketched section normal to the sketching plane.
Split - Lines are used to divide model faces into two. Split lines are created like any other sketched feature. They can be one or more connected sketch entities. They must be oriented so that they will pass through model faces when projected normal to the sketch plane.
Dome - It can add one or more domes to the selected planar or non-planar faces. The software calculates the distance using the radius of the arc as a basis for the dome.
Pierce Relationships - The Pierce relationship is used in sweeps. It can be thought of as a 3D Coincident relationship. In our spring, the circle will follow the helix. Think of the helix as a thin piece of wire and the profile sketch as being drawn on a piece of paper. If we stick the wire through the paper at the center of the circle, this would be a pierce relationship. When we perform the sweep, the paper will slide along the wire, held at the pierce point.
Project Curve - Select Bi-directional to create a projection that extends on both sides of the sketch. The curve can be used as a path for a sweep.
Composite Curve - We can create composite curves by combining curves, sketch geometry, and model edges into a single curve. Composite curve can be used as a guide curve when creating a loft or a sweep.
WIRE FRAME - Wire frame is a view mode in which all edges of the part or assembly are displayed.
VERTEX - A vertex is a point at which two or more lines or edges intersect. Vertices can be selected for sketching, dimensioning, and many other operations.
MODELLING
3D modelling is the process of developing a mathematical representation of any surface of an object (inanimate or living) in three dimensions via specialized software. The product is called a 3D model. It can be displayed as a two-dimensional image through a process called 3D rendering or used in a computer simulation of physical phenomena. The model can also be physically created using 3D printing devices. In terms of game development, 3D modelling is merely a stage in the entire development process.
Models may be created automatically or manually. The manual modelling process of preparing geometric data for 3D computer graphics is similar to plastic arts such as sculpting.
3D modelling software is a class of 3D computer graphics software used to produce 3D models. Individual programs of this class are called modelling applications
The 3D part is the basic building block of any large scale design. Features are the individual shapes that, when combined, make up the part. We can also add some types of features to assemblies. Part documents can contain multiple solid bodies that we can manipulate the same way as single solid bodies.
Surface modelling
Surface modelling is a method of creating planar or non-planar complex geometry which has zero thickness. This zero thickness geometry is known as surface. The surfaces are generally used to create models of complex shapes. We can convert surface models in solid models. We can also extract a surface from a solid model using the tools available for surface modeling.
SURFACE COMMANDS
Lofted Surfaces – Creates a lofted surface between two or more profiles or sketches. Specify start and end constraints and add guide curves to control the path shape.
Boundary Surfaces – The boundary surface feature lets us to create surfaces that can be tangent or curvature continuous in both directions (all sides of the surface). In most cases, this delivers a higher quality result than the loft tool.
Extruded Surfaces – Extrudes a sketch or selected sketch contours in one or two directions two create a surface features
Revolved Surfaces – Revolves a sketch or selected sketch contours around an axis to create a surface features.
Swept Surfaces – It Sweeps a closed profile along an open or closed path to create a surface feature. It uses a tangent plane at the end of the path so that the path is normal to the swept surface.
Filled Surfaces – Patches a surface within a boundary defined by edges, sketches, or curves. We can use constraint curves to fill surfaces and adjust resolution control to improve surface finish.
Ruled Surfaces – Inserts ruled surfaces in a specified direction from edges. Tangent to surface, Normal to surface, tapered to vector, perpendicular to vector or sweep can be selected. We can also trim and knit the surfaces and remove any connecting surfaces.
Trim Surface – It trims the surfaces where a surface intersect with another surface, a plane or a sketch
Knit Surface – It combines two or more adjacent, non-intersecting surfaces into a single surface body. The surfaces must joint at an edge. If the resulting knit surface encloses a volume, we can create a solid body from the Property Manager
Move/copy surfaces – Moves or copy surfaces about a plane or a sketch.
Offset Surface – Offsets surfaces using one or more contiguous faces. This tool helps us to create an offset surface with gaps.
Extend Surface – Extends one or more edges or faces on a surface, based on end conditions and extension type.
Mirror surfaces – A mirror feature is a copy of a selected feature, mirrored about a plane or planar face. A mirror sketch entity is a copy of a selected sketch entity that is mirrored about a centerline. If the original feature or sketch is modified, the mirrored copy is updated to reflect the change.
Reference plane – We can create planes in part or assembly documents. We can use planes to sketch, to create a section view of a model, for a neutral plane in a draft feature, and so on.
Projected curve – A projected curve is typically used either in sweeps and lofts as path or guide curve. There are two types of projected curves:
Sketch on Sketch: Use two sketches to make a single curve.
Sketch on surface: Use a sketch to project on a surface.
Split line – The Split Line tool projects an entity (sketch, solid, surface, face, plane, or surface spline) to surfaces, or curved or planar faces. It divides a selected face into multiple separate faces. We can split curves on multiple bodies with one command.
Split point – We can split a sketch entity to create two sketch entities. Conversely, we can delete a split point to combine two sketch entities into a single sketch entity.
Fillet - A fillet is an internal rounding of a corner or edge in a sketch, or an edge on a surface.
BLUEPRINT SETUP
Following steps need to get the setup:-
Go to ToolS Then Sketch Tools Then Sketch picture and browse the picture location file and click on OK. Then give properties data to get the exact setup.
- Hull:
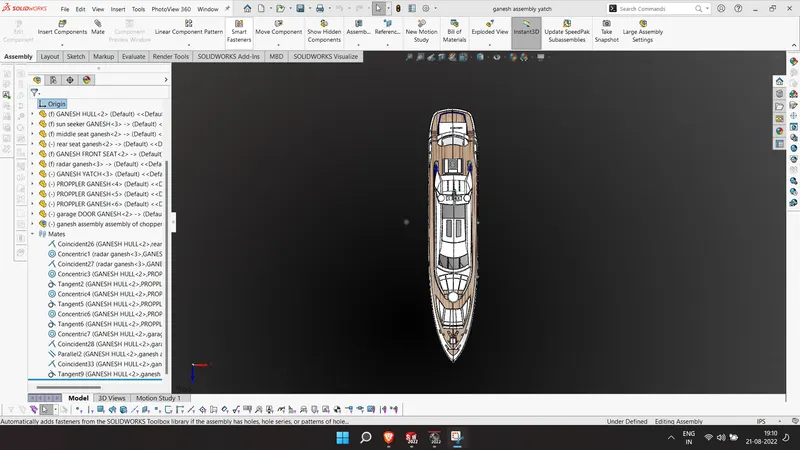
A hull is the water tight body of a ship or boat. The hull may open at the top or it may be fully or partially covered with a deck. A top the deck may be a deckhouse and other superstructures, such as a Radar mast. The line where the hull meets the water surface is called the waterline.
- Superstructure:
A superstructure is an extended construction of any building or platform that rises above the rest of the building or platform in a distinct manner. Thus, superstructure means to add a construction to an already existing structure. In ships this is the name given to the part of the ship emerges from the deck. In many ships the superstructure is broader and bigger in size and area.
- Radar & Mast :
A Radar marine device acts as a major navigation aid for boaters. It helps in detecting boats, birds, landmasses, and weather systems - even if the visibility is less than usual. Radar is a vital navigation component for safety at sea and near the shore.
- Garage door:
Garage door is used for store the materials, items and etc...
- Propeller:
Propeller blades displace water, to create the forces that move a boat forward. The basic propeller shaft creates the torque, or energy required to turn the blades. But, the design of propeller blades is what creates the displacement of water. The displacement of water is what creates forces that move a boat forward.
- Front, Middle & Rear seat:
There are three types of seats arranged in yacht. The front seat accommodated with two persons, middle seat accommodated with three persons, and rear seat is provide accommodated with more persons.
ASSEMBLY OF SUNSEEKER PREDATOR YACHT
MAIN ASSEMBLY :
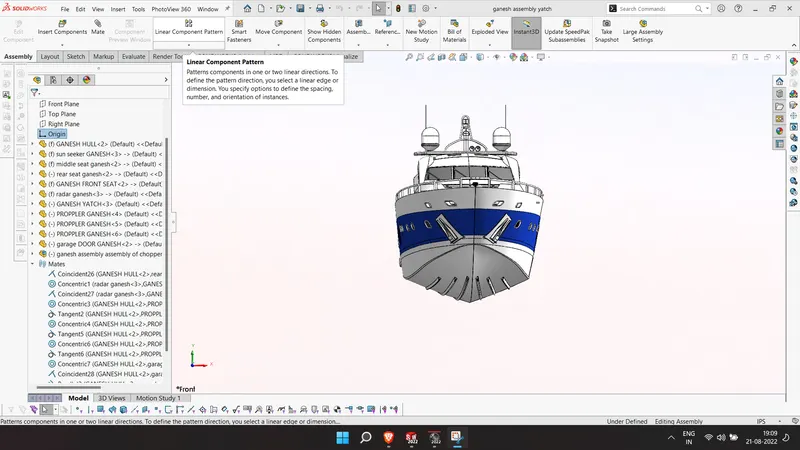
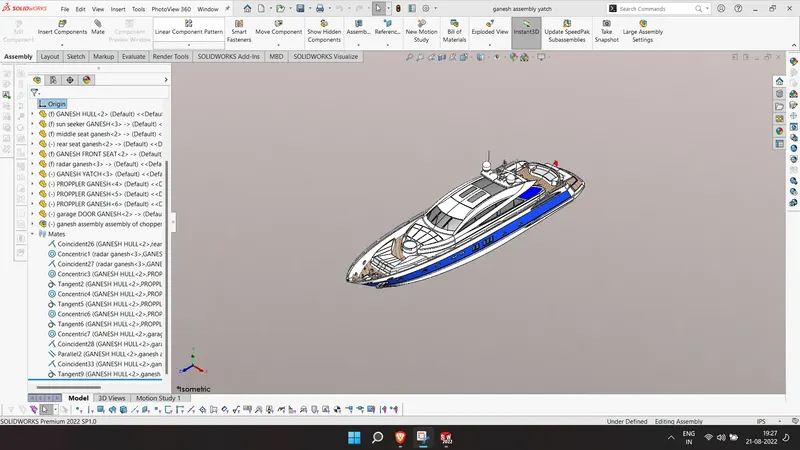
The hull part is initially inserted into the assembly using the insert parts option. After that, the part is placed into the assembly environment and is fixed by clicking OK. Then the other parts of the yacht are then placed into the assembly and the possible conditions are given for mate.
FEATURES USED IN ASSEMBLY :
- Mates
- Insert part
- MATES
Mates establish geometric relationships between components of the assembly. We define the permissible directions of linear or rotational motion of the components as we add mates. Within their degrees of freedom, we can transfer a component, envisioning the behaviour of the assembly.
- INSERT PARTS
In this feature, the other components that need to be mated with the prime fixed component can be added.
RENDERING
- Rendering is the method by which the photorealistic model creates realistic images of the environment.
- In solid works, rendering is performed in two ways. The two ways are as follows,
Photo view 360
Solid-works Visualize
- Some of the mate conditions and locations are adjusted in the photo-realistic model to make realistic models.
- Then, with various views, the photo-realistic model is turned into realistic images.
- I used both Photo-view 360 and Visualise to render the assembled model here.
CONCLUSION
- The parts of the Sunseeker Predator Yacht are modeled.
- The parts are inserted into the assembly environment and assembled into an Sunseeker Predator Yacht.
- With the use of Photo-view 360 and Solidworks Visualise, the photo-realistic image was rendered.
I would like to thank Mr. Soundar Rajan, my mentor, for helping me with the difficulties that I personally experienced while modelling this Sunseeker predator yacht.