Final Assembly and Rendering of Sunseeker Predator Yacht using solid works.
TITLE:
To model, assemble and Render Sunseeker Predator Yacht using solid works.
OBJECTIVE:
The main objective of this project is to design and model all the parts of Predator Yacht and assemble it to create the Photo-Realistic rendering of the yacht. The objective of the project is to design and model all the parts of a Sunseeker Predator Yacht and assembling it to create the Photo-Realistic rendering of the yacht. Then the modelled parts were assembled by adding proper math and constraints to create the Photo-Realistic rendered image of the Yacht. The SOLID WORKS is a mechanical design automation application that lets designers quickly sketch out ideas, experiment with features and dimensions, and produce models and detailed drawings.
INTRODUCTION:
Products generally get developed in an industry comes out to the customers starting all the way from the mind of a designer through the Rough sketches, design process, simulation process, manufacturing process and so on. It all starts with an idea of a project like spark required for matchstick, which is then followed by design, simulation, manufacturing, testing, and finally marketing. In this project, a unique model of Sunseeker Predator Yacht is designed, assembled, and rendered using SOLIDWORKS as the CAD tool. The complete design process is accomplished with an industrial approach. This design project is a part of the design course in Skill-Lync.
In this project the Sunseeker Predator Yacht was taken as a conceptual model, to understand the 3D modelling methodology of Solid modelling and Surface modelling. every part of the yacht was designed and modelled by using SOLIDWORKS. Then the modelled parts were assembled by adding proper math and constraints to create the Photo-Realistic rendered image of the Yacht. Solid works is a solid modelling computer aided design and computer aided engineering computer program that runs primarily on windows. SOLID WORKS is a mechanical design automation application that lets designers quickly sketch out ideas, experiment with features and dimensions, and produce models and detailed drawings.
DESIGN OBJECTIVE:
In this project, we will be able to sketch and build an entire Sunseeker Predator Yacht using SOLIDWORKS to understand the 3D- Modelling methodology of Surface Modelling. In this project we'll learn, curve generation, surface creation from curves and sketches, different types of surfaces - boundary surfaces - lofted surfaces - filled surfaces -ruled surfaces- surface - ruled surfaces- reference planes - surface trims - surface knit - move/copy surfaces -mirror surfaces etc.
The main key parts/models we will deal with in surface modelling using SOLIDWORKS:
- Blueprint set-up
- Modelling of propellers, radar
- Modelling of the hull, garage door
- Modelling of rear seats, middle seats, front seats
- Creation of the superstructure
- Final assembly model of the Predator Yacht.
DESIGN APPROACH/ METHODOLOGY:
Before you actually design the model, it is helpful to plan out a method of how to create the model. After you identify needs and isolate the appropriate concepts, you can develop the model:
Sketches: Create the sketches and decide how to dimension and where to apply relations.
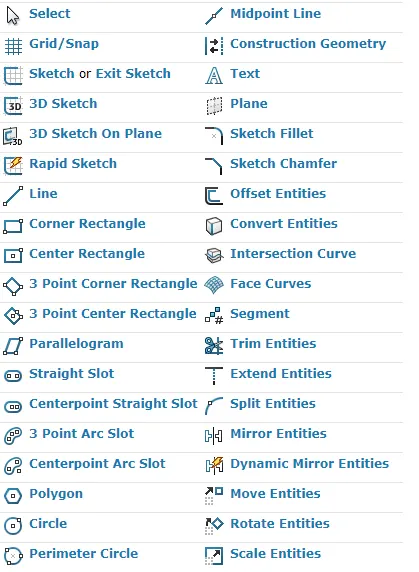
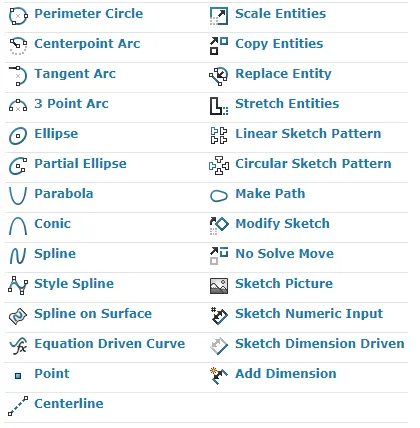
Features: Select the appropriate features, such as extrudes, extruded surface and fillets, determine the best features to apply, and decide in what order to apply those features.
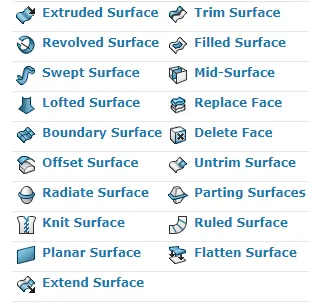
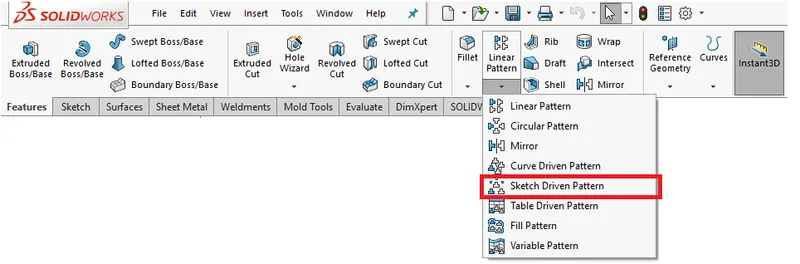
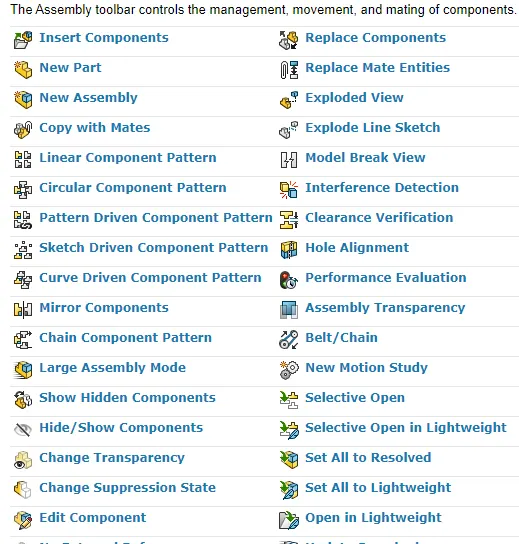
Assemblies: Select the components to mate and the types of mates to apply.
Design and engineering relationships:
Due to the high importance of mechanical components or even exposed engines to motorcycle styling, almost always designers will have a greater sensitivity to and awareness of engineering than will typical car designers. In OEM situations, large teams of professional engineers and specialists will collaborate on each project development, allowing the designer to focus on the more intangible or subjective aspects of design, such as styling, human-machine interface psychology, and market and cultural relationships. In other matters such as pure mechanical ergonomics
Research and Concept Design:
In OEM motorcycle design, the normal procedure of developing a new motorcycle involves the same steps in other professional design disciplines: identifying a target consumer, researching them to identify benchmarks and project targets, then proposing concept directions in a written form known as a Design Brief or QFD. From this point, artwork is developed to visually communicate the designer's ideas. These are presented in 2Db drawing or illustrated form, from which a winning direction is down selected for further development. Once a satisfactory design is established on paper (the term paper is a generalization that can include traditional hand renderings, digital artwork or CAD drawings), then full-scale modelling begins to realise the design in tangible 3D form.
Styling:
Often used as an interchangeable term with "design", styling is in fact just one component of the design process. Typically, styling is developed through sketches, renderings and illustrations then realised in 3D form using automotive styling clay, specialised industrial modelling foams in increasingly limited cases plaster or body filler. As the most subjective part of the design process, the various members of the development team must depend heavily on the judgment, skill and experience of the appointed designer to create an appropriate look.
Parallel development:
Because of the need to reduce development time and costs, the "styling" design model is usually developed in parallel with the engineering 3D design. While there is an increasing amount of digital design input in the modern OEM design process, nearly all major motorcycle manufacturers still rely on full scale clay models to render the master style model, then scan and import the styling surfaces into suitable 3D software packages (Alias, CATIA, ISEM Surf) for integration into the 3D engineering CAD platform (Solid works, CATIA, Pro Engineer, etc.)
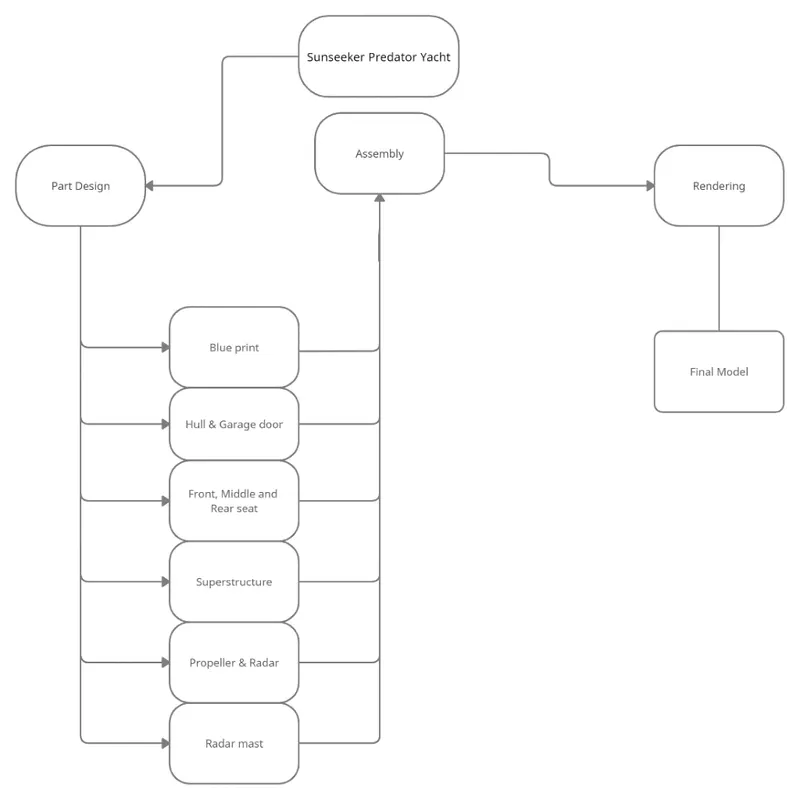
This particular yacht is designed starting from the thought of the design from a designer. In general, a normal yacht consists of at least a few hundreds of parts in total. But this project builds a cosmetic model rather than the working model so it mainly focuses on the design of all the components, assembly and rendering for visualization of the final product. Here, several parts are designed as multi-body parts rather than a single body which will ease our workflow during the whole design and assembly process. The whole design methodology is depicted in the flowchart below:
Design Process:
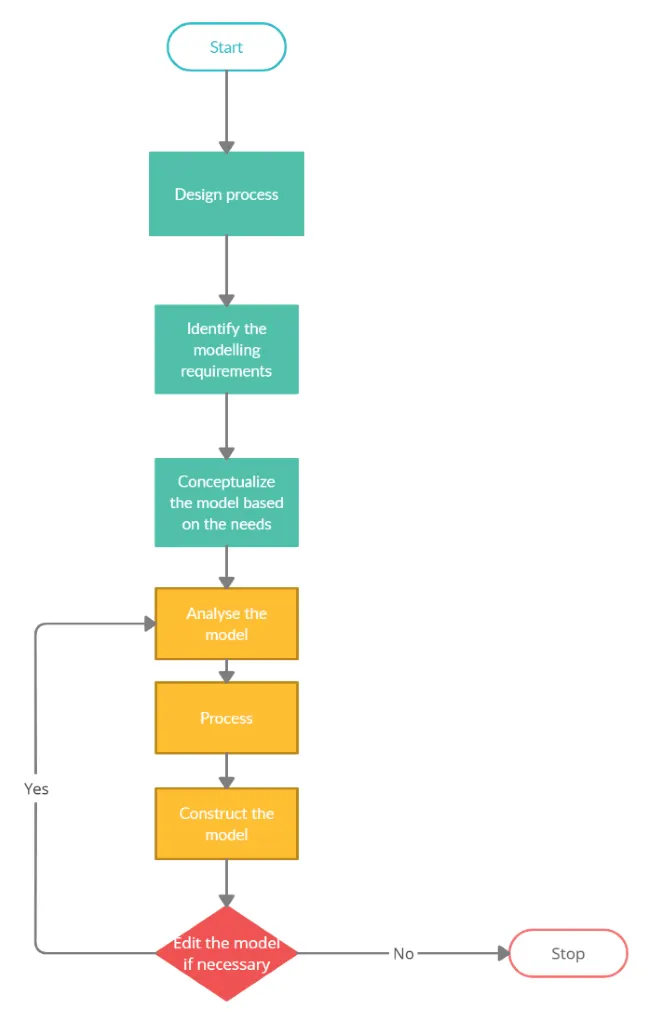
The design process usually involves the following steps:
- Identify the model requirements.
- Conceptualize the model based on the identified needs.
- Develop the model based on the concepts.
- Analyse the model.
- Prototype the model.
- Construct the model.
- Edit the model if necessary.
PROJECTION AND VIEWS:
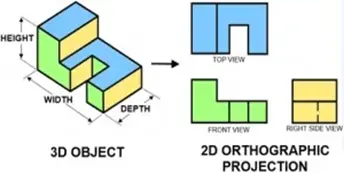
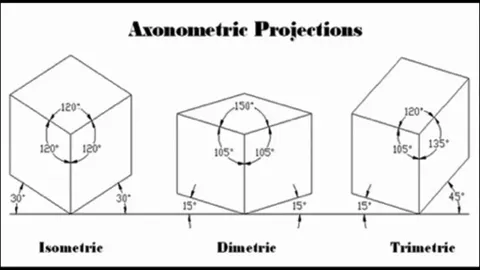
Axonometric projection is a type of orthographic projection used for creating a pictorial drawing of an object, where the lines of sight are perpendicular to the plane of projection, and the object is rotated around one or more of its axes to reveal multiple sides.
"Axonometry" means "to measure along axes". In German literature, axonometry is based on Pahlke's theorem, so that the scope of axonometric projection encompasses every type of parallel projection, including not only oblique projection, but also orthographic projection and therefore Multiview projection. However, outside of German literature, the term "axonometric" is often used to make an explicit distinction from Multiview projection, because axonometric projection allows for the depiction of more than one "side" of an object, whereas a Multiview projection allows for the depiction of only one "side" of an object:
A Multiview projection depicts an object from one of six primary views (e.g., front, right, left, top, bottom, or back); one of the principal axes of the object (e.g., the z or "depth" axis) is necessarily perpendicular to the projection plane, and thus such a projection can depict only one "side" of the object. Because Multiview projections are a fundamental facet of technical illustration, a depiction that results from another type of projection is often called an "auxiliary" view.
In contrast, an axonometric projection may depict an object such that none of the principal axes of the object is perpendicular to the projection plane, and thus more than one "side" of an object may be represented simultaneously (that is to say, the z or "depth" axis may be represented); usually, the projection is such that the images of any 2 axes are not collinear, so that the angles between projected lines help to distinguish each dimension. when it is possible to depict more than one side of an object, it may be said that the object is being viewed from a "skew" angle.
The three types of axonometric projection are isometric projection, dimetric projection, and trimetric projection, depending on the exact angle at which the view deviates from the orthogonal. Typically, in axonometric drawing, as in other types of pictorials, one axis of space is shown as the vertical.
In isometric projection, the most commonly used form of axonometric projection in engineering drawing, the direction of viewing is such that the three axes of space appear equally foreshortened, and there is a common angle of 120° between them. As the distortion caused by foreshortening is uniform, the proportionality between lengths is preserved, and the axes share a common scale; this eases the ability to take measurements directly from the drawing. Another advantage is that 120° angles are easily constructed using only a compass and straightedge.
In dimetric projection, the direction of viewing is such that two of the three axes of space appear equally foreshortened, of which the attendant scale and angles of presentation are determined according to the angle of viewing; the scale of the third direction is determined separately. Dimensional approximations are common in dimetric drawings.
In trimetric projection, the direction of viewing is such that all of the three axes of space appear unequally foreshortened. The scale along each of the three axes and the angles among them are determined separately as dictated by the angle of viewing. Dimensional approximations in trimetric drawings are common and trimetric perspective is seldom used in technical drawings.
Things to learn before know before designing yacht:
Surface modelling Surface modelling is one of the for creating planar or non-planar complex geometry which has zero thickness. This zero-thickness geometry is known as surface. These surfaces are generally used for creating models of complex shapes. We can convert surface models in solid models. We can also extract a surface from a solid model using the tools available for surface modelling.
Advantages of Surfaces:
- Surfaces give much more flexibility when creating complex shapes that cannot be done using solid features.
- Surfaces can be used to build a shape face-by-face rather than all at once.
- Surfaces can be used as reference geometry.
- Surfaces can be more efficient than solid features depending on object.
- Solids vs. Surfaces:
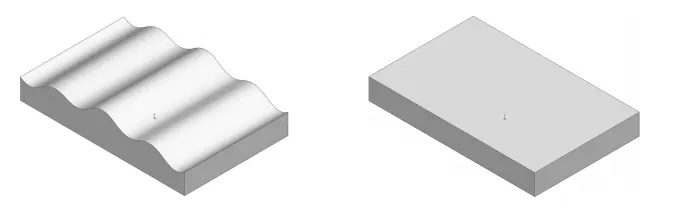
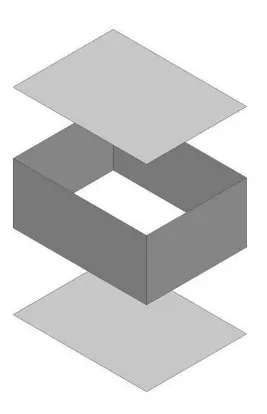
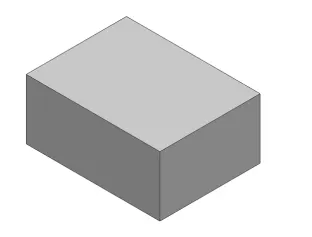
In SOLIDWORKS, both solids and surfaces are known as Solid Bodies and Surface Bodies. They are advanced tools used to easily create complex geometry. These two entities are very similar and may even be considered the same. Solid Bodies and Surface Bodies are made up of two types of entities: Geometry and Topology. Geometry represents shapes such as a surface, curve, line, arc, spline or a point. Topology describes a relationship such as a face, an edge, or a vertex, which connects or forms an opened or closed boundary. The images below display two different objects that appear to be different at first glance. Geometrically they are not quite the same. However, topologically, they are alike. Both objects have eight vertices, six faces, and twelve edges.
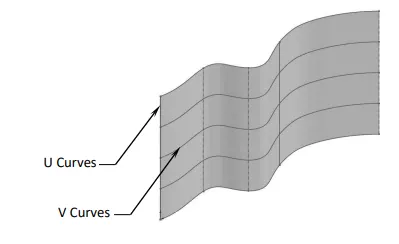
SOLIDWORKS creates surface bodies by forming a mesh of curves called U-V curves. The U curves run along a 4-sided surface and are shown in the magenta colour. The curves that run perpendicular to the U curves are called the V Curves, and they are shown in the green colour. Certain commands may offer the preview mesh where these curves are also displayed.
- Patching with continuity:Blending issues may often arise when creating or patching with surfaces. The three examples below showcase the common examples of patches frequently found in design work. Contact: (also called C0 Continuity) The yellow surface is in contact with thegrey surface. They both share a common edge. Tangent: (also called C1 Continuity) The yellow surface is in contact with the gravy surface. They share a common edge and are also tangent to each other. Curvature Continuous: (also called C2 Curvature) The yellow surface is in contact with the grey surface. They are tangent and share the same curvature. Each of the blend types has its own features to assist designers in creating the right patch for a surface model. Though every model may have unique needs, these options will provide a smooth transition between two surfaces.
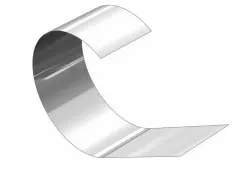
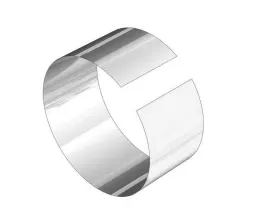
1.C0 Continuity 2.C1 Continuity 3.C3 Continuity
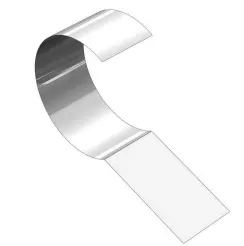
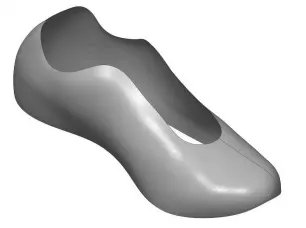
- When to use surfaces:Although surface models can be more difficult to create than solid models, solid models may not be enough for all designs. This is where surfacing becomes useful with the important tools to fill in those gaps. When determining whether to use solid features or surface features, it is helpful to remember that shapes which can be easily made with the Extrude, Sweep, orLoft commands should be made as solid features. These shapes will frequently require more than one side to be created at the same time while residing within the same feature. A surface model, on the other hand, is created by constructing one surface at a time. This way, different methods and techniques may be used to create the surfaces, one side at a time. The surface model shown on the below is a primary example of an instance where surfaces should be used. Surfaces can be used as reference geometry in order to assist with the construction of a model. The surfaces will then be moved into a Surface Bodies folder and become hidden when the model is complete.
- When not to use surfaces:Shapes that can be created as one feature along one direction, such as blocks and cylinders, should be made as solid features. Solid features take less time to make. Generally, the final design of a model should be a solid model. This is because a solid model can have a material assigned to it, can be analysed to simulate future issues, and can be used to create production drawings. It is a best practice to combine both solid and surfacing tools (Hybrid Modelling) in order to take advantage of all the tools available and use SOLIDWORKS’ powerful features to their fullest extent.
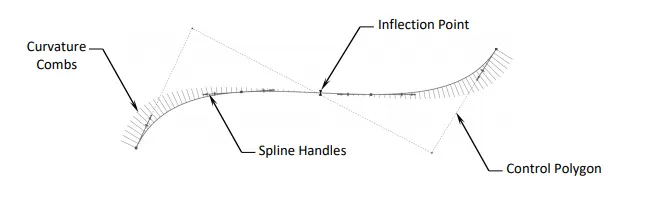
- The Spline handles:When creating the surfaces, the Spline tool is often used to create complex curves. This is because it can produce a higher quality curve than other available tools. Spline can be modified using several controls, including spline points, spline handles, and control polygons. A single spline can have multiple through points and spans (the region between through points). Further, curvature constraints can be applied at each endpoint. At each through point, the tangency vector may be weighed and the tangency direction controlled.
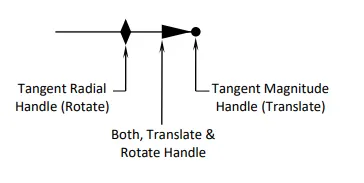
Each Spline includes a set of tools to assist with the manipulation of its curvature. These tools are:
∗ Curvature Combs
∗ Spline Handles
∗ Inflection Points
∗ Control Polygons
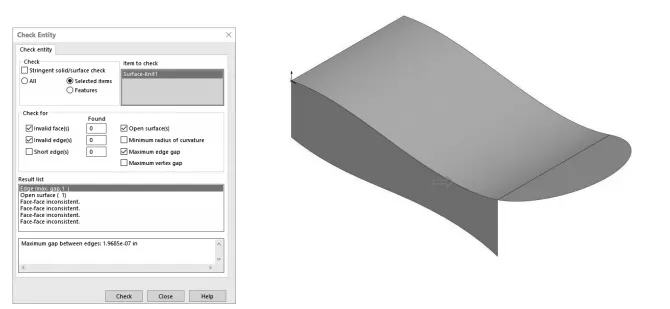
- Check your surface model frequently:Unlike solid features in which one feature may have multiple sides (i.e., an extruded block has six sides, extruded in one direction), surface models are created one face at a time in order to complete each side of the model. Further, surface models are not frequently verified like solid features. These surfaces may have small gaps or overlapping elements that are difficult to spot. Therefore, it is important to check your surface model for errors after each feature is built. The Check (or Check Entity) command, under the Evaluate tab, functions as a tool to check surface models and identify geometry issues. If gaps or overlaps exist in the model, the system will prevent the surfaces from knitting into a solid model. It is a best practice to check your model often to reveal any errors.
- The best approach:Combining solid and surface tools is the best approach to creating your model. Fully utilizing the collaboration of these tools allows for complex geometry and the optimization of different techniques. Techniques such as using a surface to trim a solid, replacing a surface with a different surface, or splitting a solid body into multiple solid bodies, can be necessary to finalize a model. This unique approach is called Hybrid Modelling, which is a preferred method for most advanced SOLIDWORKS users. The approach, along with other techniques, will be discussed throughout this book when creating the surface models covered in these lessons.
A few important factors to keep in mind as we progress through the proceeding design: Solid features are more efficient to use on simple shapes and models. Surface features should be used for complex shapes and models. Surface features take longer to construct and should be checked frequently for errors. After all surfaces are created, they should be knitted into one enclosed volume then thickened into a solid model. By turning the surface model into a solid model, we can now analyse for potential issues and create drawings.
Disadvantages of Surfaces:
- Modelling with surfaces is almost always more work than modelling with solids.
- There is a much more complex workflow when creating surfaces and then converting to solids.
Terminology: These terms appear throughout the SOLIDWORKS software and documentation.
Origin: Appears as two blue arrows and represents the (0,0,0) coordinate of the model. When a sketch is active, a sketch origin appears in red and represents the (0,0,0) coordinate of the sketch. You can add dimensions and relations to a model origin, but not to a sketch origin.
Plane: Flat construction geometry. You can use planes for adding a 2D sketch, section view of a model, or a neutral plane in a draft feature, for example. Plane Straight line used to create model geometry, features, or patterns.
Axis: You can create an axis in different ways, including intersecting two planes. The SOLIDWORKS application creates temporary axes implicitly for every conical or cylindrical face in a model. Axis Boundaries that help define the shape of a model or a surface.
Face: A face is a selectable area (planar or nonplanar) of a model or surface. For example, a rectangular solid has six faces.
Edge: Location where two or more faces intersect and are joined together. You can select edges for sketching and dimensioning, for example.
Vertex: Edge Point at which two or more lines or edges intersect. You can select vertices for sketching and dimensioning
Feature Manager design tree: Displays the structure of the part, assembly, or drawing. Select an item from the Feature Manager design tree to edit the underlying sketch, edit the feature, and suppress and Un suppress the feature or component
Property Manager: Provides settings for many functions such as sketches, fillet features, and assembly mates.
Configuration Manager: Lets you create, select, and view multiple configurations of parts and assemblies in a document. Configurations are variations of a part or assembly within a single document. For example, you can use configurations of a bolt to specify different lengths and diameters.
Menus: You can access all SOLIDWORKS commands using menus. SOLIDWORKS menus use Windows conventions, including submenus and checkmarks to indicate that an item is active. You can also use context-sensitive shortcut menus by clicking the right mouse button.
Toolbars: You can access SOLIDWORKS functions using toolbars. Toolbars are organized by function, for example, the Sketch or Assembly toolbar. Each toolbar comprises individual icons for specific tools, such as Rotate View, Circular Pattern, and Circle. You can display or hide toolbars, dock them around the four borders of the SOLIDWORKS window, or float them anywhere on your screen. The SOLIDWORKS software remembers the state of the toolbars from session to session. You can also add or delete tools to customize the toolbars. Tooltips display when you hover over each icon.
Command Manager: The Command Manager is a context-sensitive toolbar that dynamically updates based on the active document type. When you click a tab below the Command Manager, it updates to show the related tools. Each document type, such as part, assembly, or drawing, has different tabs defined for its tasks. The content of the tabs is customizable, similar to toolbars. For example, if you click the Features tab, tools related to features appear. You can also add or delete tools to customize the Command Manager. Tooltips display when you hover over each icon.
Shortcut Bars: Customizable shortcut bars let you create your own sets of commands for part, assembly, drawing, and sketch mode. To access the bars, you press a user-defined keyboard shortcut, by default, the S key.
Context Toolbars: Context toolbars appear when you select items in the graphics area or Feature Manager design tree. They provide access to frequently performed actions for that context. Context toolbars are available for parts, assemblies, and sketches.
Mouse Buttons: Mouse buttons operate in the following ways:
*Left Selects menu items, entities in the graphics area, and objects in the Feature Manager design tree.
*Right Displays the context-sensitive shortcut menus.
*Middle Rotates, pans, and zooms a part or an assembly, and pans in a drawing.
Mouse gestures: You can use a mouse gesture as a shortcut to execute a command, similar to a keyboard shortcut. Once you learn command mappings, you can use mouse gestures to invoke mapped commands quickly. Mouse gestures to activate a mouse gesture, from the graphics area, right-drag in the gesture direction that corresponds to the command. When you right-drag, a guide appears, showing the command mappings for the gesture directions.
Customizing the User Interface: You can customize the toolbars, menus, keyboard shortcuts, and other elements of the user interface
Handles: You can use the Property Manager to set values such as the depth of an extrude. You can also use graphic handles to drag and set parameters dynamically without leaving the graphics area.
Previews: With most features, the graphics area displays a preview of the feature you want to create. Previews are displayed with features such as base or boss extrudes, cut extrudes, sweeps, lofts, patterns, and surfaces.
Pointer Feedback: In the SOLIDWORKS application, the pointer changes to show the type of object, for example, a vertex, an edge, or a face. In sketches, the pointer changes dynamically, providing data about the type of sketch entity and the position of the pointer relative to other sketch entities.
Selection Filters: Selection filters help you select a particular type of entity, thereby excluding selection of other entity types in the graphics area. For example, to select an edge in a complex part or assembly, select Filter Edges to exclude other entities. Filters are not restricted to entities such as faces, surfaces, or axes. You can also use the selection filter to select specific drawing annotations, such as notes and balloons, weld symbols, and geometric tolerances. Additionally, you can select multiple entities using selection filters. For example, to apply a fillet, a feature that rounds off edges, you can select a loop composed of multiple adjacent edges.
Sketch: Create the sketches and decide how to dimension and where to apply relations.
Smart Dimension: Creates a dimension for a selected sketch entity.
Line: Line is used to draw horizontal, vertical or inclined line.
Circle: The circle is another important sketching tool which enables to create the circular drawing on the graphics area.
Rectangle: Sketches rectangles or square with a centre point at a selected angle.
Parallelogram: sketches a standard parallelogram.
Spline: A two- or three-dimensional curve defined by a set of control points. Points within a spline can be added or deleted.
Ellipse: Sketches a complete ellipse.
Tangent Arc: An incomplete circle defined by its tangency to the sketch entity.
Sketch Fillet: A tangent arc in between two sketch entities can be created
Offset Entities: Copy a sketch entity to a specific distance from the original entity. Must have a sketch entity already drawn and selected to use the tool.
Sketch Picture: Insert an image file into the background of a sketch. This allows the user to 2D sketches based oft of the image. Use the sketch picture re property manager to alter the inserted image.
Mirror Entities: Create a reflected copy of a desired entity about a centreline or axis.
Move Entities: Dimensions are moved or copied to the new location with the entities. Relations are moved or copied only it we select Keep relations.
Linear Sketch Pattern: Pattern a sketch entity either horizontally, vertically, or angled.
Circular pattern tool: It can be found under the drop-down arrow. It performs similarly to the linear sketch pattern except that it requires the user to specify a point to revolve about and a radius. Convert Entities: Convert Entities enables you to copy model edges into your active sketch. These sketch elements are automatically fully defined and constrained with an On-Edge relation. Convert Entities is like Offset Entities except that the offset distance is always zero.
Intersection Curve: Tool Intersection Curve opens a sketch and creates a sketched curve at the following kinds of intersections.
Trim Entities: Sketch entities can be trimmed shorter using the Trim Entities tool. Extend Entities - You can add to the length of a sketch entity line, centreline, or arc. Use Extend Entities to extend a sketch entity.
Sketch Contours: Sketch Contours al ow you to select portions of a sketch that are generated by the intersect ion of geometry and create features.
Applied Features:
Once you complete the sketch, you can create a 3D model using features such as an extrude or a revolve OR create a surface using projected curve. These features are directly applied to the 3D parts in part design environment of SOLIDWORKS without requiring a sketch. Fillet, chamfer, shell, mirror, sketch pattern are some examples used in this project.
Some of the most widely used features in this project and the most important are described below:
Extrude: It is just like the protrusion of something out of a plane. It draws out a sketch profile from the sketch plane or any specified plane/face to any other specified plane/face. Extrude is generally the first step for 3D modelling in most of the cases. Extruded Cut: It is just like the Extrude feature but instead of adding material into the part, it removes the part drawn out from the sketch profile. Revolve: It can revolve a cross-section of a part and make the round part which is complete 360 degrees round or up to some angle. It requires a centreline or axis to revolve the sketch profile. Shell: Shell is a very powerful tool to create a hollow body out of a solid body without any additional sketch required. It simplifies so many complex designs. It can make a closed hollow body or a hollow body with an opening in some faces.
Sweep: Sweep can be used to create complex features that follow irregular paths or some curves. It can be done using two different sketches; one for the sketch profile and another for the path which the sketch profile follows.
Loft: Loft can join two different shapes at two different planes completely without difficulty. It can create a smooth surface that connects both the profiles.
Project Curve: It is a very powerful tool which can project two different 2D splines from two different planes into a single spline or a curve in 3D which can meet our need.
Mirror: Mirroring certain features or bodies can save a huge amount of time in the design process. It is extensively used throughout the design process.
Combine: It is a feature that can only be applied to the multi-bodies. Several bodies can be added together or can be subtracted from the intersection part of the common part that can be kept. It functions based on the Boolean operation.
Linear and Circular Pattern: These are a very handy tool to create the same instance multiple times in multiple directions. It saves a lot of time and it is very accurate.
Split: It is another powerful tool that can cut a part with the help of a sketch or plane or face or surface and allows removing or cutting the selected parts.
Rollback: Rollback is yet another powerful tool that allows going back to any phase of design in case if we need to edit or add some features later. We can use a roll-up bar while removing errors too. This reduces the rebuild time and avoids further errors in the children features.
Surface sweep: sweeps closed profile along open or closed path to create thin feature model.
Edit feature: Once you create a feature, you can change most of its values. Use Edit Feature to display the appropriate Property Manager. For example, if you apply a Constant radius fillet to an edge, you display the Fillet Property Manager where you can change the radius. You can also edit dimensions by double-clicking the feature or sketch in the graphics area to show the dimensions and then change them in place.
Section View: Section View cuts the view using one or more section planes. The planes can be dragged dynamical y. Reference planes or planar faces can be used. To check our work and see how the parts fit together, we can use the section view.
Revolved surface: a sketch or selected sketch contours around an axis to create a surface feature.
Swept Surfaces: It Sweeps a closed profile along an open or closed path to create a surface feature. It uses a tangent plane at the end of the path so that the path is normal to the swept surface.
Filled Surfaces: Patches a surface within a boundary defined by edges, sketches, or curves. We can also use curves to fill surfaces and adjust resolution to improve surface finish.
Ruled Surfaces: Inserts ruled surfaces in a specified direction from edges, Tangent to surface, Normal to surface, tapered to vector, perpendicular to vector or sweep can be selected for inserting ruled surfaces. We can also trim and knit the surfaces and remove any connecting surfaces.
Trim Surface: It trims the surfaces where a surface intersects with another surface, a plane or a sketch
Knit Surface: It combines two or more adjacent, non-intersecting surfaces into a single surface body. The surfaces must joint at an edge. If the resulting knit surface encloses a volume, we can create a solid body from the Property Manager
Move/copy surfaces: Moves or copy surfaces about a plane or a sketch.
Offset Surface: Offsets surfaces using one or more contiguous faces using one or more contiguous faces. This tool helps us to create an offset surface with gaps.
Extend Surface: Extends one or more edges or faces on a surface, based on end conditions and extension type.
Mirror surfaces: A mirror feature is a copy of a selected feature, mirrored about a plane or planar face. A mirror sketch entity is a copy of a selected sketch entity that is mirrored about a centreline. If any of the original feature or sketch is modified, the mirrored copy is update automatically to reflect the change.
Pierce Relationships: The Pierce relationship is used in sweeps. It can be termed as a 3D Coincident relationship. In our spring, the circle will follow the helix. If we stick the wire through the paper at the centre of the circle, this would be a pierce relationship. When we perform the sweep, the paper will move along the wire and grasp at the pierce point.
Projected curve: A projected curve is typically used either in sweeps and lofts as path or guide curve. There are two types of projected curves:
*Sketch on Sketch: Use two sketches to make a single curve.
*Sketch on surface: Use a sketch to project on a surface.
Composite Curve: We can create composite curves by combining two projected curves, sketch geometry, and model edges into a single curve. Composite curve basically used as a guide curve when creating a loft or a sweep.
Split line: The Split Line tool projects an entity (sketch, solid, surface, face, plane, or surface spline) to surfaces, or curved or planar faces. It is used for dividing a selected face into multiple separate faces. We can split curves on multiple bodies with one command.
Split point: We can split a sketch entity to create two sketch entities. Conversely, we can delete a split point to combine two sketch entities into an entity to create two sketch entities. Conversely, we can delete a split point to combine two sketch entities into a single sketch entity.
Reference plane: We can create planes in part or assembly documents. We can use these reference planes to sketch, to create a section view of a model, for a neutral plane in a draft feature, and so on.
Appearance/Material Application: Material selection is a very crucial part of any product design process. It plays a major role in terms of cost minimization, weight reduction, performance, safety factors, manufacturability, aesthetics, and availability, and so on. Appearance is also one of the key components along with the material application in the product. In this project, appearance is applied based on the material to each part after the completion of part design. Most of the materials are given colour of White, Blue, or grey is applied to the Hull, superstructure, all the seats etc the yellow for light glowing effect in radar mast.
Assembly:
You can combine multiple parts that fit together to create assemblies.
After all, the components of the Sunseeker Predator Yacht are designed in the part design environment, assembly is then created form the part files. In SOLIDWORKS, the feature which connects or joins two different components is called mate. The parts are imported into the Assembly
In this Sunseeker Predator Yacht, the Hull is fixed first for the ease of assembly. Most of the components which remain aligned with the Hull mid-plane at any point in time are made coincident with it. All other components that come along with the Hull move with respect to the mid-plane of the Hull, but the body surfaces are imported and used as a reference for assembly which makes the work easier for the final assembly. Within the assembly environment, if the errors occur by the interference of the parts are eliminated by editing the part within the assembly.
In bottom-up design:
we create parts, insert them into an assembly, and mate them as required by our design. Bottom-up design is the preferred technique when we use previously constructed, off-the-shelf parts. An advantage of bottom-up design is that because components are designed independently, their relationships and regeneration behaviour are simpler than in top-down design. Working bottom-up allows on to focus on the individual parts. It is a good method to use if we do not need to create references that control the size or shape of parts with respect to each other.
Top-down Design:
In top-down design, we start our work in the assembly. We can use the geometry of one part to help define other parts, to create features that affect multiple parts, or to create machined features that are added only after the parts are assembled. For instance, we can start with a layout sketch or define fixed part Locations, then design the parts referencing these definitions. Top-down design is also known as in-context design. Combination of both the methods were also be used to create an assembly or subassemblies. In-Context Design We can create a new part within an assembly document (in the context of an assembly). In addition to creating or editing components in their own part windows, the SOLIDWORKS software lets us to create or edit components in the assembly window. The advantage is that we can reference the geometry of one component to create or modify another component. By referencing the geometry of another component, we ensure that the Mates position the components in an assembly precisely with respect to each other. Positioning the components defines how they move and rotate with respect to each other. Mates create geometric relations, such as coincident, perpendicular, and tangent. Each mate is valid for specific combinations of geometry such as cones, cylinders, planes, and extrusions.
Rendering: Rendering is to make photo-realistic images out of the 3d designs that we have created and assembled in the design process. To render the 3D models, we need to set up the correct scene, lighting, camera views, and apply decals if necessary.
Why is rendering Important? Rendering helps to visualize the product and it allows us to see how it interacts with the environment. It is very essential for the presentation of the product among the potential customers ahead of the actual manufacturing. Also, aesthetics is a very important part of every product in the industry, so to see how the final result looks upon the various materials and appearances applied, it plays a vital role. It also saves a lot of time and money avoiding the real-time testing of its appearance before the actual production. It can also be used for digital marketing purposes without actual production. In the case of Sunseeker Predator Yacht, it is very essential to represent the idea, to visualize, pleasing, and satisfying the customers.
Rendering Tools: • 'Photo view 360' is one of the add-ons of SOLIDWORKS which allows the creating photorealistic rendering. It is integrated with the SOLIDWORKS software. • 'SOLIDWORKS Visualize' is another powerful tool of SOLIDWORKS which comes as separate software and is able to render extremely high quality and photo-realistic images of the product.
Texture Appearances: Texture appearances are applied Like wallpaper. During application, they can be stretched, shrunk, rotated, and reoriented to make them fit the surface. The pat-tern will be duplicated as many times as necessary to cover the entire surface.
Lighting: Lights may he added in the same way a photographer adds tights when taking photographs. Photo View 360 uses the same lights as SolidWorks but also uses lighting from the rendering environment or scene. Photo View 360 has the sophistication to trace tight rays and reflections.
Scenes: Each SolidWorks model is associated with a Photo View 360 scene. for which you can specify properties such as environments and backgrounds. Scenes help to put products in context.
Decals Images: such as company logos, can be applied to models.
Output: The rendered output horn Photo View 360 can be viewed on the screen, or saved to a graphics file. Options Photo View 360 has its own options. Options allow you to customize the Photo View 360 settings to reflect your preferences. Options are divided Into Output Image Settings, Render Quality, Bloom, Contour Rendering and Direct Caustics.
Photo View 360 scenes are made up of the things we see in the rendering that are not the model. They can be thought of as a virtual sphere around the model. Scenes are composed of backgrounds, foreground effects, and scenery. Photo View 360 has numerous predefined scenes to make initial renders quick and easy.
However, for this project, only 'Photo view 360' and ' SOLIDWORKS Visualize ' has been employed for the rendering purpose. Rendering Process: The rendering process includes the following steps in conclusion: I) Apply scene ii) Apply lights iii) Apply decals iv) Adjust camera views v) Adjust image quality and vi) Render
After the rendering is complete, it is presented among the customers and also for digital marketing.
PART DESIGNS:
In this project, most of the parts are designed to be multi-body parts to make the workflow faster and simpler. It makes a lot easier in the assembly phase and decreases rebuild time too. As long it is a cosmetic model of the Sunseeker Predator Yacht, it is all solid modelling. The following are the individual parts designed in SOLIDWORKS and rendered in Auto desk fusion 360 with a majority of black appearance although sienna was applied majorly in SOLIDWORKS Photo view 360.
COMPONENTS OF COSMETIC MODEL OF SUNSEEKER PREDATOR YACHT:
1.BLUEPRINT
2.HULL
3.SUPERSTRUCTURE
4.PROPELLER
5.RADAR
6.FRONT, MIDDLE AND REAR SEAT
7.RADAR MAST
8.GARAGE DOOR
9.ASSEMBLY OF SUNSEEKER PREDATOR YACHT
PART MODELLING DESCRIPTION
BLUEPRINT:
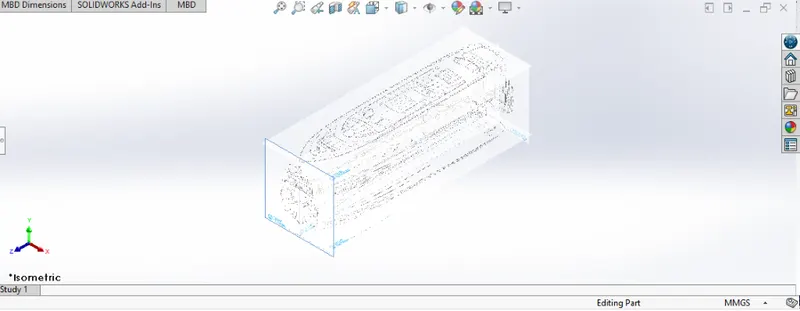
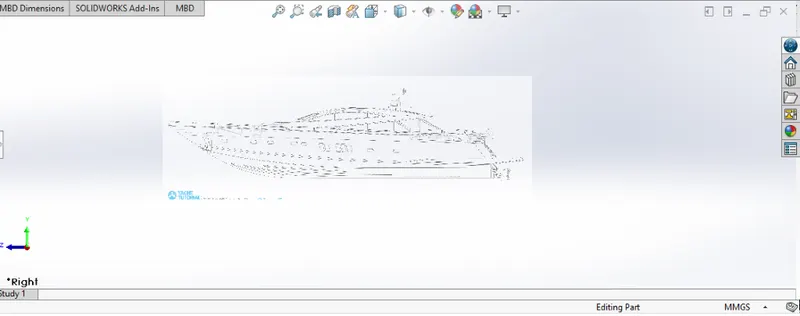
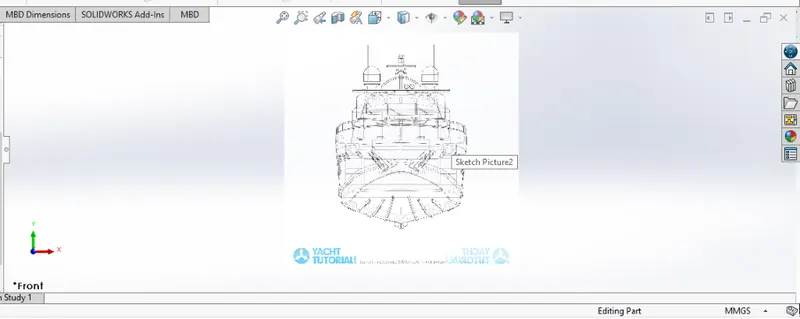
A blueprint can be a reproduction of a technical drawing or engineering drawing using a contact print process on light-sensitive sheets. blueprint can be used as a guide for making a design or pattern that can be followed. They were easier to read and faster to make due to the use of blue print. The above shown Blueprint was used to model the Yacht in a fully defined constraint. For setting up the Blueprint the Sketch pictures options were used and placed the different blueprints at the required planes.
HULL:
A hull is the watertight body of a ship or boat. The hull may open at the top (such as a dinghy), or it may he fully or partially covered with a deck. The line where the hull meets the water surface is caned the waterline. The hull of a ship is the most notable structural entity of the ship. To define the hull, it can be said that k is the watertight enclosure of the ship, which protects the cargo, machine, and accommodation spaces of the ship from the weather, flooding, and structural damage.
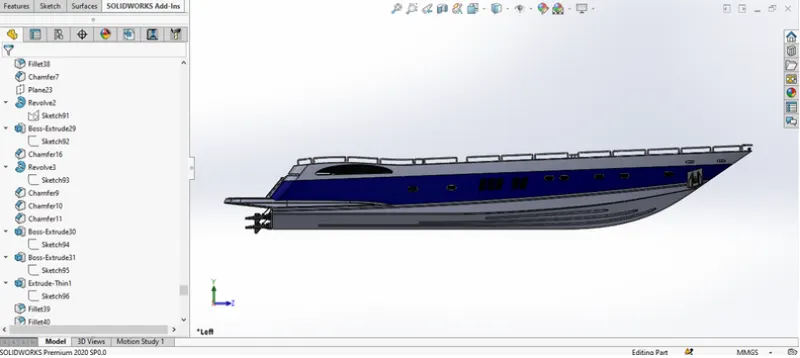
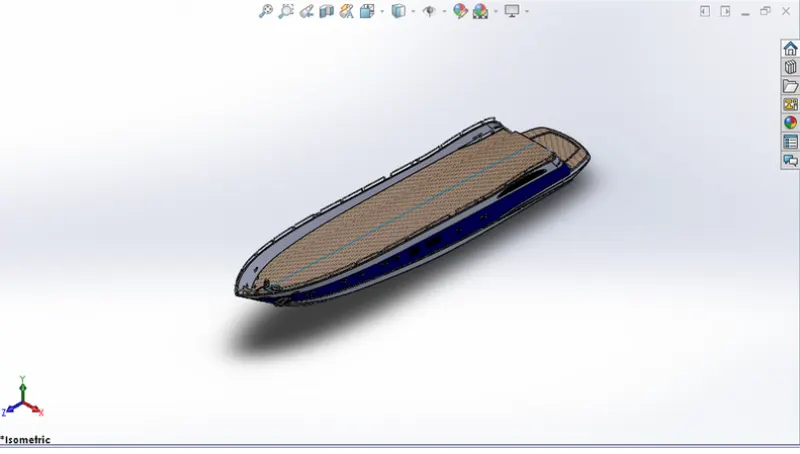
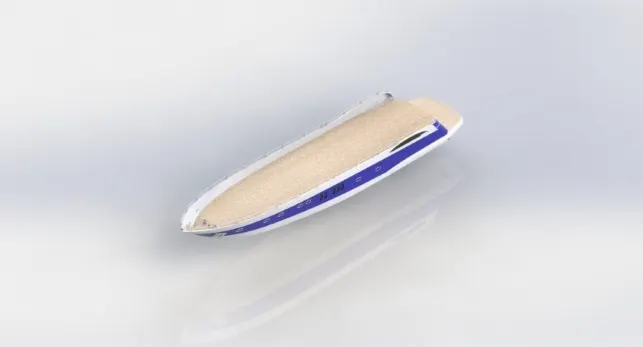
PROCEDURE: • The first step for modelling the Yacht was creating a blueprint of it. • Then the blue print was placed at the required planes, by using it first the hull was designed. • To get the shape of the hull the projected curve was produced by drawing the required sketch using splines with the help of blueprint. • Then the curves were lofted to create a lofted surface and the remaining unwanted surface was trimmed using surface trim. • Then the back portion of the hull were the propeller needs to be placed was extruded using Extruded Surface and all the surface created must • Be Knitted together to remove the gaps between the surfaces.• Then the offset option was used and another surface was created and each surface was filled using surface fill to create• Be Knitted together to remove the gaps between the surfaces. • Then the offset option was used and another surface was created and each surface was filled using surface fill to create the outer shell of the • Hull which will be converted into a solid body at last. • To get the shape of the hull the projected curve was produced by drawing the required sketch using splines with the help of blueprint. • Then the curves were lofted to create a lofted surface and the remaining unwanted surface was trimmed using surface trim. • Then the back portion of the hull were the propeller needs to be placed was extruded using Extruded Surface and all the surface created must • Be Knitted together to remove the gaps between the surfaces. • Then the offset option was used and another surface was created and each surface was filled using surface fill to create the outer shell of the hull which will be converted into a solid body at last. • Shell feature was used to create the front portion of the hull where the deck surface meets. • Then the deck surface was created using Extruded Boss/Base and Extruded Cut. • Then the required chamfers and fillets were created wherever necessary. • Then the deck surface was created using Extruded Boss/Base and Extruded Cut. • Then the required chamfers and fillets were created wherever necessary. • All the windows and Portholes were created using Extruded Cut and Fillets were add around the edges. • For creating the smooth edges around the berth window, the reference plane was created and a circle for required dimensions were make • pierced and then swept around the edge of the windows. • The Rails at the bottom of the yacht were created using Extruded Boss/Base and the chamfers were applied both the sides. • The Cable Rollers were created using Extruded Boss/Base and Swept Boss/Base and the head part of it was created using Revolved Boss/Base • and Extruded Cut was used to cut through the extrude and a Dome was created over it. • Helix/Spiral sketch was created to sweep the rope around the Cable Rollers. • By using Slot option, the Rope hangers were extruded and the dome was applied and then the Linear Pattern was used to create one more. • The window bars were created using Extruded Boss/Base. • The staircase was created by using extruded boss/base and the hand support bar was created using Swept Boss/Base. • The Railings around the Hull was generated with the help of blueprint and the projected curve was produced and the• The staircase was created by using extruded boss/base and the hand support bar was created using Swept Boss/Base. • The Railings around the Hull was generated with the help of blueprint and the projected curve was produced and the railing reference was • swept using Swept Boss/3ase. • The Axles for the propeller and the surfer were created using Revolved Boss/Base option and using the 3d sketch. • The Anchors were created by sketching the first half and extruded using Extruded Boss/Base and the other half was mirrored. • The staircase was created by using extruded boss/base and the hand support bar was created using Swept Boss/Base. • The Railings around the Hull was generated with the help of blueprint and the projected curve was produced and the railing reference was • swept using Swept Boss/3ase. • The Axles for the propeller and the surfer were created using Revolved Boss/Base option and using the 3d sketch. • The Anchors were created by sketching the first half and extruded using Extruded Boss/Base and the other half was mirrored. • Finally, the Garage Portion was created by using Extruded Cut and the portion was saved for later use by using Split option. • By using the Split line option, the Painting portion for our hull was split separately. • Then the other half of the Hull and the Axle of the surfer and propeller was mirrored to form the complete hull using Mirror.
- By using the Split line option, the Painting portion for our hull was split separately. • Then the other half of the Hull and the Axle of the surfer and propeller was mirrored to form the complete hull using Mirror tool. • Now the part was saved by adding proper appearances and fillets.
SUPER STRUCTURE:
A superstructure is an upward extension of an existing structure above a baseline called ground level and it usually serves the purpose of the Structure's intended use. A superstructure is a decked structure on the free board deck, extending from side to side of the ship.
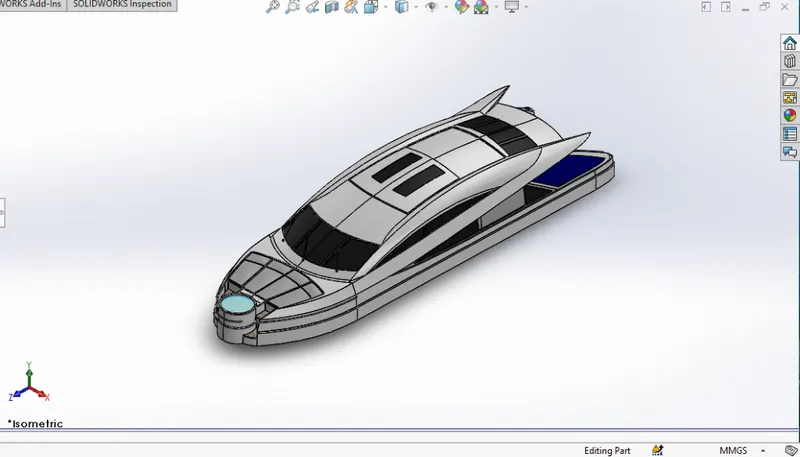
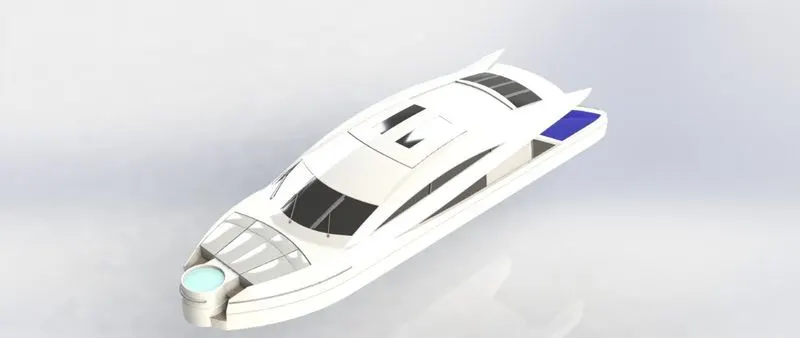
PROCEDURE: • The deck surface from the hull was imported and the superstructure was modelled over it. • The side surface of the Superstructure was created by using Extruded Surface, Lofted Surface, Filled Surface, Trim Surface and Knit Surface. • The Front side of the Superstructure was designed to have for rest beds which were created using Extruded Boss/Base, Fillets and Dome. • The front edge of the superstructure was provided with a Water Feature which was created using Extruded Boss/Base, Extruded Cut, and filled with a water appearance. • The Windshield was created by Extruded Cut and the wipers were created by using 3D sketch and reference plane with the help of Swept Boss/Base. • The Portholes for the Superstructure were created by using Extruded Surface, Trim Surface and Extend Surface. • Ruled Surface was used to fill the left-out edges.• Ruled Surface was used to fill the left-out edges. • The Back Doors of the Superstructure was created using Extruded Cut, Fillets and Reference Plane. • Then all the surfaces generated were Knitted together to form a solid body. • The Superstructure consist of two surface bodies and five solid bodies. • One of the surfaces was the Deck Surface the other one was used to place the Radar Mast so it was renamed as Radar Mast reference Surface. • Then the other half was mirrored and the proper fillets and appearance was added and finally the part was saved.
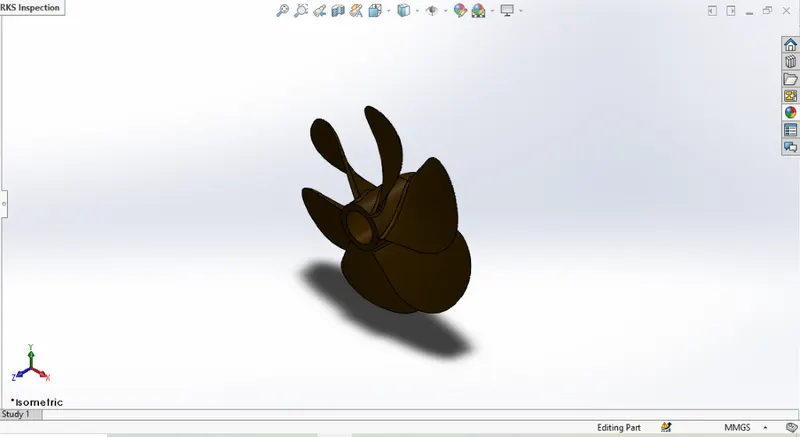
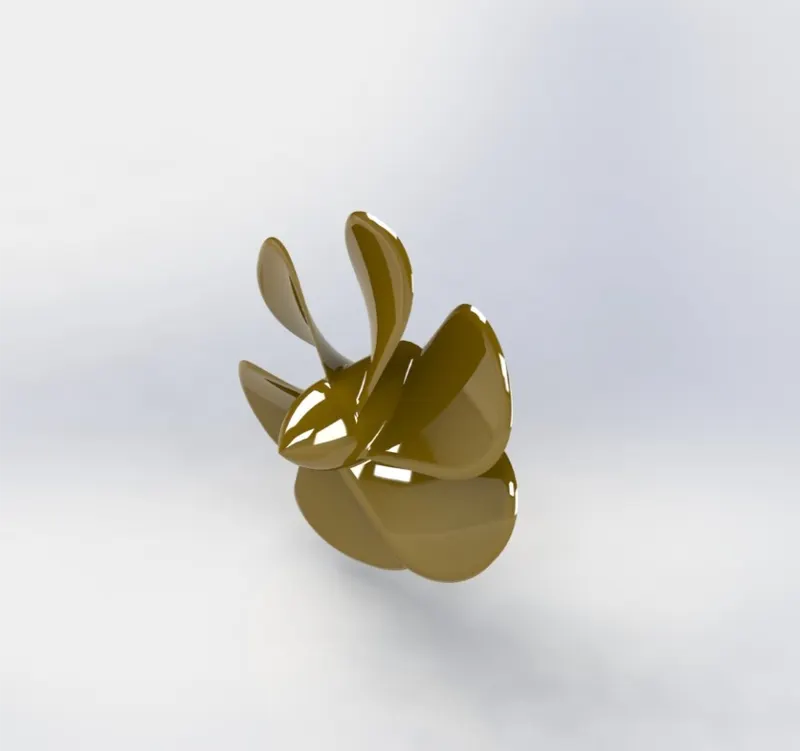
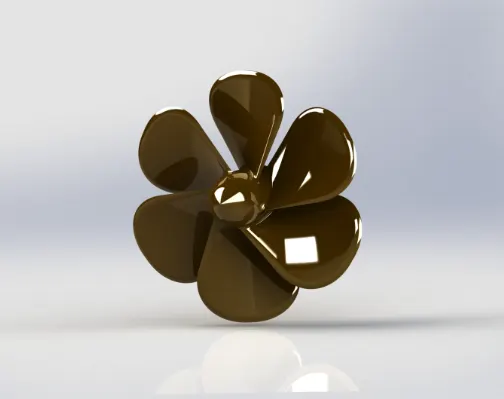
There can be one, two or three propellers. It is the most important part of the ship without which a ship can't move. So, the main function of It is the most important part of the ship without which a ship can't move. So, the main function of propeller is to propel the ship in the forward direction by producing thrust on water. Its working principles are Newton's third law of motion and Bernoulli's theorem.
PROPELLER:
A propeller is a device with a rotating hub and radiating blades that are set at a pitch to form a helical spiral, that, when rotated, performs an action which is similar to Archimedes' screw. It transforms rotational power into linear thrust by acting upon a working fluid, such as water or air.
PROCEDURE:
* The Centre portion of the Propeller was sketched and revolved using Revolved Boss/Base.
* Then the Blades were created using the Reference Plane, Lofted Boss/Base and Fillet. Then the remaining five blades were created by using Circular Pattern. Then the Centre circular portion was removed using Extruded Cut option.
* Finally, the part was saved by adding the proper appearance.
GARAGE DOOR:
A garage door is a large door on a garage the opens either manually or by an electric motor [a garage door opener]. Garage doors are frequently large enough to accommodate automobile’s and other vehicles. The operating mechanism is spring-loaded counterbalanced to offset the weight of the door and reduce human or motor effort required to operate the door. Less commonly, some garage doors slide or swing horizontally. Doors are made of wood, metal, or fibre glass, and may be insulated to prevent heal loss.
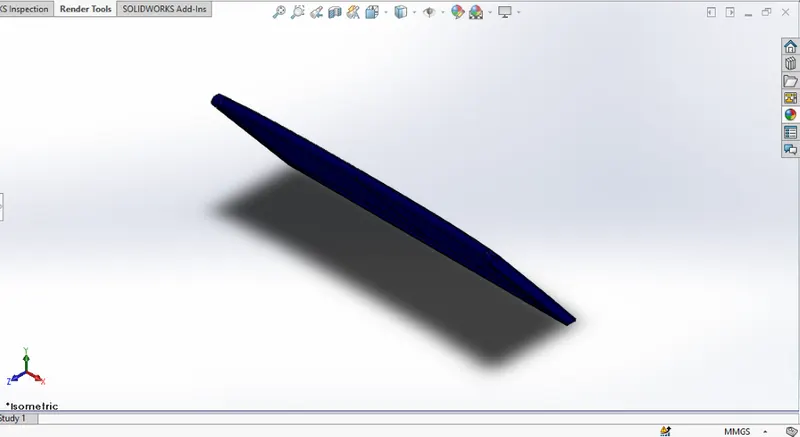
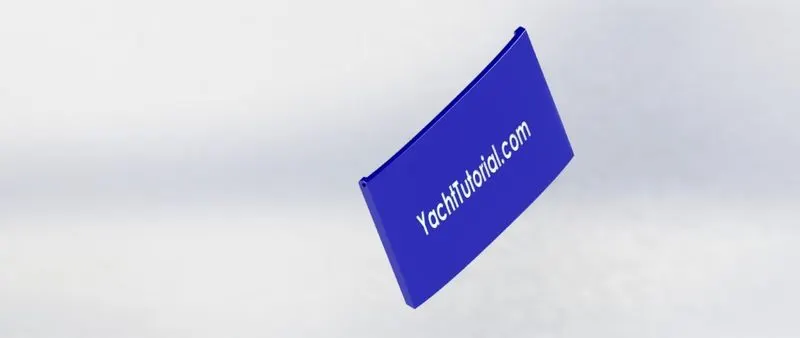
PROCEDURE: The solid body split while creating the Hull was imported to model The Garage Door.- By using The Extruded Cut the Chamfered face for the door was created.- Then by using the shell feature The solid body for our garage door was created and proper fillets were applied.- Then The door holding on both sides were created using Extruded- Then The second half of The Garage Door was created using Mirror Tool after applying The required fillets.- Then The text over the garage door "yacht tutorials" was created using The Text option in sketch feature. Finally, The part was saved by applying proper appearance.
RADAR:
Marine radars are X band or S band radars on ships, used to detect other ships and land obstacle, to provide bearing and distance for collision avoidance and navigation at sea They are electronic navigation instruments that use a rotating antenna to sweep a narrow beam of microwaves around the water surface surrounding the ship to the horizon, detecting targets by microwaves reflected from them, generating a picture of the ship ‘s surroundings on a display screen.
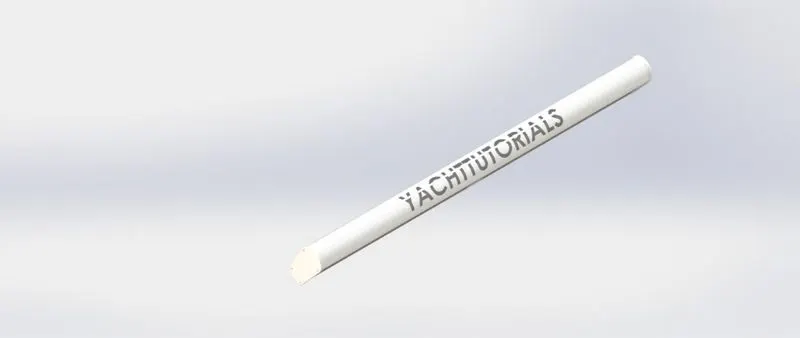
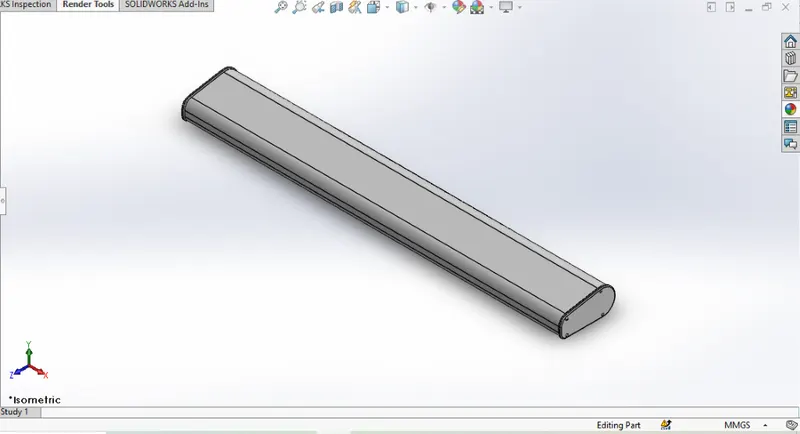
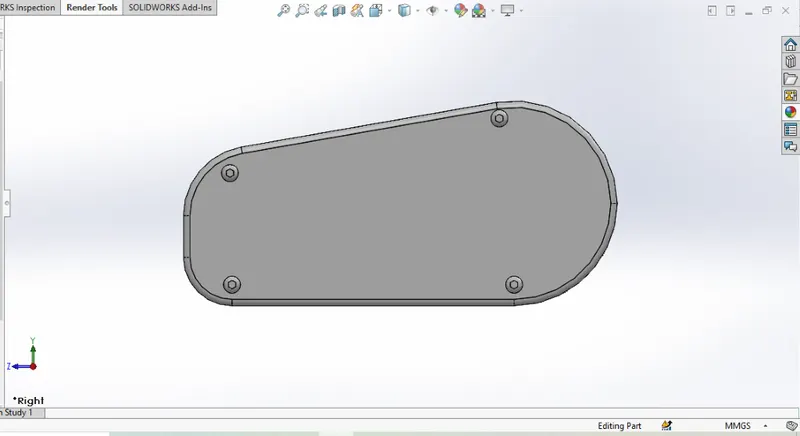
PROCEDURE: By drawing the required sketch, the body of the Radar was created using Extruded Boss/Base. By using the Sketch Pattern, the tour Dotted holes were created using Extruded Boss/Base and Extruded. The Radar has a circular slot underneath which was created using the Extruded The other half was mirrored with the help of mirror tool. The Text over the Radar was created using the Text option in sketch and then the Split Line was used to generate over the face of the radar. At last, the radar must be filleted around the edges of the body and also around the four holes. Finally, the part was saved by adding proper appearance.
RADAR MAST:
A mast is a vertical ship structure mounted on top of bridge and ton/yard of the forecastle towards the ship ‘s pow. let accounts for the support platform for the ships derrick and hold necessary equipment's such as radars, navigation light and ships horn in case of foremost They are made of high tensile steel with added rigidity based on the size of derricks it holds. Other than that, a ships main most is also used to hoist ships flag. Out of different parts of ship the main job of mast is to hold necessary equipment such as radar receiver, navigation lights. ships horn, flags in some case.
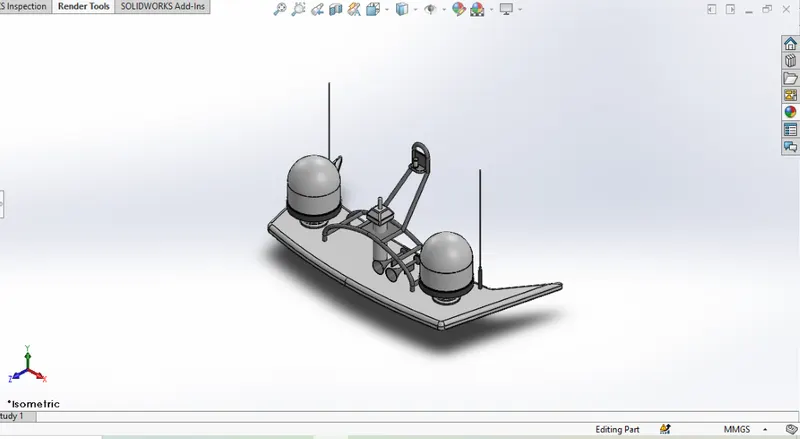
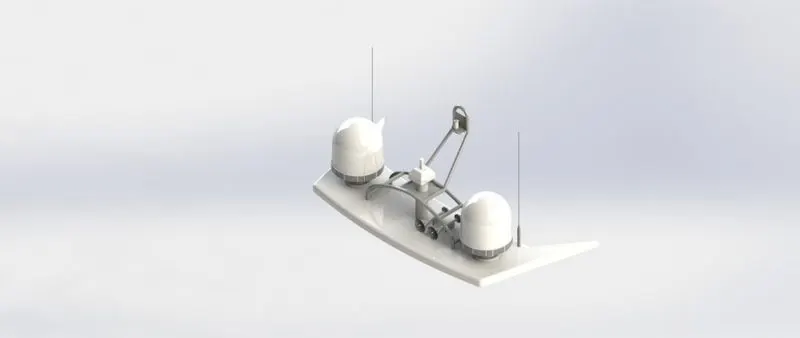
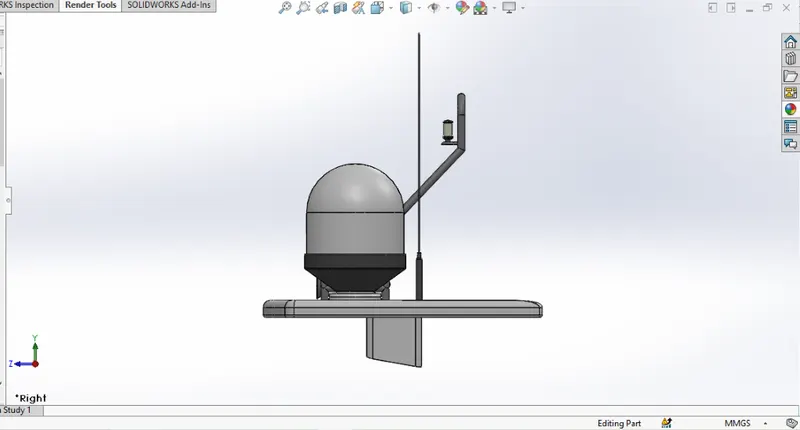
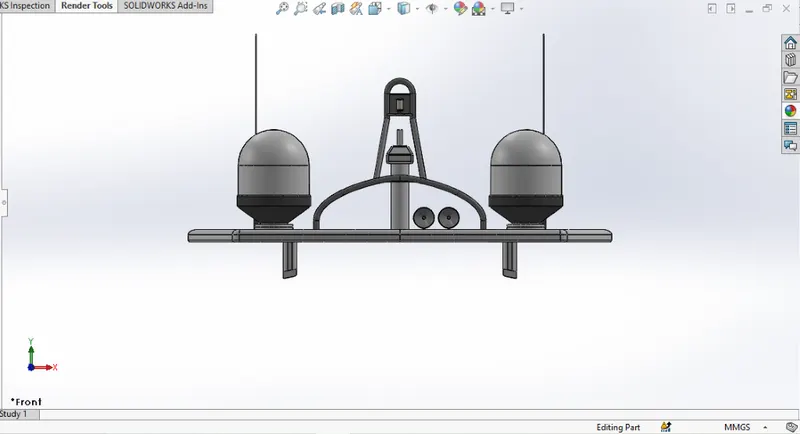
PROCEDURE: The first half of the Radar Was Modelled with the help of blueprint and then the other half was mirrored with the help of Mirror tool- The body of the Radar was created using Extruded Boss/Bose and Revolved Boss/Base.- The antenna for the radar Was also created using the Extruded Boss/Base - The lamp stand along with the connecting rod were created using the Swept Boss/Bose and Mirror tool.- The lamp was created by using the projected curve and then the curve was swept using swept boss/Bose.- The horns were created using the Revolved Boss/Bose, Dome and Shell.- Then the fillets and chamfers were applied wherever necessary.- Finally, the part was saved by applying appropriate appearances.
FRONT SEAT:
Front seat feature Two connected seals That are built back-to-back horn one and other. They have a building storage unit underneath Them. Lounge seats can also fully recline right back to make it easier for you to kick your feet up and get more comfortable. The front seat in our model was placed before the superstructure and also H has sun pads to rest on is Sun pads are a great way to reclaim lost space on our Boat.
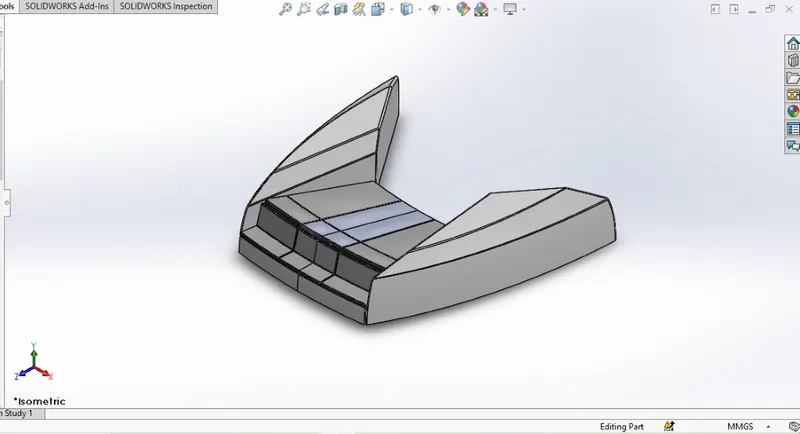
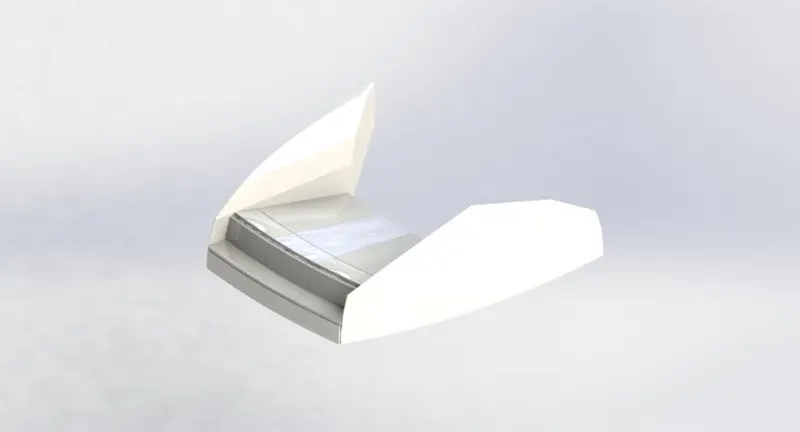
PROCEDURE: The From seat of The Yacht was also created with the help of Blueprints.- The first half was modelled and the other half was mirrored using Mirror Tool.- The front seat was placed before The Superstructure facing The Water Feature of The Superstructure and the back end must be placed on the bow of The yacht.- The body of The from Seat was modelled using Swept Surface, Extruded Surface, Filled Surface, Lofted surface and The unwanted part was removed using Trim Surface.- Then The four Rest Beds were created using Extruded Boss/Base and The dome was created over The face of The beds separately.- Then The required fillets and chamfers were created with extruded Thin surfaces.- Finally The part was saved by adding proper appearances.
MIDDLE SEAT:
The middle seat in our model was placed just behind the superstructure. It is provided with a luxury table to dine out. it can also be used to have casual meetings with co passengers.
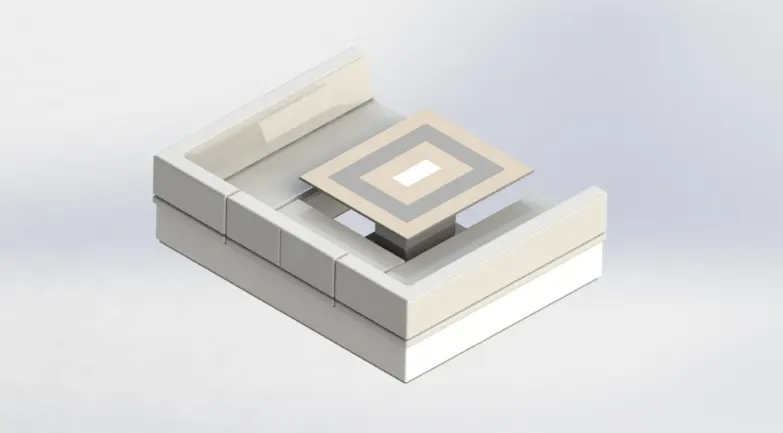
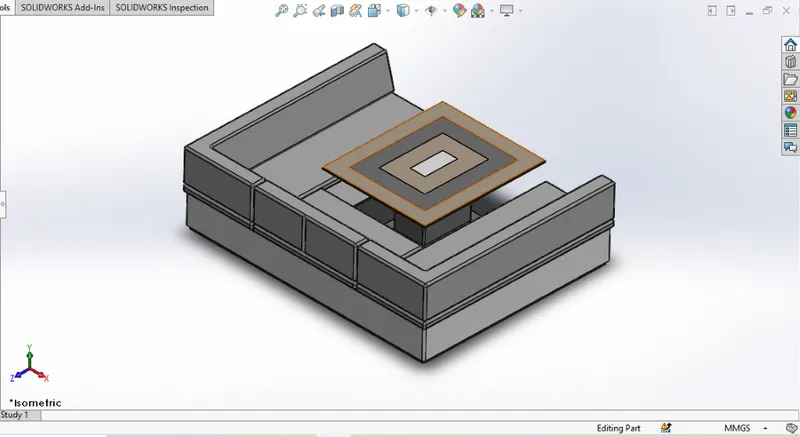
PROCEDURE: The Middle Seat was created using the Extruded Bass/Base and by applying the Chamfers and fillets as required. All the surfaces created must be Knitted together by Using the Knit Surface option. The Dining Table was also created using Reference Plane, Extruded Boss/base, Offset, Chamfers and Mirror. Then the second half at the Middle Seat must be Mirrored symmetrically.Finally the part was saved by applying the proper appearances.
REAR SEAT:
The rear seat was placed at the end of the deck surface. The rear seat consists of locker racks and steel doors for our stairs. The flag was also placed behind the rear seat since ifs the end part of our yacht. To have a nice view from the yacht while having drink the rear seat was also provided with a slot to rest the gloss or mug.
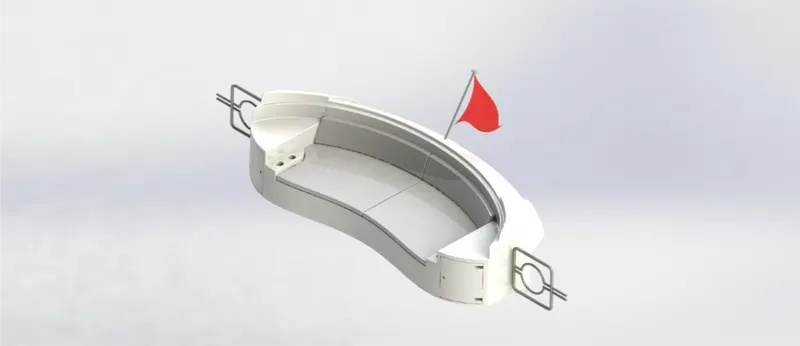
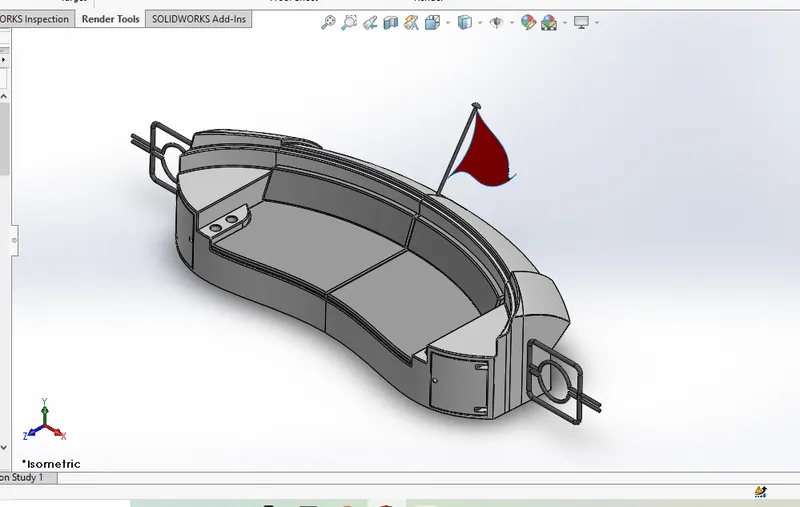
PROCEDURE: The main body of the Rear Seat was modelled using Swept Surface, Offset Surface and the remaining portion was trimmed using Trim Surface tool. By using the Reference Plane, the Seats were created with the help of Lofted Surface, Surface Trim and Extended Surface. The Flag Post was created using Revolted Boss/Bose and the Flag was created by drawing the required 3D sketch and then the 3D sketches were lofted to form the Flag. The Tail Lamps were created by using Extruded Boss/Bose, Fillets and Mirror tool. The Steel Gates Forestairs was designed by using the reference plane and the Swept Surface. To remove the gaps the all the Surfaces must be Knitted together using Knit Surface. The required fillets and chamfer were created before mirroring the second half using Mirror tool and after mirroring the untreated areas were filleted again. Finally, the part viewed by adding appropriate appearances.
PART ASSEMBLY Combining multiple parts that fit together to create assemblies is called ASSEMBLY. We integrate the parts by the following:
In bottom-up design:
we create parts, insert them into an assembly, and mate them as required by our design. Bottom-up design is the preferred technique when we use previously constructed, off-the-shelf parts. An advantage of bottom-up design is that because components are designed independently, their relationships and regeneration behaviour are simpler than in top-down design. Working bottom-up allows on to focus on the individual parts. It is a good method to use if we do not need to create references that control the size or shape of parts with respect to each other.
Top-down Design:
In top-down design, we start our work in the assembly. We can use the geometry of one part to help define other parts, to create features that affect multiple parts, or to create machined features that are added only after the parts are assembled. For instance, we can start with a layout sketch or define fixed part Locations, then design the parts referencing these definitions. Top-down design is also known as in-context design. Combination of both the methods were also be used to create an assembly or subassemblies. In-Context Design We can create a new part within an assembly document (in the context of an assembly). In addition to creating or editing components in their own part windows, the SOLIDWORKS software lets us to create or edit components in the assembly window. The advantage is that we can reference the geometry of one component to create or modify another component. By referencing the geometry of another component, we ensure that the Mates position the components in an assembly precisely with respect to each other. Positioning the components defines how they move and rotate with respect to each other. Mates create geometric relations, such as coincident, perpendicular, and tangent. Each mate is valid for specific combinations of geometry such as cones, cylinders, planes, and extrusions.
SOME VIEWS OF YATCH ASSEMBLY:
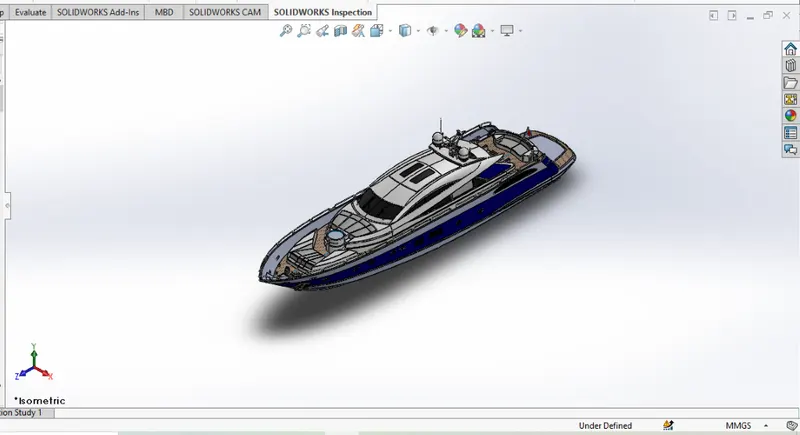
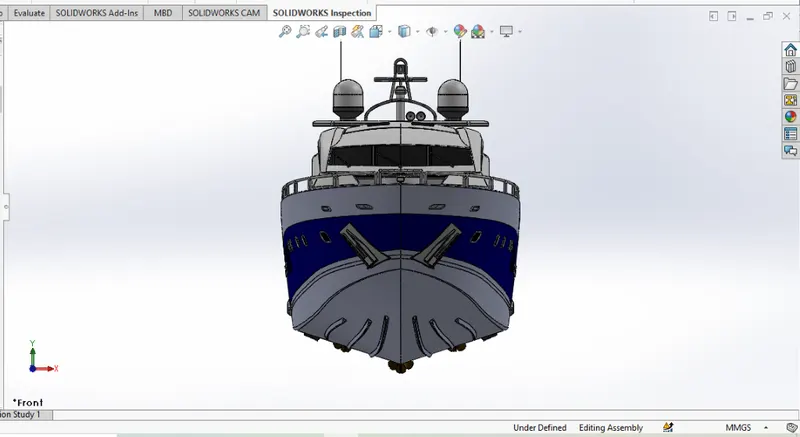
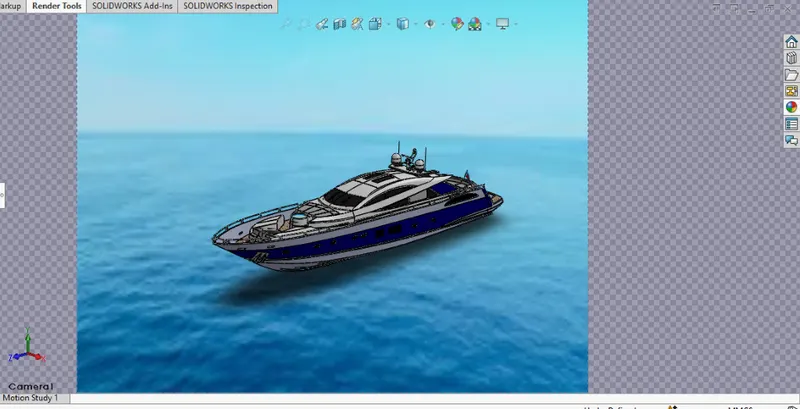
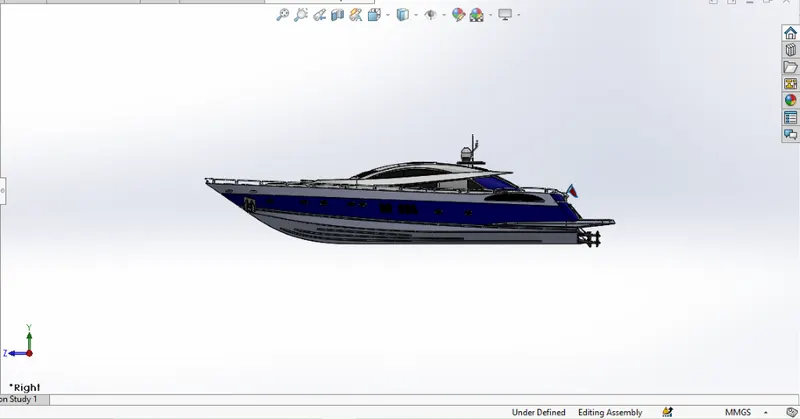
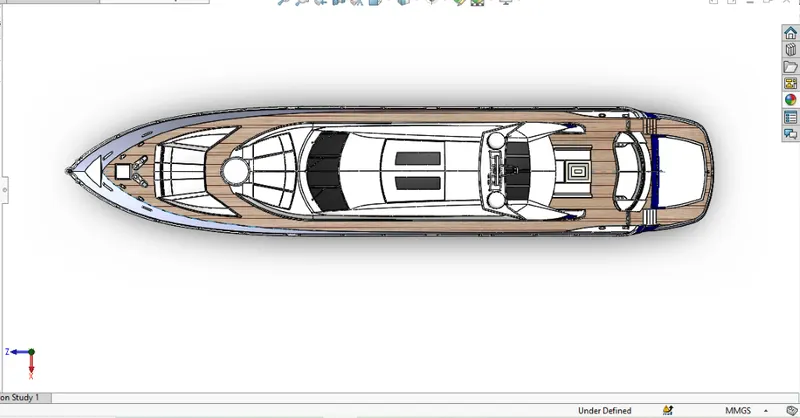
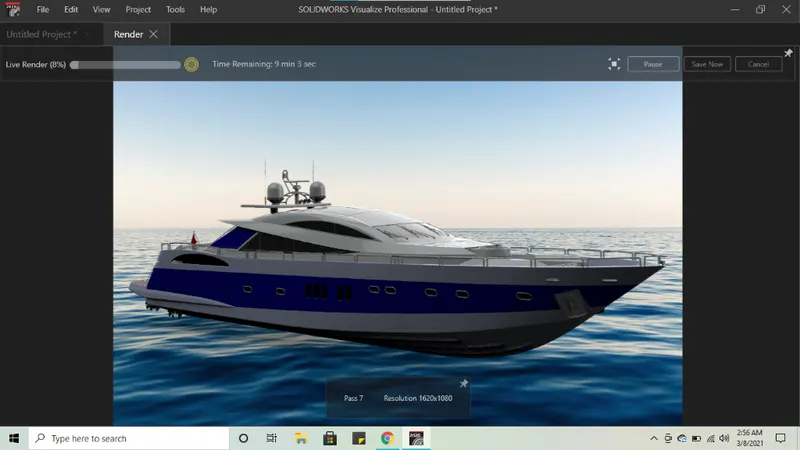
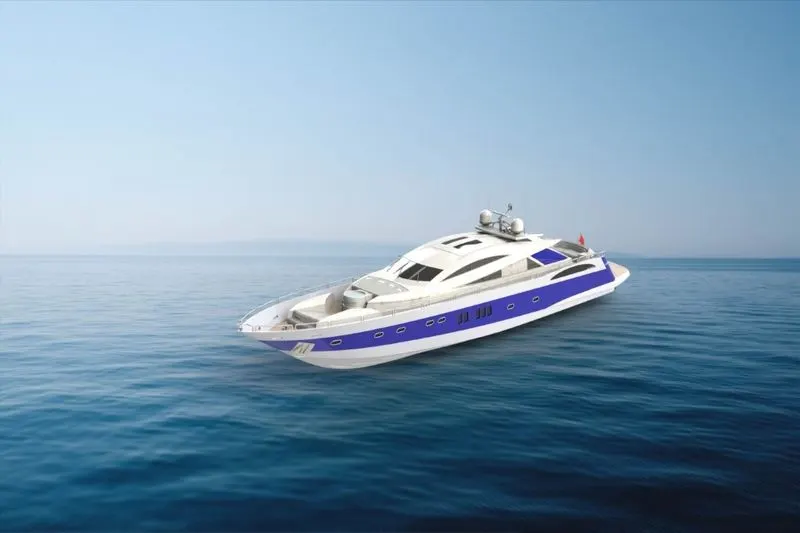
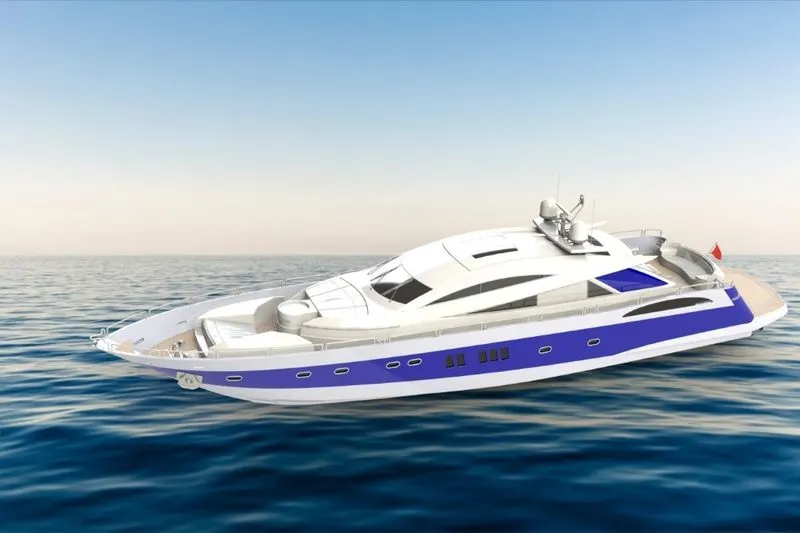
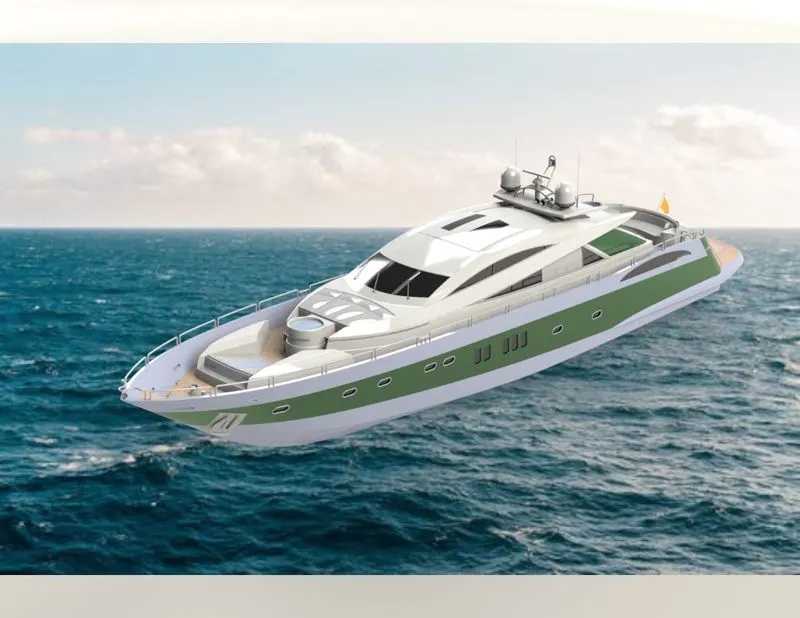
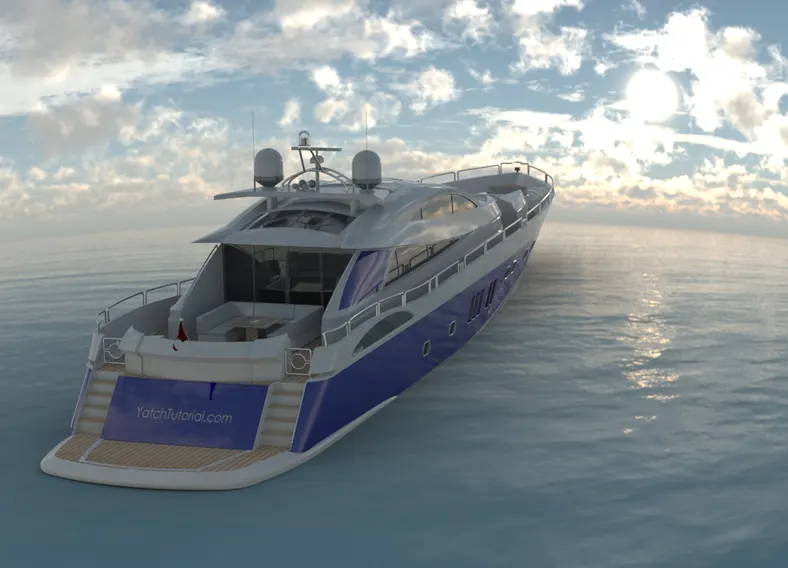
Rendering of the Solid works model is done using Photo view 360 and Solid works Visualize. Photo View 360 is a visualization and rendering solution included with SOLIDWORKS. Providing a highly interactive environment for viewing designs as well as for creating photo-realistic renderings it can be used to showcase our designs. SOLIDWORKS Visualize (formerly known as Bunk speed) provides a suite of standalone software tools that combine industry-leading rendering capabilities with visual design-oriented features and work owes, allowing easy and fast creation of visual content that communicates a design's vision, passion, and emotion." Photo View 360 is distinguished from Real View in that it is not a process of the GPU and photorealistic renderings can be achieved regardless of the graphics card used. Procedural Appearances Procedural appearances are defined by some procedure and consist of one or more cobra and the way the appearance reacts to light. Procedural appearances can be thought of as 3D, that is they go all the way through the part. This is like adding dye to a plastic to be injected; the colour will go all the way through the finished part. Texture appearances are applied Like wallpaper. During application, they can be stretched, shrunk, rotated, and reoriented to make them fit the surface. The pat-tern will be duplicated as many times as necessary to cover the entire surface. Lights may he added in the same way a photographer adds tights when taking photographs. Photo View 360 uses the same lights as SolidWorks but also uses lighting from the rendering environment or scene. Photo View 360 has the sophistication to trace tight rays and reflections. Each SolidWorks model is associated with a Photo View 360 scene. for which you can specify properties such as environments and backgrounds. Scenes help to put products in context. such as company logos, can be applied to models. The rendered output horn Photo View 360 can be viewed on the screen, or saved to a graphics file. Options Photo View 360 has its own options. Options allow you to customize the Photo View 360 settings to reflect your preferences. Options are divided Into Output Image Settings, Render Quality, Bloom, Contour Rendering and Direct Caustics.
CONCLUSION: Thus, the project Design and Assembly of SUNSEEKER PREDATOR YACHT with photo realistic rendering Using Solid WORKS has been created and completed successfully.