Radar Mast & Final Assembly of Yacht
1. Radar Mast
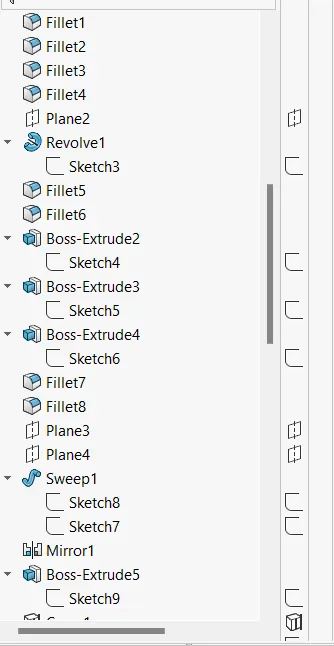
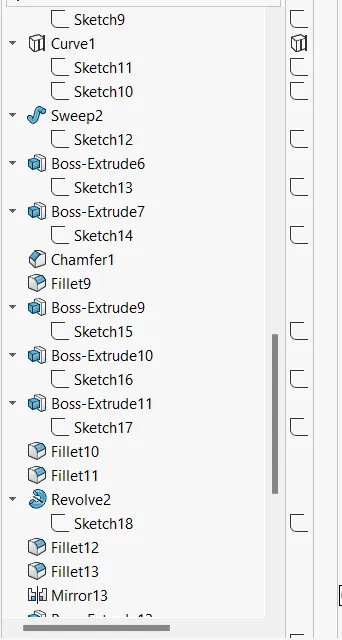
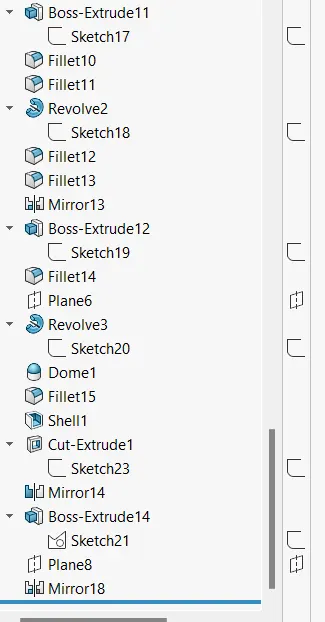
2. Yacht Assembly
1.Title –
Modelling and Rendering of Yacht.
2.Objective-
- Design and modelling of components of Yacht, using sketch tools and 3D modelling features of Solidworks.
- Assembly of Yacht using Solidworks assembly tool.
- Rendering images of Yacht in Photoview360 and Solidworks visualization with different environments and views.
3.Introduction –
- Yacht is medium sized sailing boat equipped for cruising or racing. Sailing yacht can be classified in two categories – cruise yacht and racing yacht. Cruising yacht emphasize comfort over performance. Whereas racing yacht are designed to provide comfort to their crew. Design consideration for yacht is performance, high performance rigs, hydrodynamically efficient hulls which minimizes drag through the water and sideways motion.so in our modelling projected curves will play a key role to design outer surface of hull, which is responsible for efficient sail.
4.Design methodology
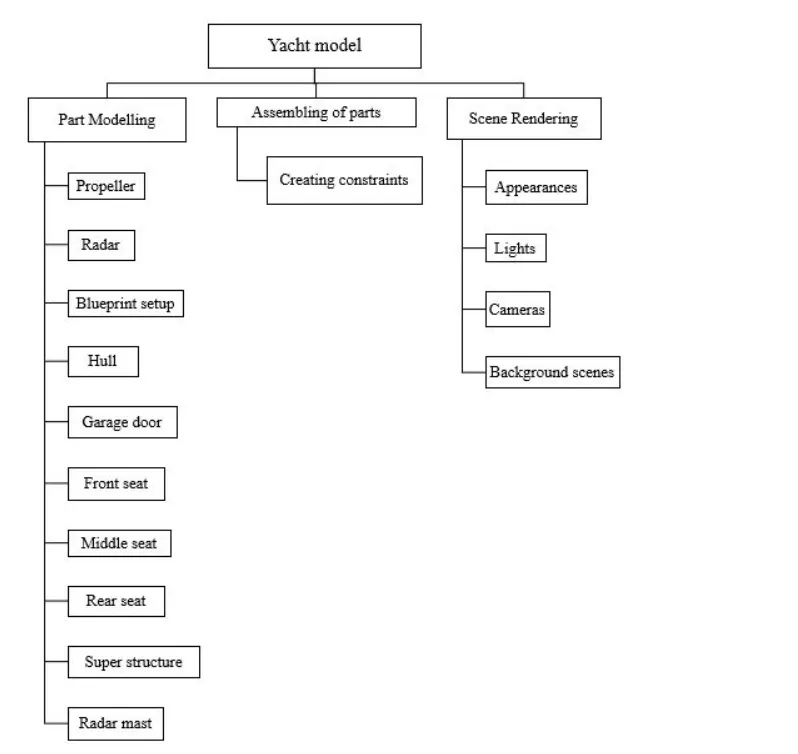
5.Description
- Modelling is the act of making a model, it could in 2D or in 3D. In this project we are going to make sketches of parts of yacht and will use 3D modelling feature and surface modelling features as well, to convert them into 3D. we will go through part modelling first and then we will assemble parts in Solidworks assembly tool, to get final model of yacht.
The following parts are modelled –
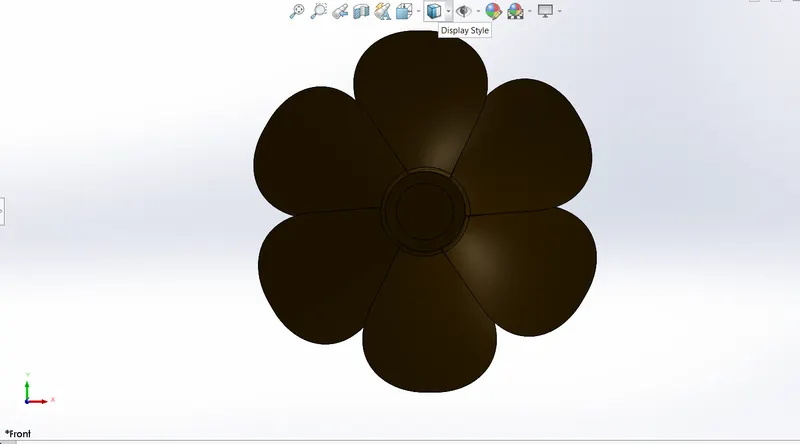
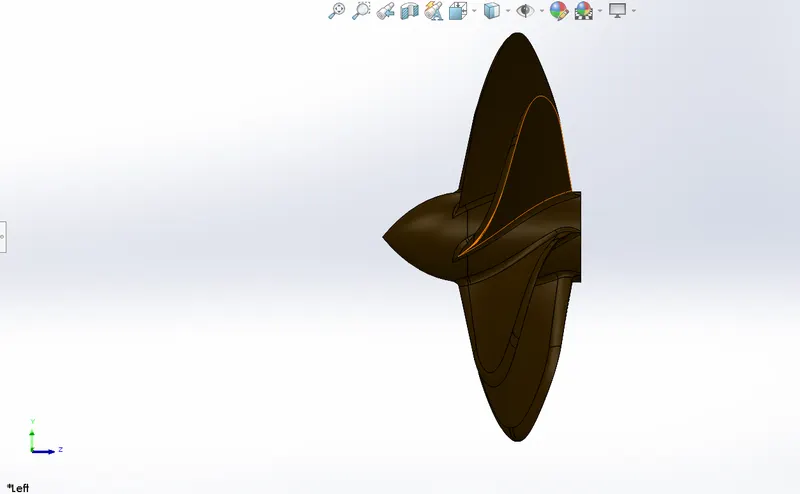
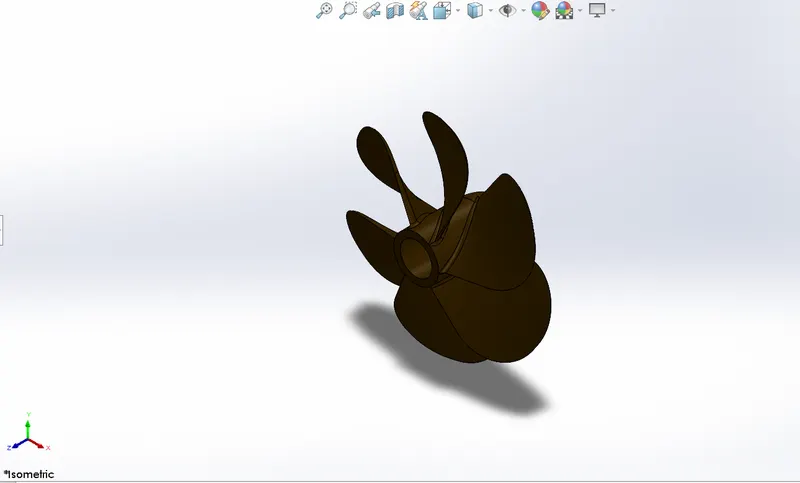
1.Propeller
- Propeller is a rotating fan-like structure, which is used to propel the ship by using the power generated and transmitted by engine of ship. Transferred power generates a thrust, which move ship forward.
- Tools & Features used:
Sketch: To create required sketches
Line: To drawing lines and construction lines
Circle: To draw circles
Spline: To draw curves through interpolation of points
Boss-Revolve: To revolve 2d sketch along the reference to obtain solid body
Lofted-Boss/Base: To create surface between the profiles
Cut-Extrude: To subtract a solid portion from a solid using 2d sketch
Reference plane: To construct a reference plane if existed references are not suitable or far away
Fillet: To convert sharp internal or external edges into smooth or round edges
Circular pattern: To create a pattern of feature or body along a circular reference
Smart dimensions: To add or edit dimensions of sketches
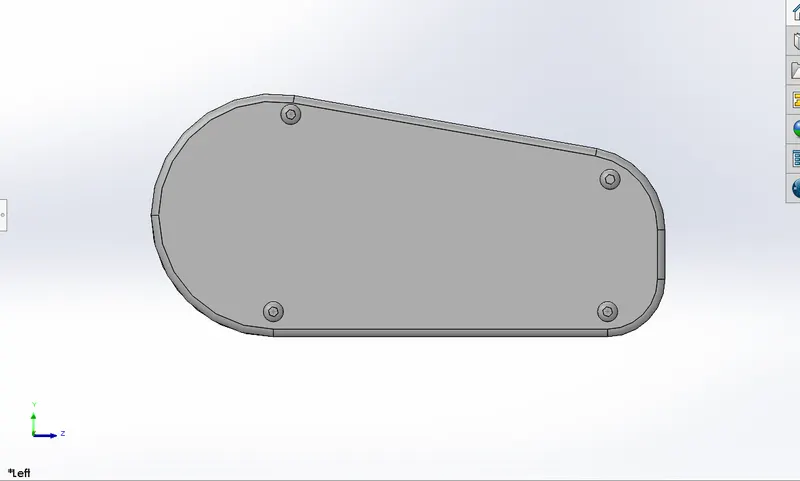
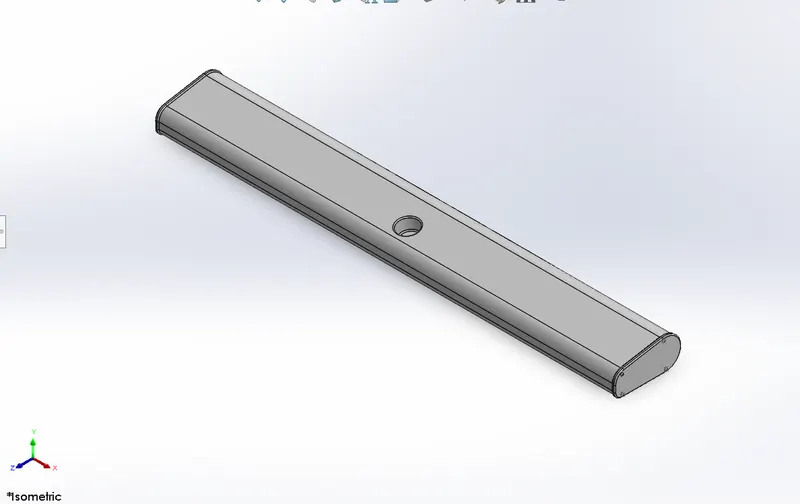
2.Radar
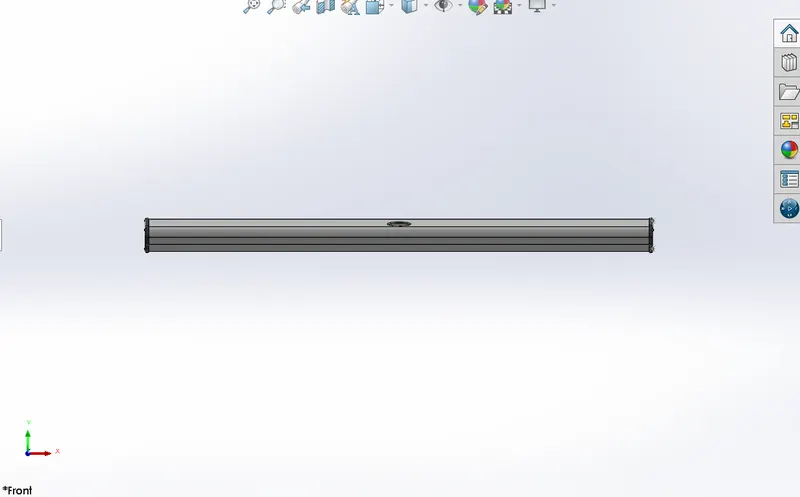
- Radar is a electromagnetic sensor used for detecting, locating, tracking and recognizing objects. The target may be ship, airplane, bird, rain etc
- Tools & Features used:
Sketch: To create required sketches
Line: To drawing lines and construction lines
Hexagon: To draw hexagon
Arc: To draw arc
Convert Entities: To convert edges or curves into lines
Intersection curve: To get an intersection curve obtained from projection of two curves
Boss-sweep: To obtain a solid body along the profile path
Boss-Extrude: To obtain 3d solid from 2d sketch
Boss-Revolve: To revolve 2d sketch along the reference to obtain solid body
Cut-Extrude: To subtract a solid portion from a solid using 2d sketch
Mirror: To mirror features or sketches along the selected reference
Split line: To separate or split solid bodies
Fillet: To convert sharp internal or external edges into smooth or round edges
Sketch-pattern: To create a pattern of feature or body with sketch reference
Text: To add text on the face
Smart dimensions: To add or edit dimensions of sketches
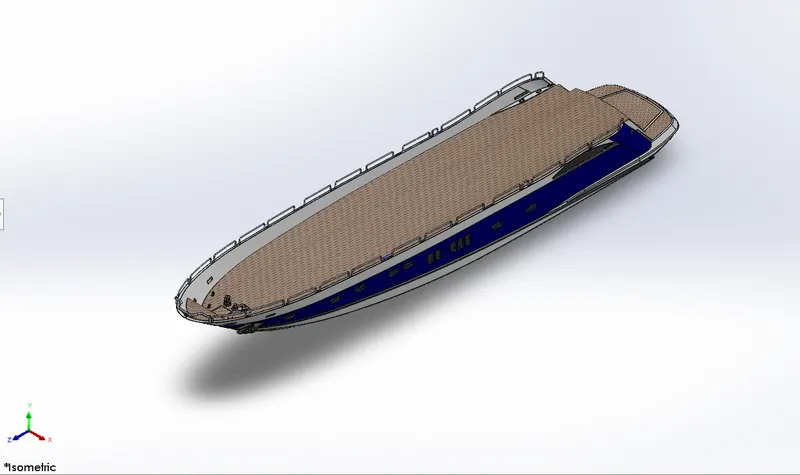
3.HULL
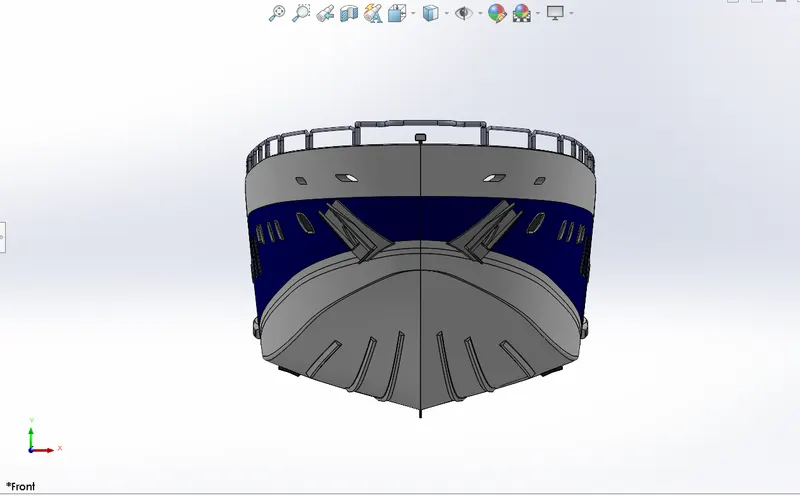
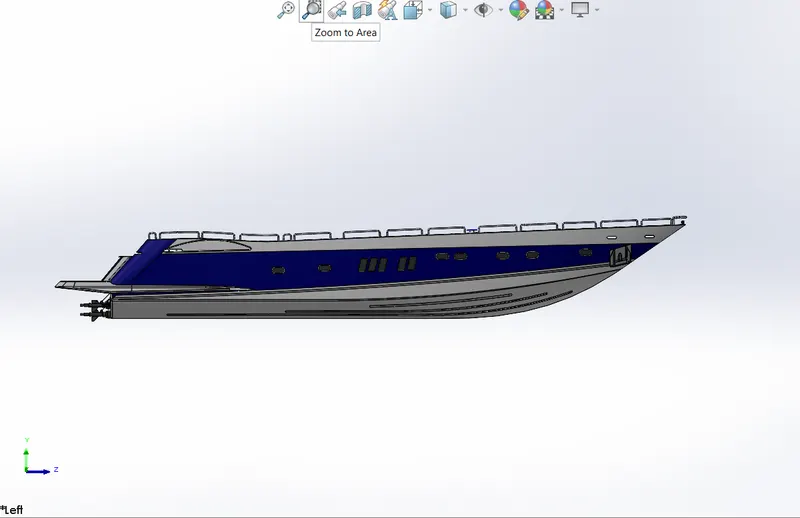
- Hull is frame or body of a ship exclusive of masts, yards, sail and rigging. Hull may open at the top or it may be fully or partially covered with deck.
- Tools & Features used:
Sketch: To create required sketches
Line: To drawing lines and construction lines
Circle: To draw circles
Arc: To draw arc
Spline: To draw curves through interpolation of points
Convert Entities: To convert edges or curves into lines
Offset Entities: To offset edges or lines to duplicate the edges
Intersection curve: To get an intersection curve obtained from projection of two curves
Boss-Extrude: To obtain 3d solid from 2d sketch
Boss-sweep: To obtain a solid body along the profile path
Surface-loft: To create surface along the profiles
Surface-extrude: To create an extruded surface
Surface-fill: To create a surface between the edges/curves/sketches
Surface-knit: To combine adjacent non intersecting features
Surface-sweep: To sweep along the sketch to obtain surface
Cut-Extrude: To subtract a solid portion from a solid using 2d sketch extrusion
Fillet: To convert sharp internal or external edges into smooth or round edges
Chamfer: To convert sharp edges into bevel edges
Helix/spiral: To create helix or spiral sketches
Mirror: To mirror features or sketches along the selected reference
Split line: To separate or split solid bodies
Linear Pattern: To create a pattern of feature or body along a linear reference
Reference plane: To construct a reference plane if existed references are not suitable or far away
Smart dimensions: To add or edit dimensions of sketches
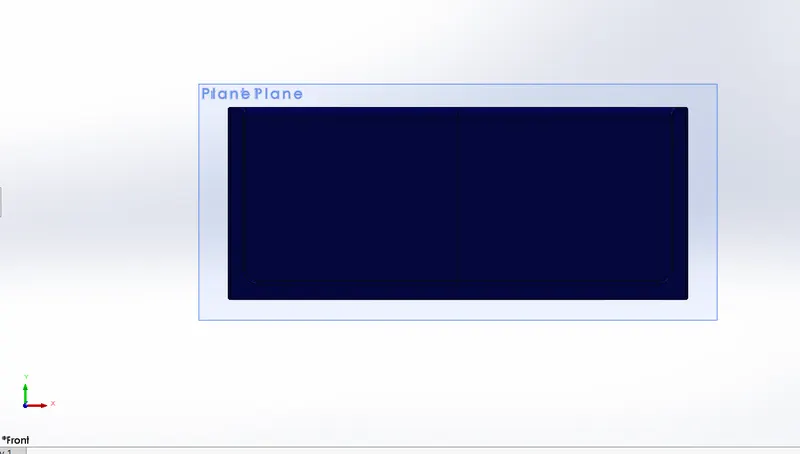
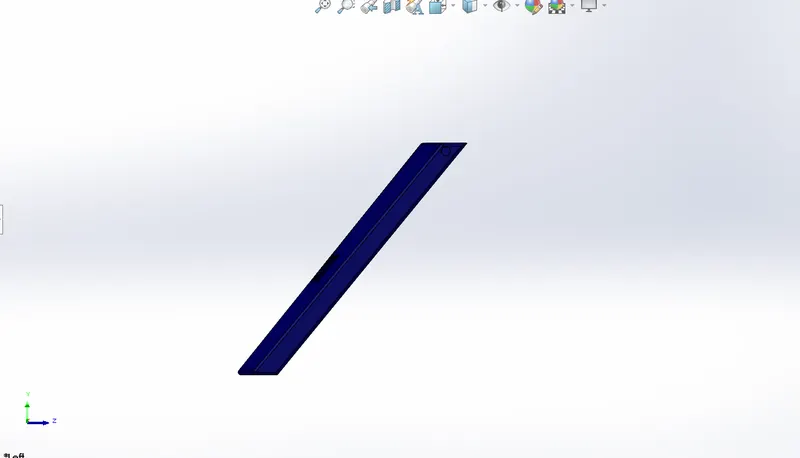
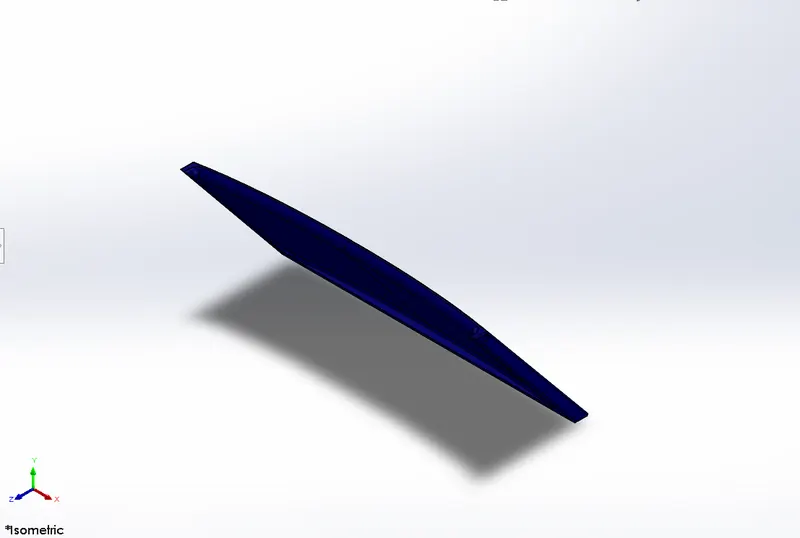
4.Garage door
- Garage door is a large door on garage, it is large enough to accommodate automobile and other vehicle
- Tools & Features used:
Sketch: To create required sketches
Line: To drawing lines and construction lines
Cut-Extrude: To subtract a solid portion from a solid using 2d sketch extrusion
Fillet: To convert sharp internal or external edges into smooth or round edges
Chamfer: To convert sharp edges into bevel edges
Mirror: To mirror features or sketches along the selected reference
Text: To add text on the face
Reference plane: To construct a reference plane if existed references are not suitable or far away
Shell: To convert solid bodies into shells
Smart dimensions: To add or edit dimensions of sketches
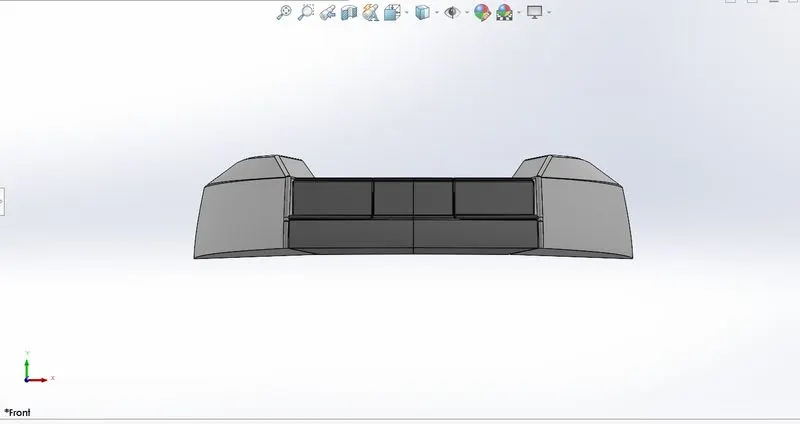
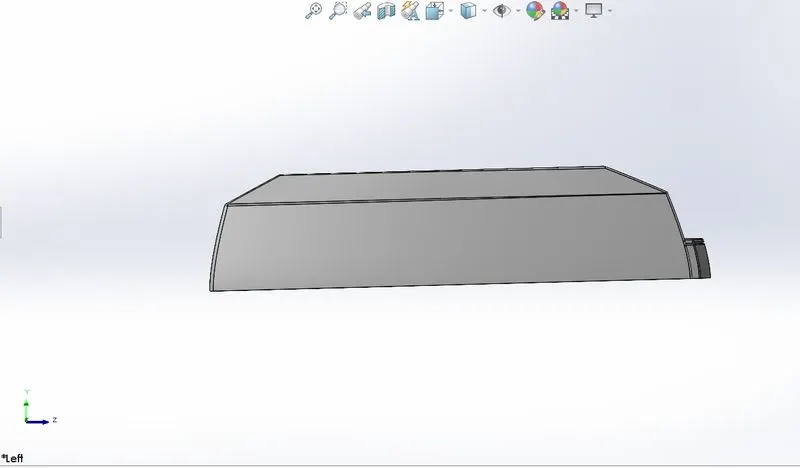
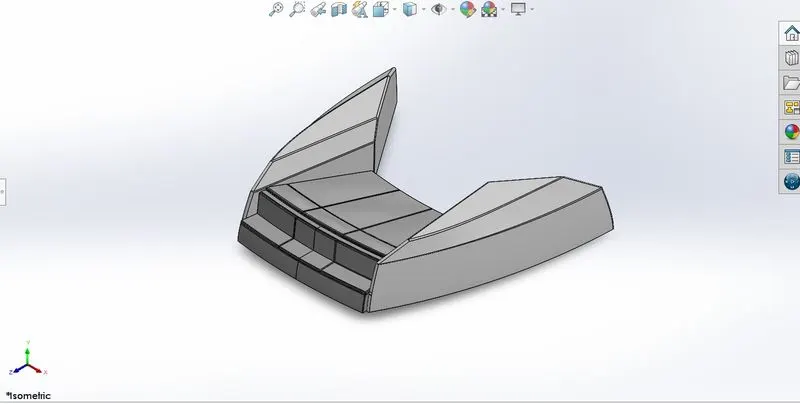
5.Front Seat
- Front seats are designed, at front of yacht, for someone to sit
- Tools & Features used:
Sketch: To create required sketches
Line: To drawing lines and construction lines
Spline: To draw curves through interpolation of points
Surface-sweep: To sweep along the sketch to obtain surface
Surface-extrude: To create an extruded surface
Surface-trim: To trim unwanted surface
Surface-fill: To create a surface between the edges/curves/sketches
Surface-knit: To combine adjacent non intersecting features
Cut-Extrude: To subtract a solid portion from a solid using 2d sketch extrusion
Mirror: To mirror features or sketches along the selected reference
Dome: To create dome surfaces on flat surfaces
Fillet: To convert sharp internal or external edges into smooth or round edges
Chamfer: To convert sharp edges into bevel edges
Boss-Revolve: To revolve 2d sketch along the reference to obtain solid body
Smart dimensions: To add or edit dimensions of sketches
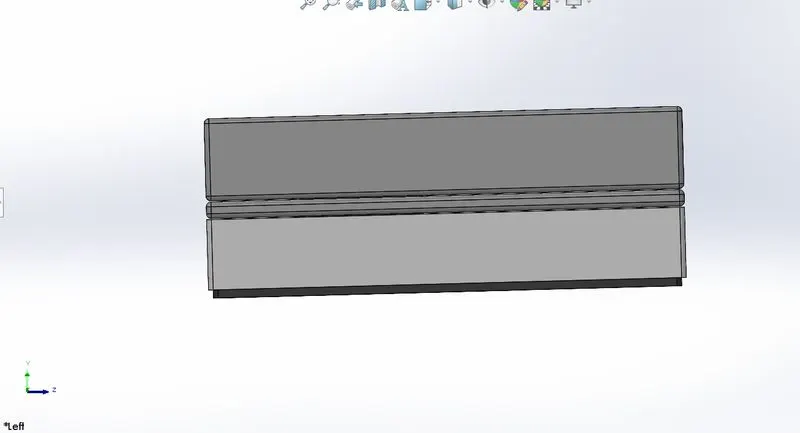
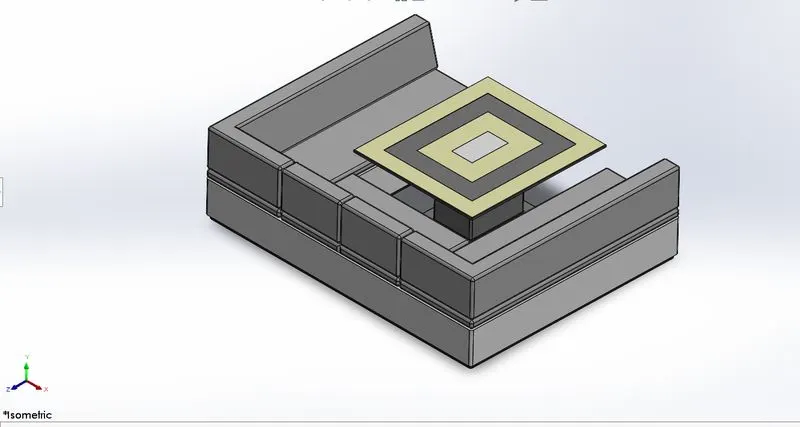
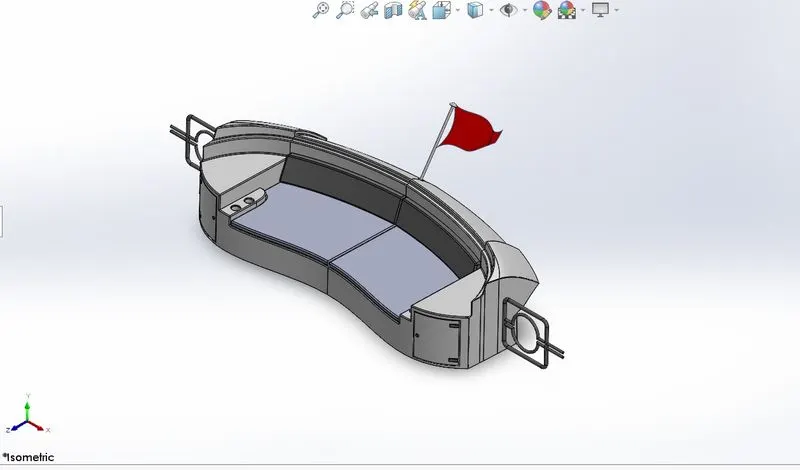
6.Middle Seat
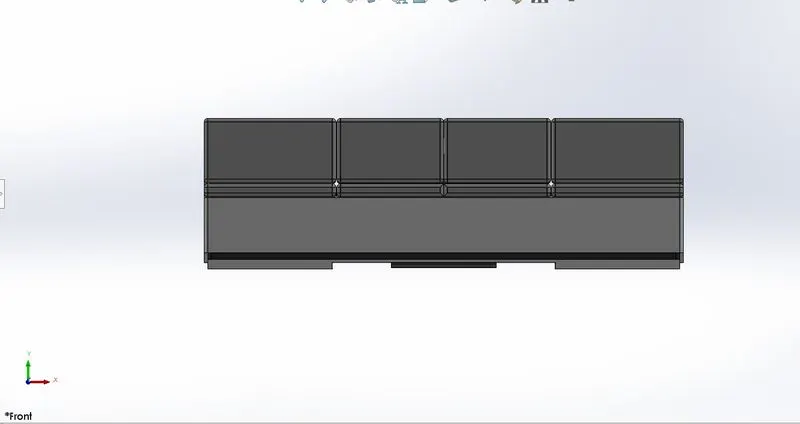
- Seat at the middle of the yacht.
- Tools & Features used:
Sketch: To create required sketches
Line: To drawing lines and construction lines
Fillet: To convert sharp internal or external edges into smooth or round edges
Chamfer: To convert sharp edges into bevel edges
Boss-Extrude: To obtain 3d solid from 2d sketch
Cut-Extrude: To subtract a solid portion from a solid using 2d sketch extrusion
Mirror: To mirror features or sketches along the selected reference
Reference plane: To construct a reference plane if existed references are not suitable or far away
Smart dimensions: To add or edit dimensions of sketches
7.Rear Seat
- Seat at the rear of the yacht.
- Tools & Features used:
Sketch: To create required sketches
Line: To drawing lines and construction lines
Spline: To draw curves through interpolation of points
Fillet: To convert sharp internal or external edges into smooth or round edges
Chamfer: To convert sharp edges into bevel edges
Boss-Extrude: To obtain 3d solid from 2d sketch
Reference plane: To construct a reference plane if existed references are not suitable or far away
Cut-Extrude: To subtract a solid portion from a solid using 2d sketch extrusion
Surface-extrude: To create an extruded surface
Surface-extend: To extend surface
Surface-trim: To trim unwanted surface
Surface-loft: To create surface along the profiles
Surface-knit: To combine adjacent non intersecting features
Surface-offset: To offset the surface
Surface-sweep: To sweep along the sketch to obtain surface
Ruled surface: To create surface along the edges
Smart dimensions: To add or edit dimensions of sketches
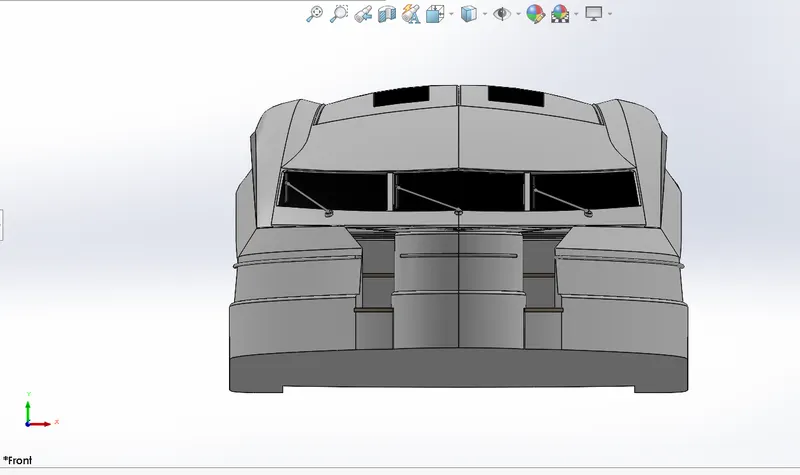
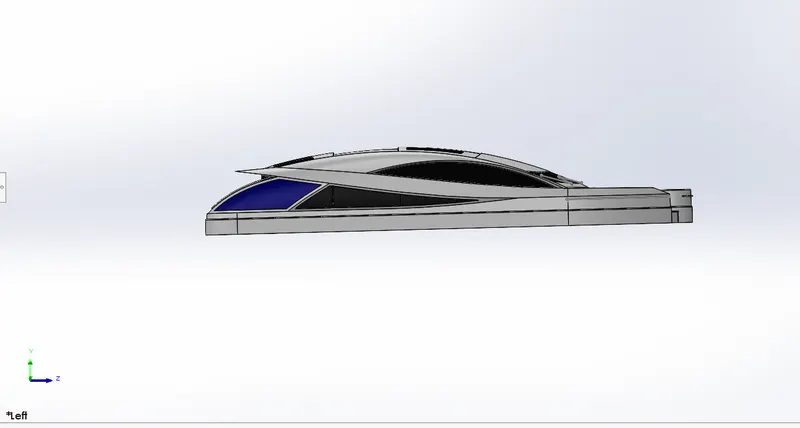
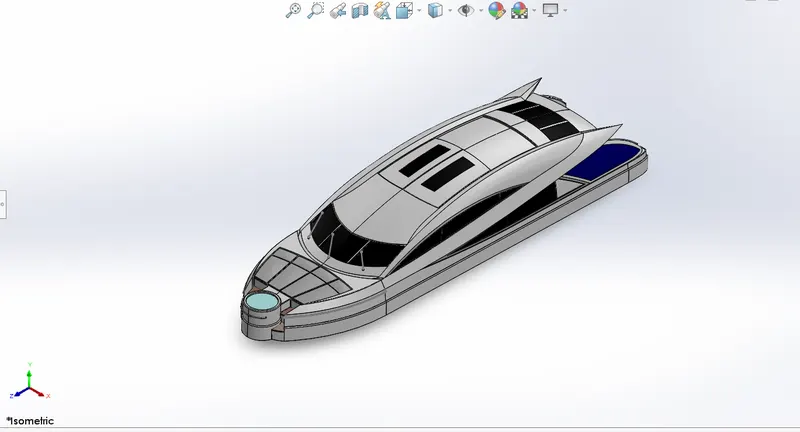
8.Superstructure
- Any structure that added to above of main deck called superstructure, but it does not include mast, sails and arsenal. The size of superstructure influences mobility of vessels.
- Tools & Features used:
Sketch: To create required sketches
Line: To drawing lines and construction lines
Spline: To draw curves through interpolation of points
Convert Entities: To convert edges or curves into lines
Intersection curve: To get an intersection curve obtained from projection of two curves
Surface-extrude: To create an extruded surface
Surface-extend: To extend surface
Surface-trim: To trim unwanted surface
Surface-loft: To create surface along the profiles
Surface-knit: To combine adjacent non intersecting features
Surface-offset: To offset the surface
Surface-sweep: To sweep along the sketch to obtain surface
Ruled surface: To create surface along the edges
Boss-Extrude: To obtain 3d solid from 2d sketch
Boundary surface: To create surface along boundary edges
Cut-Extrude: To subtract a solid portion from a solid using 2d sketch
Reference plane: To construct a reference plane if existed references are not suitable or far away
Mirror: To mirror features or sketches along the selected reference
Fillet: To convert sharp internal or external edges into smooth or round edges
Chamfer: To convert sharp edges into bevel edges
Smart dimensions: To add or edit dimensions of sketches
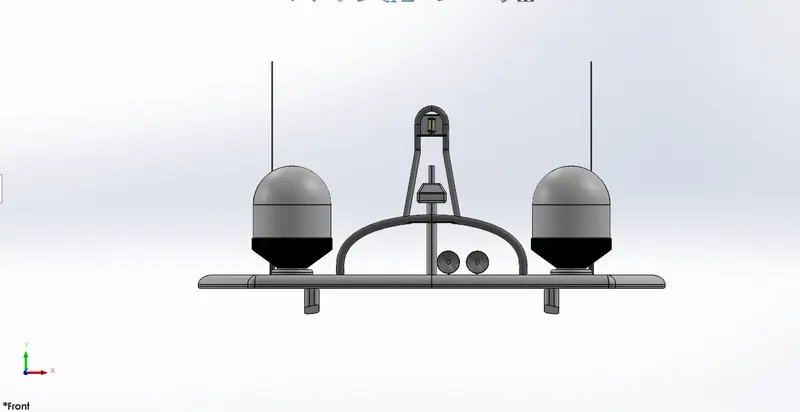
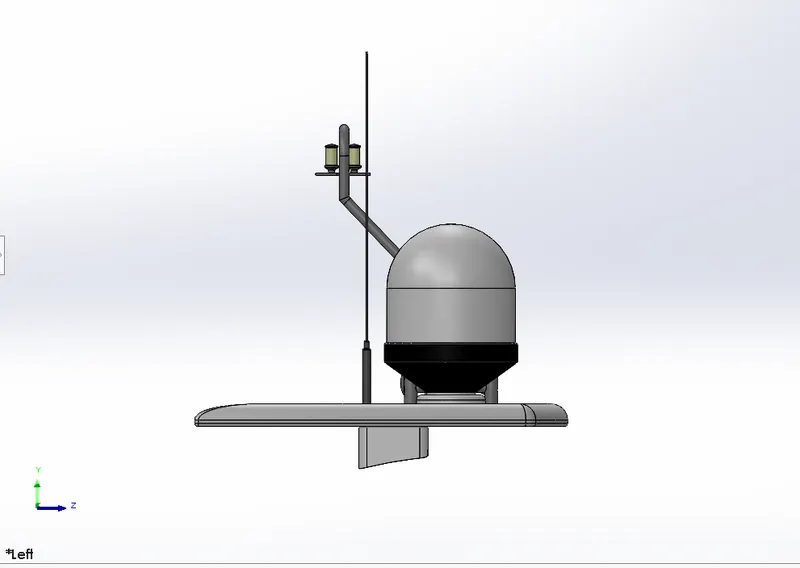
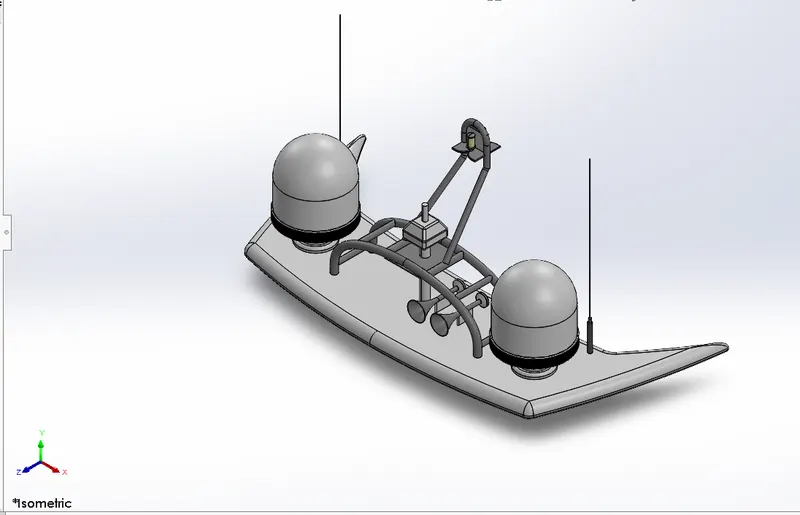
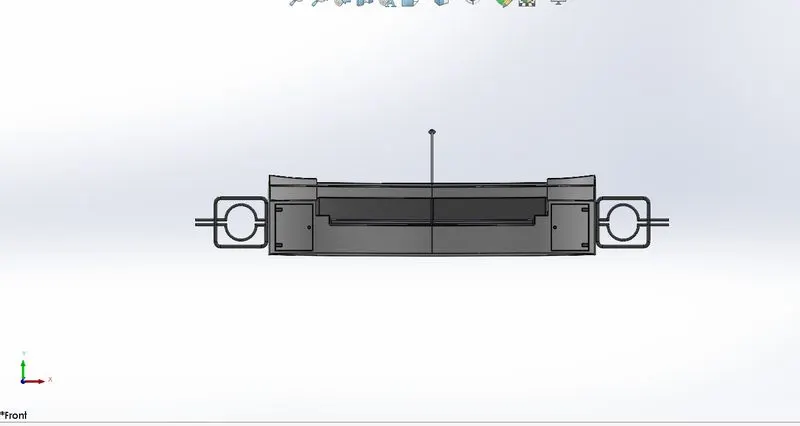
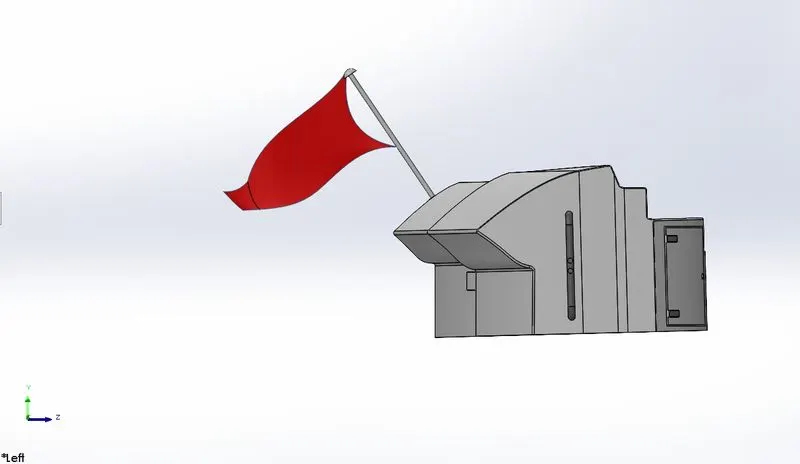
9.Radarmast
- It is upright pole, erected vertically on centre of a ship. Radar mast carries radar.
- Tools & Features used:
Sketch: To create required sketches
Line: To drawing lines and construction lines
Circle: To draw circle
Arc: To draw arc
Spline: To draw curves through interpolation of points
Intersection curve: To get an intersection curve obtained from projection of two curves
Boss-Extrude: To obtain 3d solid from 2d sketch
Boss-Revolve: To revolve 2d sketch along the reference to obtain solid body
Dome: To create dome surfaces on flat surfaces
Fillet: To convert sharp internal or external edges into smooth or round edges
Chamfer: To convert sharp edges into bevel edges
Mirror: To mirror features or sketches along the selected reference
Smart dimensions: To add or edit dimensions of sketches
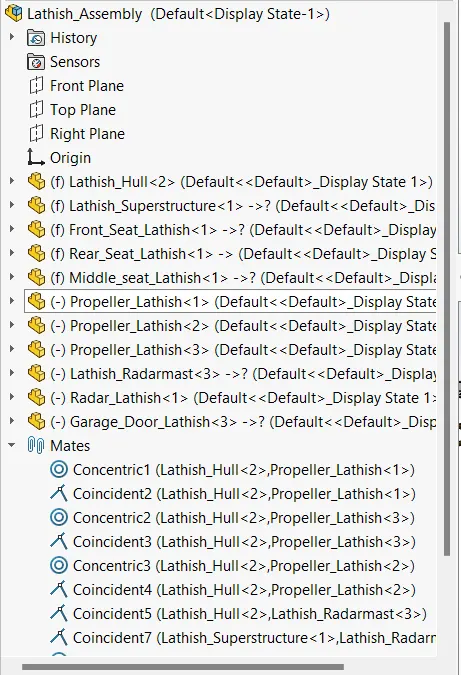
10.Assembly model
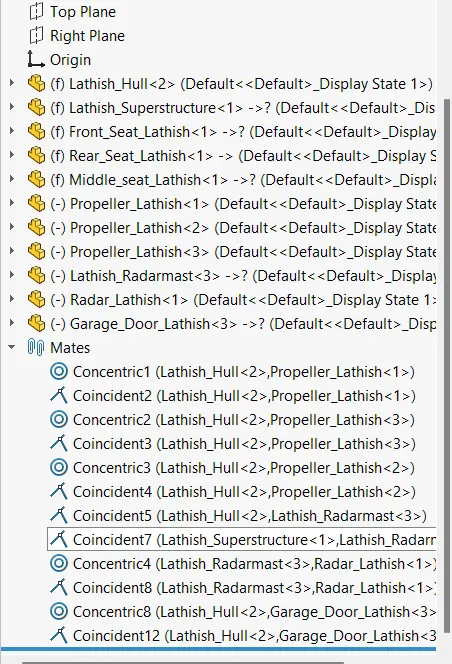
- We used Solidworks assembly model to get final model of yacht. Necessary mates are applied to hold components to together.
- Tools & Features used:
Mates: To create constraints between surfaces
Decals: Graphics or deisgns used
Lights & cameras: To adjust lighting and set camera
Render preview: To preview the final render
Render: to render in required quality and sizes
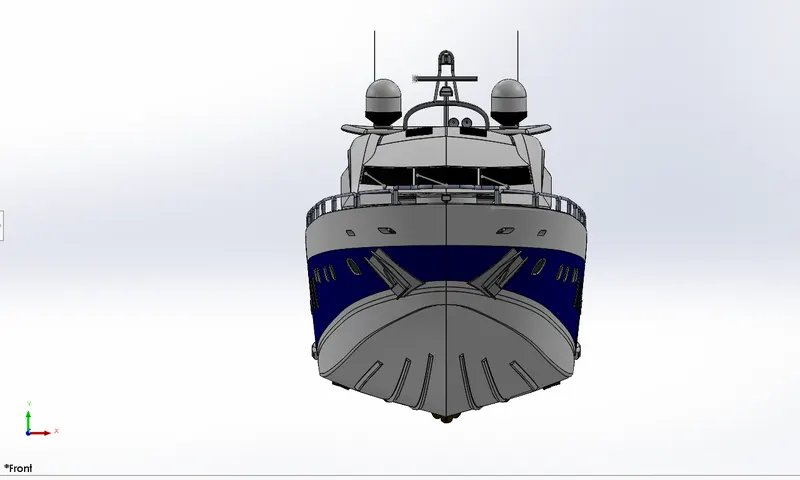
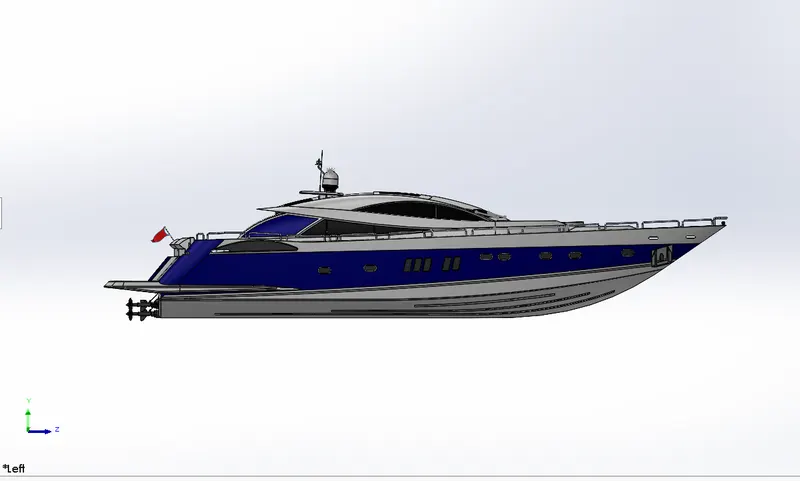
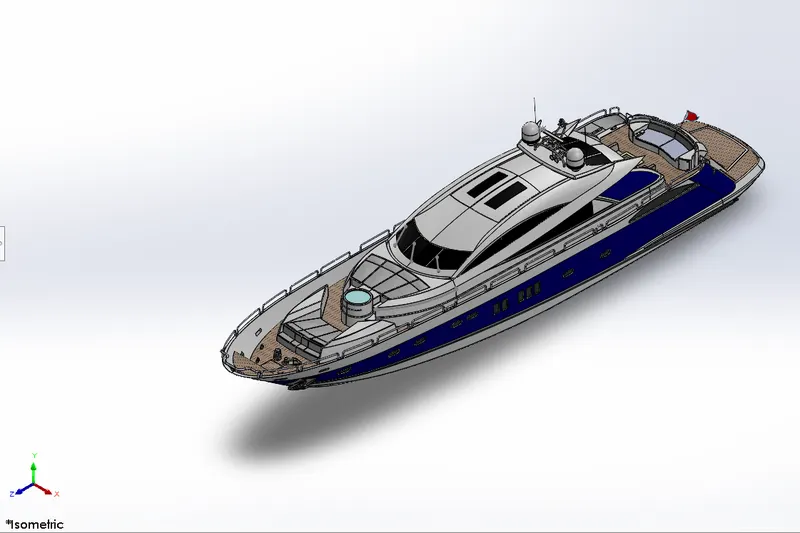
11.RENDERING IMAGES
Camera setupview
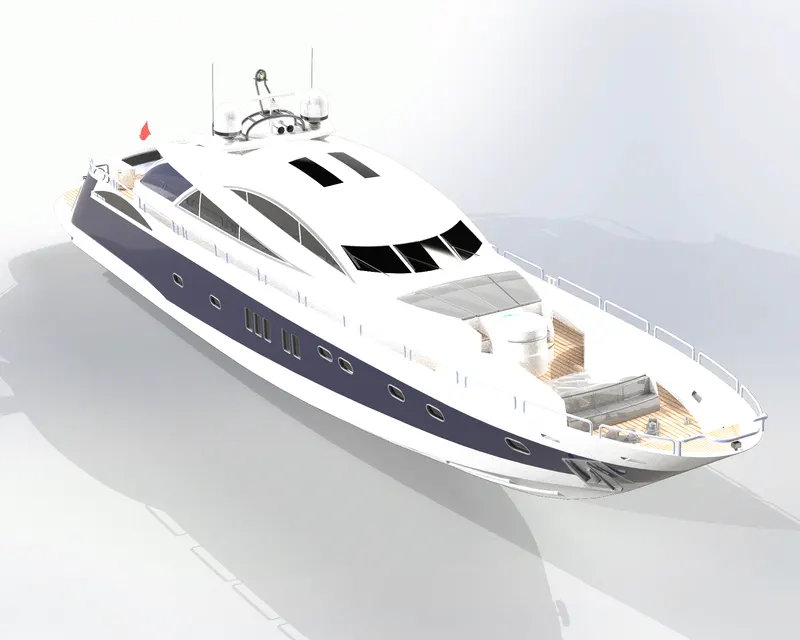
LEFT VIEW
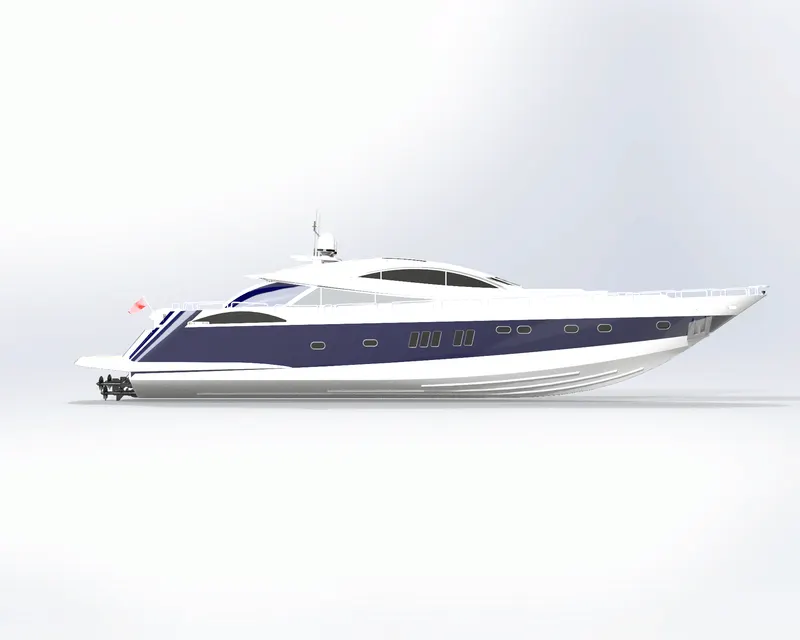
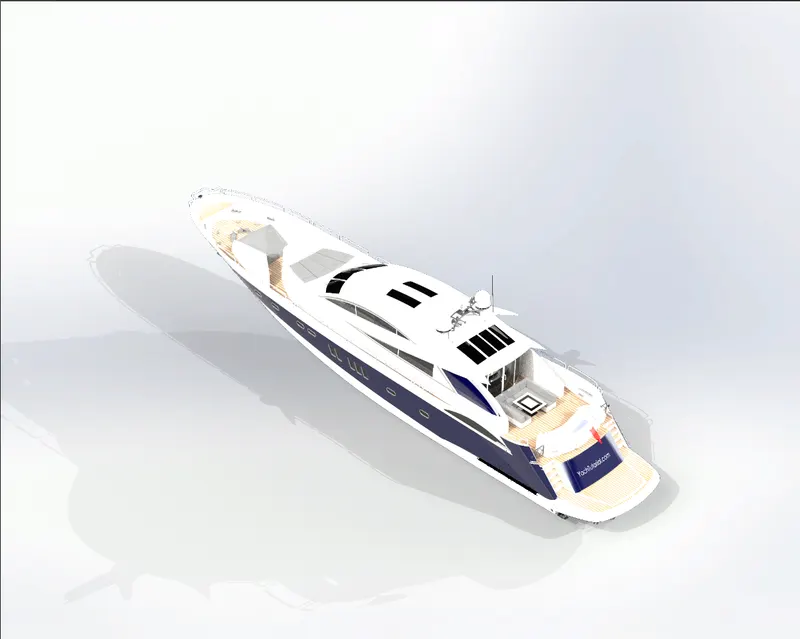
ISOMETRIC VIEW 1
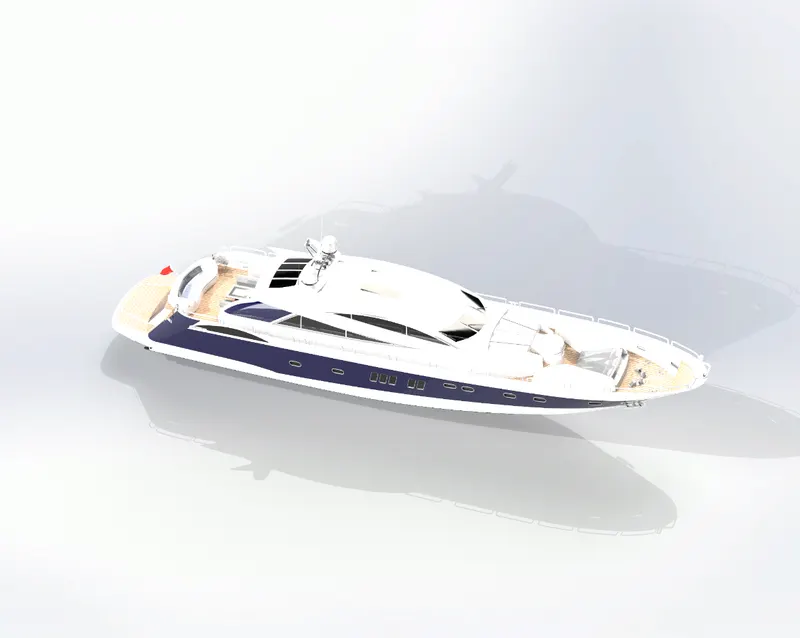
ISOMETRIC VIEW 2
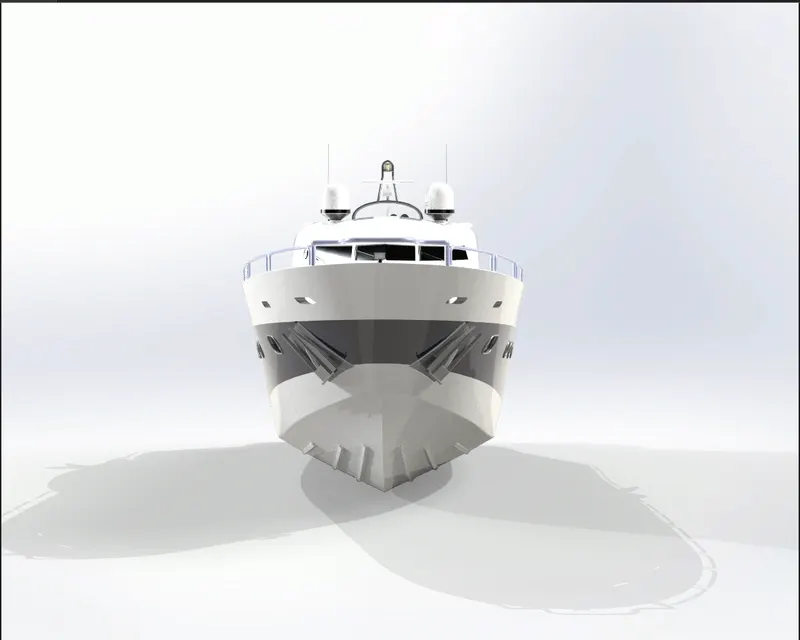
FRONT VIEW
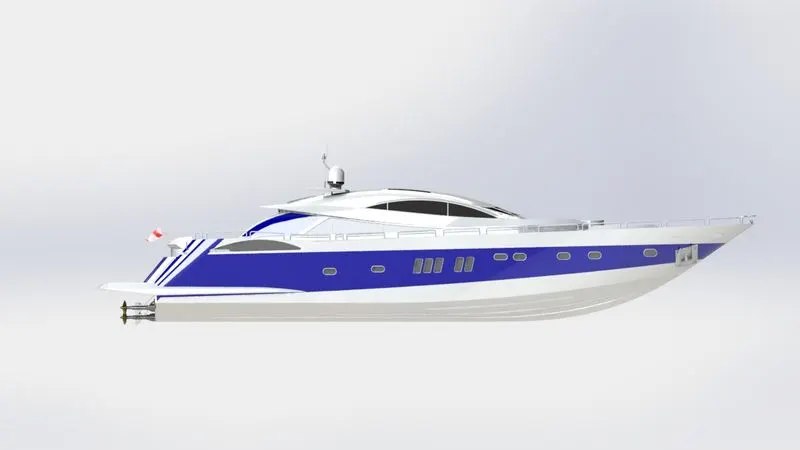
SIDE VIEW
PHOTOVIEW 360
Conclusion
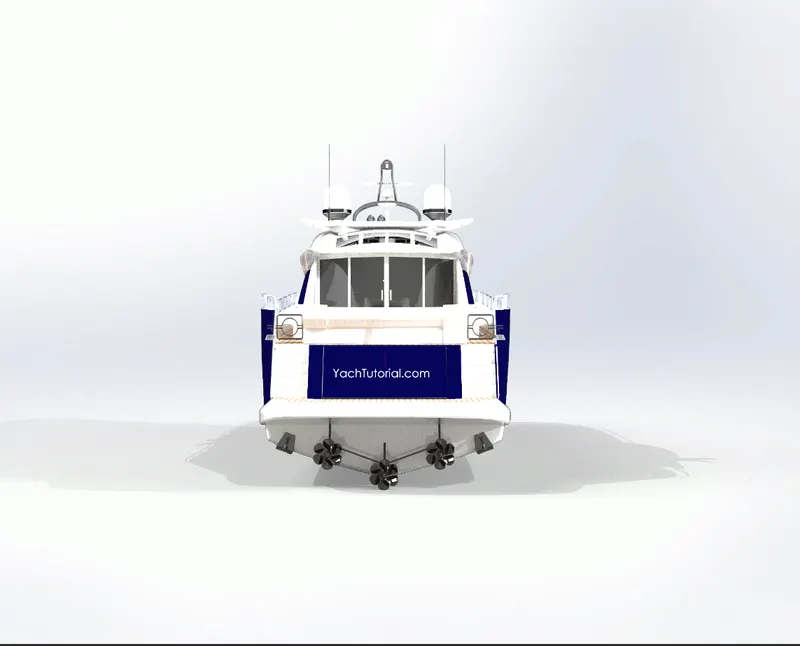
- Final model of yacht is assembled successfully after part modelling. Superstructure was the most complex part of the whole modelling. We used some of the beautiful feature like check surface to find open surfaces, which makes it very easy to knit and make it solid surface as well. After completing assemble we rendered some images with beautiful environment and got photo realistic images.