Projefct 1_Comparative study of different storey buildings for Seismic forces
Project 1_Comparative study of different storey buildings for Seismic forces
Aim:To Understand the factors effecting the Fundamental natural periods of Vibration of different Storey Building and also to Comparision between them using Etabs.
Procedure:
The Above mentioned Project is done as per Is 1893 Part-1 2016 the following procedure is as follows,
Step-1
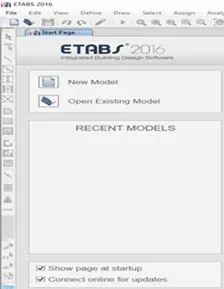
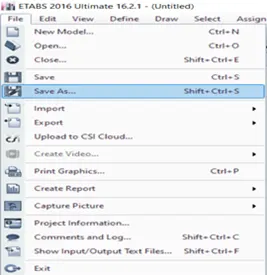
- Open E-tab Software and Select a new file and save the project as Challange 6
Step-2
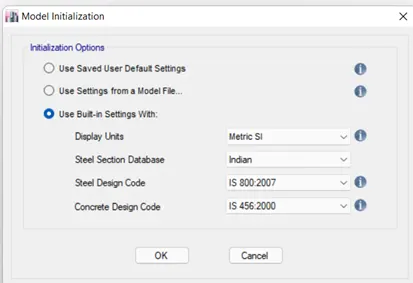
- Now the is step is to set the Model initialization.
- Select the built in option.
- In which select unit as metric SI.
- Steel section database as Indian.
- Steel Design code as IS 800 2007.
- Concrete Design code as Is 456 2000 and press ok as shown below.
Step-3
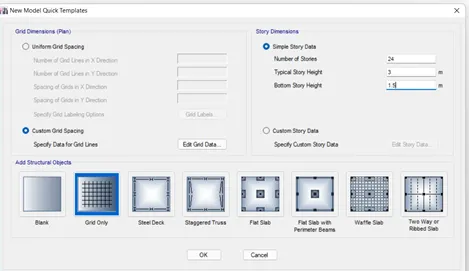
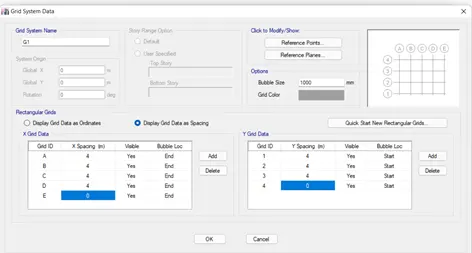
- Now Giving the Spacings of Grids.
- Select grid only option and press ok.
- Now select display grid data as spacing.
- and provide spacing of 4m in x direction and 4m in y direction.
- 5 grids along x and 4 grids along y as mensioned in question.
- As shown below.
Step-4
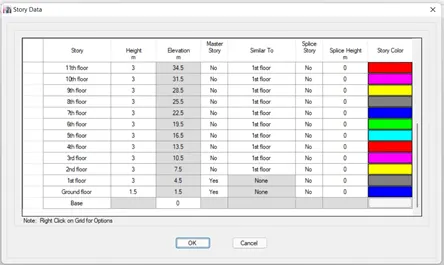
- Select the Storey Data and input the data as mensioned.
- That is select 25 story that is Plinth level and 23 Floors and Roof.
- With 1st floor as master storey and remaining 22 floors as its copy as shown below.
- After completely renaming the Storey press ok.
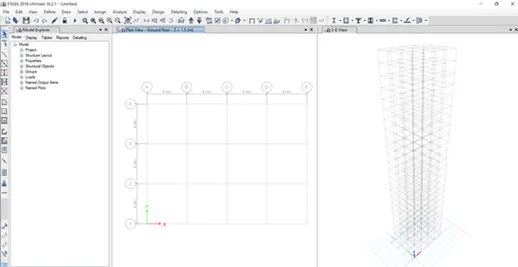
- Now the model will appear as shown below.
Step-4
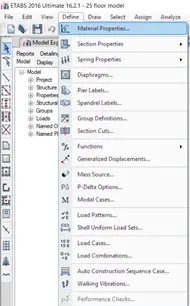
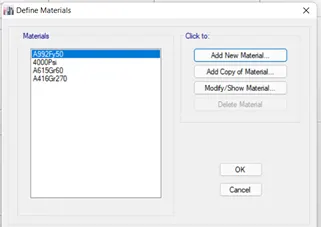
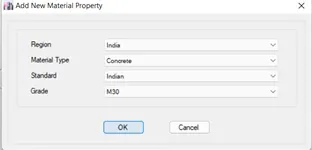
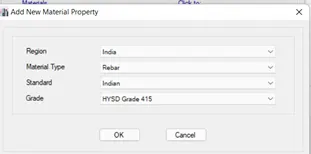
- Now its time to define the materials Properties
- Select concrete as Indian and M30 grade.
- For steel select Rebars Indian ie HYSD 415 grade.
- After completing Selct ok as shown Below.
Step-5
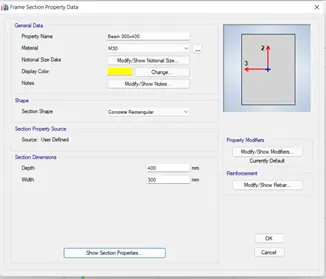
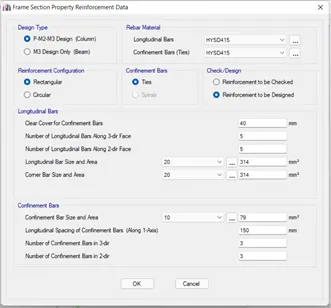
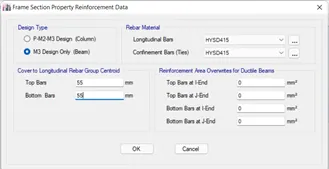
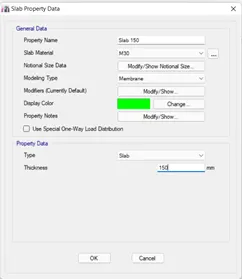
- Now give Section Properties for Column, Beam and Slab ie.,
- For Column select size as 800x800mm
- For Beam 300x400mm
- And For Slab 150mm thk.
-
Step-6
- Now placing of Columns and Beams is done.
- select the quick column option and select Column C1 i.e., 800x800 and place it where required.
- Simillarly select quick beam and select the grids where beams are required.
- and also select quick slab selection and place the slab of given size i.e., 150mm thk.
- And Must be noted that the all storeys option should be selected.
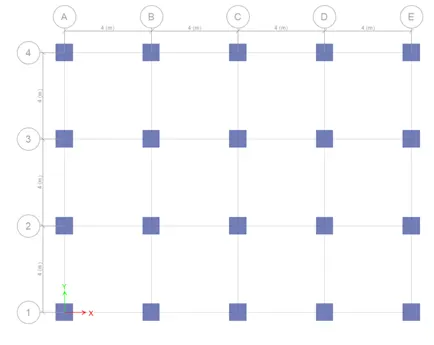
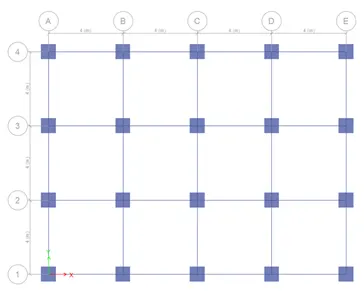
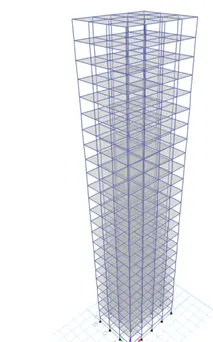
- This is how it will appear after assigning the materials to the grids.
Step-7
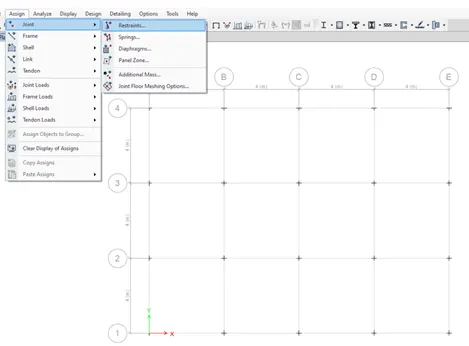
- Now its time to assign the Supports whether fixed or hinge or pined
- In this case hinge support is given that is restricted along x and y only.
- it is done by selecting the points from base plan and assigning the hinge support as shown below.
Step-8
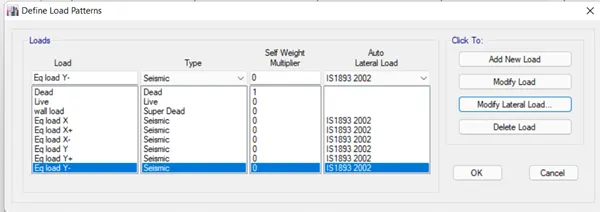
- Defining of loads acting on the building that is
- Dead load, live Load, Wall Load, and Earthquake load.
- For Earthquake load There loads are given those are EQ in X, EQ in X+, EQ in X- and EQ in Y, EQ in Y+ and EQ in Y-
- As shown below.
Step-9
- Now Its time to assign the loads where ever acting
- Select the shell load option and assign the shell load of 3kN/m2 ton each slabs.
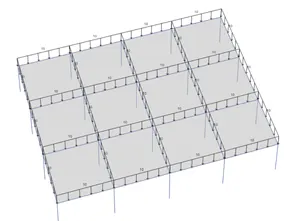
- and by selecting distributed load option and giving 10kN/m to all the beams placing between the column as shown below.
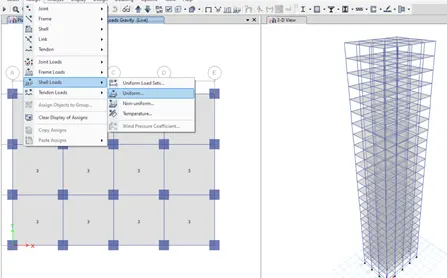
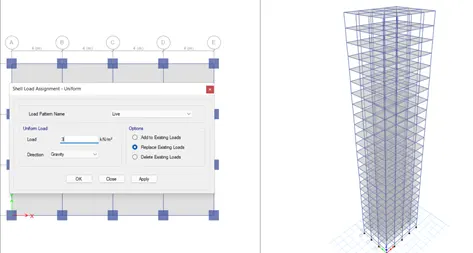
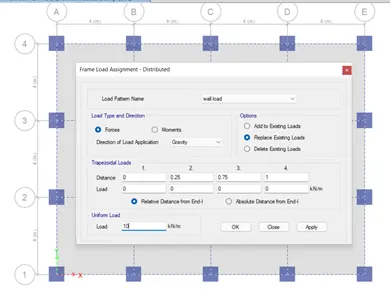
- To Check whwther the loads are propery placed use Perspective Toggle option.
Step-10
- Now its time to assign the load combinations
- As in etabs Load combination is alreay defined just to select proper load combination
- and press okay to assing as shown below
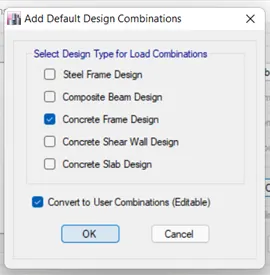
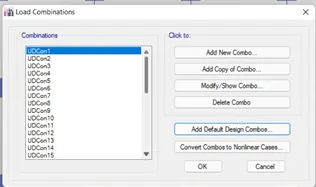
Step-11
- Now Assign the Diaphagram in the sloabs.
- as it is important to set the center gravity of structure as shown below
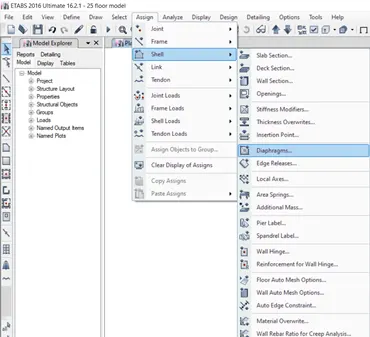
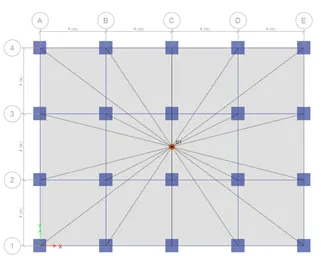
Step-12
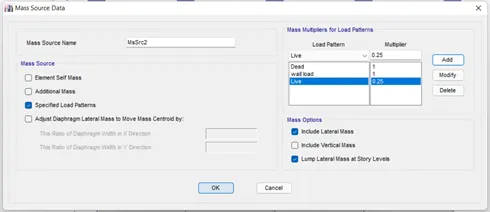
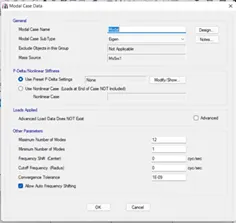
- Now Assign the mass sorce data and modal case data
- so that select the assign option and select modal sorce data
- and along with that select modal case data and assign to the structure.
- As shown below.,
Step-12
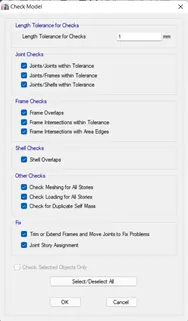
- Now the last step is to annalyze whether the structure is free from errors or not
- So select the analyze option and check all the options as shown
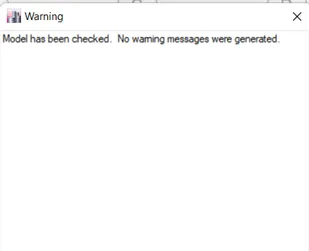
- and wait for the message to display as shown below,
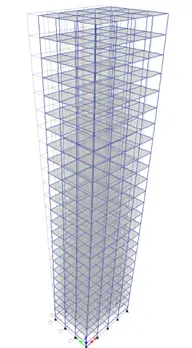
- This completes the modelling of 25 storey building using Etabs
This is the Complete Procedure for modelling the 25 storey building in Etabs Smillarly another 7 buildings are modelled and there respective Results are Shown Below,
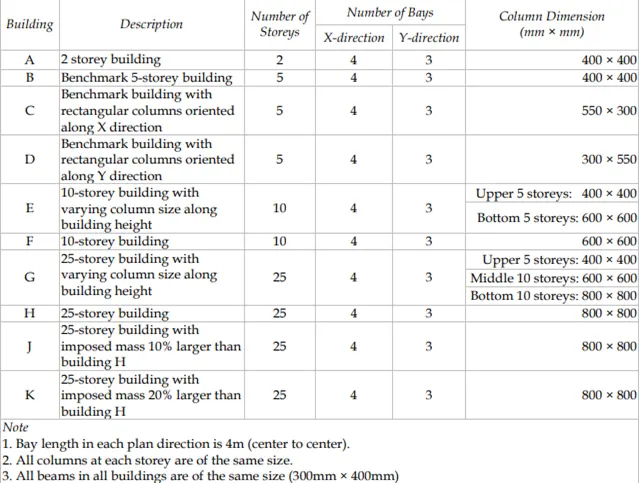
All The Respected Buildings as simillar way as 25 storey building using Etabs and there results are mension Below,
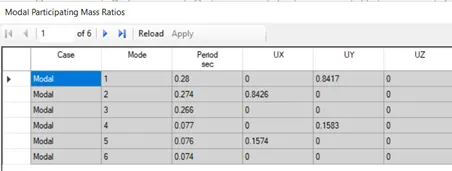
A: 2 Storey Building
The Model participating mass table obtained in Etabs for Building A is Shown Below,
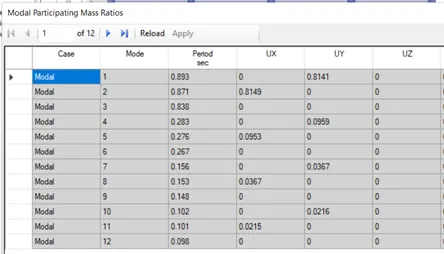
B: 5 Storey Building
The Model participating mass table obtained in Etabs for Building B is Shown Below,
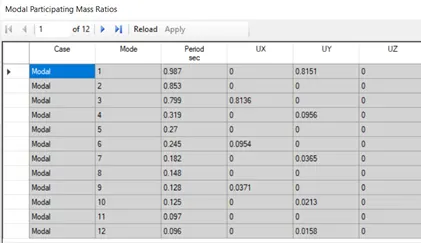
C: 5 Storey Building with Rectangular columns placed along x direction.
The Model participating mass table obtained in Etabs for Building C is Shown Below,
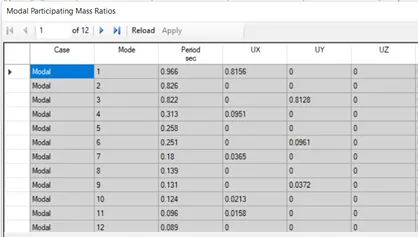
D: 5 Storey Building with Rectangular columns placed along Y direction.
The Model participating mass table obtained in Etabs for Building D is Shown Below,
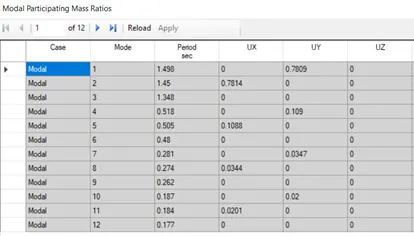
E: 10 Storey Building with Varying columns Size along the Height.
The Model participating mass table obtained in Etabs for Building E is Shown Below,
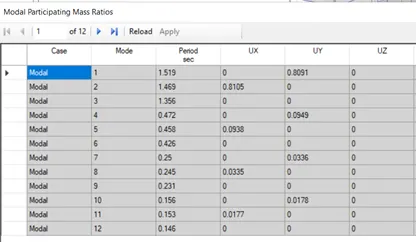
F: 10 Storey Building.
The Model participating mass table obtained in Etabs for Building F is Shown Below,
G: 25 Storey Building with Varying columns Size along the Height.
The Model participating mass table obtained in Etabs for Building G is Shown Below,
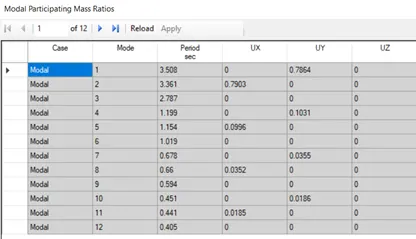
H: 25 Storey Building.
The Model participating mass table obtained in Etabs for Building H is Shown Below,
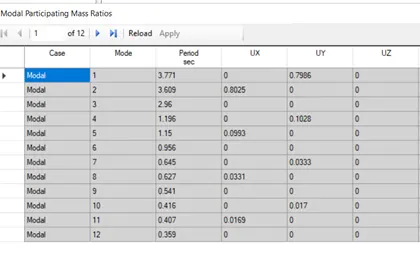
J: 25 Storey Building with 10% increase in Imposed load.
The Model participating mass table obtained in Etabs for Building J is Shown Below,
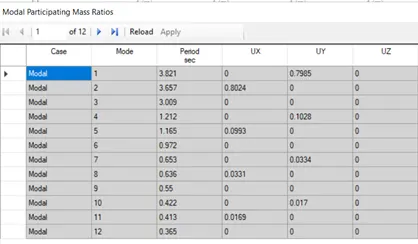
K: 25 Storey Building with 20% increase in Imposed load.
The Model participating mass table obtained in Etabs for Building K is Shown Below,
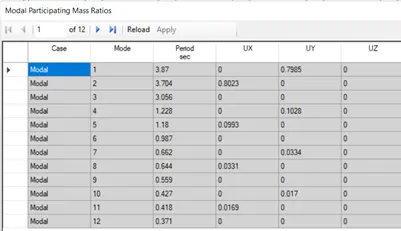
By Observing All the above tables following obsevations are made as follows,
Result:
#1) Effect of stiffness on T: Compare fundamental natural periods of buildings E & F as well as G & H. Why is there a marginal or significant difference in the fundamental natural periods?
As well as from observation from the structure designed in etabs
Building F that is 10 Storey with same size of Column throughout the Height and Building E that is 10 Storey with variation in size of Column,
Building H that is 25 Storey with same size of Column throughout the Height and Building G that is 25 Storey with variation in size of Column
- By Observing Building E and F Time Period T is Greater in F (1.519S) compared to Building E (1.498S)
- By Observing Building G and H Time Period T is Greater in H (3.771S) compared to Building G (3.508S)
Therefore, it may be observed that the fundamental natural period T is Decreases with Decreasing the Column sizes along the height.
#2) Effect of mass on T: Compare fundamental natural periods of buildings H, J and K. Have the buildings become more flexible or stiff due to change in mass?
- By observing the results obtained from Etabs of Building H, J and K.
- The Time Period for H (3.771S), J (3.821S) and K (3.87S).
- All Three Building are of Same Storey i.e., 25 but there is increase in the imposed load by 10% and 20% Respectively.
Therefore, it may be observed that the fundamental natural period T is Increases with Increasing in the Loads or mass on the building.
#3) Effect of Building Height on T: How does the fundamental natural periods of Buildings A, B, F and H change with change in building height?
Building A is of 2 Storey, B is of 5 Storey, F is of 10 Storey and H is of 25 Storey.
- By observing the results obtained from Etabs of Building A, B, F and H.
- The Time Period for A (0.28S), B (0.89S), F (1.51S) and H (3.771S).
Therefore, it may be observed that the fundamental natural period T is Increases with Increasing in the Height of the building.
And As well as in Code IS 1893 part-1 2016 to find the fundamental natural period T
T=0.09h/Sqrt(d)
Hence T is Directly Proportional to Height of the Building.
#4) Effect of Column Orientation on T: How does the fundamental natural periods of Buildings B, C and D change with change in column orientation?
- All the Buildings i.e., B, C and D are of 5 Storey but there is a change in column size in Building B Column size is 400 x 400, and Building C and D are having Column size 550 x 300 but in C longer side of column is along X and in D along Y.
- The Time Period for B (0.893S), C (0.987S), D (0.966S).
Therefore, it may be observed that the fundamental natural period T is Less in Square Column when compared to rectangular column.