Projefct 1_Comparative study of different storey buildings for Seismic forces
AIM: To model 10 different buiding with different dynamic charactersistics and compare as mentioned to see:
-
Factors influencing the dynamic characteristics of a building
-
Factors influencing the Natural Period of a building
-
Factors influencing the Mode shape of oscillations
INTRODUCTION: The intensity and duration of oscillation, and the amount of inertia force induced in a building depend on dynamic characteristics.One of the main dynamic charactersitics is mode of oscillation and damping.
Mode of oscillation in building is defined by natural frequecy and deformation shape.The mode of oscillation with the smallest natural frequency is called the Fundamental Mode and the associated natural period T1 is called the Fundamental Natural Period.
CONDITION:
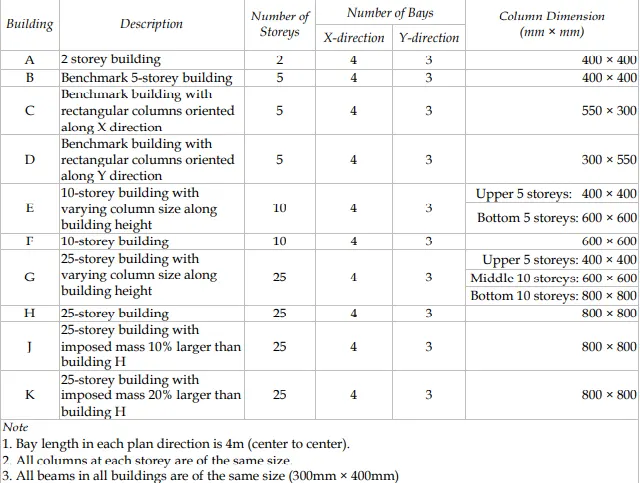
Structural Element Sizes Beams : 300 × 400 mm
Columns : 400 × 400 mm
Slab : 150 mm thick
Material Properties Grade of Concrete : M30
Grade of Steel Reinforcement Bars : Fe 415
Loading Dead Load on beams from infill wall : 10 kN/m
Live load on floor : 3 kN/m2
Buildings are assumed to be pinned at base
PROCEDURE:
BUILDING A-
- open the new model and set the storey has 2+1(plinth-1.5m and remaining 3m).
- set the grids as 4X3 at distance of 4m between each grid.
- define the property for concrete as M30 and rebars as HYSD500,HYSD415.
- create the beam of size 300x400 and column of 400x400 from define toolbar under section properties.
- similarly define the slab properties under define toolbar.
- now place the colum on grids of all stories using quick draw column
- place the beams on all stories using quick draw beams/frames.
- place the slab for first and second stories using draw qucik floor.
- set the base condition as pinned.
- now define the load cases as live load,bickwall,earthquake loads in x and y axis.
- now select the all slabs and assign live load of 3kN/m2.
- select all baeams and assign brickwall load of 10kN/m2.
- define the mass source for earthquake load assigning.
- set the load combination as default by selectig concrete frame.
- assign the diphragm to all the floors from shell option by setting D1 as the load.
- now go to analyze an m odel for overlapping.
- run the analysis.
BUILDING B-
- open the new model and set the storey has 5+1(plinth-1.5m and remaining 3m).
- set the grids as 4X3 at distance of 4m between each grid.
- define the property for concrete as M30 and rebars as HYSD500,HYSD415.
- create the beam of size 300x400 and column of 400x400 from define toolbar under section properties.
- similarly define the slab properties under define toolbar.
- now place the colum on grids of all stories using quick draw column
- place the beams on all stories using quick draw beams/frames.
- place the slab for first and second stories using draw qucik floor.
- set the base condition as pinned.
- now define the load cases as live load,bickwall,earthquake loads in x and y axis.
- now select the all slabs and assign live load of 3kN/m2.
- select all baeams and assign brickwall load of 10kN/m2.
- define the mass source for earthquake load assigning.
- set the load combination as default by selectig concrete frame.
- assign the diphragm to all the floors from shell option by setting D1 as the load.
- now go to analyze and check model for overlapping.
- run the analysis.
BUILDING C-
- once the building b analysis is saved,unlock the model and go to section properties and redefine the column size to 550x300.
- click on deformation option to see the column size changed.
- now go to analyze and check model for overlapping.
- run the analysis.
BUILDING D-
- once building c analyses is saved,unlock the model and got ot display option and off beams and slabs.
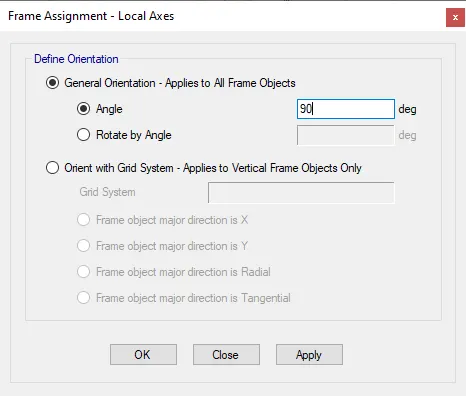
- select the whole strcuture from 3d view and to go assign>slab properties>local axis>set to 90.
- now go to analyze and check model for overlapping.
- run the analysis.
BUILDING E-
- open the new model and set the storey has 10+1(plinth-1.5m and remaining 3m).
- set the grids as 4X3 at distance of 4m between each grid.
- define the property for concrete as M30 and rebars as HYSD500,HYSD415.
- create the beam of size 300x400 .
- create column of 400x400 and 600x600 from define toolbar under section properties.
- similarly define the slab properties under define toolbar.
- in order to place columns,assign 600x600 column for base to 5th floor and 400x400 column to 6th to 10th floor.
- place the beams on all stories using quick draw beams/frames.
- place the slab for first and second stories using draw qucik floor.
- set the base condition as pinned.
- now define the load cases as live load,bickwall,earthquake loads in x and y axis.
- now select the all slabs and assign live load of 3kN/m2.
- select all baeams and assign brickwall load of 10kN/m2.
- define the mass source for earthquake load assigning.
- set the load combination as default by selectig concrete frame.
- assign the diphragm to all the floors from shell option by setting D1 as the load.
- now go to analyze and check model for overlapping.
- run the analysis.
BUILDING F-
- unlock the model of buidling E and set the building view limits to 5th -10th floor.
- select all columns and delete,then assign 600x600 columns to them.
- now go to analyze and check model for overlapping.
- run the analysis.
BUILDING G-
- open the new model and set the storey has 25+1(plinth-1.5m and remaining 3m).
- set the grids as 4X3 at distance of 4m between each grid.
- define the property for concrete as M30 and rebars as HYSD500,HYSD415.
- create the beam of size 300x400 .
- create column of 400x400,600x600 and 800x800 from define toolbar under section properties.
- similarly define the slab properties under define toolbar.
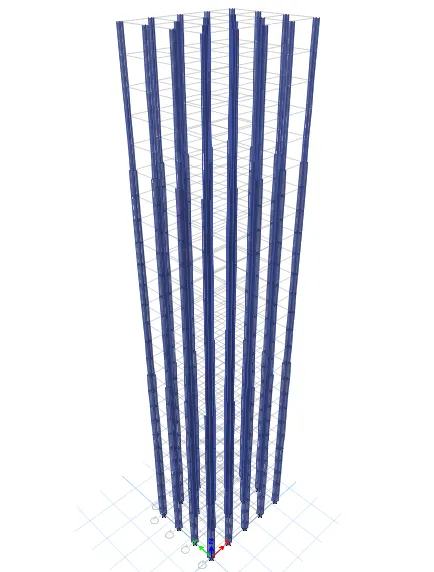
- in order to place columns,assign 800x800 column for first 10 floors including,600x600 for next 10th floor and 400x400 for last 5 floors.
- place the beams on all stories using quick draw beams/frames.
- place the slab for first and second stories using draw qucik floor.
- set the base condition as pinned.
- now define the load cases as live load,bickwall,earthquake loads in x and y axis.
- now select the all slabs and assign live load of 3kN/m2.
- select all baeams and assign brickwall load of 10kN/m2.
- define the mass source for earthquake load assigning.
- set the load combination as default by selectig concrete frame.
- assign the diphragm to all the floors from shell option by setting D1 as the load.
- now go to analyze and check model for overlapping.
- run the analysis.
BUILDING H-
- unlock the model of building g,set the building view limits to 11th floor-25th floor.
- select only columns and delete,assign 800x800 colums for 11th to 25th floor.
- now go to analyze and check model for overlapping.
- run the analysis.
BUILDING J-
- unlock the model of buildig I,select slabs>to go assign>shell laod>uniform>set live load as 3.3kN/m2.
- now go to analyze and check model for overlapping.
- run the analysis.
BUILDING K-
- unlock the model of buildig I,select slabs>to go assign>shell laod>uniform>set live load as 3.6kN/m2.
- now go to analyze and check model for overlapping.
- run the analysis.
RESULT:
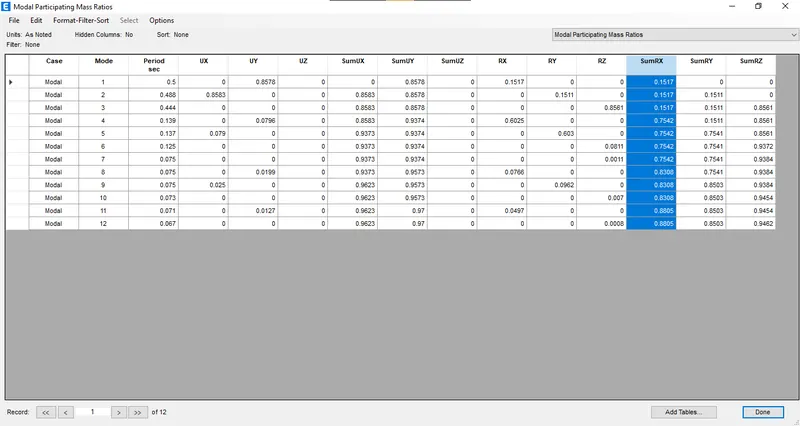
Go to display>show tables>structural output>modal output>modal partcipating ratio
BUILDING A
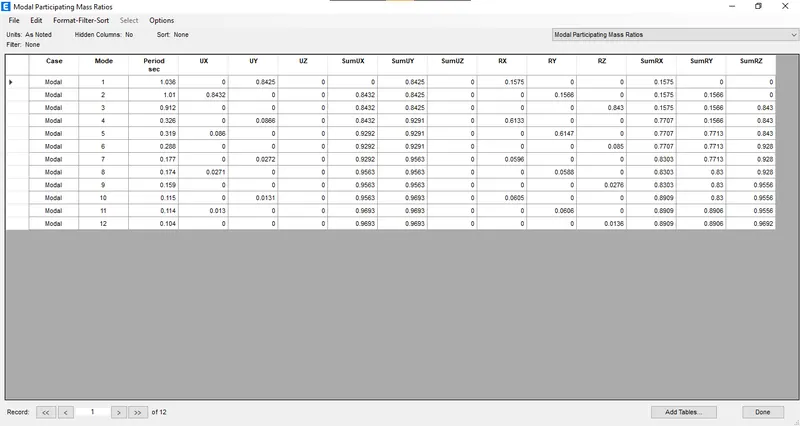
BUILDING B
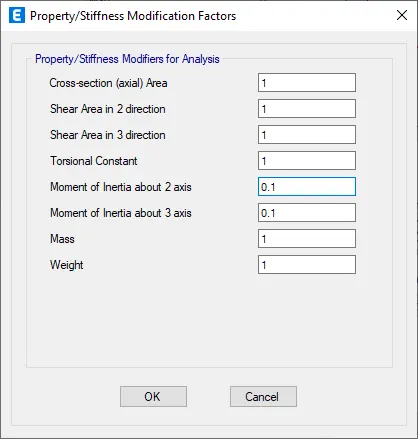
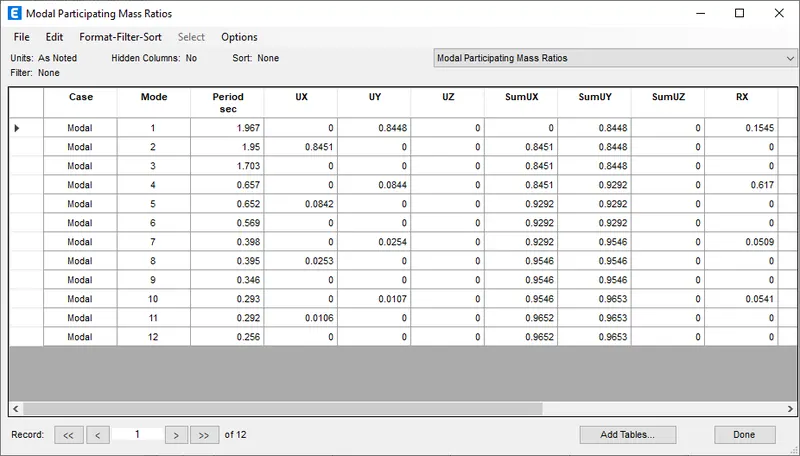
BUILDING B(mx and my is 0.1)
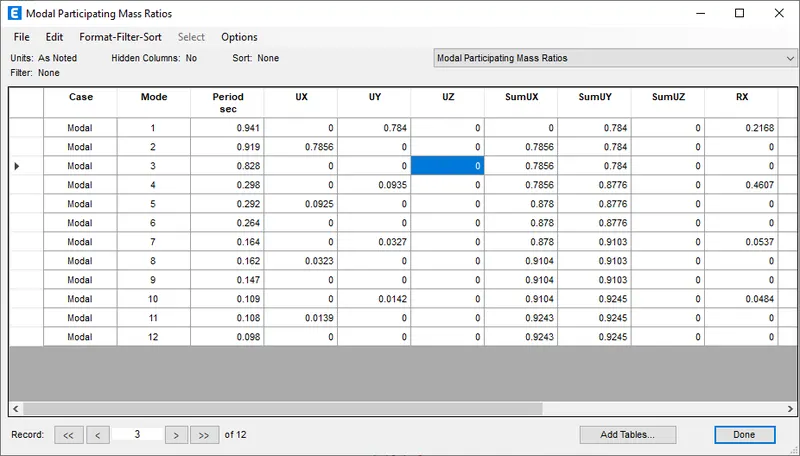
BUILDING B at fixed support
BUILDING C
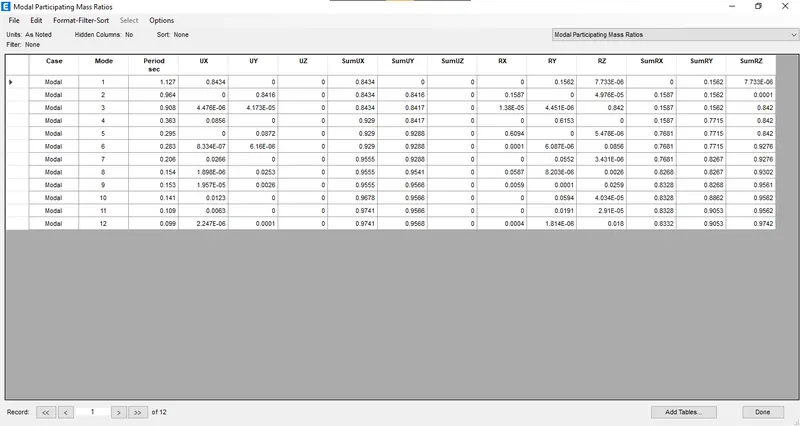
BUILDING D
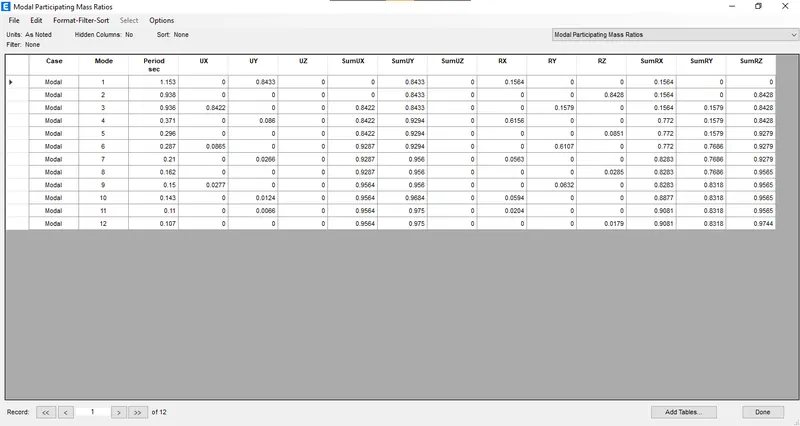
BUILDING E
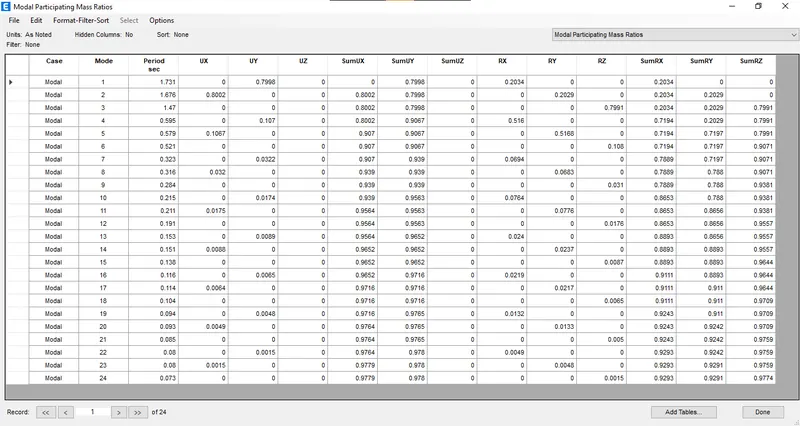
BUILDING F
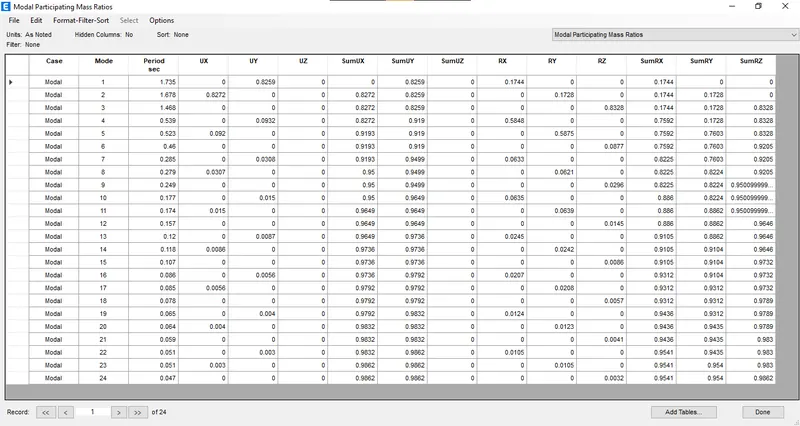
BUILDING G
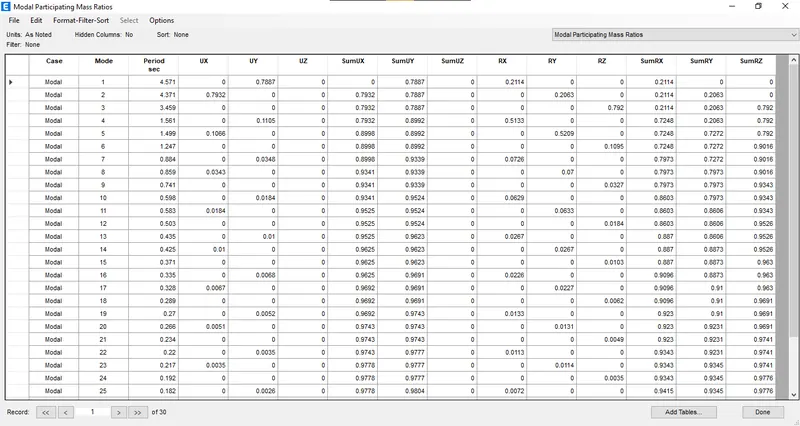
BUILDING H
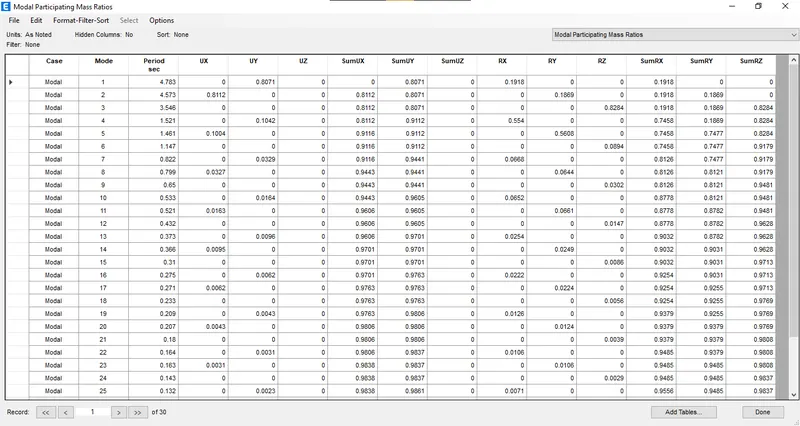
BUILDING H(axial c/s area-0.1)
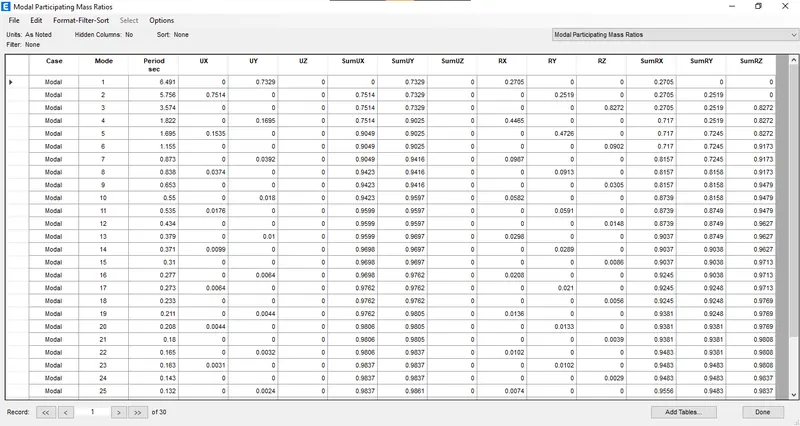
BUILDING J
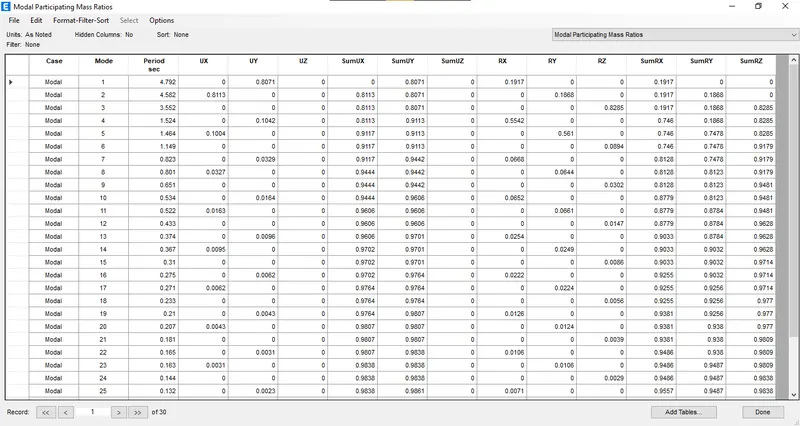
BUILDING K
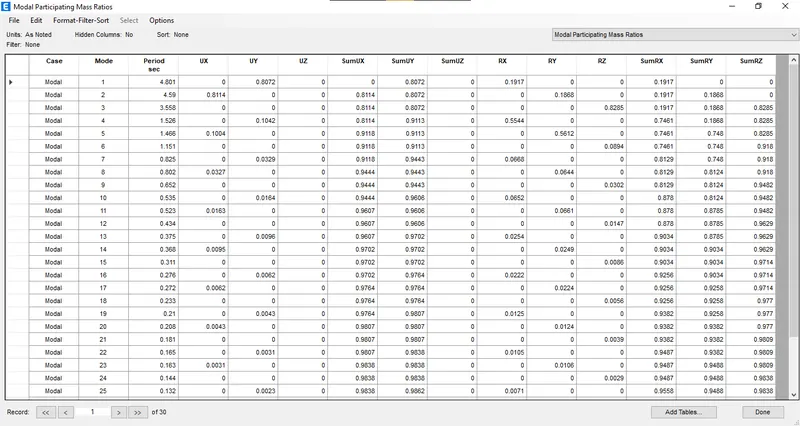
I. Effect of stiffness on T: Compare fundamental natural periods of buildings E & F as well as G & H. Why is there a marginal or significant difference in the fundamental natural periods?
the time period of E and F are 1.731 and 1.735,as we can see time period of both the building are same.Even though column size varies,the column size of the below floors are same in both the building.
the time period of G and H are 4.57 and 4.78,as we can see time period of H is greater than G. The column size decrease as floors increase in the building(building G) which leads to less flexibility compared to same column size distribution(building H).Hence building H is flexible than building G.
increase in building height increase the mass as well as stiffness decreases,hence the time period also increases.
II. Effect of mass on T: Compare fundamental natural periods of buildings H, J and K. Have the buildings become more flexible or stiff due to change in mass?
Fundamental natural periods of buildings H, J and K are 4.783,4.79 and 4.8 respectively.Their is a very slight increase in the fundamental natural periods when imposed load are increased,building becomes more flexible as mass increases.
III. Effect of Building Height on T: How does the fundamental natural periods of Buildings A, B, F and H change with change in building height?
the fundamental natural periods of Buildings A, B, F and H are 0.5,1.036,1.735 and 4.78. As we can see increase in height of building as increased the time period(mass of building also increase and stiffness reduces).
IV. Effect of Column Orientation on T: How does the fundamental natural periods of Buildings B, C and D change with change in column orientation?
the fundamental natural periods of Buildings B, C and D are 1.036,1.127 and 1.153 respectively.as we can see change in orietation towards y-axis,increased time period.therefore columns has to be placed in longer direction.
V. Effect of Flexural Stiffness of Structural Elements on mode shapes: Compare fundamental mode shape of Building B in two situations when flexural stiffness of beams relative to that of adjoining columns is very small versus when it is large.
when flexural stiffness of beams relative to that of adjoining columns is large,fundamental natural period is 1.036 and when it is very small 1.967.when flexural stiffness of beam is larger comapared to adjoining column,column is deformed causing bending in each storey leading to shear-type deformation of building.
VI. Effect of Axial Stiffness of Vertical Members on mode shapes: Compare fundamental mode shape of Building H in two situations when axial cross-sectional area of columns is very small versus when it is large.
mode shape depends on axial stiffness of vertical memebersi.e, column in this case.
change in axial stiffness cause deformation in column.
here when axial c/s area of column decrease increase the fundamental natural period from 4.78 to 6.9,changing the mode shape to flexural-type.
VII.Effect of Degree of Fixity at column bases on mode shape: Compare fundamental mode shape of Building B in two situations when base of columns is pinned versus when it is fixed.
the fundamental natural period when hinged and fixed are 1.036 and 0.9.
when building is fixed at the base,the rotational moment is restricted and also restrict the sway of building at the base.
when the building is hinged,it allows rotational moment.This will make building sway when subjected to earthquake force.