Projefct 1_Comparative study of different storey buildings for Seismic forces
PROJECT 1:
AIM: Comparative study of different storey buildings for Seismic forces
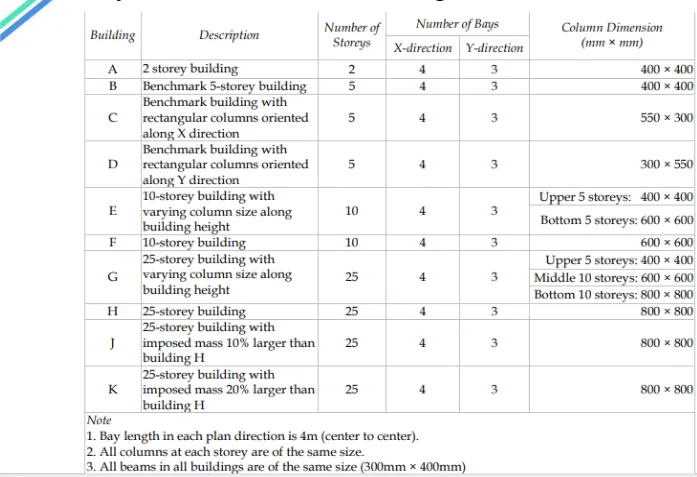
The table shows different properties of different buildings
CREATION OF MODELS
BUILDING A
- Number of storeys=2
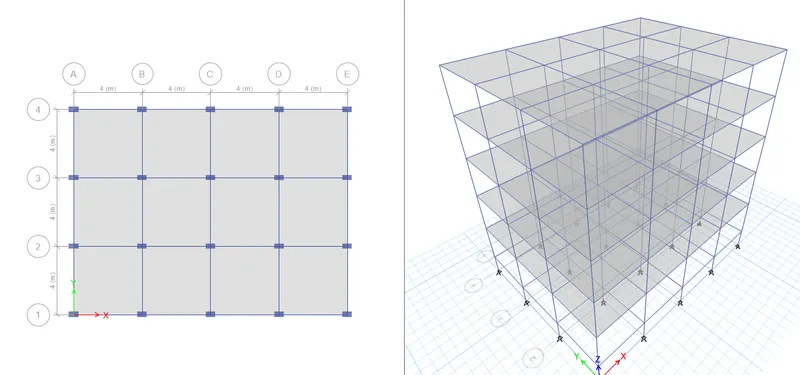
- Number of Bays in X direction=4
- Number of bays in Y direction=3
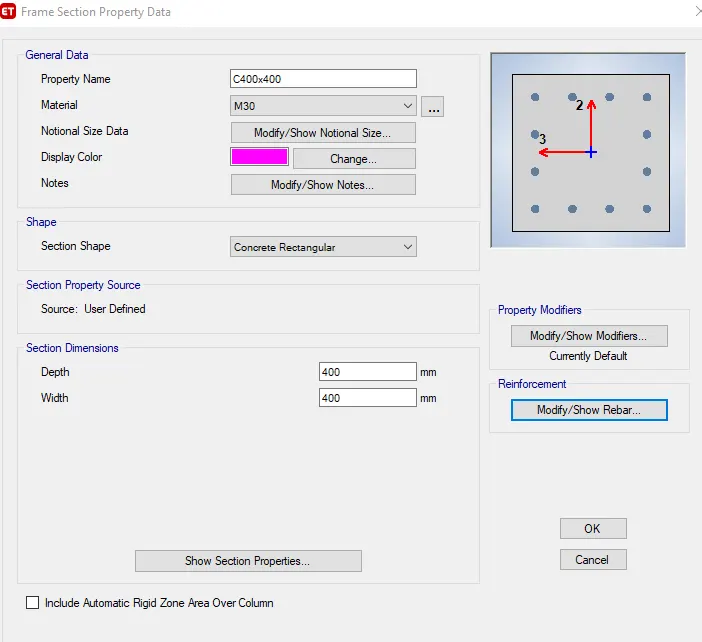
- size of column=400mmx400mm
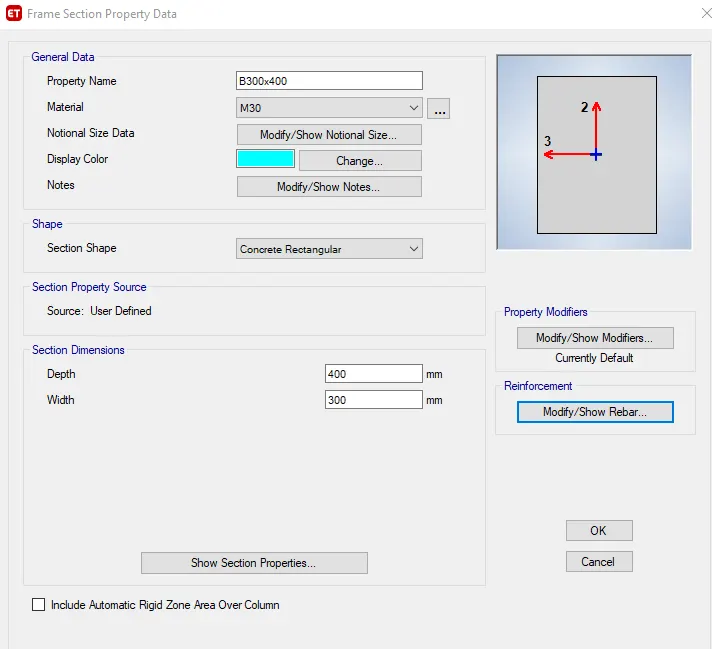
- size of beam=300mmx400mm
- grade of concrete=M30
- Grade of steel reinforcement bars=Fe415
- Height of floors=3m
- height of plinth=1.5m
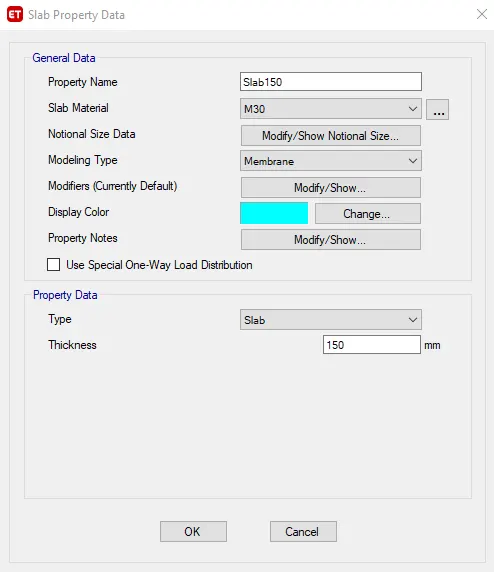
- Slab thickness=150mm
STEP1-
- Open Etabs->select the type of IS codes you use->click OK
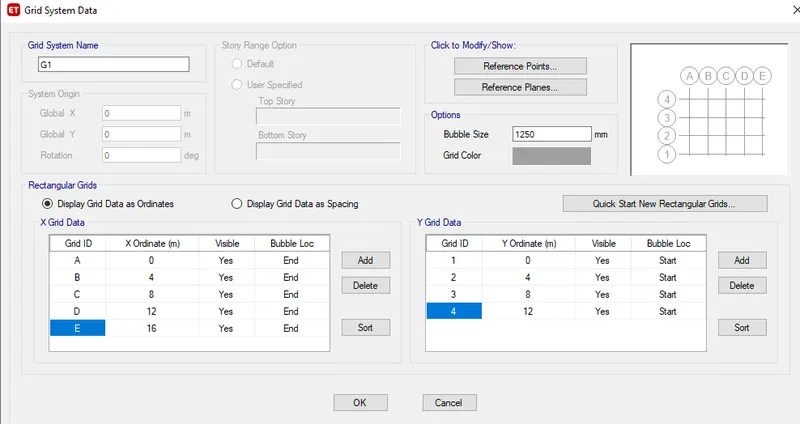
- Enter the custom grids plan
- enter the number of grids and their spacing
STEP2
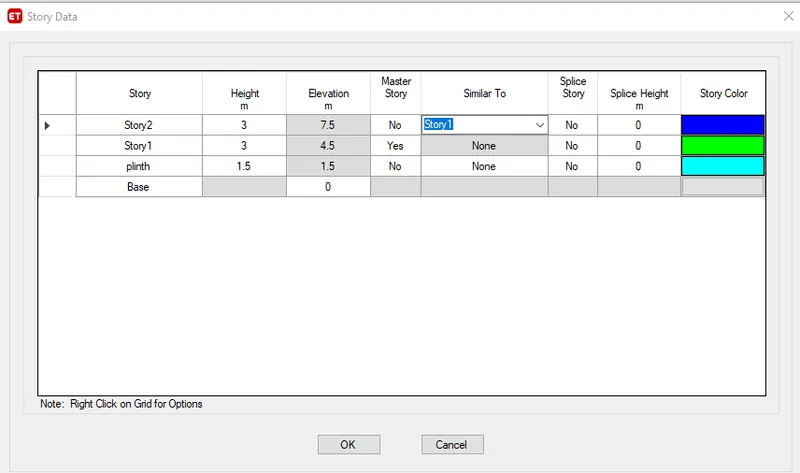
- Enter the story data according to the requirements
- plint 1.5m and 2 storeys of 3m-3m
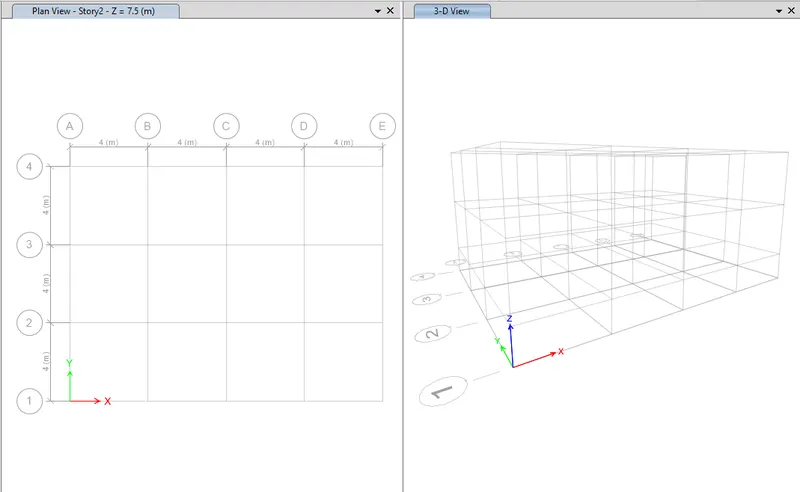
- The Builing structure is formed according to the data given
STEP3
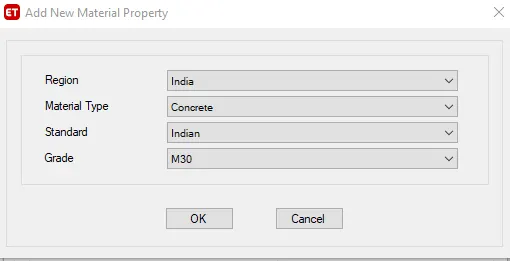
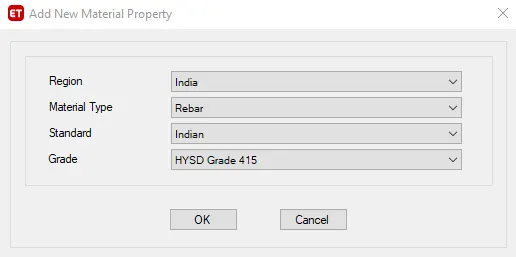
- Go to Define->material properties
- Now we define properties of materials
- Add new material->We use property if M30 and Fe415
STEP4
- Now we define frame properties->define ->section properties->frame sections
- We add column and beam sections
STEP5
- Now Slab property will be added
- go to define->section property->slab sections
STEP6
- Now assign the beams,columns and slabs to the building
- using the quick draw property
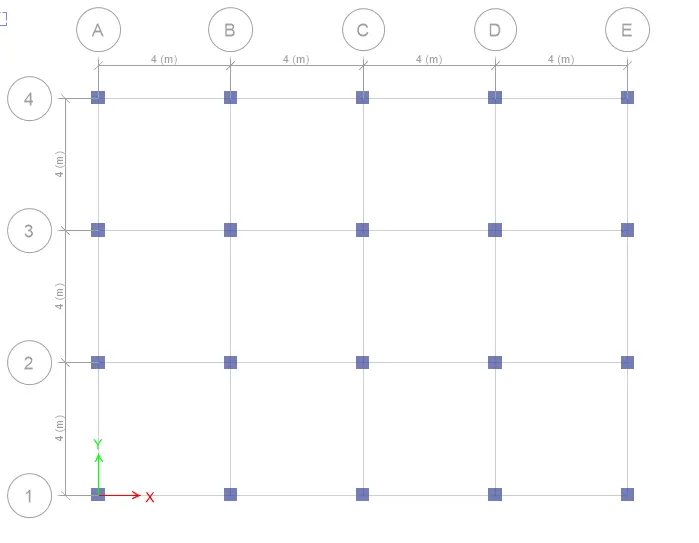
- use quick draw column->Select the property as C400x400
- drag the cursor from one corner to other diagonally
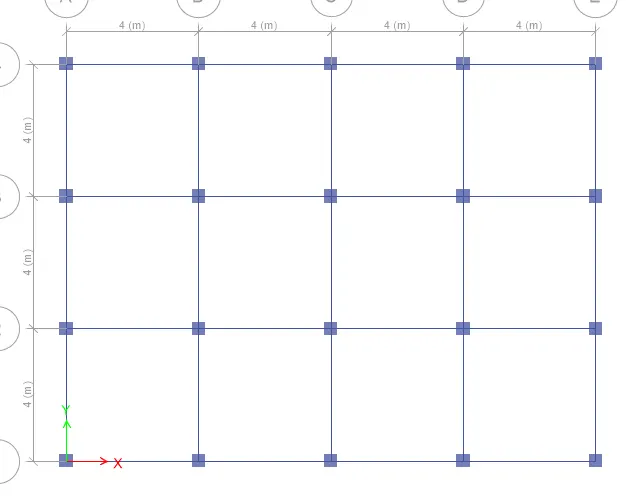
- similarly select qucikdraq beams->select B300x400 from the property
- drag the cursor diagonally to apply ot all beam
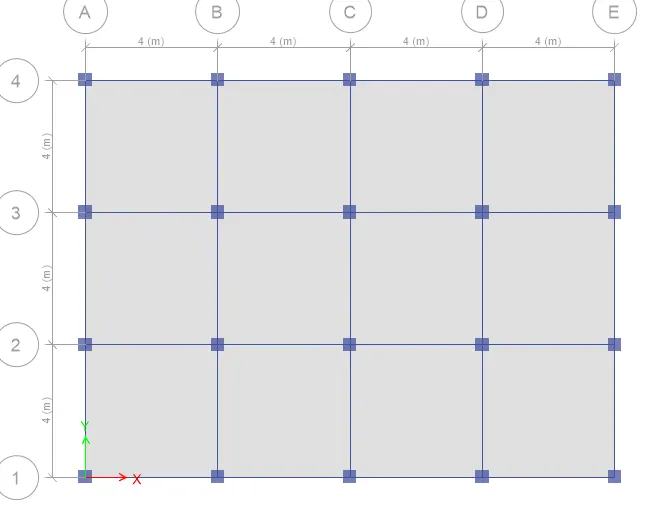
- similarly for quick draw beam/floor
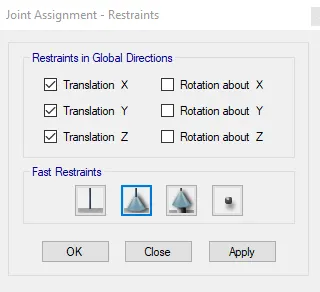
- Now go to the base->select the base points
- Assign->Joints->restraints
- JOints will be assigned
STEP7
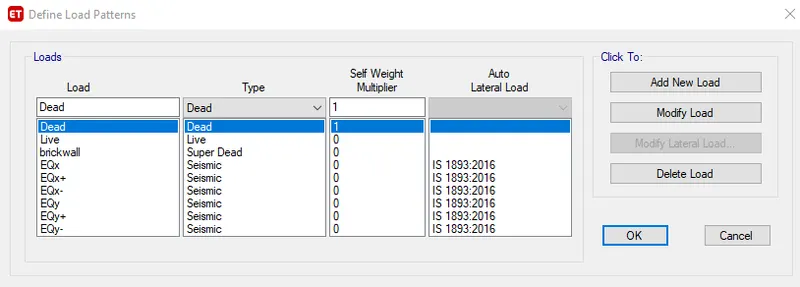
- Now Loads will be assigned->Define->load patterns
- assign dead,brickwalls,lives and seismic loads
- Modify lateral loads of the seismic forces
STEP8
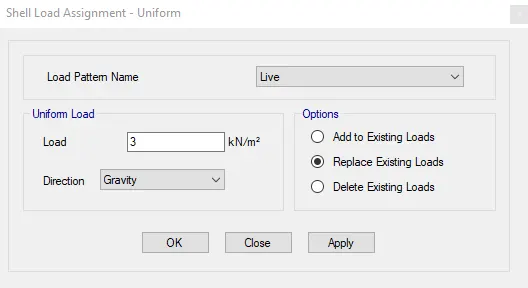
- Assigning live load on the floors and walls
- Go to select->object types->select floors
- Go to assign ->shell loads->uniform load
- Give live load of 3KN
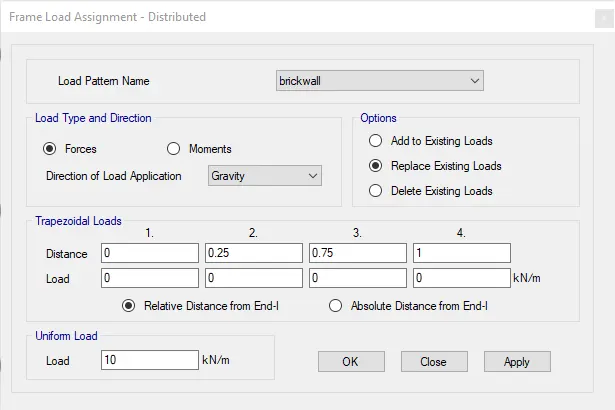
- Assigning brickwall load on the beams
- Go to select ->object types->beams(all stories)
- enter the load o 10Kn
STEP9
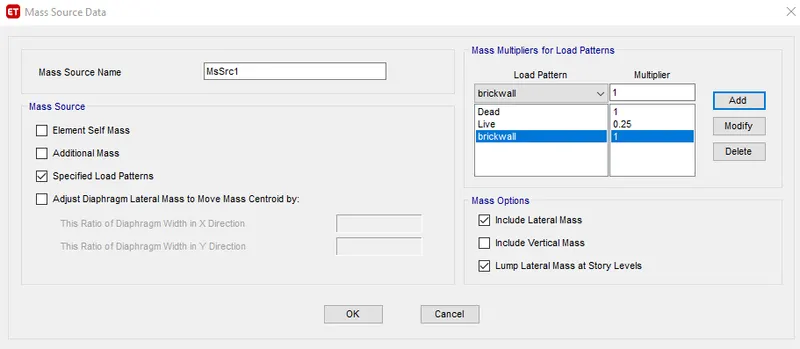
- Now we enter the mass source
- Define->mass source
- live dead,brickwall and live=0.25 for live load on floors<= 3
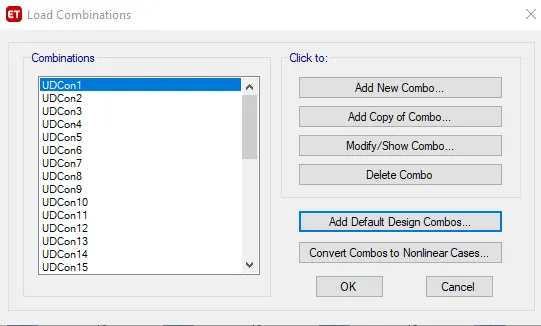
- Now add load combinations
- define->load combinations->add default combination->concrete frame designs->rewrite
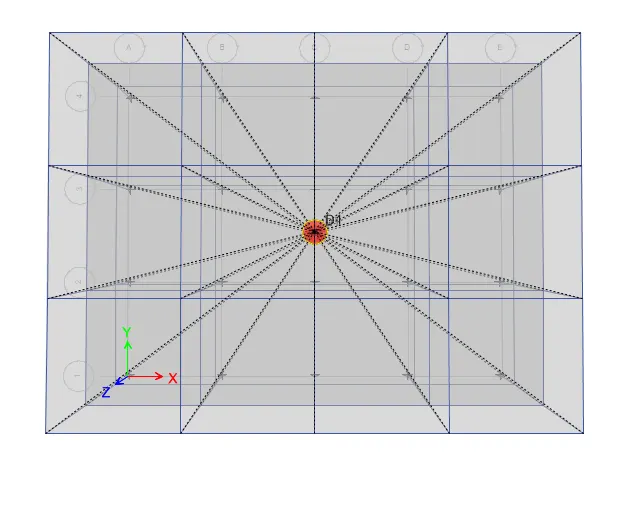
- Now we add diaphragm
- Select all the floors
- Assign->Shell->Diaphragm
- select D1 combinations and click OK
STEP10
- Go to analyze->check model
- In this case no error message showed up
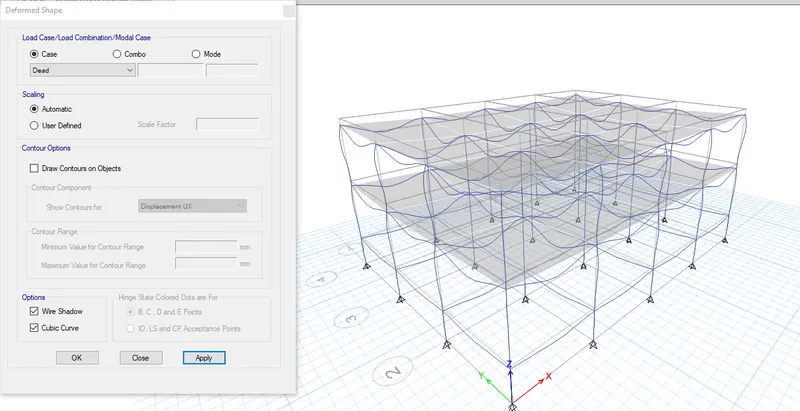
- Now run the model ,press F5
- Click on deformed shapes and view the shapes on different cases
STEP11
- checking thr table for th results of the structure
- Display->show tables
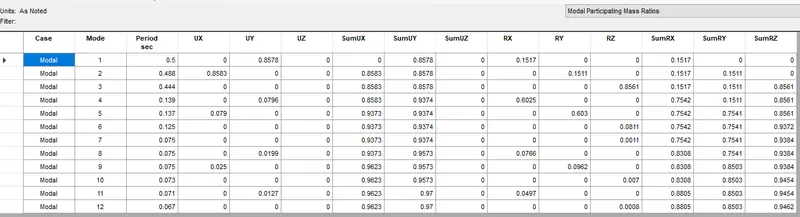
- analysis results->structure output->modal information->modal mass participating ratios
Building A
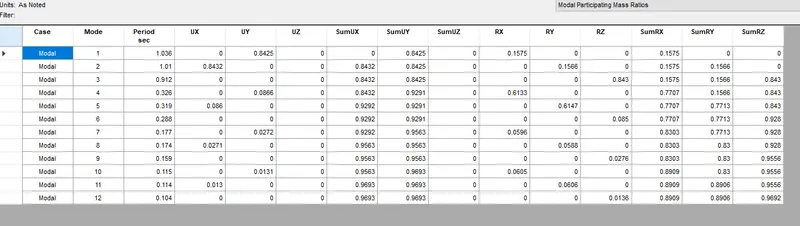
Builidng B
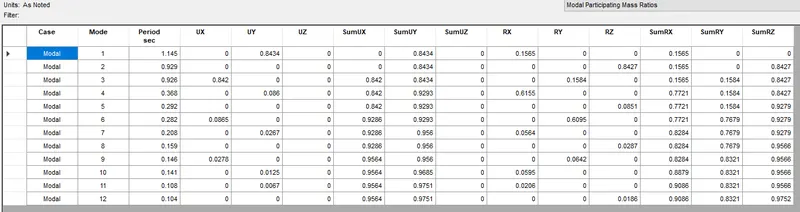
BUilidng C
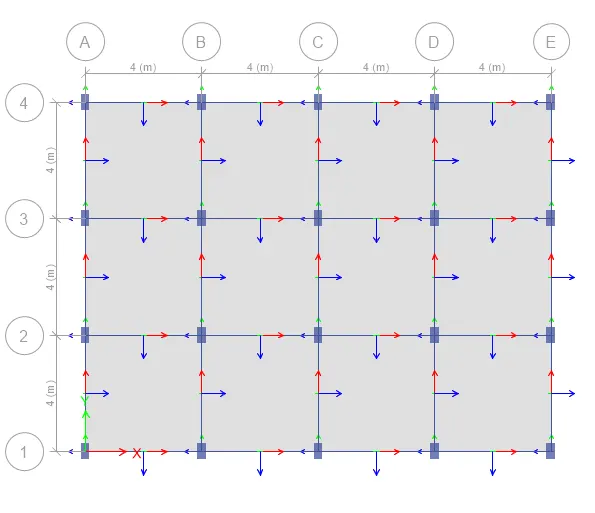
Column X oriented
BUilidng D
- Column Y Axis oriented
- go to view panel->set view options
- Uncheck the floors &beams
- Select ->object types->Columns
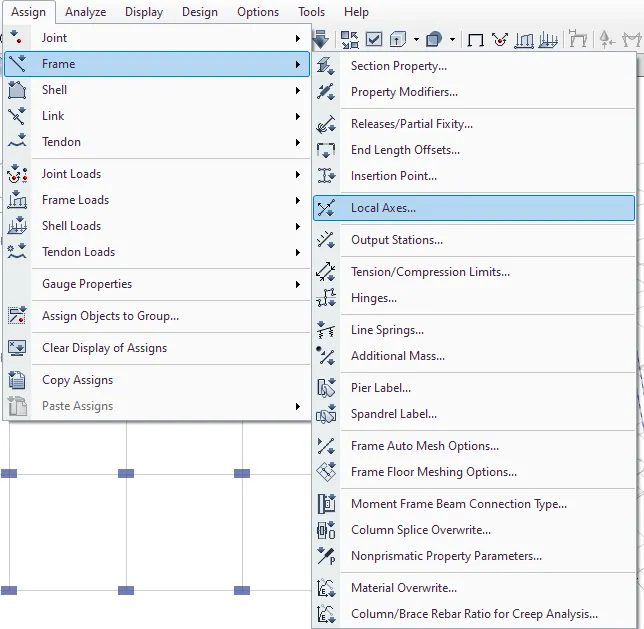
- Assign->frame->local axes
- and set the angle to 90degree to rotate the column
Building E
Building F
- copy save the E building
- rename it and save as F buildign file
- Go to dislplay options->uncheck the floors and beams
- Select ->properties->frame sections
- select the C400x400 column //It'll select only the C400x400 column
- Go to assign->frame ->section property
- select the C600x600 //It'll replace the Previous assigned column with C600x600
- cehck for all live and walls loads
- run the check for errors and run the analysis
Building G
- copy the F file and open it
- save as new fil->add extra 15 storeys to it
- View ->buiding view limits->set the top story and lower storey where column is to be changes
- set display units->uncheck beams and columns to hide them from view
- select the columns ->assign the 400x400,600x600,800x800 columns accordin the floors required
- analysi the result
Building H
- copy and save the G building file ->rename it
- got to section properties->create a column of 800x800
- select ->object types->columns
- Assign->frames->section property->800x800 columns
- analyze the frame and run it
TESTING FACTOR INFLUENCING NATURAL PERIOD OF BUILDING
Comparison1- EFFECT OF STIFFNESS ON T
- FOR BUILDING E & F
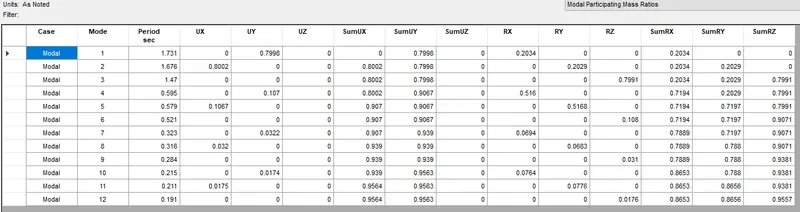
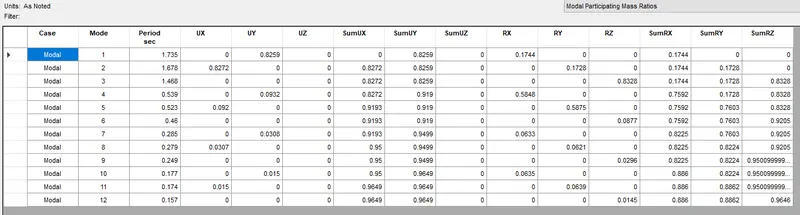
- time period for building E is 1.731sec and of F is 1.735sec
- due to change in the size of columns along the height of E,there is signinficant difference in time period of building E
- Less column size along the height causes the reduction in the stiffness of the columns ,And we know the More the stiffness the less the time period.
- The building F column provides more stiffness compared to E dur to the same column size along the height;therefore this sgnificant time difference can be seen
- FOR BUILDING G & H
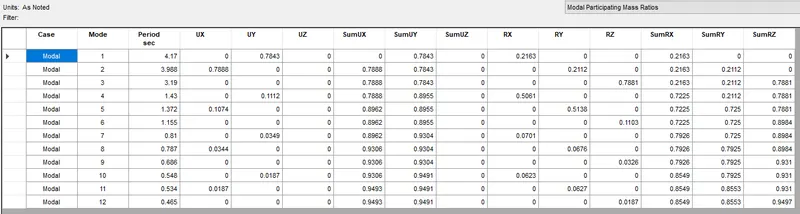
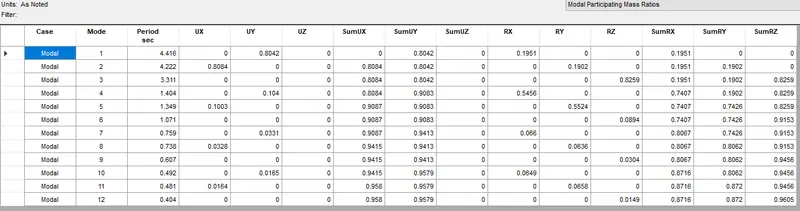
- G time period is 4.17sec and H time period is 4.416sec
- The building H has more stiffness because of Same 800x800 column along full height wheres as the G building columns sizes varies along with height.
BOTH F AND H BUILDING ARE STIFFER THAN E & G ,BUT ALSO HAS MORE MASS ,THEREFORE THE NATURAL TIME PERIOD INCREASES
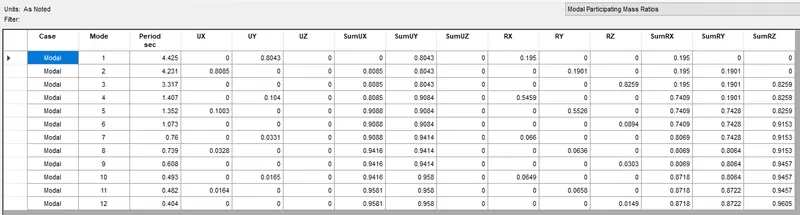
Building J Imposed load 10%more than that of H
- Open the H building file->save it as J building file
- Now select->object types->floors
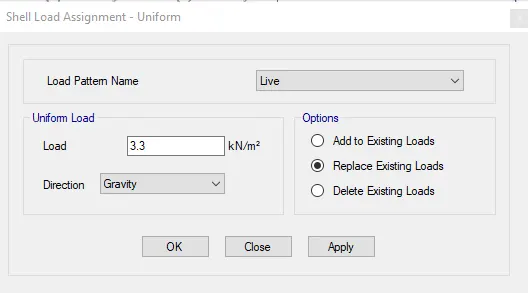
- Assign->shell loads->Uniform loads
- give live load 10% more than that of H building ;i.e. 3.3KN/m^2
- Select the beams and assign wall loads of 10
- save the file->check model->run analysis
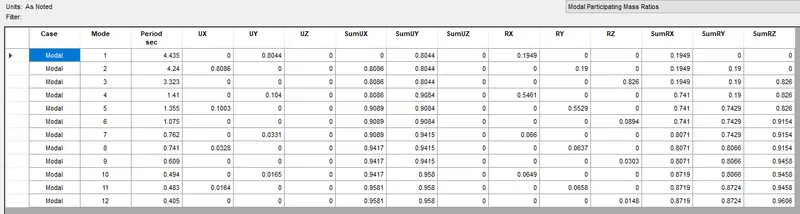
Building K Imosed load 20%more than H building
- Open the H building file->save it as K building file
- Now select->object types->floors
- Assign->shell loads->Uniform loads
- give live load 10% more than that of H building ;i.e. 3.6KN/m^2
- Select the beams and assign wall loads of 10
- save the file->check model->run analysis
EFFECT OF MASS ON T
- Time period of H is 4.416 sec
- time period of J is 4.425 sec
- time period of K is 4.435 sec
- From the above result it is proved that on increasing the mass of the buildign floor the time period increases
- Building H has 3KN/m^2 of mass on each floor, J has 10% more and K has 20% more than H
- With column having same stiffness but with the mass increasing ,makes it flexible,which causes the increse in time period H < J < K
Comparison3 -EFFECT OF BUILDING HEIGHT ON T
- Building A has 2 storeys and time period of 0.5 sec
- Building B has 5 storeys and time period of 1.036 sec
- Building F has 10 storeys and time period of 1.735 sec
- Buildign H has 25 storeys and time period of 4.416 sec
- As the height increases the,Its mass increases ,but the overall stiffness decreases therefore the results shows the increase in time period of taller buildigns.
- The fundamental natural period of: 25 storeys=3.14sec,10storeys=1.35sec,5 storeys=0.89sec and 2 storeys =0.45sec
Comparison4 -EFFECT OF COLUMN ORIENTATION ON T
- Building B has square columns and time period of 1.036 sec
- Building C has rectangular columns and time period of 1.145 sec
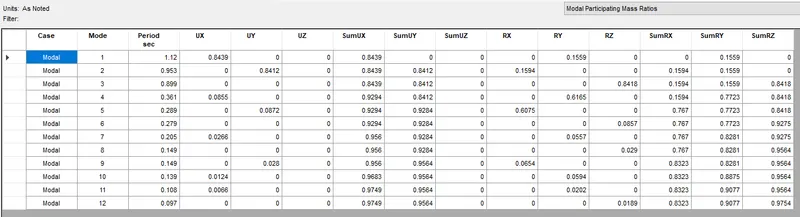
- Building D has rectangular columns and time period of 1.12 sec
- FOR RECTANGULAR COLUMNS ,Lateral stiffness along longer direction is more,therefore the natural period of building along the longer direction of column is less.
- Building C has X oriented column therefore the time period is more on Y direction i.e. 1.145 sec and on X direction is always less that Y
- Building D has Y oriented column therefore the time period is more on X direction i.e. 1.12 sec and on Y direction is always less that X