Project 2 - MODELLING, ANALYSIS & DESIGN OF COMPOSITE STUCTURES IN COMFLOR & ETABS
A 30 - 40hr project on modelling, analysis & design of a state-of-the-art tall composite building using ETABS software. The composite members to be designed using Comflor software.
Key Highlights:
a. Modelling
- The structural model prepared for the project 1to be used for the project 2.
- Prepare two distinct structural framing plans (location of primary & secondary beams) as discussed in Lecture 11.
- Create member definition for the steel sections by importing through library.
- Select deck slab profile and section using the Comflor Manual.
- Modelling of the composite metal deck section in ETABS
- Modelling of the composite columns in ETABS
- Create steel beam, steel column, bracing & core wall properties to be used further in the project.
b. Loadings & Load combinations
- Comflor: Wet concrete and construction loads for the design of deck slab
- ETABS: Use load patterns and combinations created in project 1
- Definition of Pre-composite dead loads
- Define footfall loadings for the vibration checks.
c. Structural Analysis
- Comflor software to be used for the analysis of composite deck slab
- Obtain the shear force & bending moment diagrams for the floor beams and columns.
- Check the gravity load path in the structure if it follows the designer’s intent.
- Perform quick hand calculations to confirm the base reactions for the gravity load cases.
- Check natural frequency for the floor system and mitigate the floor vibration by keeping fundamental frequency > 3Hz.
d. Design of structural members
- Shear studs & Composite deck design calculations
- Interpretation of the design results for the composite beam from ETABS
- Pre-camber criteria and requirements
INTRODUCTION:
Comflor software analyses each of our Comflor composite floor decks in the construction stage, service stage and for fire resistance, under a wide range of loading configurations.
PROCEDURE:
1. Open the Tata ComFlor software by double clicking on the icon and then code is changed to BS standard.
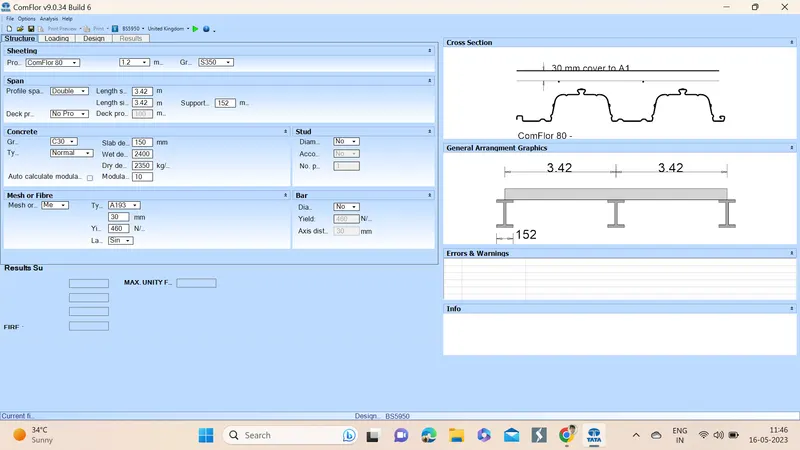
2. As per the challenge we add single span and the length is 2.75m and there is no temporary prop.
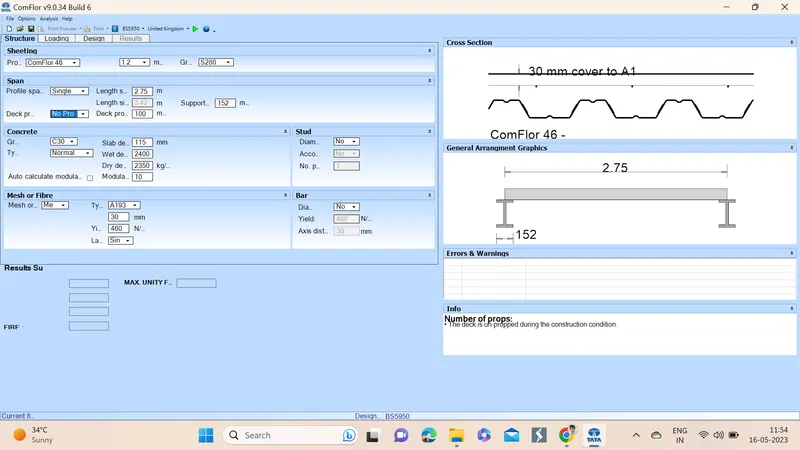
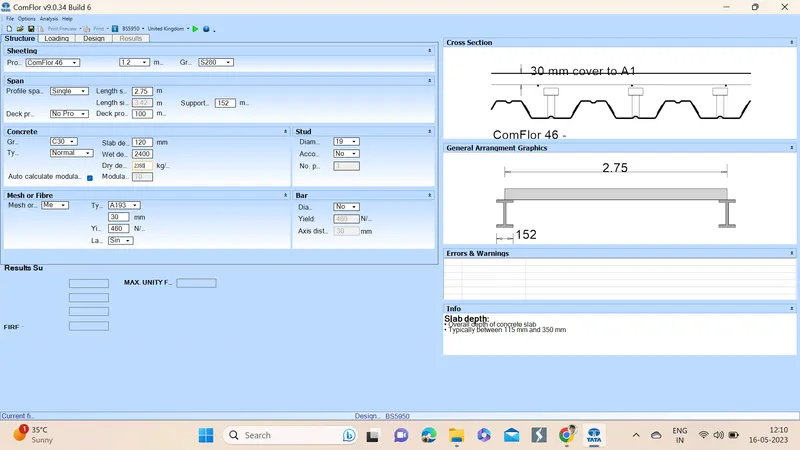
3. Now concrete is assigned and slab deck is assigned, wet and dry density is also determined according to Comflor manual.
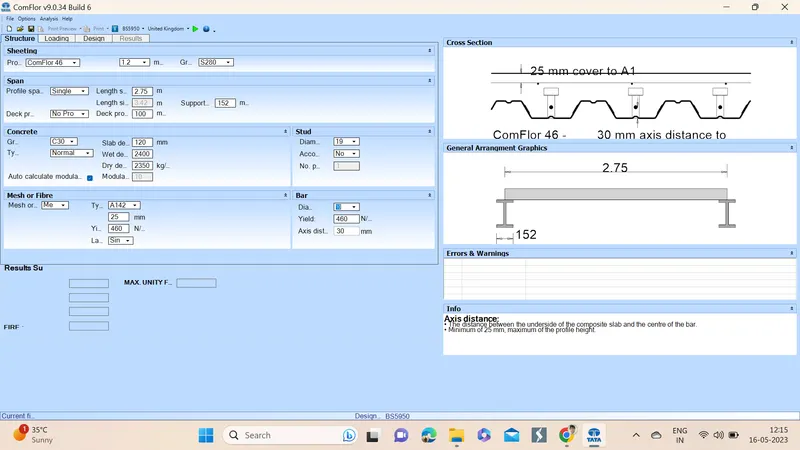
4. Mesh is determined as follows from the Comflor manual A142.
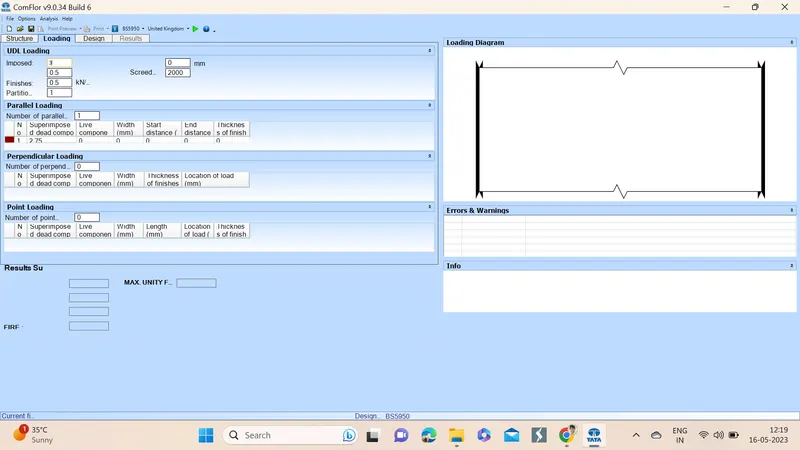
5. Next step is to add loads to the deck,
Live load : 3KN/SQM
SDL : 2.75KN/SQM
the above loads are added.
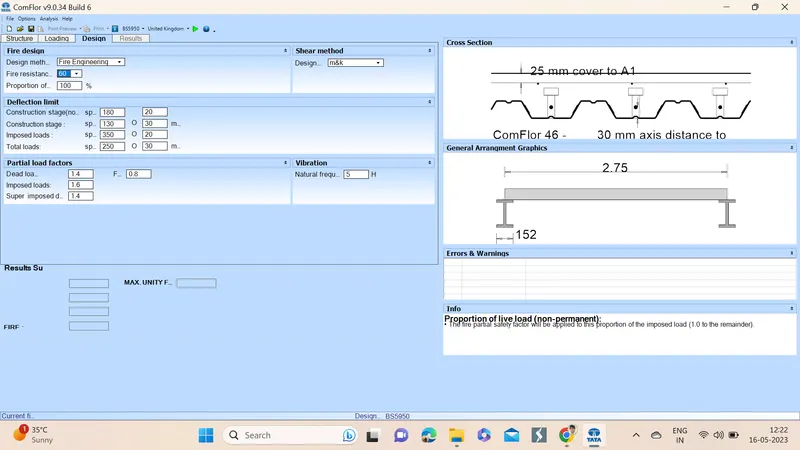
6. Next step is that we click on the design option we select fire resistance as 60 minutes.
7. Next step we need to run analysis by clicking on the play button, then results are shown in the software window. The demand/capacity ratio in all stages is less than 1, our deck profile we created is considered as passing the design.
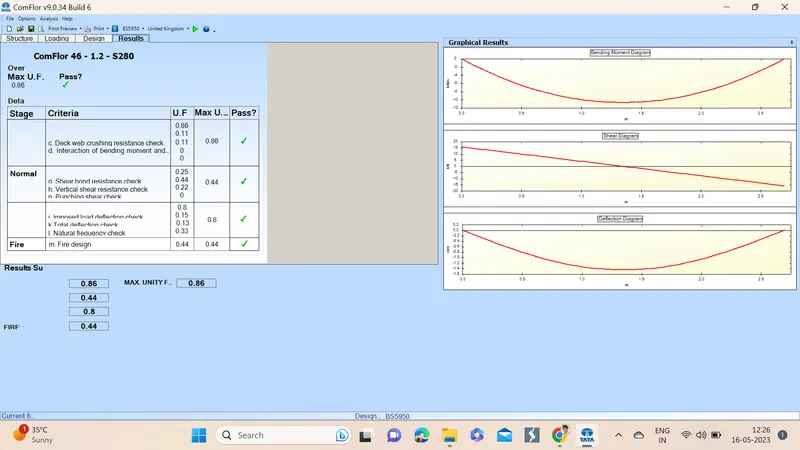
RESULTS: A composite floor using Comflor software is created and the analysis is run on that deck, bending moment, shear force and deflection diagram is drawn automatically by the ComFlor software.