ANSA_PROJECT 2 - COMPLETE TETRA MESHING OF MAC PHERSON SUSPENSION SYSTEM WITH CONNECTIONS FOR NVH ANALYSIS
AIM :
To mesh the given suspension sytem under the mentioned quality cretiria.
QUALITY CRETIRIA :
Quality Criteria for Surface Meshing of Tyre and Rim (Element type: Tria) :
|
S.No |
Quality Criteria |
Value |
|
1 |
Target/Average length |
6.5 |
|
2 |
Minimum Length |
5 |
|
3 |
Maximum Length |
10 |
|
4 |
Skewness |
45 |
Quality criteria for Surface Meshing of Non Uniform thickness components other than Tyre and Rim (Element type: Tria) :
|
S.No |
Quality Criteria |
Value |
|
1 |
Target/Average length |
4 |
|
2 |
Minimum Length |
2 |
|
3 |
Maximum Length |
6 |
|
4 |
Skewness |
45 |
Quality Criteria for Volume meshing of all Non Uniform thickness components (Element type: Tetra Elements):
|
S.No |
Quality Criteria |
Value |
|
1 |
Tet-collapse |
0.2 |
Quality criteria for Mid surfacing of Uniform thickness part which has thickness less than 5 mm (Element type: Mixed elements) :
|
S.No |
Quality Criteria |
Value |
|
1 |
Target/Average length |
4 |
|
2 |
Minimum Length |
2 |
|
3 |
Maximum Length |
6 |
|
4 |
Aspect |
3 |
|
5 |
Warpage |
15 |
|
6 |
Skewness |
45 |
|
7 |
Jacobian |
0.7 |
|
8 |
Minimum Quad Angle |
45 |
|
9 |
Maximum Quad Angle |
135 |
|
10 |
Minimum Tria Angle |
30 |
|
11 |
Maximum Tria Angle |
120 |
1) Mac- Pherson Suspension system:
It’s the same model we get for the meshing operation under this project. It has a very simple construction and design. Also, the fewer numbers of parts in the system assembly lead to low cost that’s why it's famous in most of the mass production manufacturers.
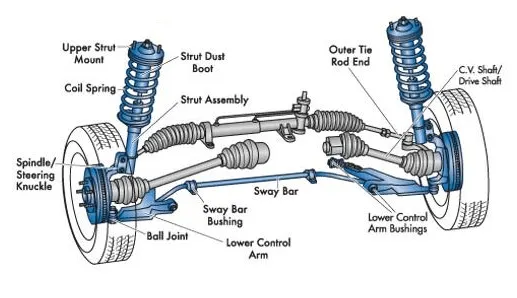
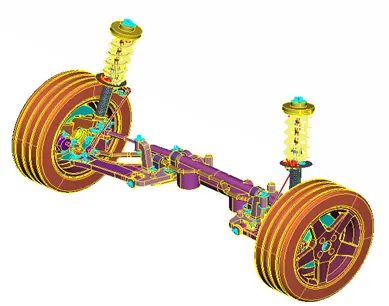
The strut plays an important role to keep the wheel in contact with the road. This system also has some cons. One f them is its vertical mounting. It takes more space in a vertical manner due to the strut and spring arrangement. So, it will shift the ground clearance slightly up which is not good for a sports/supercar. As lower the ground clearance lowers the C.G. of the car and results in good handling.
PROCEDURE :
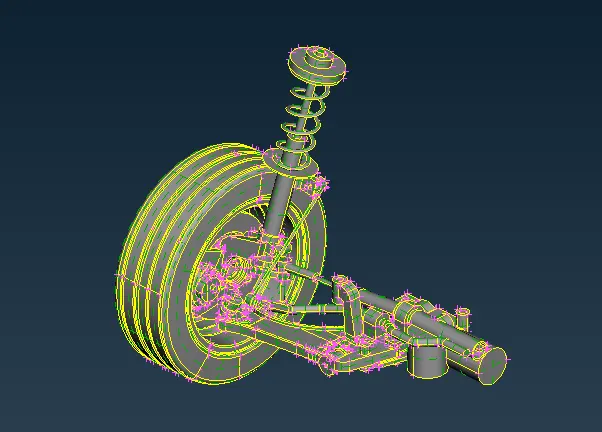
Step 1 : Importing the component
- click file > open > suspension system
- change the DRAW MODE to ENT.
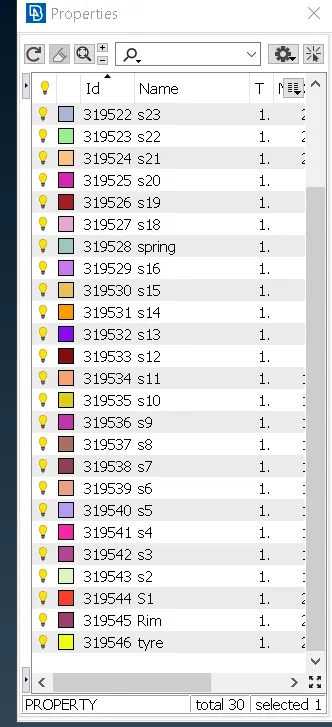
Step 2 : Seperation process
- Click the set pid icon, and select the seperate entities
- By using the boolean operations like OR,AND,NOT present in the focus menu
- After speration, store the each component in seperate name for easier usage
Step 3 : Geomentry Cleanup
- By using the manage lock option, show the particular working component in workspace
- By using the ORIENT option, modify the faces of the component
- By using the FINE option, change the resolution of the curves and cons
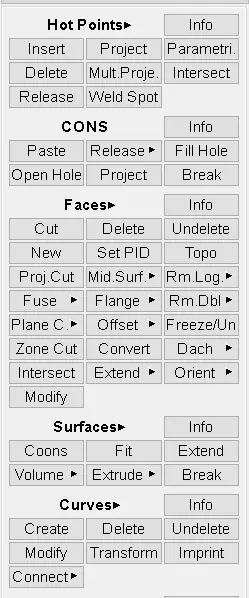
- Cleanup the geomentry, by using the various commands shown below
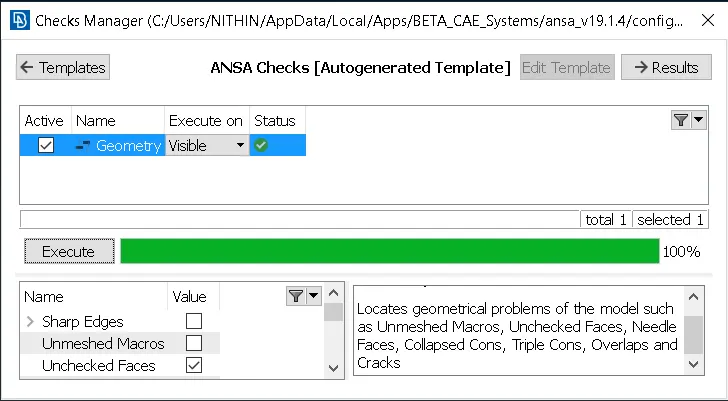
- After the geomentry cleanup, go to checks > geomentry for fine cleanup, that we missed
- And click the execute, and execution process must shown as 100% and status as green mark as shown below
- If there is any errors shown, Try the FIX option by right click the error or fix it manually
NOTE :
- There are more than 20 parts in this given component.
- So we can do the volume mesh for those components has Non uniform thickness and more than 5mm thickness.
- And we do the 2D meshing for components having uniform thickness and less then 5 mm thickenss.
PROCEDURE FOR VOLUME MESH
These are the following procedure followed for volume meshing whose component is Non uniform and more than 5mm thickness.
Step 4 : Preparing for mesh
- Again by using the FINE command, we improve the resolution of the 3D curves
- Then change TOPO to MESH mode
- Then select the LENGHT option in the PERIMETER command
- Select the perimeter and the select the whole component and give lenght as 5 because of our target lenght is 1
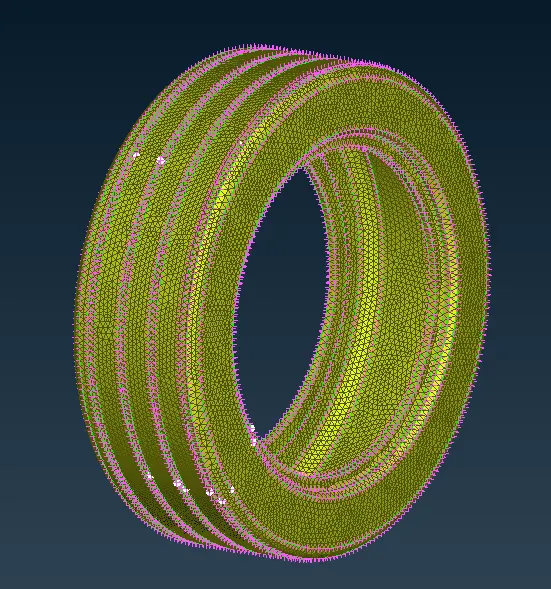
- Identify the place where lenght between the two nodes is less then 0.4.
- By using the CUT and JOIN command alter the surface cons with minimal defeature
- Once again check the geomentry for our mid surface by using the checks > geomentry option.
Step 5 : Assign Quality cretiria
- After doing this process, we have to assign the quality cretiria for our mesh
- To do this, press F11 key from our keyboard
- Then assign the Maxium and minimum Lenght for the mesh elements
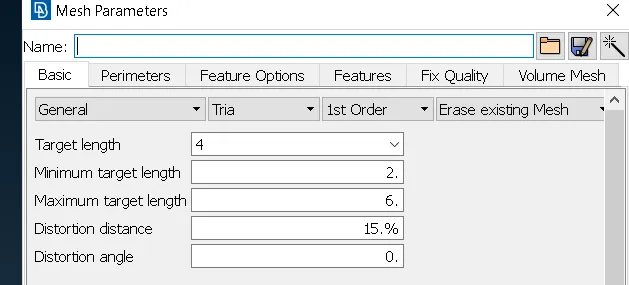
- Then, click the MESH PARAMETER command in the UTILITIES
- In that mention the target element size, minimum and maximum element size and the click OK
Step 6 : Meshing
- Now we have to generate the Tria mesh for our component
- For thet Select the BEST in the MESH GENERATION option
- BEST command gives the better mesh quality by using its best algorithm
- Then change to HIDDEN mode from shadow mode for identifing element fails
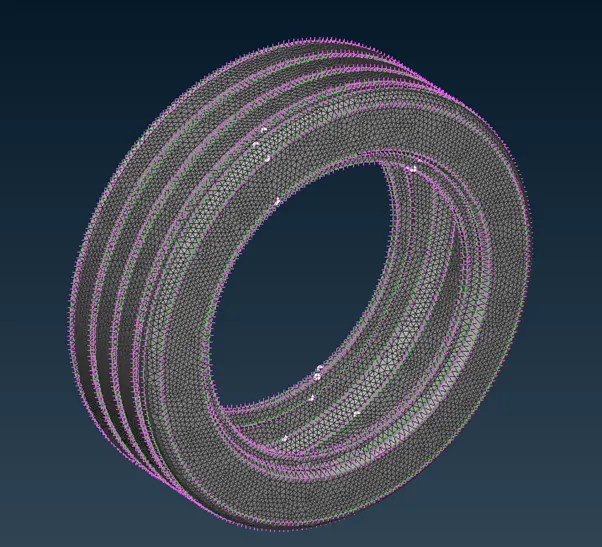
- By using the RECONSTRUCTION and SPLIT commands give the better mesh flow for that surface
- Avoid Quad elements at fillets. Eliminate them by using Swap, Split and Join commands
- No mesh Transition on constant radius fillets/curvatures.
- It is always preferable to have two or more rows of elements at fillets so that the FE model will capture the curvature.In one fillet there should not be variation in number of rows throughout.
- To create two rows of elements, Split by Edges can be usedCircular holes aInstead of zig zag mesh pattern, a structured or smooth mesh is recommended.
- i.e. Nodes should be aligned in the same linere much important in Durability, Fatigue and NVH analysis.
- So it should be modeled carefully with at least one layer of quad elements around the periphery of a circular hole.
- Tria elements will add stiffness so it is not desired to have tria elements .
- These above steps has to be followed for aother componwnts also
Step 7 : Define the Component
- After doing the 2D mesh on surface of the mirror, Now we move to the Volume mesh panel
- Before doing the tetramesh to the mirror, we have to define the Each component, so that ANSA will recogonise and give the tetramesh properly
- For that click the DEFINE command in the VOLUME tab
- After that select the each component and Assign the seperate PSOLID profile
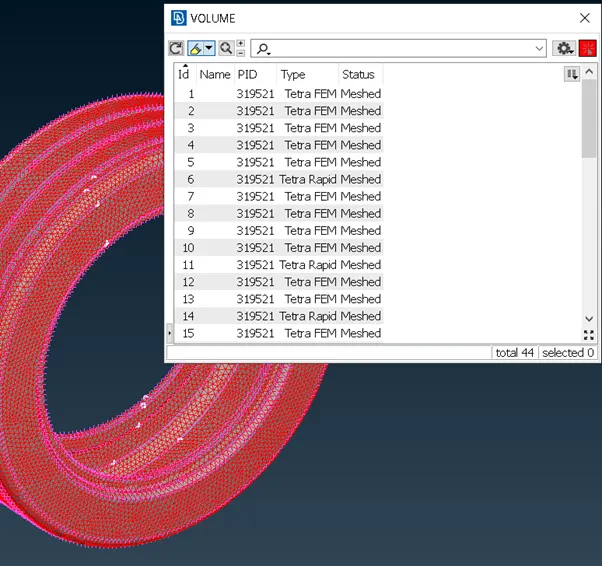
Step 8 : Volume Meshing
- Select the Tetra rapid or Tetra Fem command under the Unstructured mesh
- Now select the Each component and Press ok
- Then ANSA gives the best possible volume mesh to our component
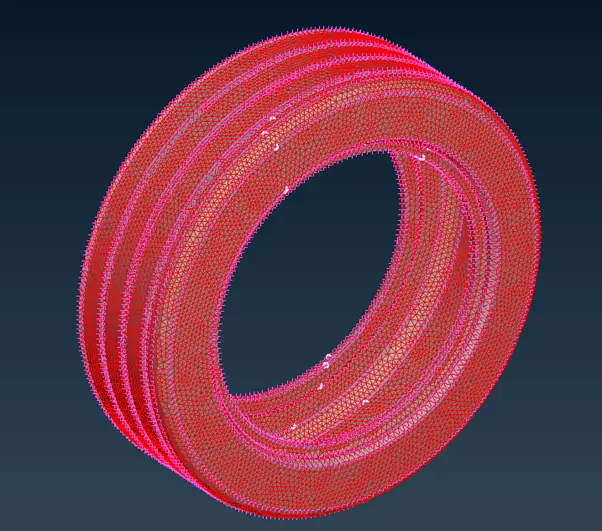
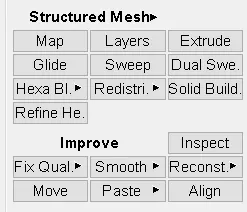
- Now clear the failed elements by using any following commands below
VOLUME MESHING COMPONENTS
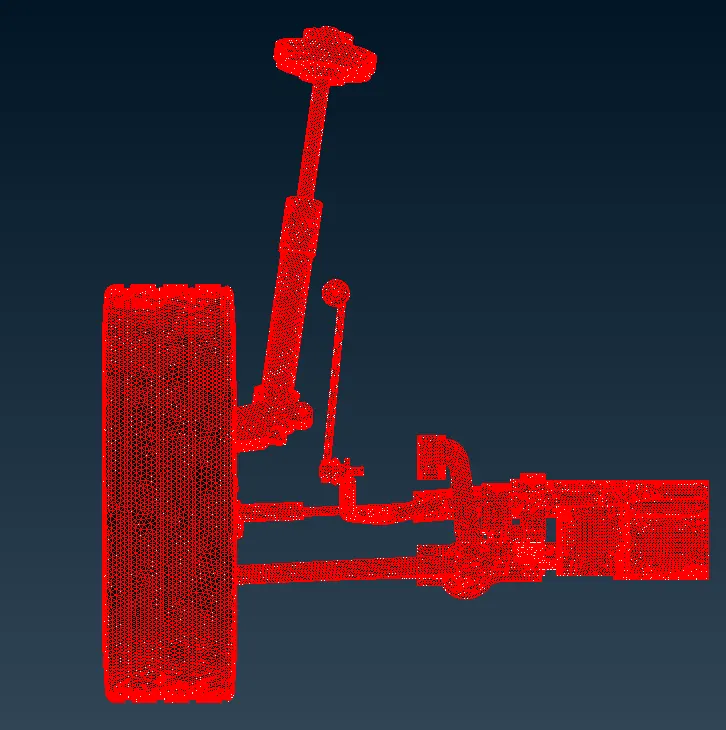
FOR 2D MESHING COMPONENTS
We have 2 parts which has satisfied the 2d meshing quality, so we are meshing those components by following procedure
Step 4 : Creating Mid surface
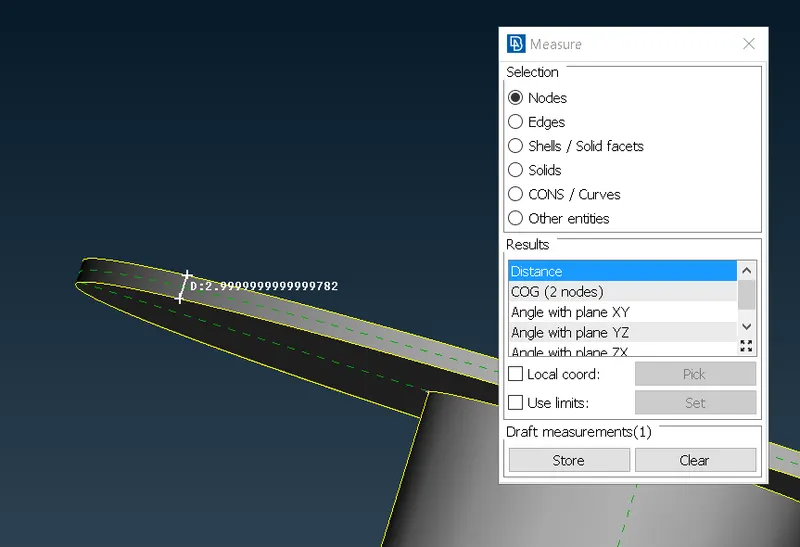
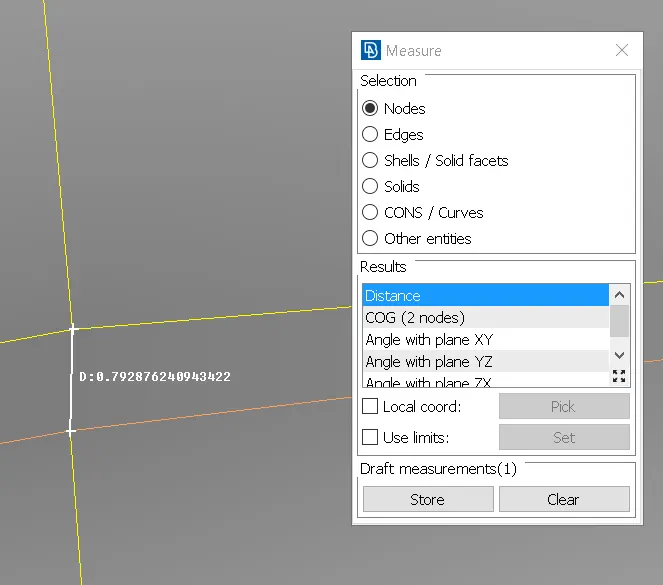
- After geomentry cleanup, Measure the thickness of the component
- For measuring thickness, use the MEASURE command in the UTILITIES option
- In the measure option, Choose selection as Nodes and select the two nodes, as shown below
- Check the tickness of component across various places to ensure the same thickness
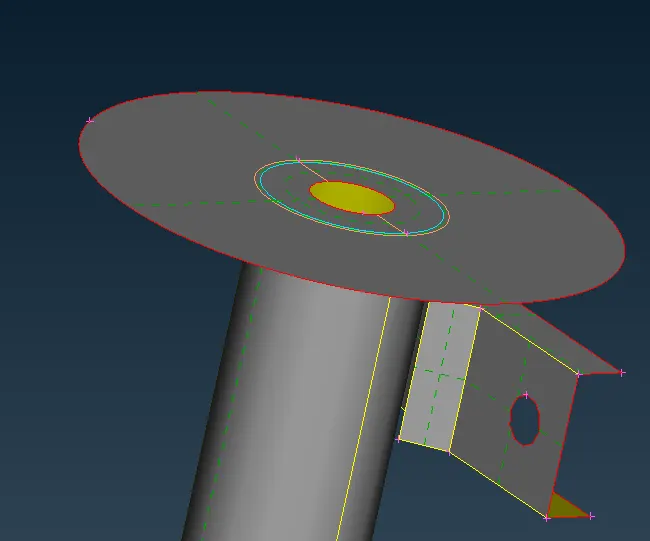
- Then select the OFFSET option in FACES command.
- Then select the face option and click either upper surface or lower surface of the component.
- Then click the FEATURE command to select the overall upper surface of the given component.
- Then click the middle mouse button and give the offset distance( THICKNESS / 2 ) and the click ok.
- Then click no for deleting the parent component.
- Now midsurface for this component is created.
Step 5 : Preparing for mesh
- Again by using the FINE command, we improve the resolution of the 3D curves
- Then change TOPO to MESH mode
- Then select the LENGHT option in the PERIMETER command
- Select the perimeter and the select the whole component and give lenght as 5 because of our target lenght is 5
- Identify the place where lenght between the two nodes is less then 0.4.
- By using the CUT and JOIN command alter the surface cons with minimal defeature
- Once again check the geomentry for our mid surface by using the checks > geomentry option.
Step 6 : Assign Quality cretiria
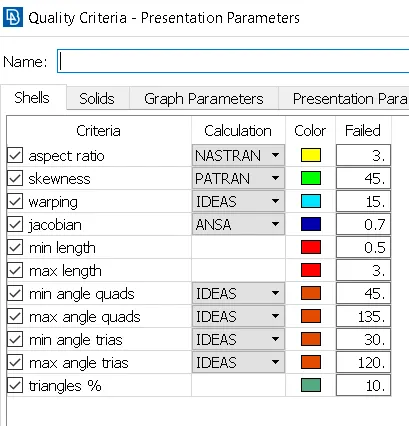
- After doing this process, we have to assign the quality cretiria for our mesh
- To do this, press F11 key from our keyboard
- Then assign the various quality cretriria as mentioned below
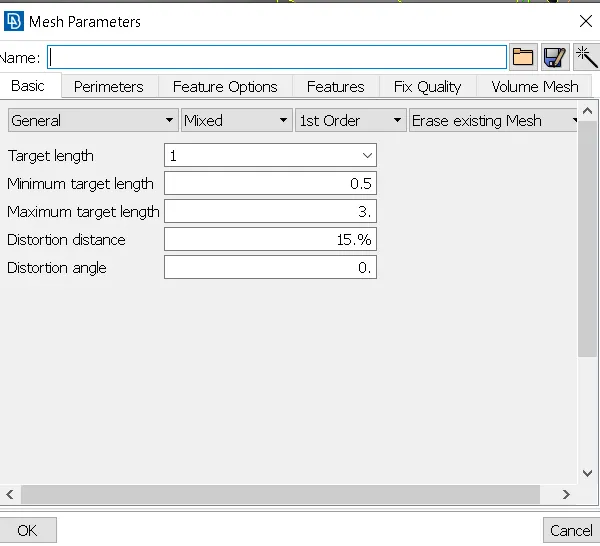
- Then, click the MESH PARAMETER command in the UTILITIES
- In that mention the target element size, minimum and maximum element size and the click OK
Step 7 : Meshing
- Now we have to generate the mesh for our component
- For thet Select the BEST in the MESH GENERATION option
- BEST command gives the better mesh quality by using its best algorithm
- Then change to HIDDEN mode from shadow mode for identifing element fails
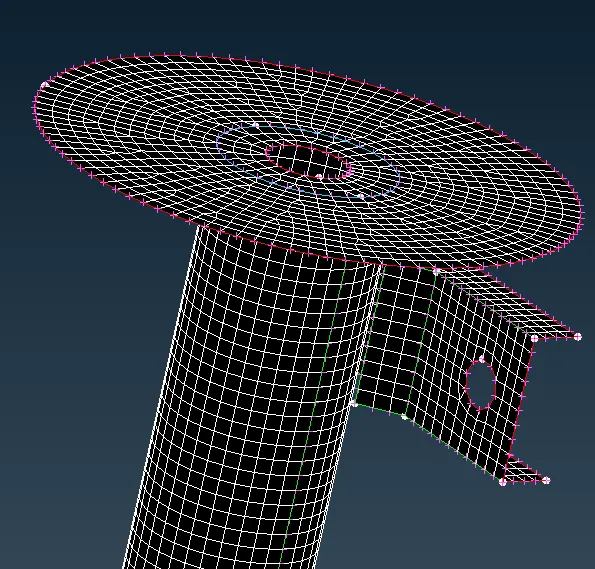
- By using the RECONSTRUCTION and SPLIT commands give the better mesh flow for that surface
- Avoid Tria elements at fillets. Eliminate them by using Swap, Split and Join commands
- No mesh Transition on constant radius fillets/curvatures.
- It is always preferable to have two or more rows of elements at fillets so that the FE model will capture the curvature.In one fillet there should not be variation in number of rows throughout.
- To create two rows of elements, Split by Edges can be usedCircular holes aInstead of zig zag mesh pattern, a structured or smooth mesh is recommended.
- i.e. Nodes should be aligned in the same linere much important in Durability, Fatigue and NVH analysis.
- So it should be modeled carefully with at least one layer of quad elements around the periphery of a circular hole.
- Tria elements will add stiffness so it is not desired to have tria elements .
- These above steps has to be followed for aother componwnts also
step 8 : split, Join, swap and paste commands
- use the split command for dragging the trias to forward in the component
- use join command for joining the two trias into one
- use swap command for dragging the trias sideways
- use paste command for dragging the trias backward direction
- use this tools effectively for obtaing the better meshflow in the component
- And to eleiminate the opposite trias and rotating quads
For 1D meshing
- For a uniform cross section bar or rod, we can mesh those elements with 1D elements, this helps to reduce the meshing time and also reduces the computational time for solving.
- In our suspension system we have a uniform thickness spring, so we can mesh it with 1D elements
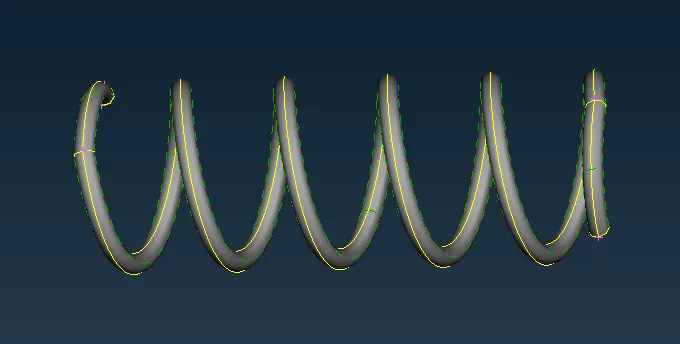
- Thses are the following procedure for obtaing the 1D elements.
- Generate a middle curve for the spring. By using the middle option in the curves.
- Connect the curve into a single curve . By using the connect(multi) option in curves.
- Create a COG point for the curve to define the orientation.
- Select the CBAR element.
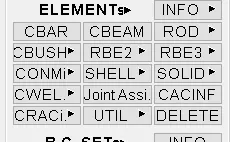
- Select the curve and specify the element length. In this case, The Element length is taken as 4 mm.
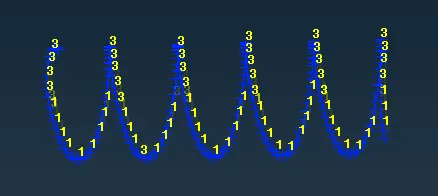
- Define Area by giving Radius of spring. i.e. Cross section radius of a spring. Refer below images for better understanding.
- After that, assign the cross sectional radius of the spring element. 1D bar elements will be created.
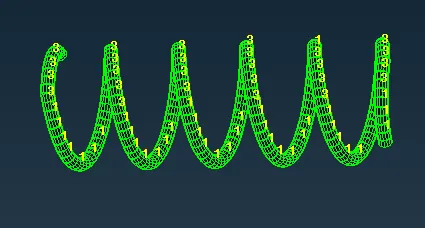
- To see the representation of 1D bar elements as 3D (Solids), check the box of 1D detailed representation with the solid in quality parameters as shown in the below image.
CONNECTIONS
- Now we meshed the whole component, then its time for connecting those components for further process
- For that we use the Bolt and Weld connections.
- These are the following procedures for connection process.
PROCEDURE
STEP 1 : SEPERATION
- The given component is in one PID. so Seperate into different PIDs for connections process
- Identify the possible connections between the components
STEP 2 : FOR RIGID REPRESENTATION
- Seperate the single PID into different PIDs
- Click the RBE2 option in the NASTRAN DECK.
- It defines the rigid body element in form 2.
- First select the Slave nodes along the Bolt hole
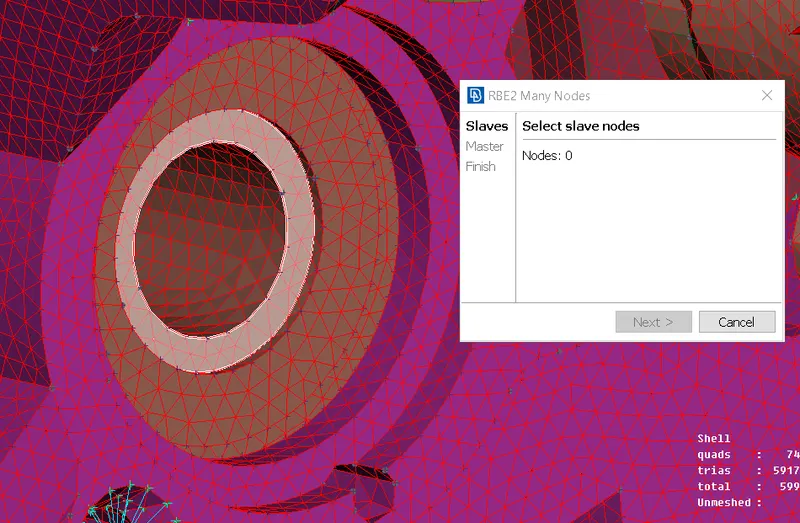
- And select the next, now Master node is visible in the window
- Now select the part ID and dof in next table.
- Click finish for the rigid bolt connection
- To represent the bolt connection in between the 2 holes, create the cog point in the holes
- Then convert the 3D points into bolt representation in the CONVERT command in the ASSEM
- Then go to connection manager and select the bolt representation
STEP 3 : CLUSTER RIGID ELEMENTS
- This Cluster rigid element helps to create a group of RBE3 rigid elements
- To create this we need to select the all outer nodes in the two holes
- We can do this in the latch and hinge model
- And we create a one more RBE3 element in between this two
- And in this component we have to give only 5 DOF for door movement
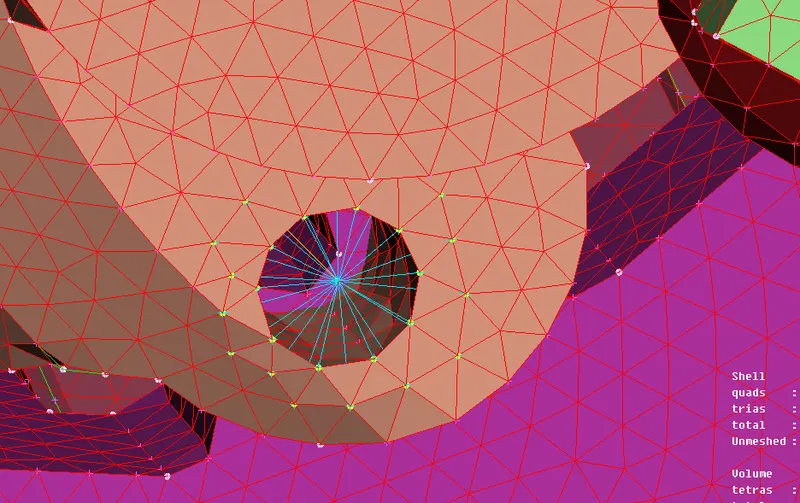
- Now the connection dialogue box opens
- In that select the P1 and P2 of different PIDs
- Then select the BOLT in the FE representation drop down
- Now click apply and reliaze for bolt representation as shown below.
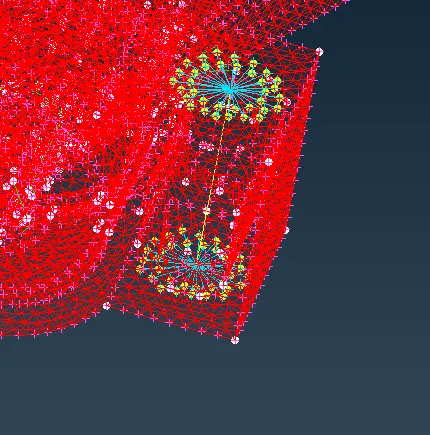
- For latch and hinge mechanism, release the Y axis rotation DOF for door movememt.
- Now the bolt stem is represented like line.
STEP 4 : WELD
- Seam welding is a resistance welding process in which suitably contoured copper electrodes apply pressure to create a region of high resistance between metal sheets
- To do the seem weld, first we need to create the curve along the edges of the mesh
- Then convert the curve into seem line by using the CONVERT command
- Then select the seem line and two particular component in P1&p2
- Then select type as Y TYPE weld.
- And click the APPLY and REALISE to create SEEM WELD.
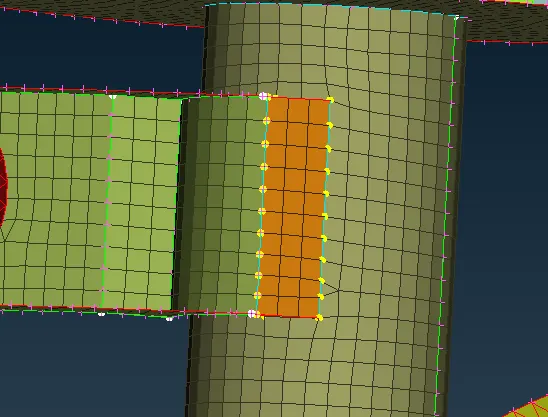
- For latch and hinge mechanism, release the Y axis rotation DOF for door movememt.
- Now the bolt stem is represented like line.
MIRRORING :
- We have to symmentry the given component to other for complete model
- For that use the translate command
- In that select the all parts and connections and use the 3 point for symmentry
FINAL COMPONENT :
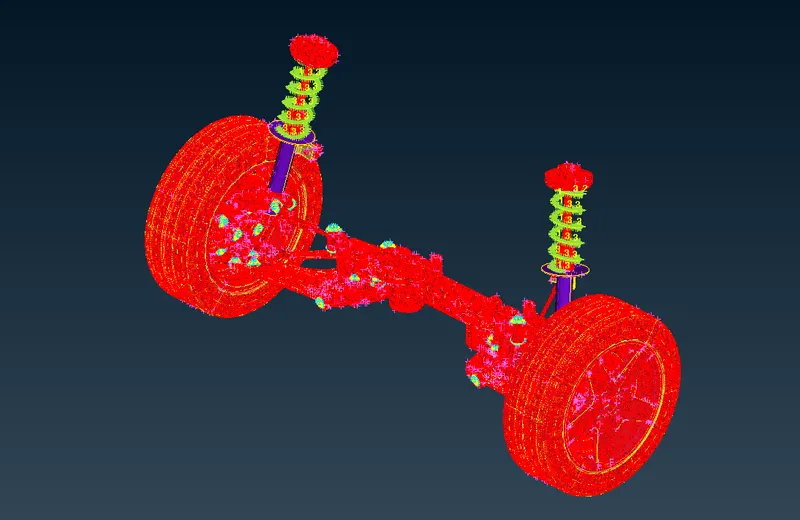
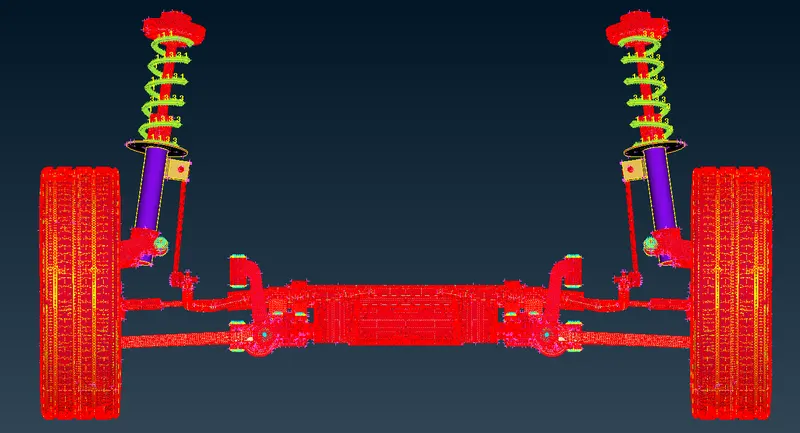
RESULT :
Thus the given suspension model is meshed and connected successfully under specified quality criteria.