Project-2-Meshing of Door Inner Panel Challenge
Project - Meshing of Door inner panel
AIM:
The FE-model has to be performed by extracting the midsurface with proper mesh flow from the given Automotive Side door inner panel component within the given elements Quality criterias and assign thickness by using the Hyperworks preprocessor tool.
OBJECTIVE:
- For the given component, check the geometrical errors and generate the midsurface from the model.
- Then do proper mesh flow on the generated midsurface with low tria concentration.
- The meshed element should clear the given quality criteria.
- After meshing the midsurface, thickness has to be assigned.
COMPONENT PROPERTIES :
Materials which is having less than or equal to 6mm can be meshed by creating midsurface with 2D Meshing. If it is above than 6mm there is no need to create the midsurfaces.
- In 2D Meshing, we can classify the materials into two types.
- Sheet Metal Component
- Plastic Component
- The material which is having Linear Thickness throughout the Body is known as 'Sheet metal'.
- The material which is having Non Linear Thickness is 'Plastic Material'.
Side door inner panel:
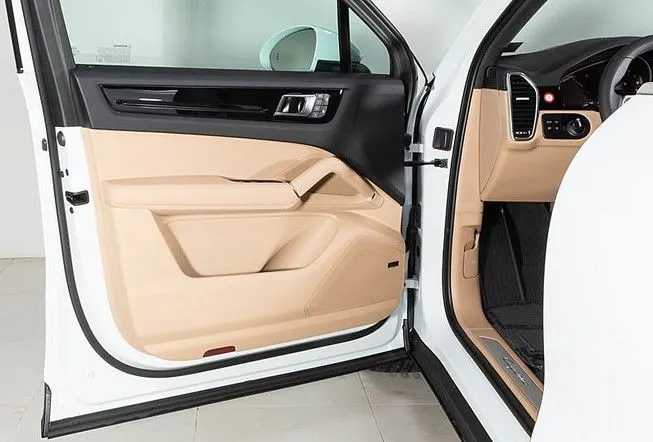
fig- Porsche cayenne side door
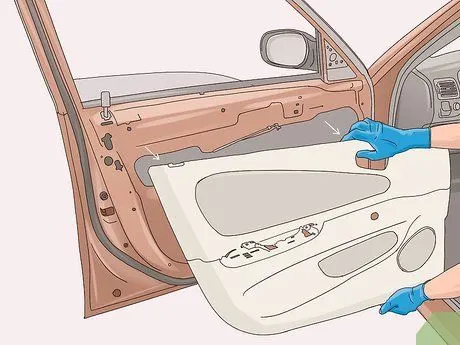
- The interior panels may be composed of a single piece of molded plastic, or several pieces of plastic.
- The side door inner panel is the large plastic piece that covers the interior from the window to the floorboard. It houses the handle and controls for the windows, mirrors, speakers, etc. It also covers the opening mechanisms and motors.
PROCEDURE:
- CAD SET UP
- CAD Geometry
- Model Clean Up
- CAD MODELING
- FE-model
- Capturing Entities
- Meshing
- FINAL CHECK
- Attain proper Mesh
- Achieve zero OFF element
- Assign Thickness to Midsurface
PHASES:
At each phase it will explain about the process fo generating FE-model from its midsurface, proper mesh flow, reducing OFF ELEMENTS and assigning thickness to midmesh of the given component.
Phase-1 Fixing CAD geometry
Import CAD model:
- The given CAD model is in .IGS format.
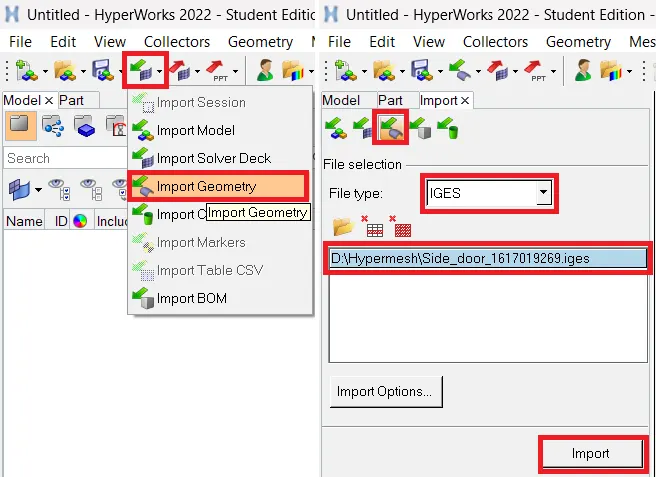
- To open the model select Import file--> Import Geometry--> File selection window--> File type as IGES--> Select file--> Import.
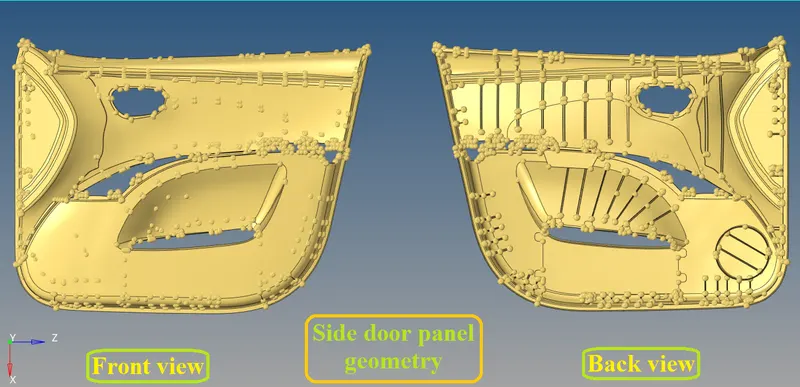
The imported CAD model is an Lower Bezel Body component in the Graphical window will be,
Checking for solid component:
- Before creating midsurface the solid surface has to be removed from the component. To do that select Delete--> solids--> all --> delete entity to remove the solid from the component.
- If the component only have the surfaces, then there is no need to perform deleting the solids.
Measuring thickness:
- The thickness of the component has to be measured to identify if the model is having uniform or variable thickness.
- To measure the thickness go to main menu-->Geom-->Distance then select points to measure.
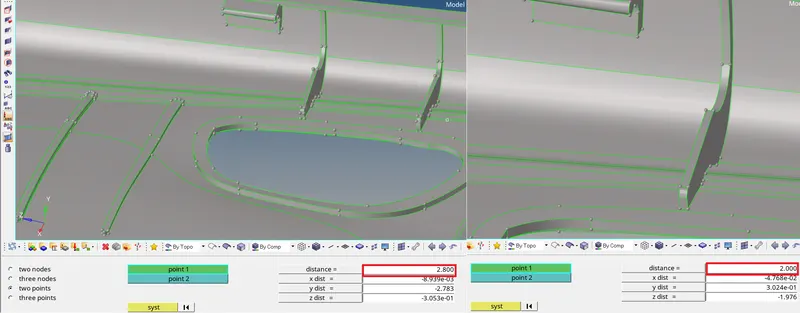
- The measured distances shows the component has varying thickness of less than 6mm, it confirm that all the components are Plastic component.
Topology cleanup:
- Geometry cleanup has to be done before generating the midsurface for meshing.
- The imported model can have geometry errors like surface patch up, unwanted attached cons, free edges or discrepency, etc.
- These errors can manually rectified by visually inspecting the model in wireframe mode to identify to solve it .
The CAD Geometry in wireframe model will be,
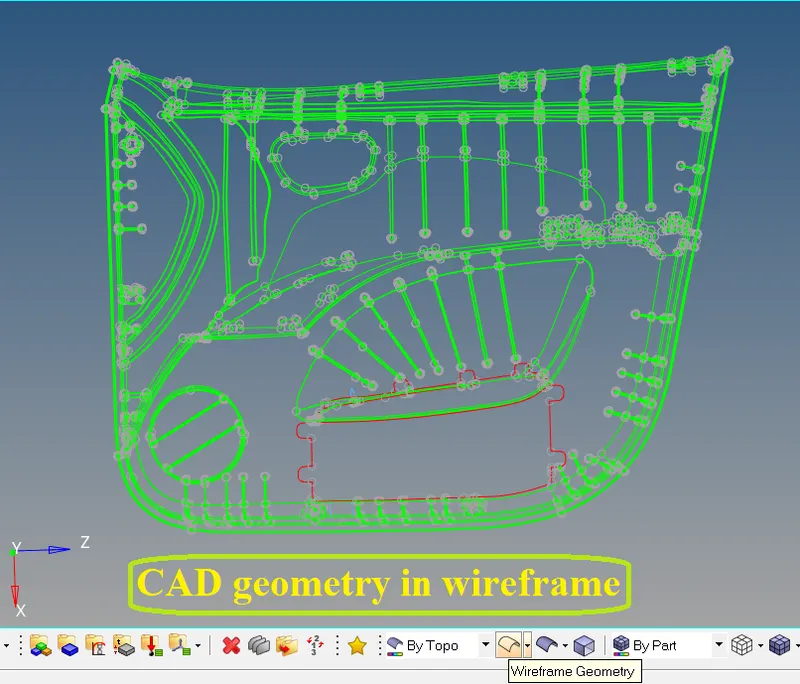
Most of the geometry error has been resolved and few non disturbing errors are neglected in the component.
Phase-2 Extracting & cleaning Midsurface:
Creating Midsurface:
- The CAD geometry had prepared. Now the Midsurface has to be create for the component.
- There are two methods to create the midsurface for plastic model. They are,
- Manual Method
- Automatic Method
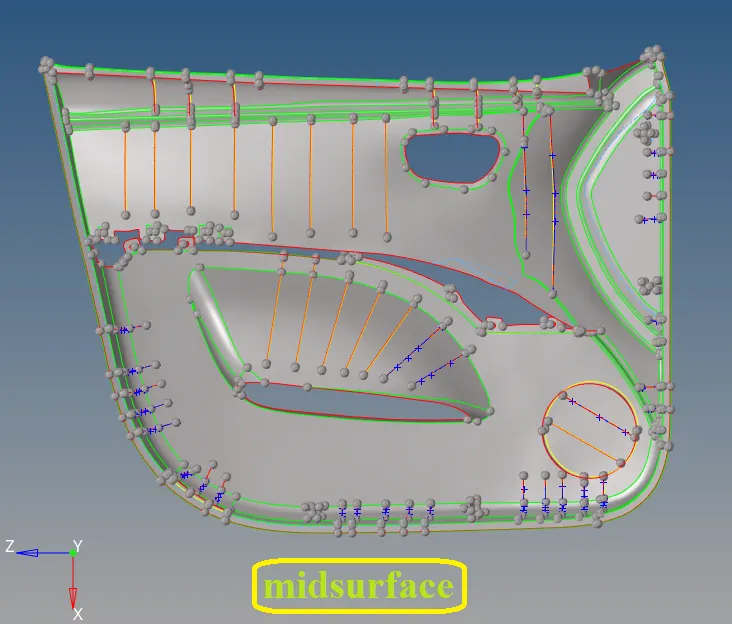
- At here the manual offset extraction is used in Surface edit method to create the midsurface.
- The midsurface is generated to simplify the CAD model and to obtain the similar simulation analysis reults in shorter time.
- Midsurface is a neutral phase that is the conversion from 3D cad model to 2D cad in midsurface generation.
- To perform offset by manual-midsurface select Geom--> Surface edit--> Offset--> surfs(by face)--> duplicate (current comp) then check with color normal to provide (+ or -ve) sign for offset value and then do Offset.
The midsurface of the Side door inner panel will be,
Phase 3: Assign Elemental Quality criterias:
Quality criterias:
- Every developed product will undergo some Quality check during analysis to know its deformation stability before it produced.
- If its not pass the quality criterias then boundary conditions applying load setup analysis are not feasible. So the elemental quality checks are performed.
- The customizable colours for the quality criterias will show which are the elements are being failed for its criteria.
- Those elements are must be corrected manually to the given criterias.
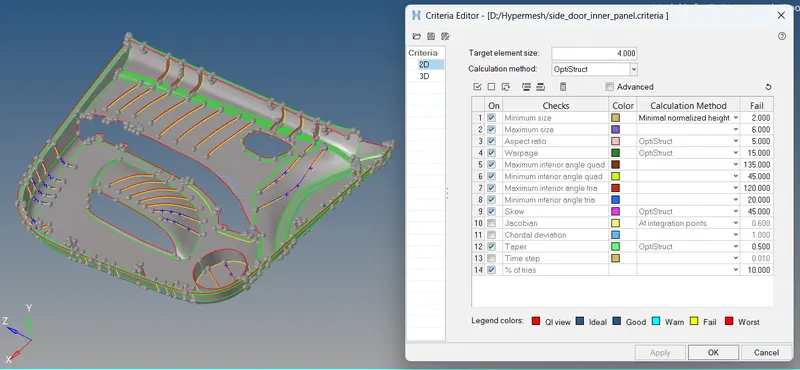
- Now provide the quality criterias to set the mesh that should come under the given specific criterias.
- To set go to Menu bar--> Preferences--> Criteria file settings.
Cleaning the midsurface:
- Now in the midsurface there will be some unwanted feature definitions like minimum length between the feature lines, cons, construction lines and hot points.
- These unwanted definition errors are must be cleared by toggling and removing points before creating the mesh to obtain better mesh flow.
Phase 4: Meshing the midsurface:
- A mesh is a FE-method to discretize the model into finite number of nodes and edges to form a element.
It can be classified into two types
- 2D - Structural mesh
- shell mesh (Tria and Quad)
- 3D - Unstructured mesh as well as structured
- solid mesh (Tetra and Hexa)
- Tetra - Unstructured
- Hexa - Structured
- Here 2D shell mesh has to be perform because the component has thickness of less than 6mm of plastic component.
- To perform mesh go to 2D--> automesh and set Target element size= 5mm and do mesh.
- Then to find the elements are failing, change the view into By element quality.
- If any element fails for quality then GO to--> 2D--> Quality Index--> Cleanup tools.
- Then use element cleanup tools like place node, swap, split trias, combine trias, drag trias, element optimize to correct the failing elements.
- Opposing trias, trias at free edge and falling on perimeter are must be eliminated.
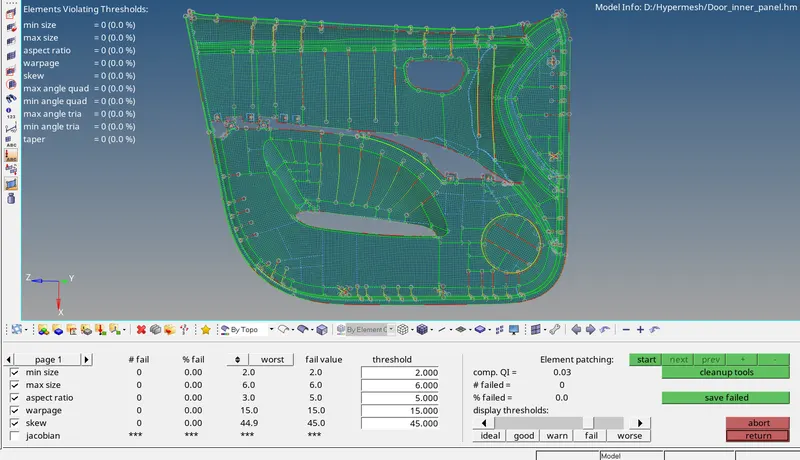
The above imaage shows that all the elements attain the given criteria and there is no elements failing for the quality.
Phase 5: Check list:
After attaining the good mesh flow, there will be few checks have to be performed.
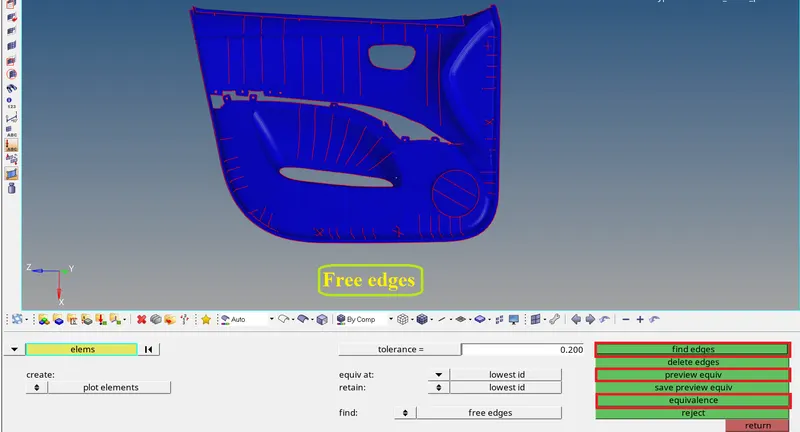
- Check for free edges
- Go to Tool --->edges-->elems-->displayed and click find edges then delete the unwanted edges.
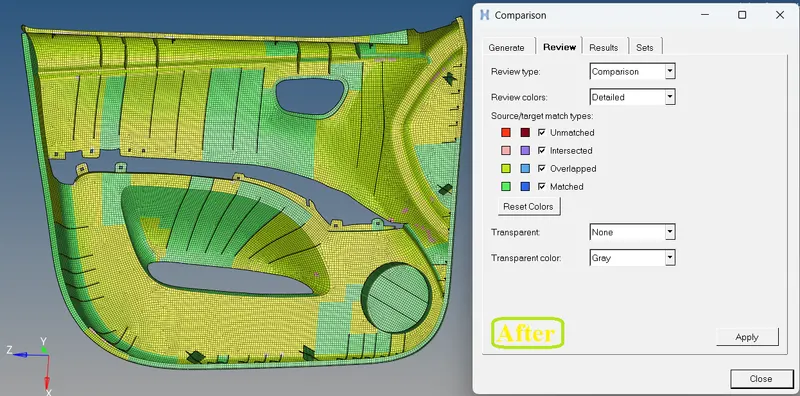
- Check for comparison
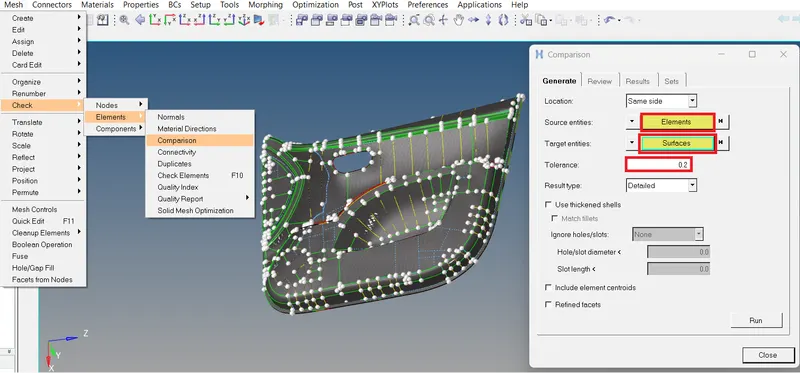
- Comparison helps to find that the elements are captured proper to the geometry surface.
- To do go to the main menu bar select Mesh-->Check-->Elements-->Comparison-->(Source: elements, Target: surface and Tolerance: 0.2) then proceed Run.
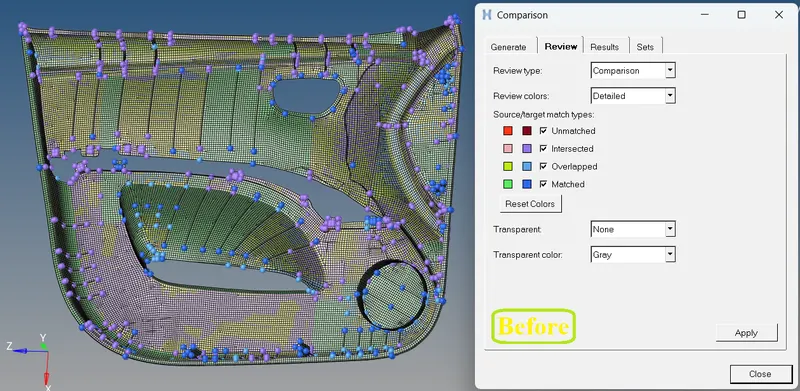
Unmatched comparison elements must be corrected by using Tool-->Project-->to surface then select unmatched elements-->surfaces-->vector-->project.
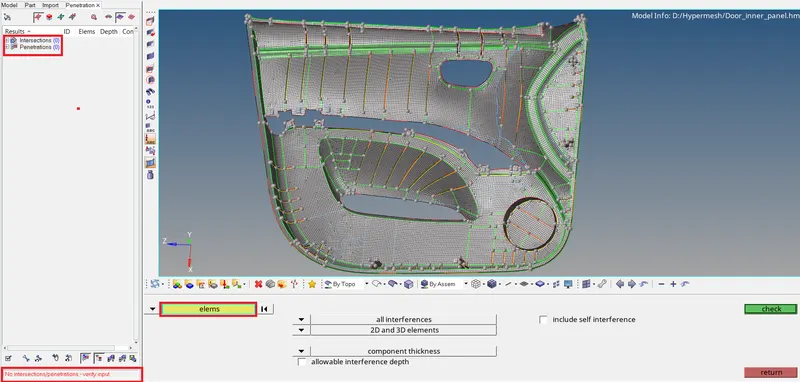
- Check for penetration & Intersection
- This check will be done for whole assemblies.
- Go to Tool --->Penetration.
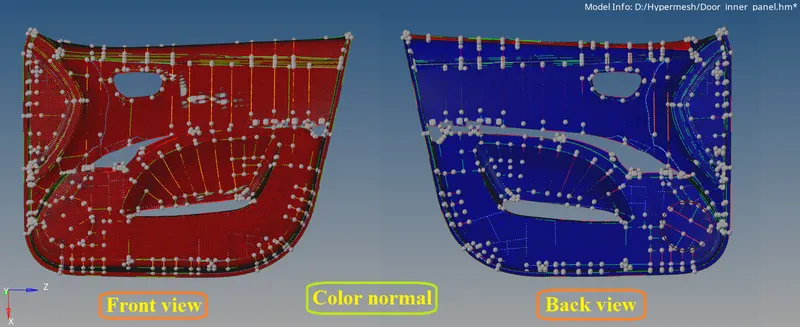
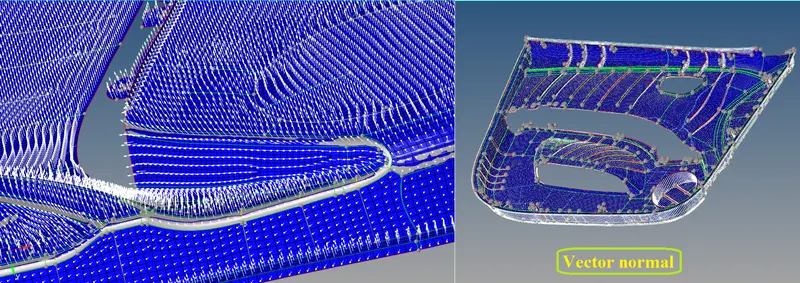
- Check for Normals
- This will help to identify all the elements are in same normal direction.
- It means if force applied to it all of these elements will act in one normal way.
- To do go to Tool-->normals-->elements-->displayed 2D elems-->display.
- If there are some improper elements then select those elements and reverse it to make it proper.
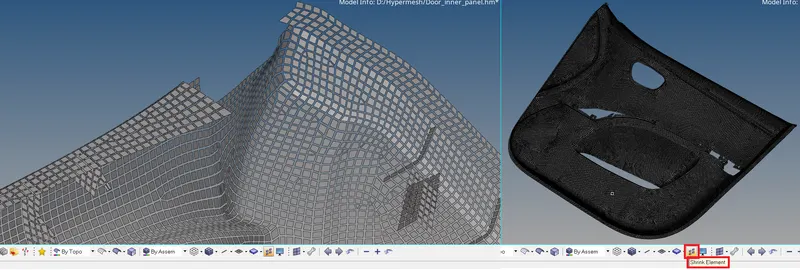
- Check for duplicates
- To do select Shrink element tool in the menu bar.
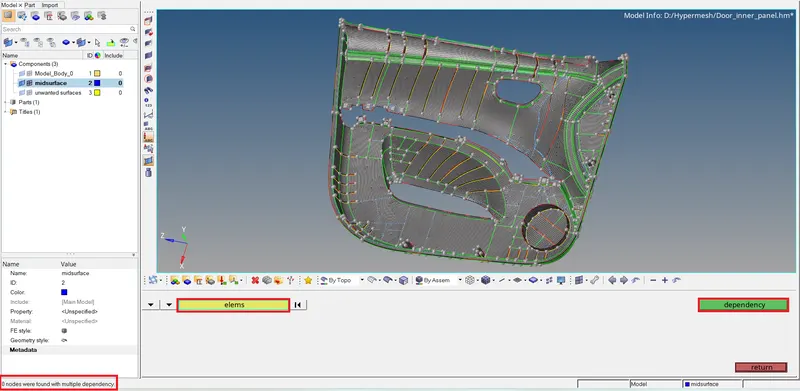
- Check for Dependency
- To do select Tool-->Dependency.
Phase 6: Assign PID & MID:
Assigning Thickness to FE-mesh:
- It must be performed after capturing good mesh flow on the entire midsurface.
- The generated mesh is a shell mesh 2D representation. It must be converted into Solid mesh by the assigned thickness with the property card.
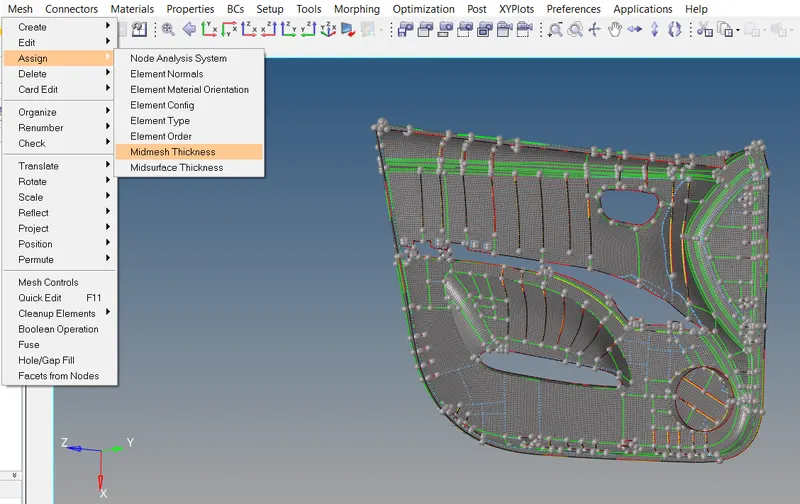
- Various thickness has been assigned to each individual features of the FE-mesh by using Mesh--> Assign--> Midmesh Thickness in the main menu bar.
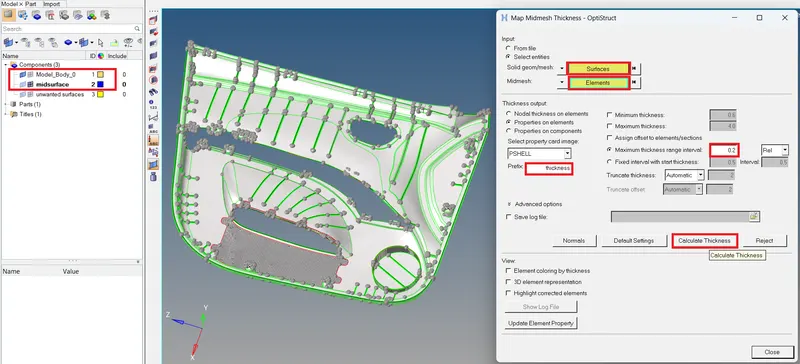
- Then in the pop-up Map Midmesh Thickness box set inputs as (solid geom/mesh: Surfaces as Parent geometry and Midmesh: Elements as FE-mesh) then click Calculate Thickness to proceed.
- Now turn on the element color mode as By prop and 2D detailed element representation.
- If some elements are in dissimilar thickness color. Then change it manually by right click on proper PID--> Assign and select the improper element and do proceed to make it proper.
After assigning the auto midmesh thickness to the FE-mesh it will be,
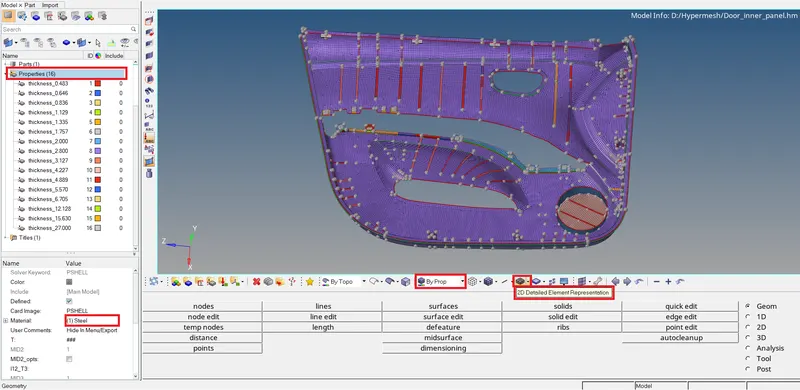
Assign material to PIDs:
- After creating various thickness PID to the FE-mesh, assign Material to all PID in one shot.
- First create material ID by selecting Model tab--> right click--> create-->material.
- Now to assign material in instant go to model tab click on Properties, then in the material column attach the material ID.
- By assigning this method, the material ID will attach to all the PIDs in one single shot.
FINAL RESULT:
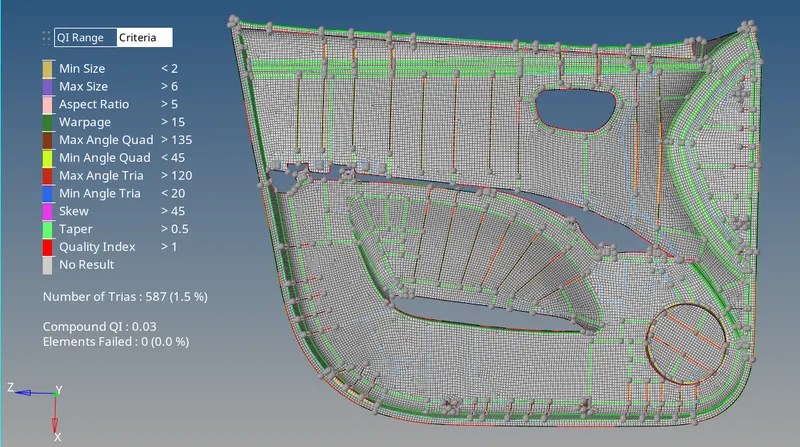
- Finally achived Trias with 1.5% with zero OFF Elements.
- Attained good mesh flow and opposing trias, trias at free edge and falling on perimeter are eliminated.
- No Rottating Quads are keep maintained with low tria concentration.
- No any other Feature Lines missed while meshing and captured most of the features.
- After meshing the midsurface, thickness has been assigned.
LEARNING OUTCOMES:
- Can generate midsurface for plastic components.
- Understood to perform defeaturing and feature capturing for plastic components.
- Acquire a knowledge to perform of assigning thickness to the plastic model.
- Able to resolve and achieve the elements to their quality criterias for plastic components.
- Work with HYPERMESH with good flow achieved.
CONCLUSTION:
- Hence, the geometrical errors and mesh, with the given element Quality criteria has been performed successfuly.
- As per methodology, from the import cad, geometry cleanup to mesh improvement phases has been done successfuly.
- The Applying load & Boundry condition phases will be performed on upcoming phases.