Project 2 - Design of a structural system for a building using ETABS and SAFE
Aim:
To model and design the superstructure frame elements using ETABS and slab design using SAFE software. And to provide design results for longterm effects & wind load optimization technique.
Flow chart for Tall building analysis and design with ETABS software:
1. Architectural plan study & Column shear wall position marking
2. RC beam alignment marking
3. Material data & Loading details from ASCE-07 code
4. Story & Grid assignment in ETABS
5. Materials, RC beam definition, membrane definition (deck), column definition & concrete shear wall definition
6. Load patterns, lateral load assignment, mass source, response spectrum, load combinations assignment
7. Modeling of frame elements & slab elements
8. Provision of loadings
9. Analysing and designing the model. Verifying all the members are passing the design (D/C ratio for column, limit state check for beam)
10. Longterm analysis check with ETABS
11. Modification of Floor plan of the building for wind load optimization
12. Revised wind forces for optimized floor plan & comparison of results
Flow chart for Slab analysis and design using SAFE software:
1. Export from ETABS to SAFE accessible format (.f2k file)
2. Importing .f2k format in SAFE software
3. Verifying load transfer and grid export in line with ETABS model
4. Materials, RC beam definition, RC slab definition, column definition & concrete shear wall definition
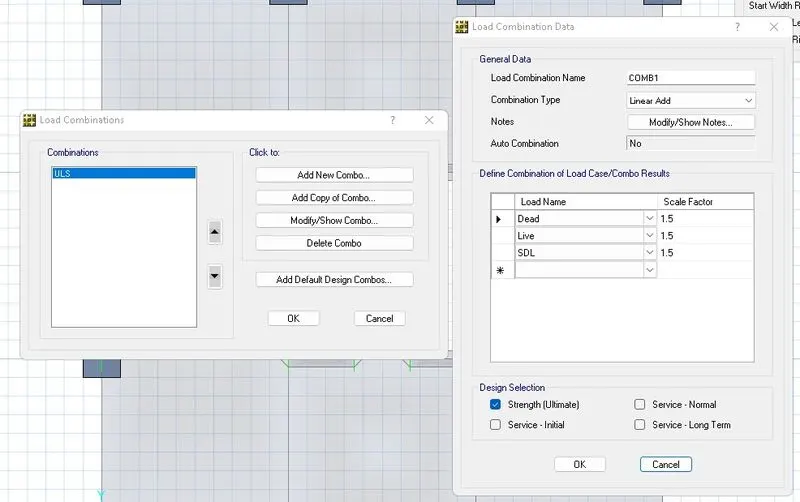
5. RC slab load combinations assignment
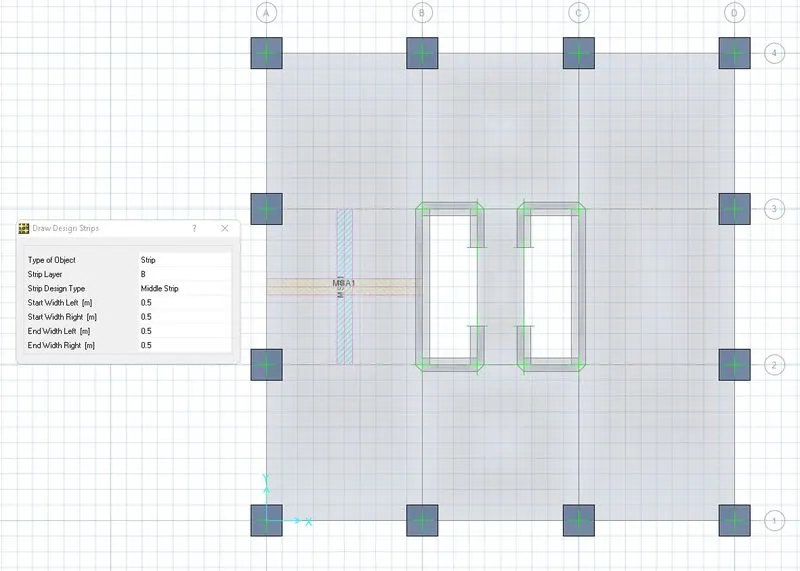
6. Design strip model within the slab for flexure design
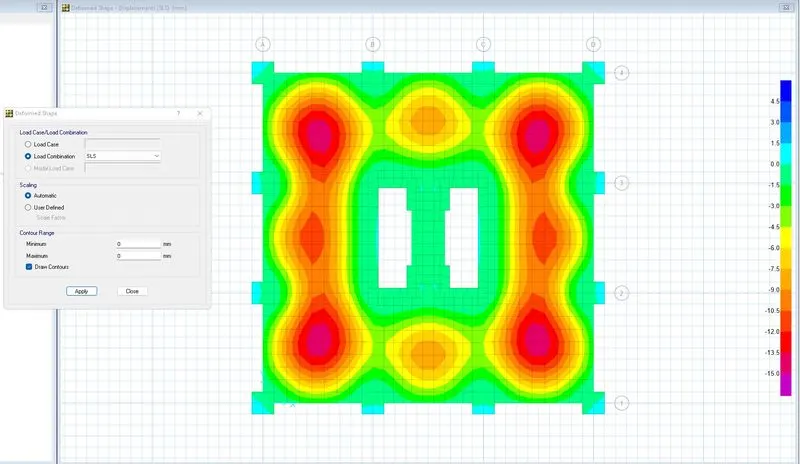
7. Analysing and designing the model. Verifying the RC slab passes in serviceability & strength cases
8. Longterm analysis check with SAFE
Data referred from Project-1 which have to be adopted for ETABS and SAFE modeling:
Concrete strength M50
Rebar grade Fe500
Floor to floor height 3.5 meter
Scope - Ground + 50 floors + Terrace
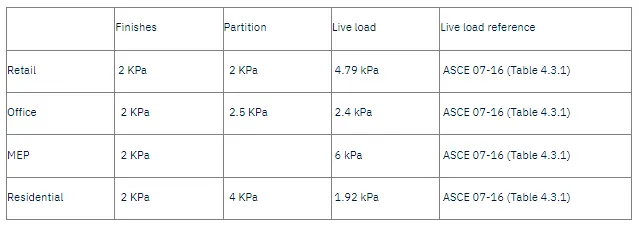
Notes: facade load 1 kN/m2 to be considered (where area is facade area), Common staircase portion load shall be considered as 4.79 kN/m2 apart from selfweight.
Seismic site class - D
Spectral acceleration Ss = 0.4 g
Spectral acceleration S1 = 0.18 g
Long transition period Tl = 8 seconds
Initial sizing for RC elements:
Floor Slab thickness = 200 mm
Service area slab thickness = 200 mm
Beam dimension = 450x600 mm
Column dimension = 2000x2000 mm
Structural system adopted
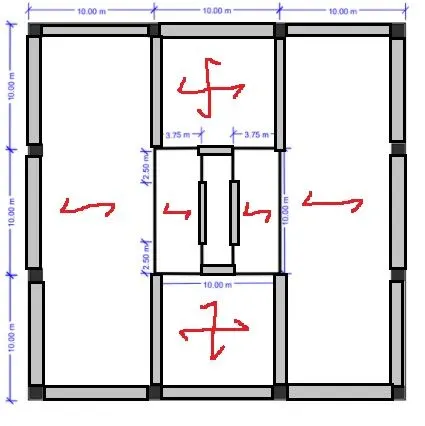
Step by Step procedure with ETABS modeling:
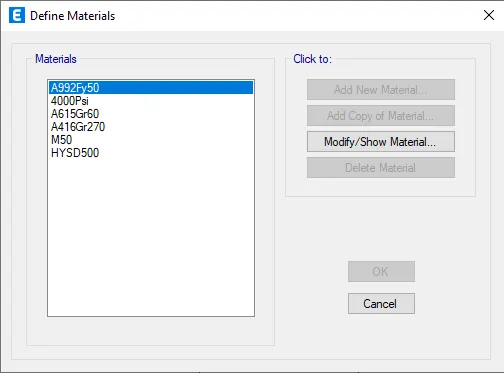
- Defining concrete & rebar materials
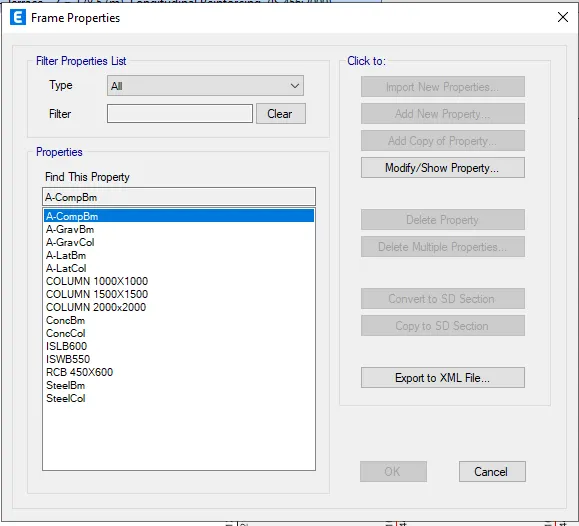
- Defining frame elements & slab elements
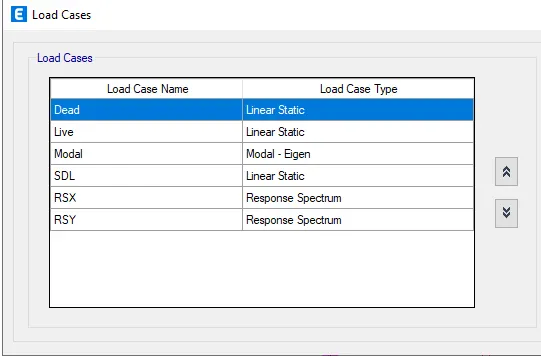
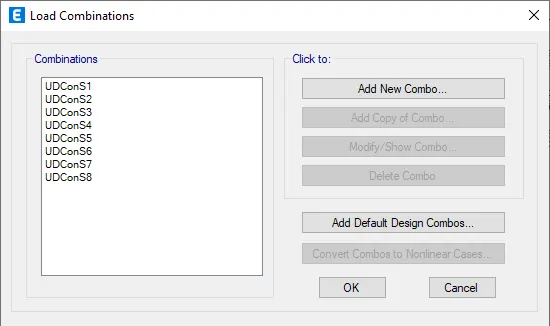
- Defining load patterns, load cases & combinations
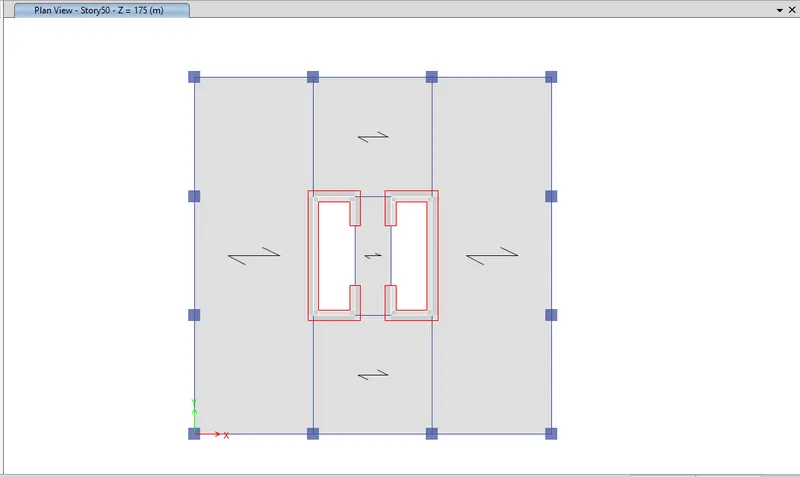
- Modeling frames & slabs
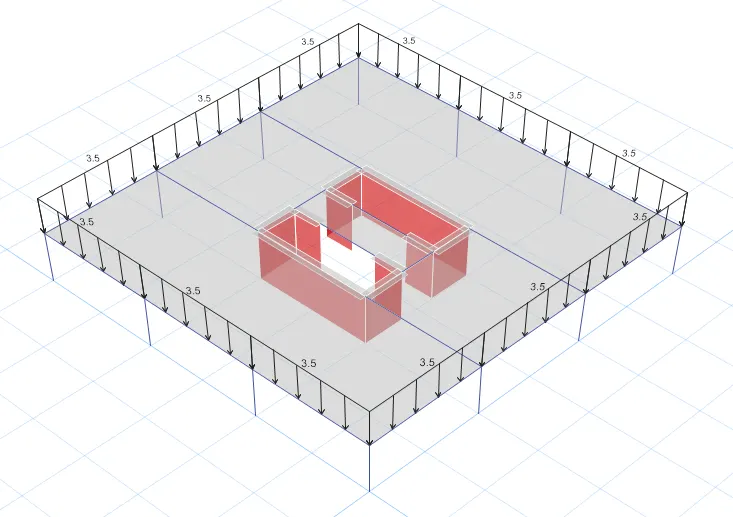
- Load assignments
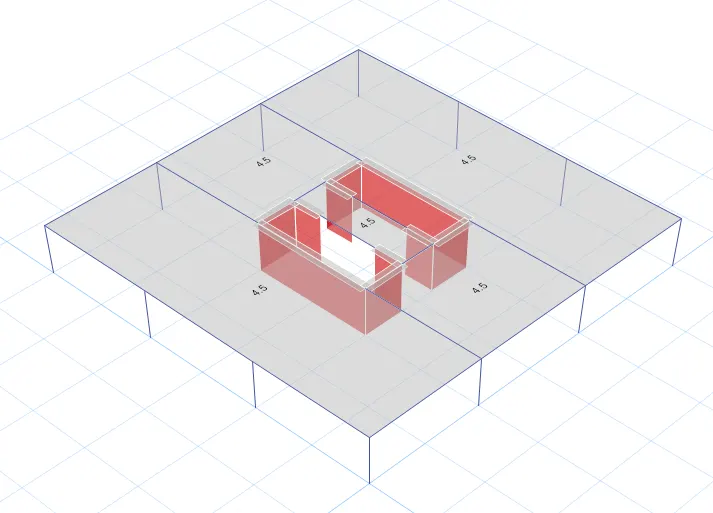
- Base reaction for columns (RSx)
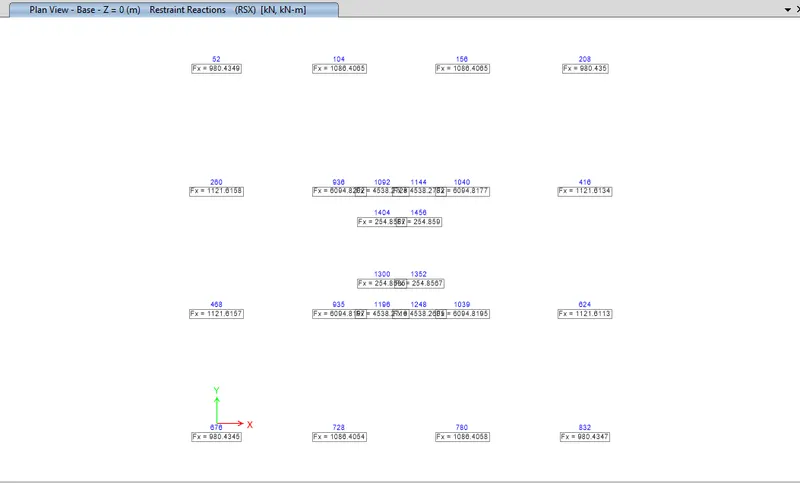
- Base reaction for columns (RSy)
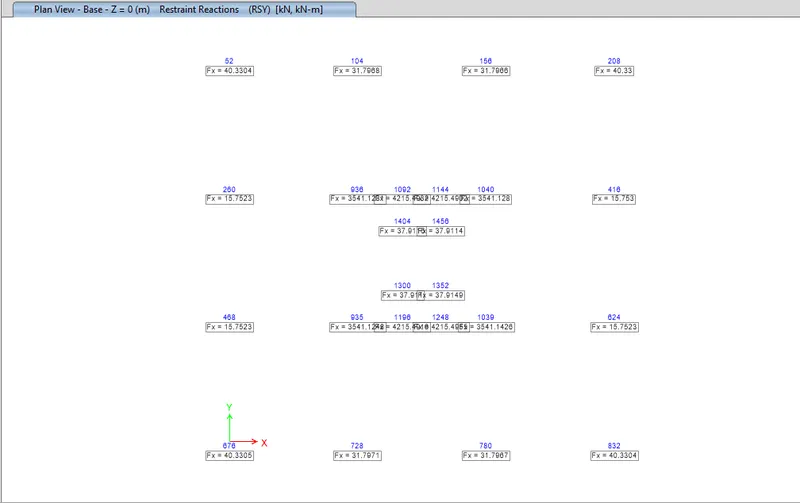
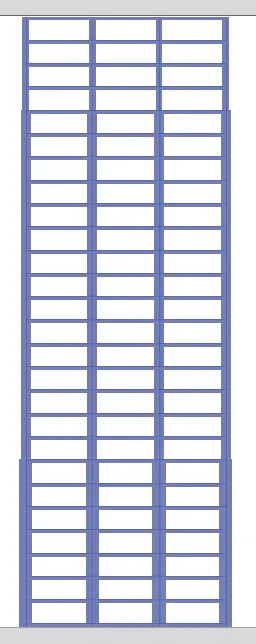
Since we kept all the column sizes same for all levels, the excess selfweight of the structure influenzes the base shear of the structure. So to get an optimization in the lateral forces as well as in the gravity design, we can go for gradual column size reduction throough out the building height from base level.
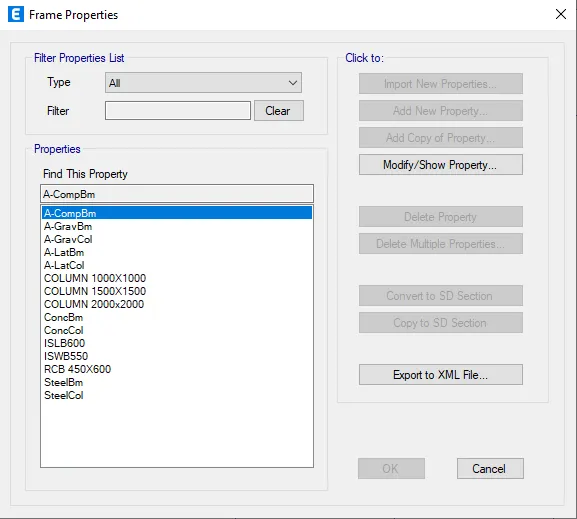
So we can adopt 3 different column sizes say 2000x2000, 1500x1500 and 1000x1000. From base to 25 story, we are adopting 2000x2000. From 26th story to 35th story we are adopting 1500x1500. For the remaning story, we are adopting 1000x1000. We consider this as alternate plan and re-analyse the structure.
- Alternate floor plan for Lateral load optimization
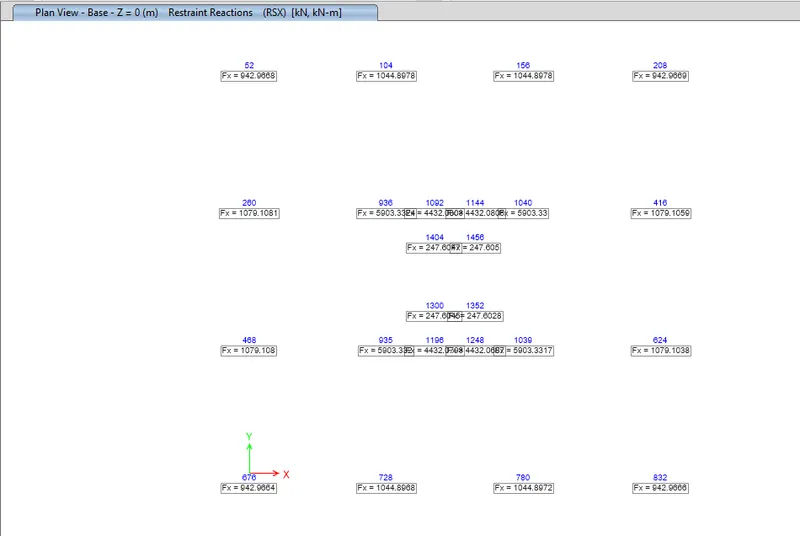
- Base shear for Alternate plan (RSx)
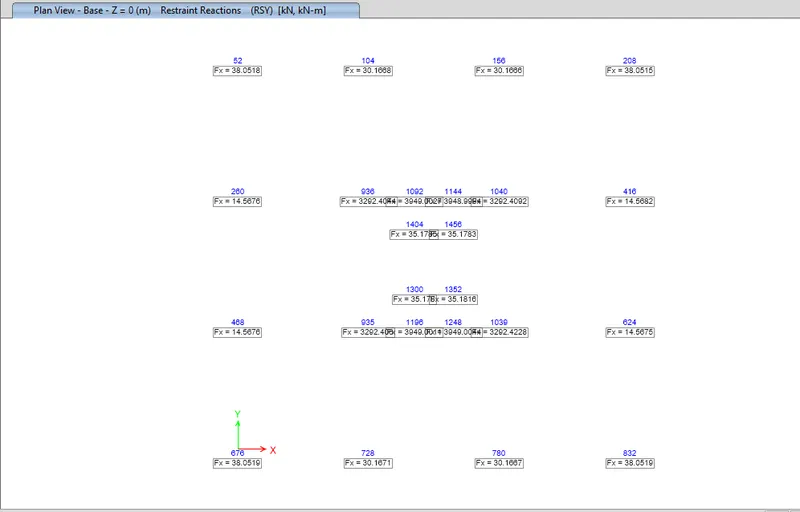
- Base shear for Alternate plan (RSy)
- Result comparison for Original plan & Alternate plan
The base shear for original plan & alternate plan have force optimizaztion about 8.5% just by reducing the column sizes as per the axial load variation. Further optimization is possible with wind analysis with the help of simulations (Wind Tunnel tests).
Step by Step procedure with SAFE modeling:
- Import of .f2k file and verification of elements and loads
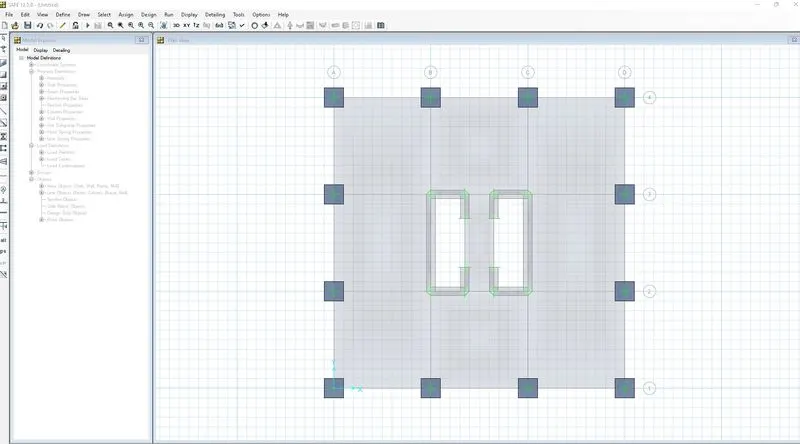
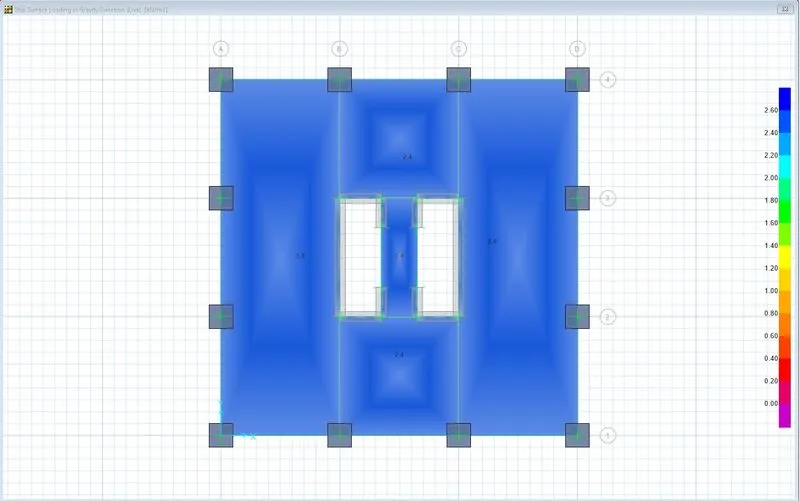
- Assignment of load combinations for slab design
- Modeling of design strips over slab
- Analysis and design results for slab (Deflection result for Service combination)
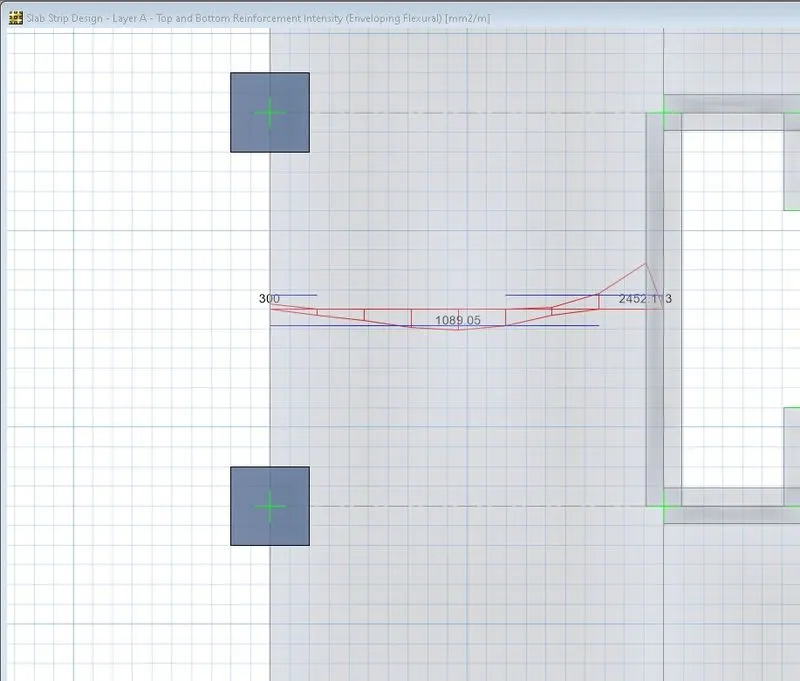
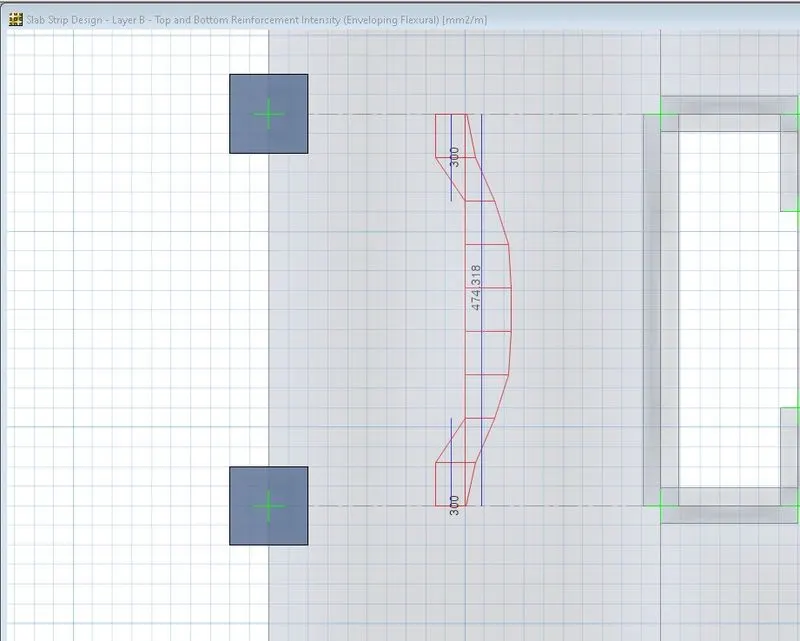
- Analysis and design results for slab (Rebar design for Ultimate combination)
Attachments in the Project:
1. ETABS model report
2. SAFE model report