Concept on positioning of Columns
Answer for Question-1:
Aim: To assess the given structural plan with respect to seismic irregularities
Irregularity in terms of symmetry:
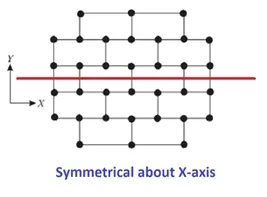
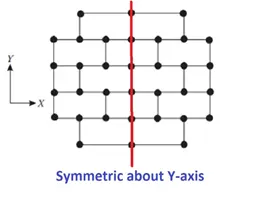
As depicted in the above images, the building structural elements are mirror both in X-axis and Y-axis. So, it hold good symmetrical property in both the principal directions.
Irregularity in terms of redundancy:
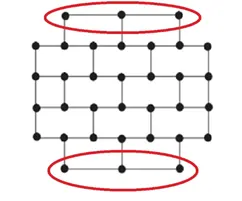
Generally, the structural arrangement holds better even distribution of lateral forces. The load path is shorter in most of the locations, except the top and bottom edge. The red circled vertical elements will hold comparatively higher loads than other vertical elements due to their longer spans. Ultimately, these columns will bear higher lateral forces.
Irregularity in terms of bi-directional strength:
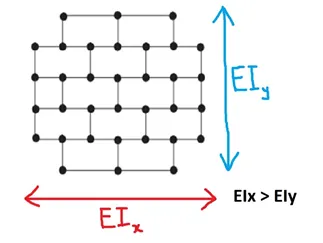
The arrangement of structural members in X-direction is more when compared to Y-direction. So definitely the stiffness of building in X-direction is higher than that of in Y-direction. Considering non-parallel axes criteria, this building will respond in uncoupled manner during uni-directional force.
Irregularity in terms of Ductility:
As we already seen in bi-directional strength concept, the ductility of building is inversely proportional to the stiffness of the building at any particular direction. Considering this, the given building is less ductile in X-direction (high stiffness) and more ductile in Y-direction (lesser stiffness). So the lateral force in X-direction will be larger than the lateral forces in Y-direction.
Answer for Question-2:
Aim: To assess the given building for the possibilities of all irregularity and to describe the suggestions to desensitize those irregularities.
Possible irregularities of the given building:
- Irregularity due to in-plane flexibility
- Irregularity in redundancy
- Soft storey effect due to absence of in-fill walls
- Soft storey effect due to mass irregularity
- Irregularity in vertical geometry
Irregularity due to in-plane flexibility:
In observation, The building is constructed in rectangular plan. The length of building (front to rear) seems more than 3 times of the width of building (left to right). With floor aspect ratio > 3, it is assumed to have significant in-plane flexibility. This will lead to flexible floor behavior during seismic action.
This behavior shall be desensitized by maintaining the floor plan aspect ratio within 3.
Irregularity in redundancy:
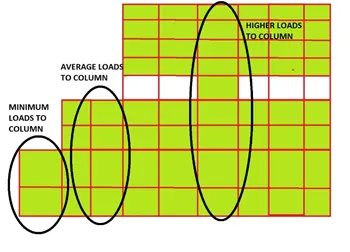
As we could understand from the above image, the loads carried by each of the vertical/horizontal structural elements differs drastically. So the building’s response for the lateral force will be varying for each columns with respect to their load demand.
By maintaining uniform load distribution to all vertical/horizontal elements, we shall minimize the effect due to redundancy irregularity.
Soft storey effect due to Absence of In-fill walls:
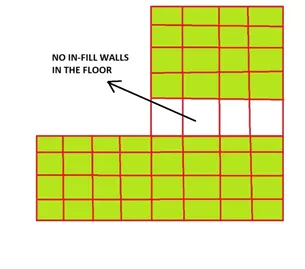
As we imagine the side view of the given building, the fifth floor is intentionally ignored of any walls for architectural purposes (or) Part terrace view. This non-structural arrangement will lead to differences in storey stiffness between successive levels.
The soft storey effect shall be minimized by providing at least masonry partitions in the particular level wherever possible with architect concern.
Soft storey effect due to mass irregularity:
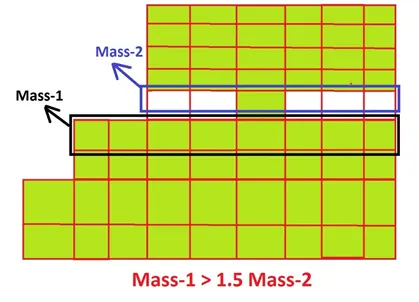
As depicted in the above image, the mass of lower floors are much higher than the upper floors due to termination of part terrace in building. Prima facie, the ratio of the floor mass between successive floors may be higher than 1.5
This effect can be minimized by adopting any light weight construction materials in lower floors, so that the total mass of the lower floor become nearly equal to upper floor mass.
Irregularity in vertical geometry:
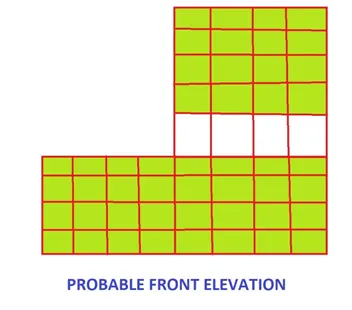
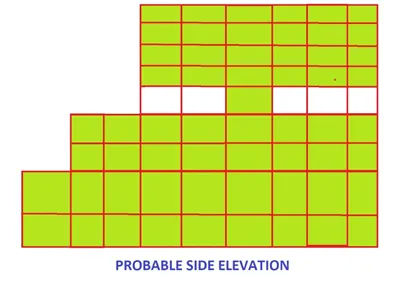
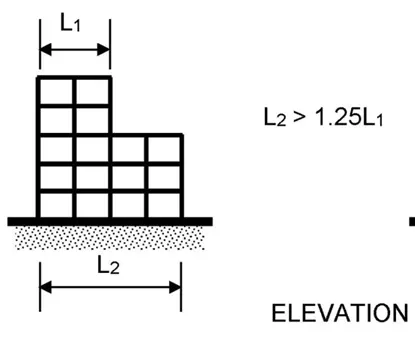
The first image depicts the probable front elevation of the given building. We notice the significant reduction in the floor extension upward. The same scenario is seen in the side elevation also, where we have multiple steps in the building elevation. As per the Indian code criteria, the building is said to be irregular if the overall building width is 25% more than the top floor width.
Any lateral force impact due to vertical irregularity shall be minimized by keeping all floor widths same as much as possible.
Answer for Question-3:
Aim: To investigate the given building structural plan & causes of its collapse after an earthquake.
Comments on Structural plan:
The given building structural plan is consisted of Oneway slab and Beam scheme. The RC slabs are vertically one-way and the RC beams are oriented in X-direction which transfers all floor load to columns. Also a small cantilever RC slabs are provided for balcony purpose of rooms.
Importance of In-fill walls in the Failure of Building:
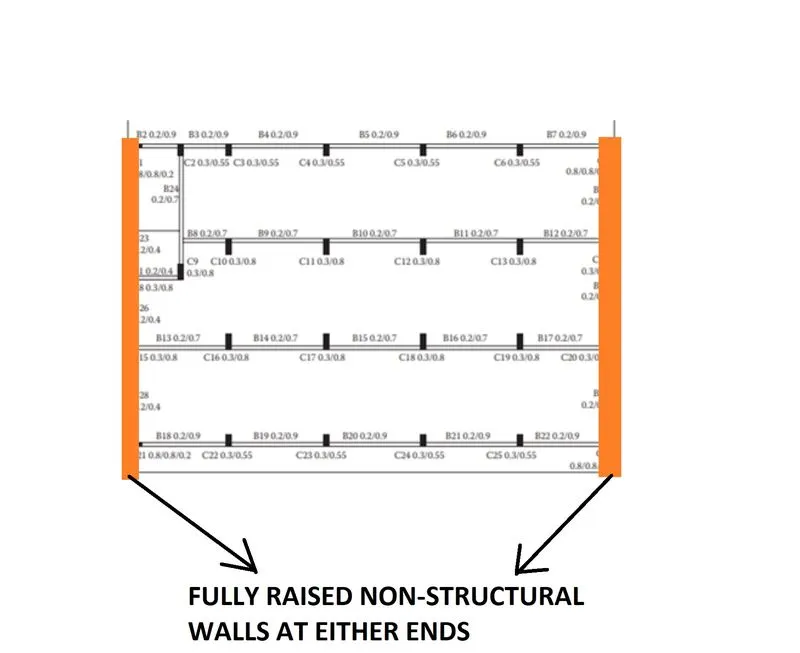
No matter if the in-fill walls are structural or non-structural, they possess mass and therefore supply stiffness to its region. In such a way, the given building is constructed with full height in-fill masonry walls on either shorter sides. This provided comparatively higher stiffness to the building during seismic period. Thus the interior panels went more flexible leading to collpase of the major portions. Whereas the stiffer left and right edges survived.
Importance of Staircase in the Failure of Building:
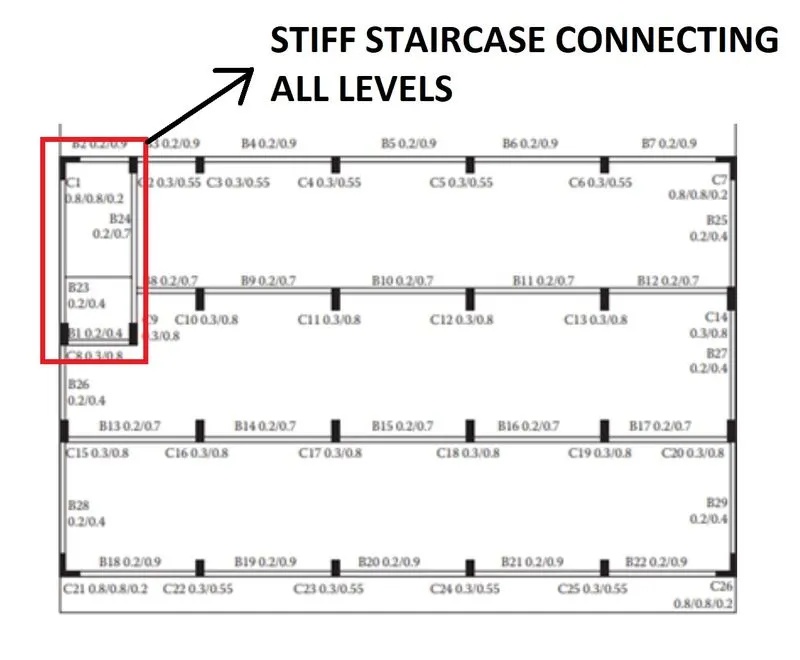
Like RC walls, the provision of staircases provide sufficient lateral stiffness to the region as it behaves as a bracing structural member which connects floor to floor. Like we provide bracings for columns to avoid more slender behaviour, here the staircase provided more stiffness to its region acting as bracing. So the staircase portion remain undamaged after the earthquake.
Importance of Mass irregularity in the Failure of Building:
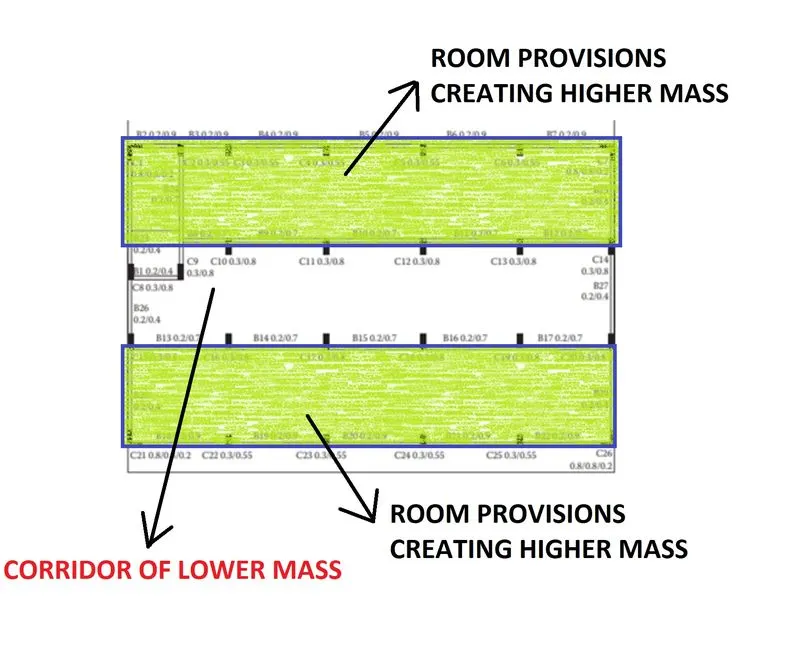
As in the description mentioned, the top and bottom bays are accomodated with full of rooms and the middle bay is left unoccupied for corridor purpose. When there is no occupancy, there will definitely be lesser of mass compared to other areas. This creates mass irregularity within the building. Moreover, these mass concentration will provide stiffness along X-direction but vulnerable in Y-direction. If the earthquake exciting forces are acting along Y-direction for example, the top and bottom bays exert more lateral forces and the middle bay will become more flexible. This will lead to internal collapse of the building during oscillation.
Importance of Framing arrangement in the Failure of Building:
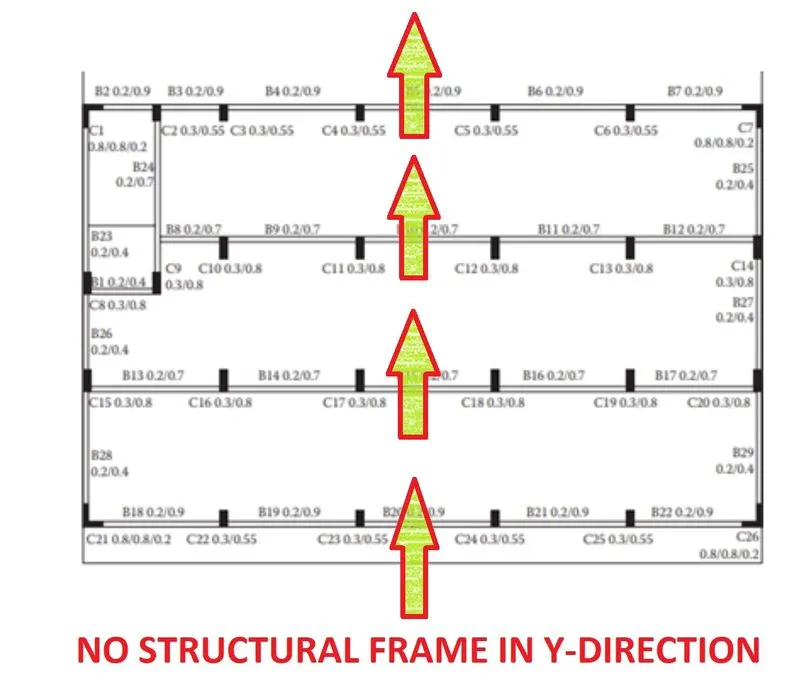
oscillation. We see no RC beams in the vertical as per given plan. This means no lateral resisting system considered in the Y-direction. Moreover, The absence of vertical RC beam creates RC slab of diaphragmatic behaviour (RC slab panel aspect ratio >> 3). So the in-plane flexibility of the RC slab will influenze the collpase of the building.
Importance of Column orientation in the Failure of Building:
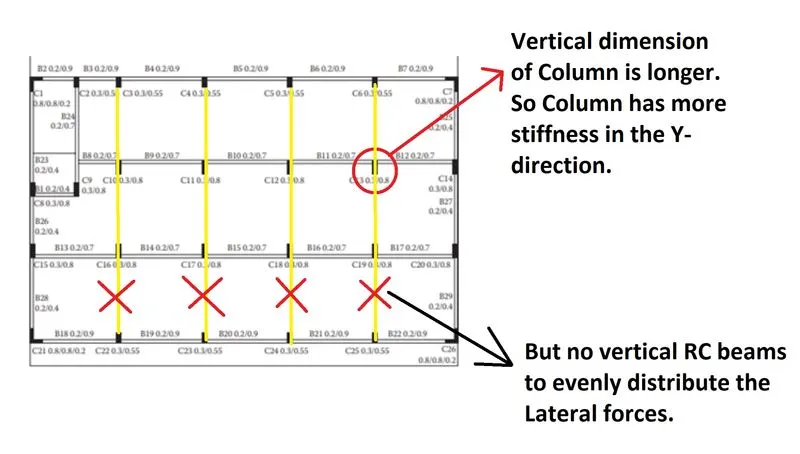
We could understand from the question description, the dimensions of the column will let them more stiffer in Y-direction. So the columns will experience more lateral forces in Y-direction. But in contrast, the RC beams are not along the Y-direction. So the disscipation of Lateral force from floor to frame is not well configured. This leads structural collpase during any seismic activity.