Conceptual design of a building with columns and shear walls
Answer for Question-1:
|
Criteria |
 |
 |
 |
|
Restraint of Floor shrinkage |
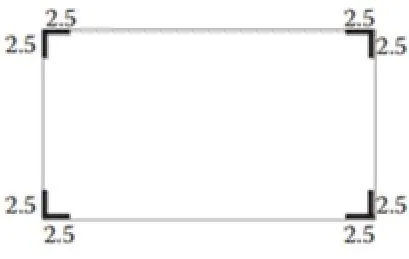
Since all four corners of floor is restricted to experience shortening, this RC wall system possess good control of shrinkage. |
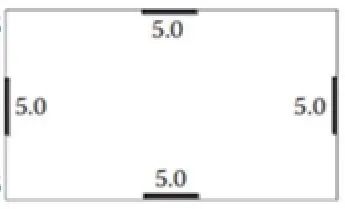
The edges of Floor are restricted to floor shortening. Whereas the corners are prone to shortening/shrinkage with frame system. |
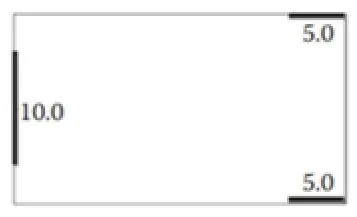
In both the principle directions, the floor is not enclosed with RC wall system at two sides. So this floor will have more shrinkage effect. |
|
Lateral Stiffness |
During earthquake excitation, the principle directions will be exposed to lateral movements. At such incidents, since the given RC wall system is not across the principle planes but in diagonal location. So it will possess less stiffness. |
The RC walls are right across the lateral force direction. They possess better stiffness compared to other systems. |
The RC wall system is effective and stiffer in X-direction. But not stiffer in Y-direction due to concentration of RC wall at only one side. |
|
Torsion with vertical axis |
Center of mass and center of stiffness will coincide. So less prone to Torsion. |
Center of mass and center of stiffness will coincide. So less prone to Torsion. |
Center of mass and center of stiffness will not coincide in both the principle directions. So this system will experience more torsion during earthquake. |
|
Vertical rebar at Base |
As they will experience lesser lateral forces, the amount of reinforcement may be lesser than other systems. |
This system will take all lateral loads in either principle directions. So the amount of vertical rebar will be heavier than the previous system. |
The RC wall arrangement is so eccentric that these walls will experience extreme lateral and torsional moments. This system will have the highest amount of vertical rebar. |
|
Static eccentricity |
The system is centric with respect to mass-stiffness comparison. |
The system is centric with respect to mass-stiffness comparison. |
The system is more eccentric with respect to mass-stiffness comparison. |
|
System’s redundancy |
Since the RC wall is less effective to collect lateral forces, the frame structures will need to take part in lateral load resisting system. |
RC wall system is effective in this case and mirror with right angle. They possess good redundancy. |
The system is worst in terms of redundancy because of concentration of load at one sides. |
|
Foundation system |
Isolated footing with tie beam arrangement is suitable for this system. |
Box type foundation is suitable for this system. |
Strip footing for Y-direction RC wall and isolated footing for X-direction RC wall is suitable. |
|
Architectural constraints |
Architecturally very effective, since only corners are obstructed. |
Architecturally may not be recommended since all four side entrances are partially obstructed. This RC wall arrangement may disturb open space requirement. |
Left side is completely arrested. All other sides are okay with respect to architectural point of view. |
Answer for Question-2:
Aim: to observe the given structural framing in terms of seismic influence and to suggest better alternative for the same. Also, the given system needs to be assessed for torsional flexibility.
Observation of given system:
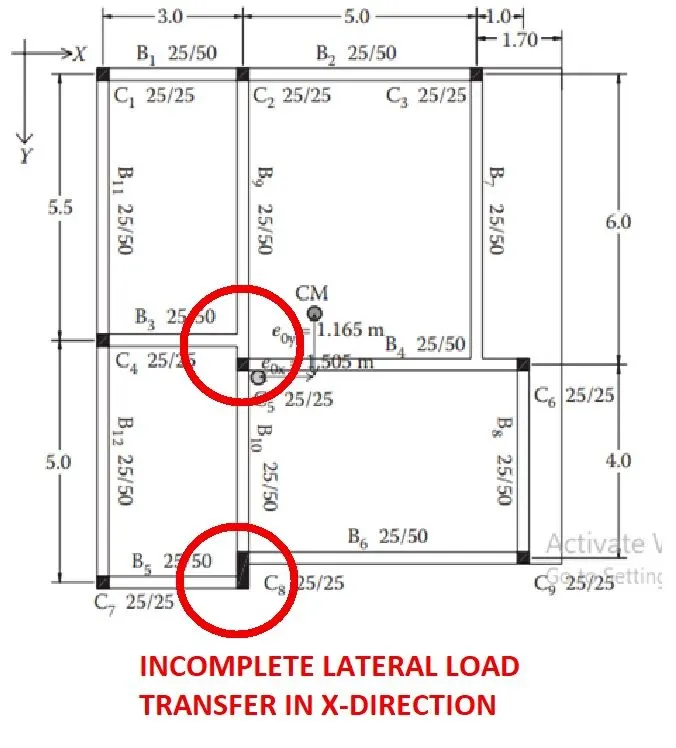
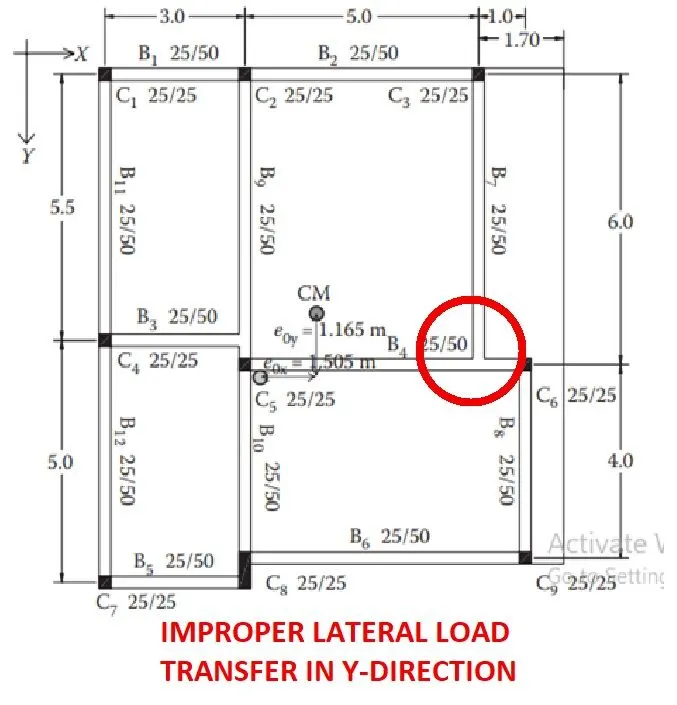
In seismic point of view, the lateral load transferring mechanism from floor to foundation is efficiently dealt in the given structural drawing. Even though it is just 3 storey building, any moderate earthquake will affect this structure due to its complexity in load transferring mechanism as stated below images.
Alternative structural framing:
With effective arrangement of columns, we shall avoid the complexity in load path. Also we can achieve the beam framing from column to column, which will help easiest flow of lateral forces.
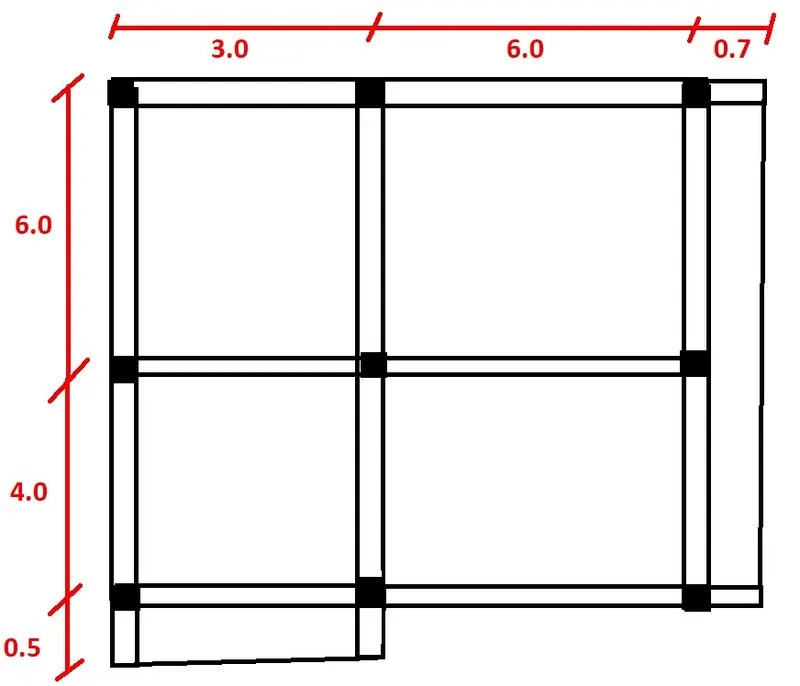
Just by shifting the right top column and left bottom columns, the beam scheme is efficiently revised from column to column. This resembles grid pattern of floor which will exert better resistance for lateral loading.
Torsional impact of the building:
Since the center of mass and center of stiffness of the building is not coinciding, the building will definitely experience torsional with respect to vertical axis. Still, the plan aspect ratio is less than 3 (within the IS1893 limit), by which we may assume the given system is well proportioned.
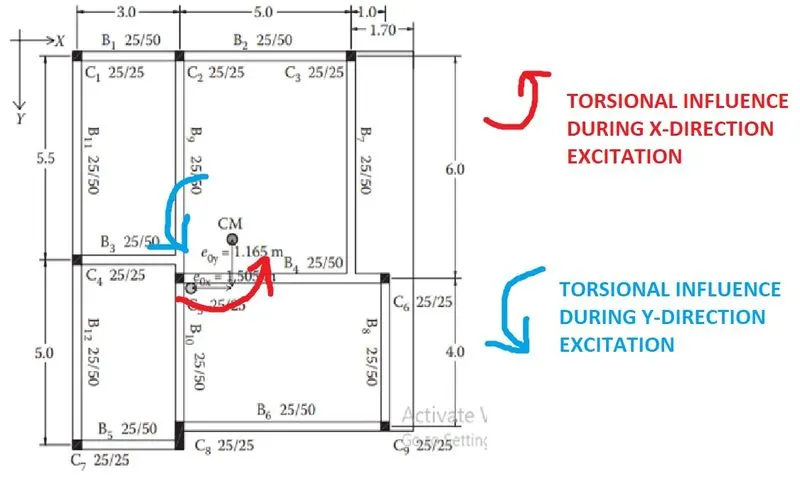
Also the given structural floor system is not effective in transferring lateral loads to vertical elements due to too much offsets and beam to beam connections. The response of building in fundamental mode of translations is worst.
The two fundamental modes of translation may be still higher than the fundamental mode of torsion.
Answer for Question-3:
Observation on given structural framing:
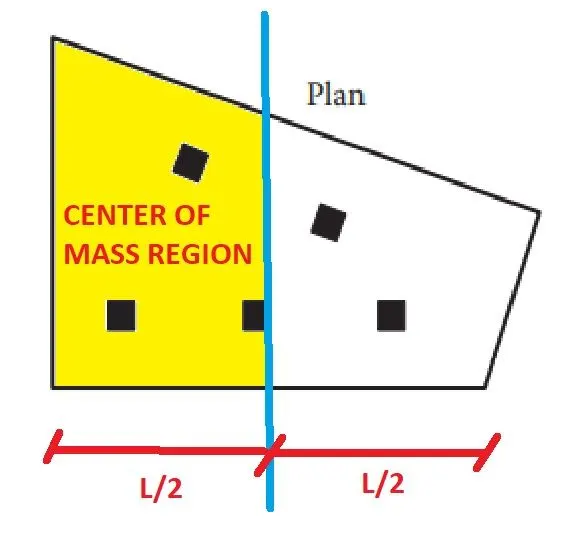
As per the plan dimensions, we can understand that the center of mass will situate on the left side portion of the floor plan, as the area of floor is larger on the left side. So we have to position the lateral load resisting system in such a way their stiffness center should come near to the center of mass. This is mandatory to avoid torsional irregularity.
The suitable Lateral load resisting system:
Since the floor plan is an irregular quadrilateral, the influence of X-direction earthquake will also have effect in Y-direction, and vice versa. So a lateral load resisting system which should have bi-directional strength to resist seismic forces. So we can suggest L-shaped corner RC wall arrangement.
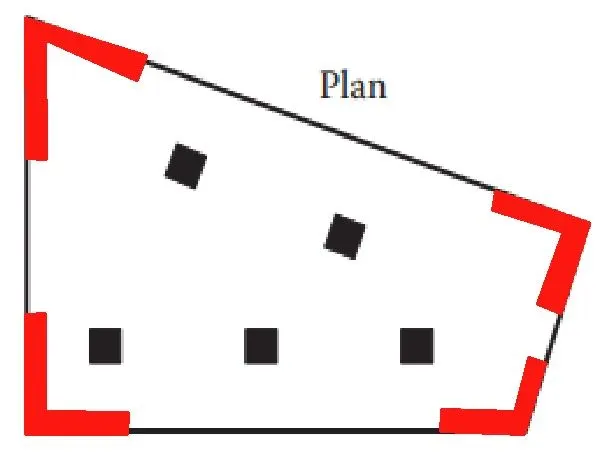
For this L-shaped RC wall irregular corner arrangement, we can go with two possible foundation options.
One is, isolated footings with tie beam connection. The other is, whole box type foundation.