Project 2_Design & Analysis of a Hostel building at Guwahati, Assam
Project:- Design & Analysis of a Hostel Building at Guwahati, Assam.
In this project, participants will get to experience the entire design process from modelling, analysis, design, and preparation of construction drawings. The architectural drawings of a G+3 RCC building is provided. The following information on the building is to be used:
- Location – Guwahati, Assam
- Function – Hostel block in an academic institute
Aim:-
- To Model, analyze, design, and prepare the construction drawings from the provided architectural drawing of a G+3 Hostel building.
- To design foundation detail illustrating the pile and pile cap reinforcement, Tie Beam details connecting the pile caps, Column reinforcement, Framing plan for the typical floor, Beam reinforcements for the ground floor.
Introduction:-
1) ETABS is an engineering software product that caters to multi strorey building analysis and design.
2) SAFE represents the state of art in three dimensional finfite element technologies for structural engineering.
3) Here, in this project we are carrying out the design analysis of a G+3 building situated in Guwahati,
Assam using ETABS software and then foundation design is carried out using SAFE software.
Procedure:-
First, we have to open the ETABS software.
Next, click on the file option at the left side top corner and select the new model.
After selecting the new model the new tab opens, in that tab, we have to select the 'Use Built-in Settings with' option.
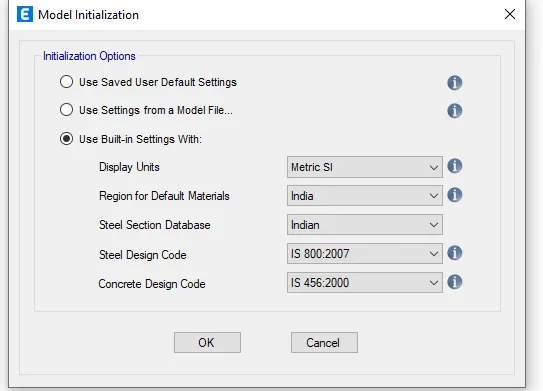
After setting the model Initialization the templates tab will open, select the Grid only and press ok.
Next, we need to do the settings in the Grid system data.
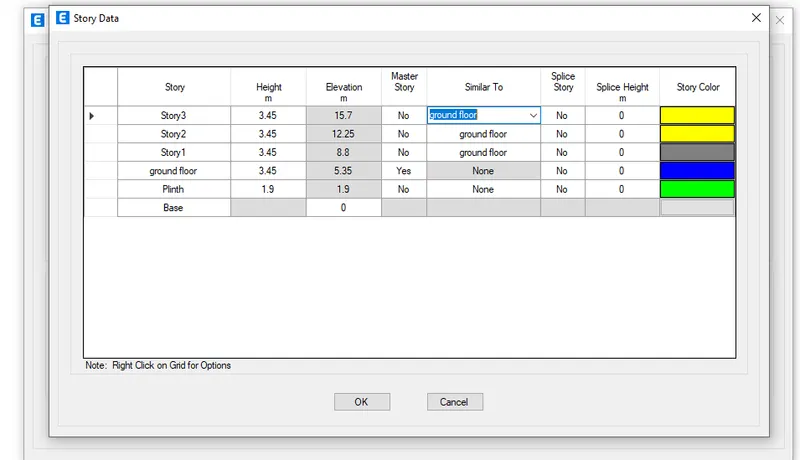
Next, we need to add the stories up to 3 stories in the Story Data.
.
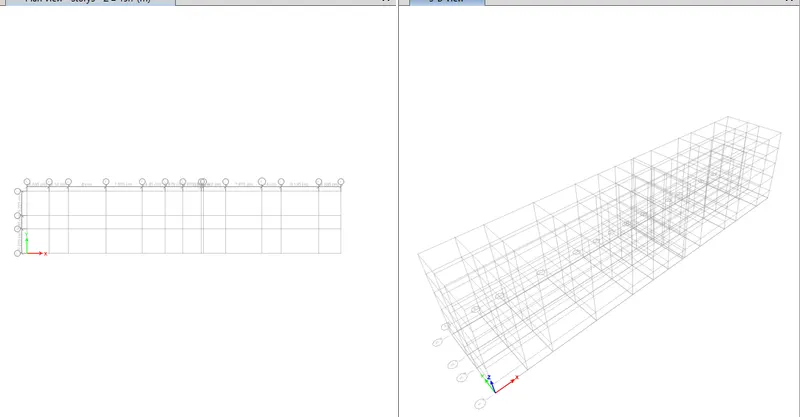
Now, visible model.
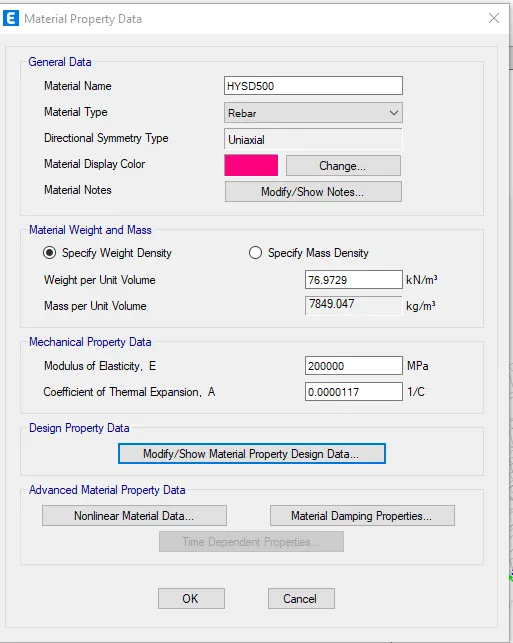
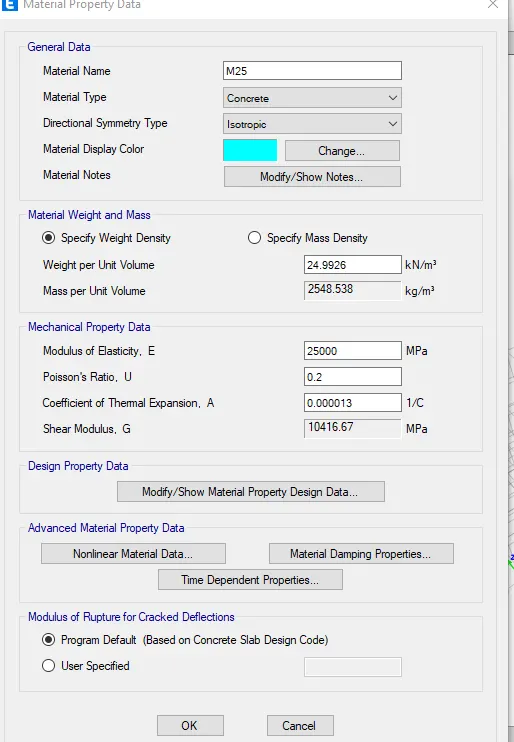
After selecting the material properties the new tab appears, then we add new materials by selecting the Add new material option.
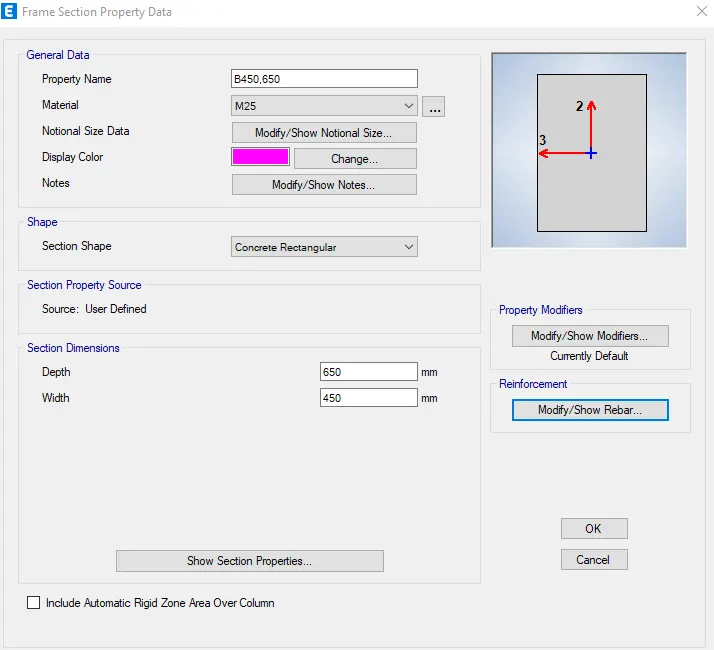
Next, the frame section property data will be visible, In that, we add beam size as B 450 x 650.
Next, we need to select the Modify/Show Rebar option.
After selecting the Modify/Show Rebar option the new tab appears, In that we select the design type as M3 Design only (Beam).
Next, we select longitudinal bars with the grade of HYSD500.
Next, we select Confinement bars with the grade of HYSD415
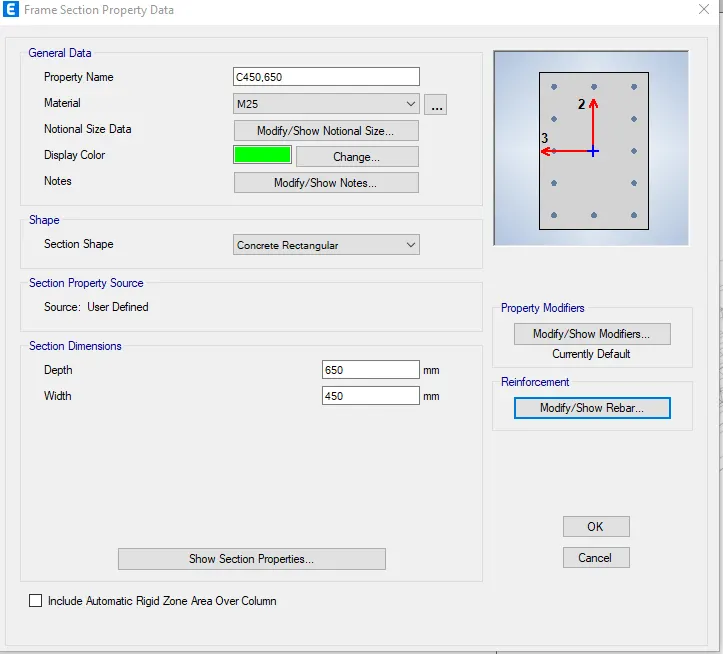
Next, we have to add the column size as 450X650 in the frame section property data.
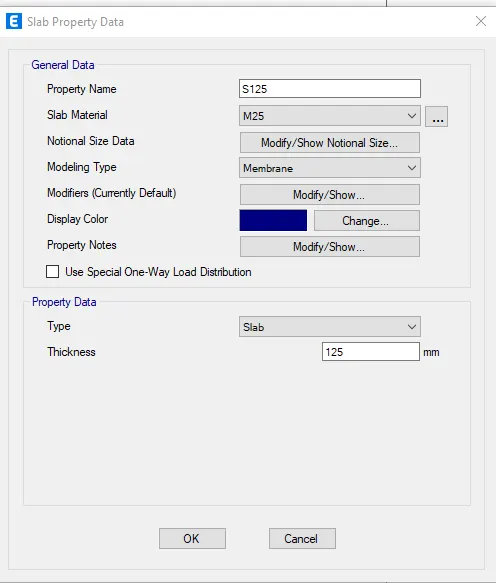
Next, we have to add the Slab size as 125mm in the frame section property data.
Next, we need to add the columns using the Quickdraw columns option.
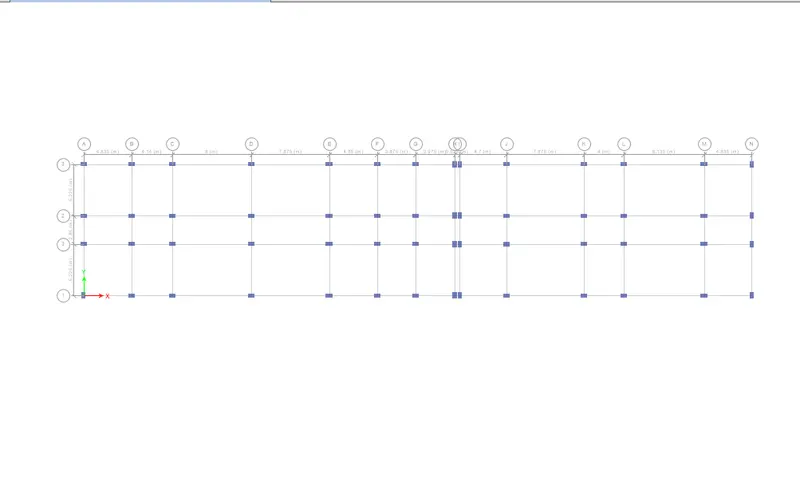
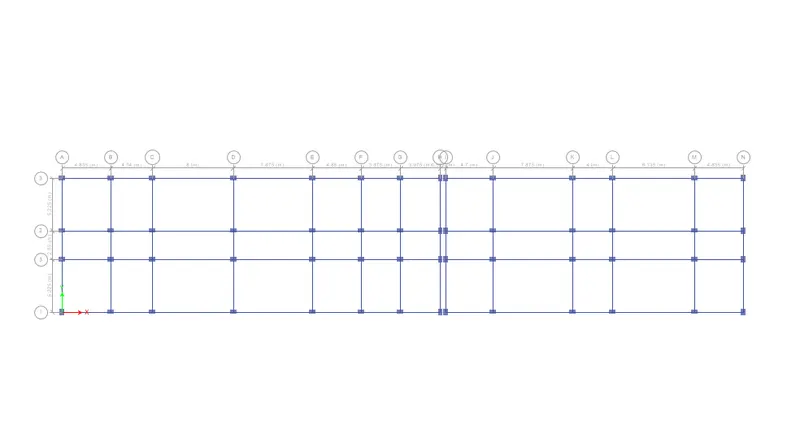
Now, Add the beam
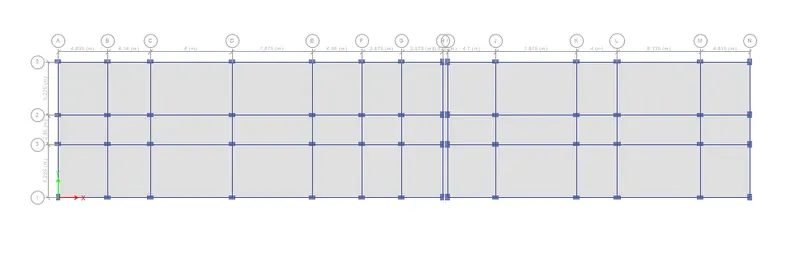
Next, we need to add the slabs using the Quickdraw floor/wall option.
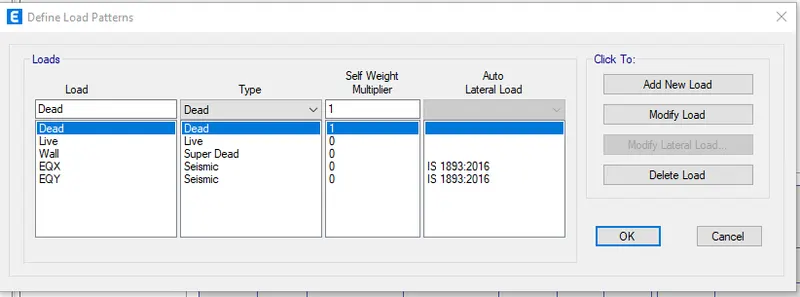
Next,Define the load pattern.
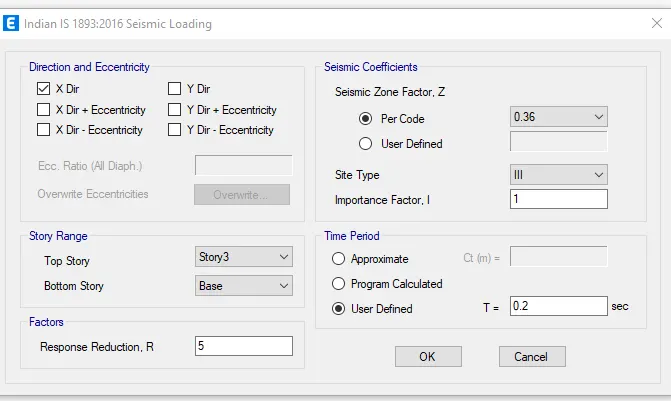
Add, Seismic zone factor.
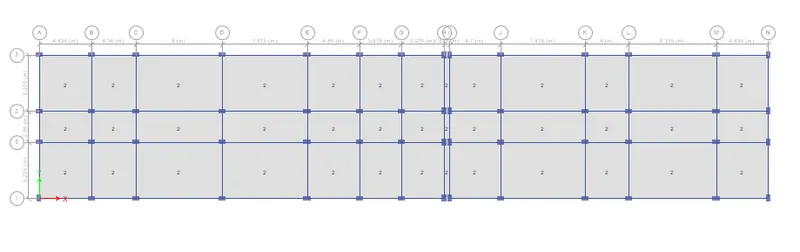
Here we need to consider the live load up to the 3rd floor with 2kN/m^2.
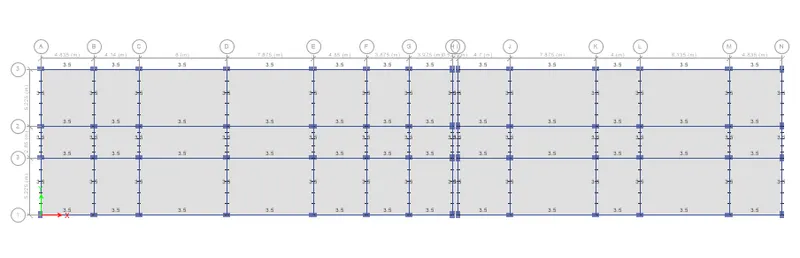
Then after the new tab will appear, we select the load pattern as Wall and take the uniform load as 3.5 kN/m, and then click on the apply button and close.
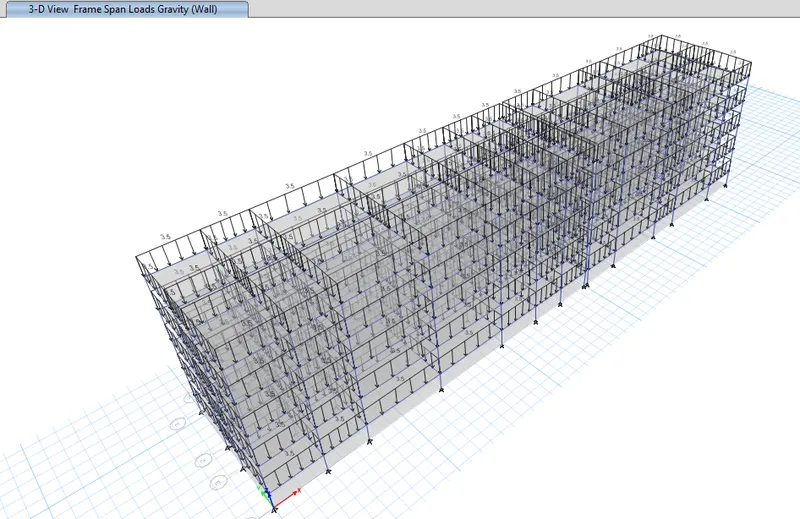
Now, 3D view.
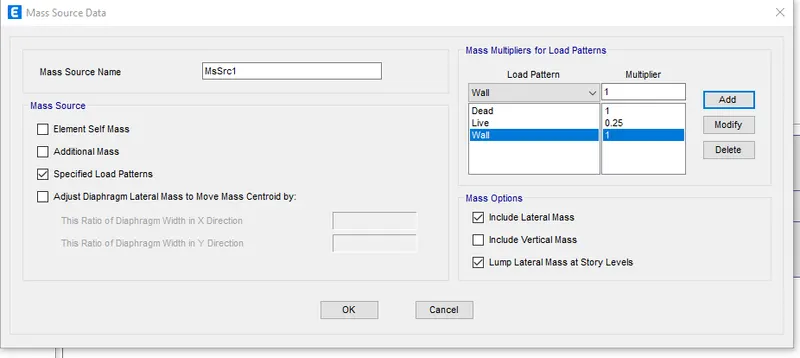
In the mass source tab, we select the Modify/Show Mass Source option.
Next, we add the load patterns in the Mass Source Data.
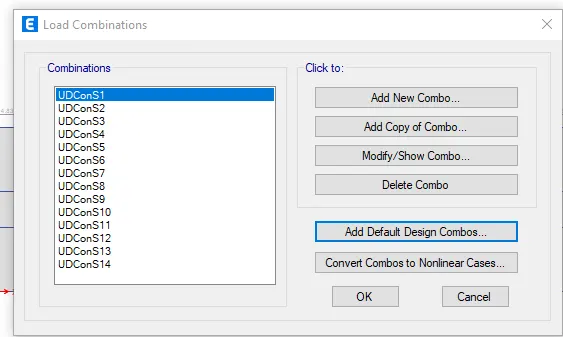
Define load Combination.
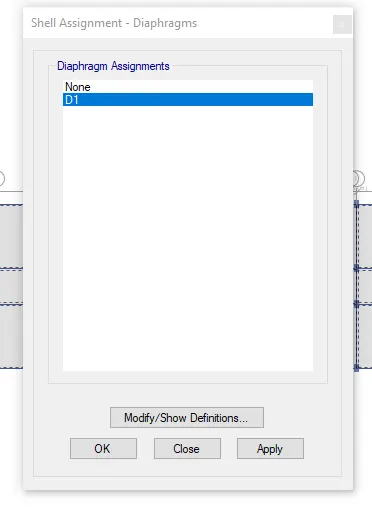
After selecting the diaphragms the new tab will appear, in that select D1 and click on the apply button, and close.
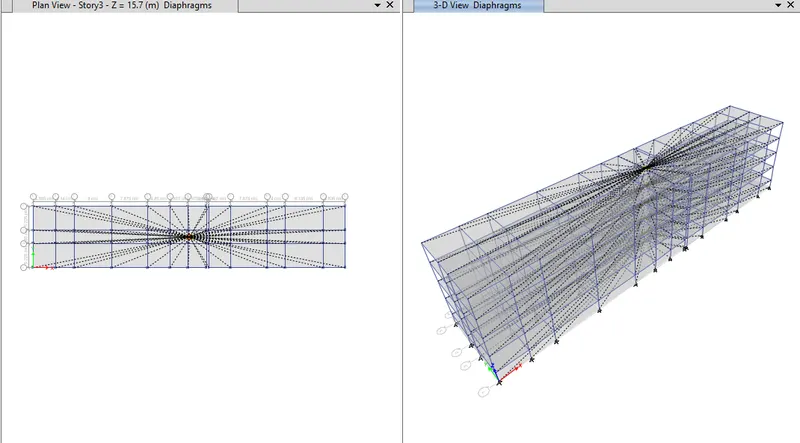
Now Check the model.
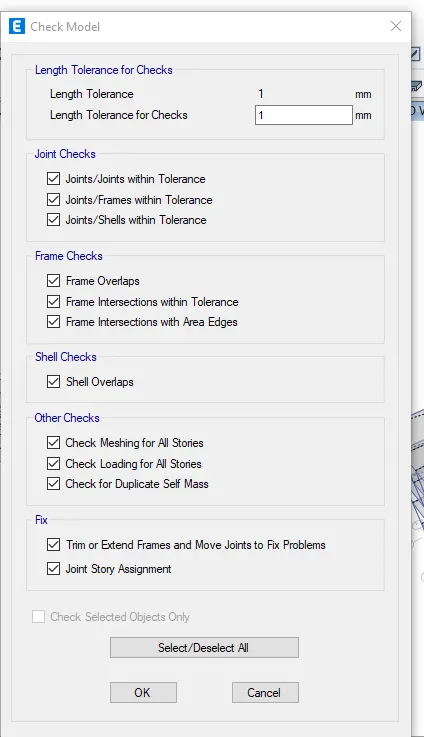
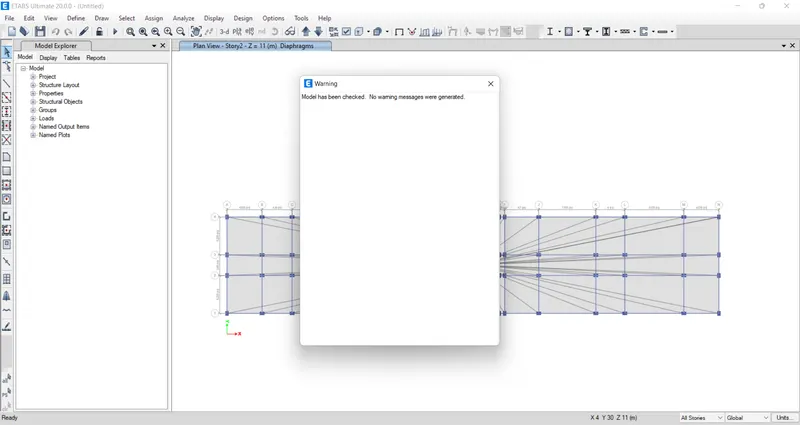
Now, run Analysis the model.
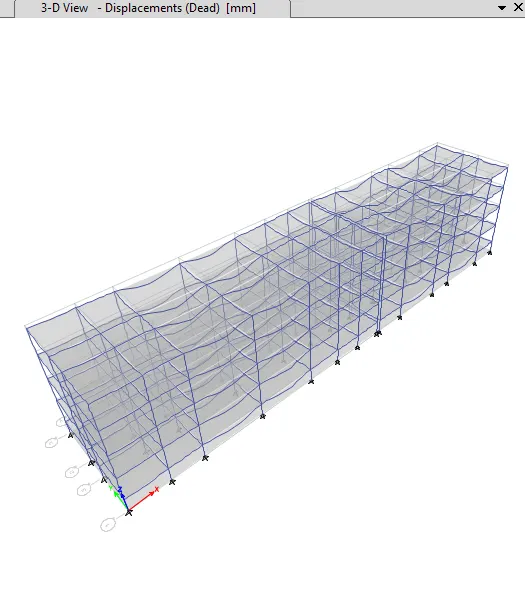
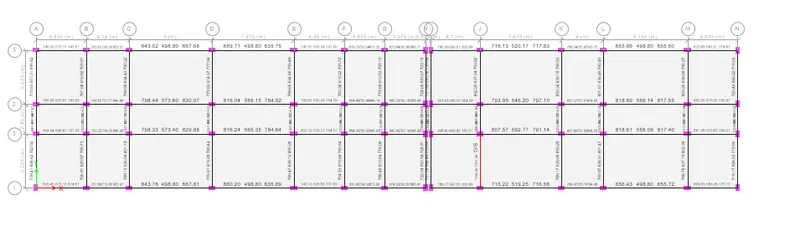
After selecting the 'Display Design Info' option the new tab appears, In that we select the Longitudinal Reinforcing in the Design Output and click on the OK button.
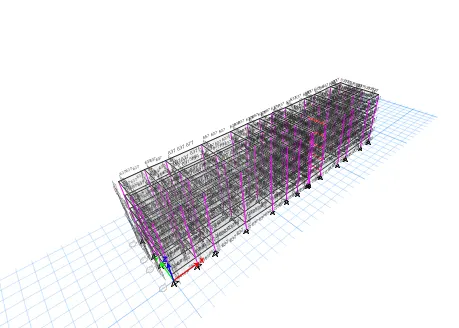
Next, the longitudinal reinforcement details will appear.
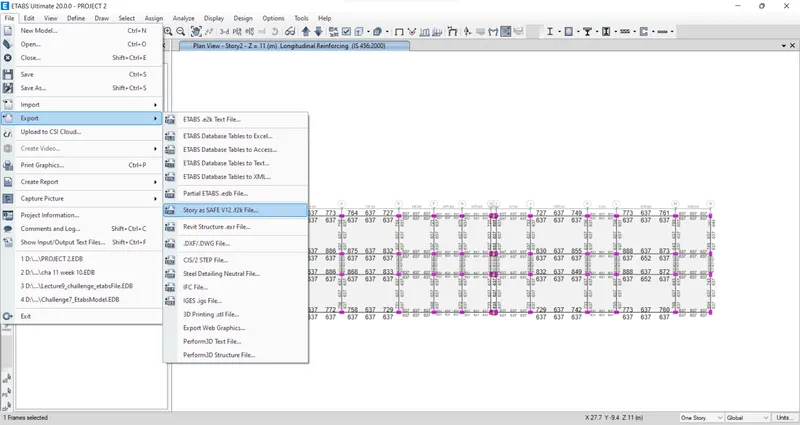
Next, we have to export the base floor loads and loads from above to the SAFE 2016.
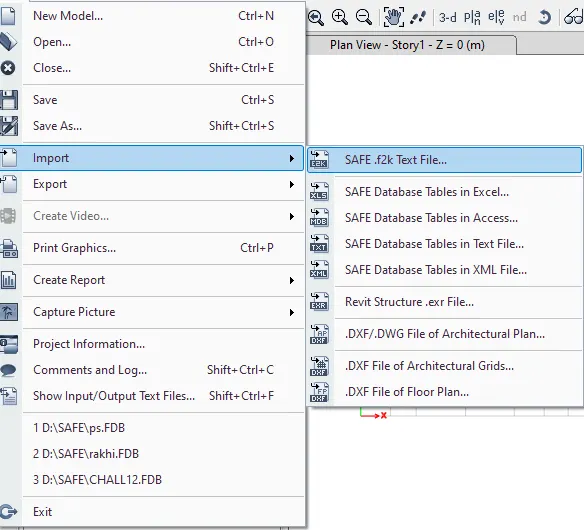
Next, we open the SAFE 2016 and import the file.
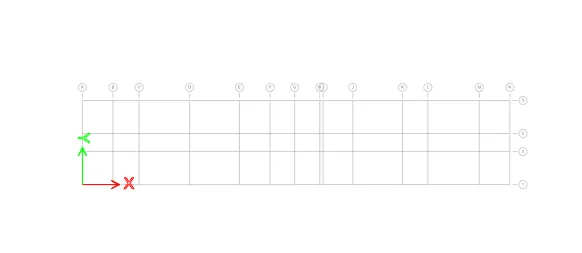
Now, The model visible.
Given data:-
Step 1.
i) Column of size:- 550mm *550 mm
ii) pile has a load carrying capacity of 280kN
iii) Pile length-16 m and dia of pile -500 mm
iv) SBC-150kN/m^2
Step 2.
i) Number of piles=Total Axial load/pile capacity=(1.5DL+1.5LL)/280= numbers
ii) Piles in the springs are defined as spring so for that the spring constant
Step 3.
i) K=EA/L
E=5000(fck)^0.5=5000(25)^0.5=25000 N/mm^2
Area of pile =22/7*d^2=3.142*(500)^2/4=196375m^2
L-10000m
K=25000*0.7855/16=306835.9N/mm==419
Spacing of the piles as per clause number 6.6.2 of IS 2911
the spacing between the piles =2.5dia of the piles =2.5*500=1250mm
Now, Add the material.
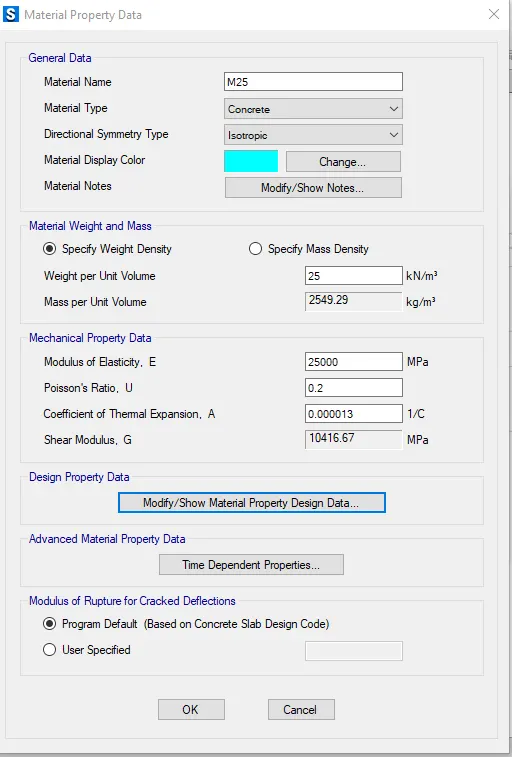
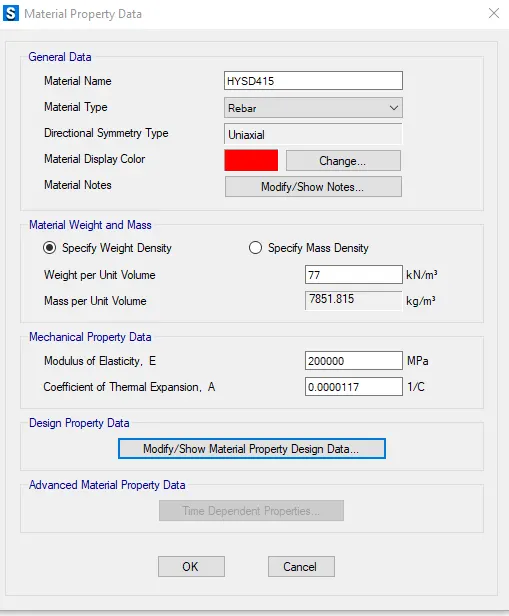
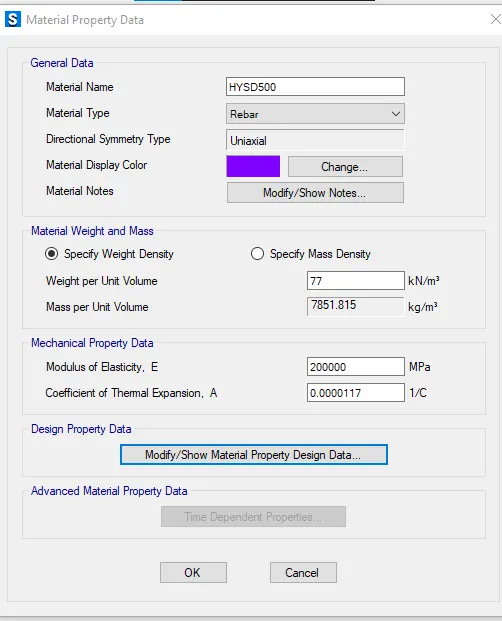
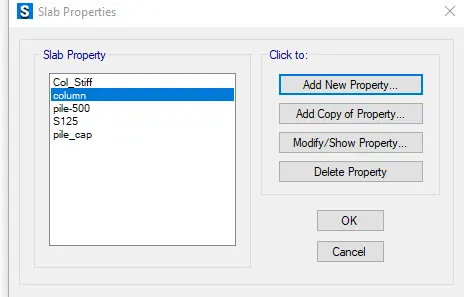
Now, Define Slab property.
Now add the Point spring data as caclculated above.
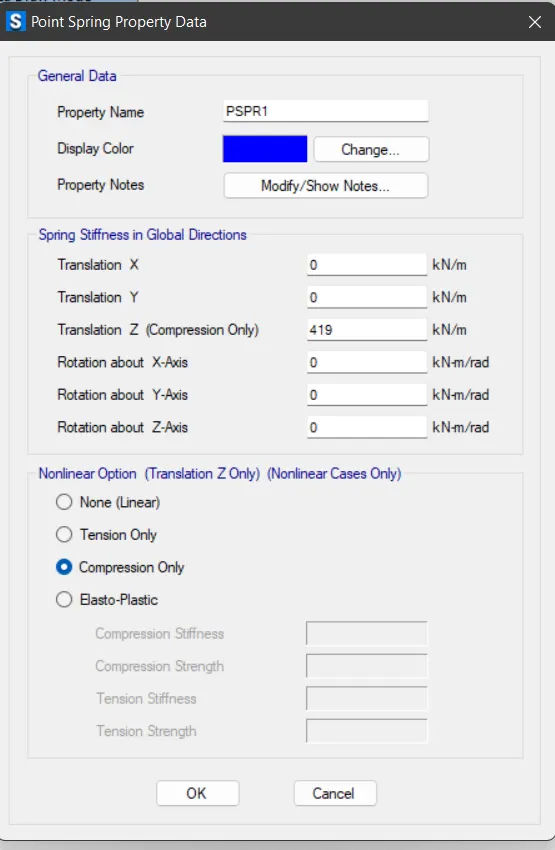
Add the slab section in the model firstly
after that draw the reference points in the model
then add the pile cap , pile and column properties that are created
then go to assign and assign the point spring loads in the model.
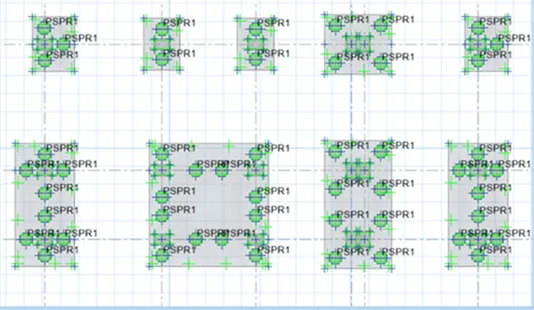
Now check the model and then Run the analysis.
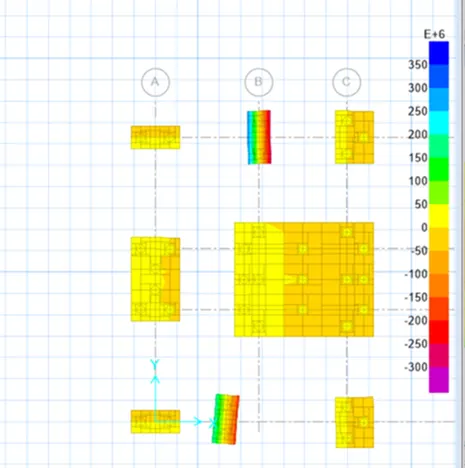
RESULT :-
Hence, the G+3 model has been successfully modelled , designed and analysed using Etabs and its foundation is also designed successfully using Safe software.