Project 2_Design & Analysis of a Hostel building at Guwahati, Assam
AIM :-
To model , design and analyse a G+3 RCC building which is a Female Hostel block and
The following information on the building is to be used:
- Location – Guwahati, Assam
- Function – Hostel block in an academic institute
INTRODUCTION :-
ETABS is an engineering software that is used to model multi-story building , analysis and design. Modeling tools and templates, code-based load prescriptions, analysis methods and solution techniques, all coordinate with the grid-like geometry unique to this class of structure.
SAFE is the ultimate tool for rapidly designing concrete floor and foundation systems. From framing layout to design and detailed drawing production, SAFE integrates every aspect of the engineering design process in one easy and intuitive environment.
PROCEDURE :-
Open the attachment provided and figure out the details provided.
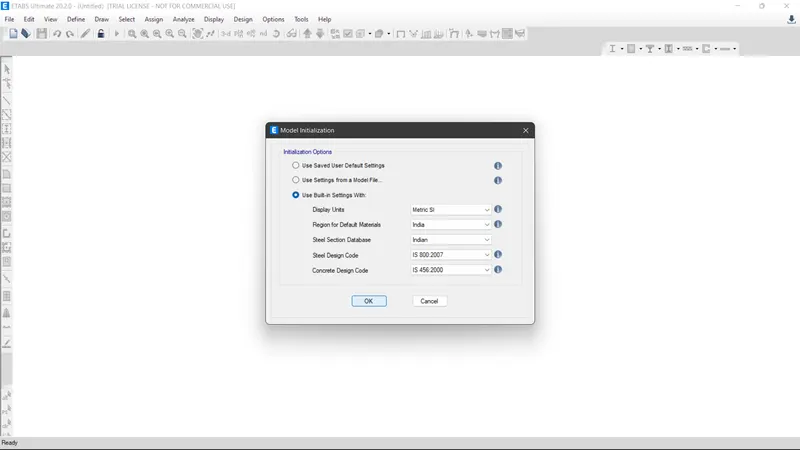
Then open Etabs and click on new model then use built in settings and enter the data which is attached in the screenshot.
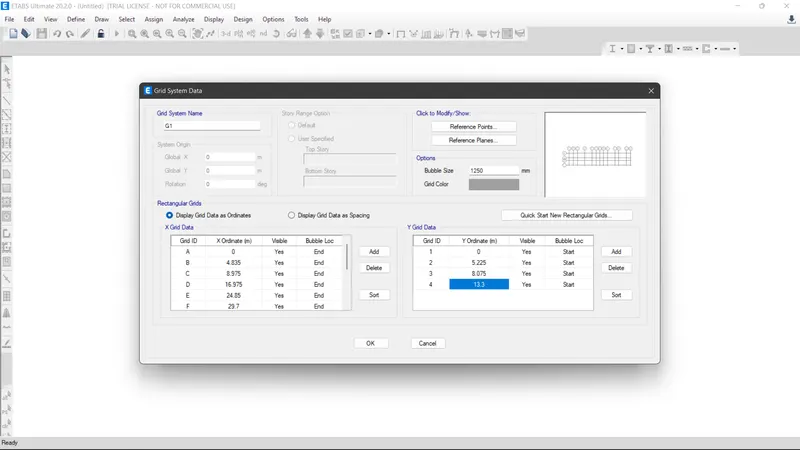
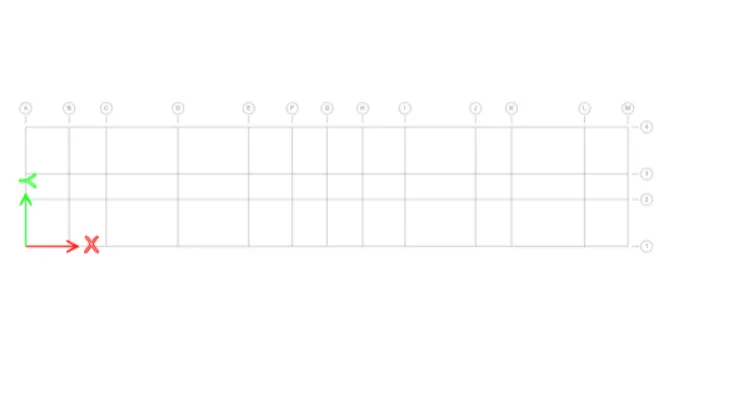
After that provide the grid data for the model as shown below
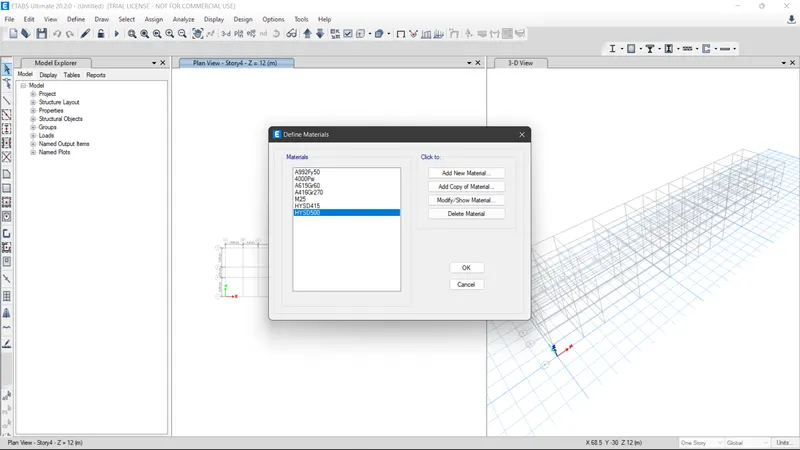
Affter that go to define then materials then add new materials as M25 , HYSD 415 and HYSD 500 and also enter the required data
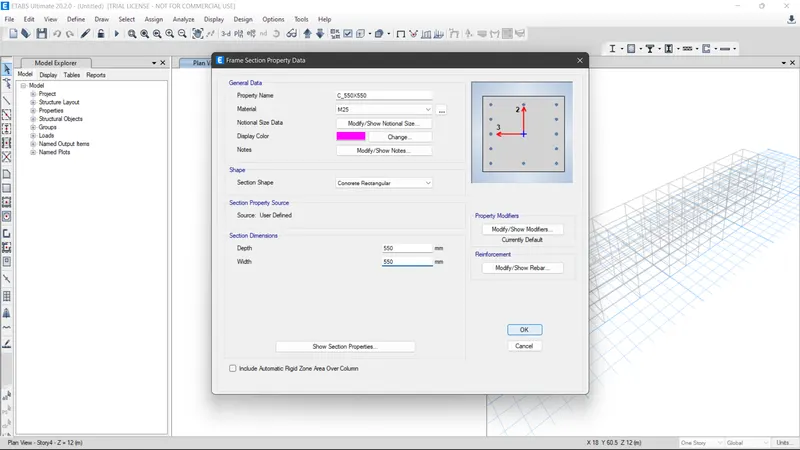
Then to define the beams and columns section,
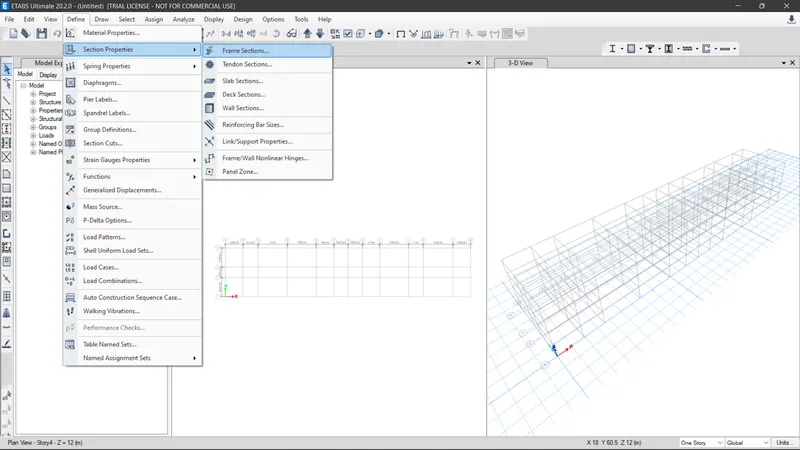
Go to define then section properties then frame sections
Add new property as Beam as shown below
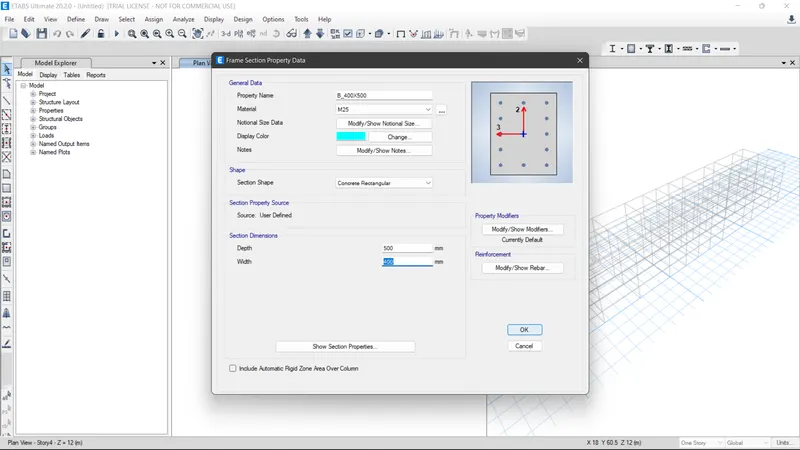
Add again new property for column as shown below
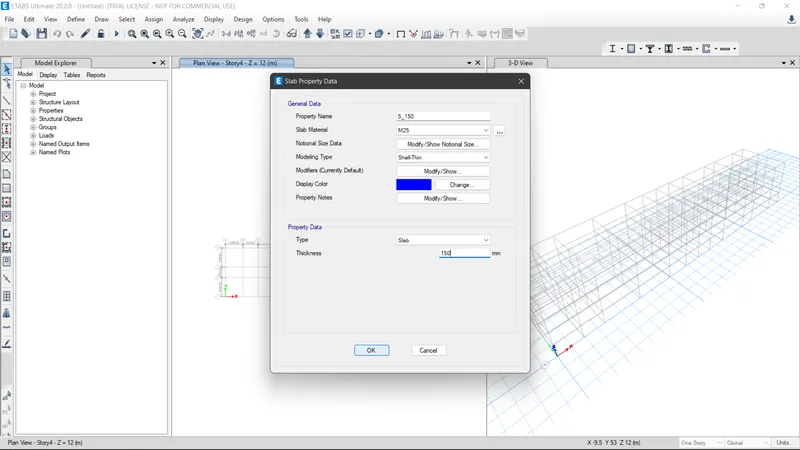
Add the slab section
by clicking on define then slab sections
Add the required data as shown below
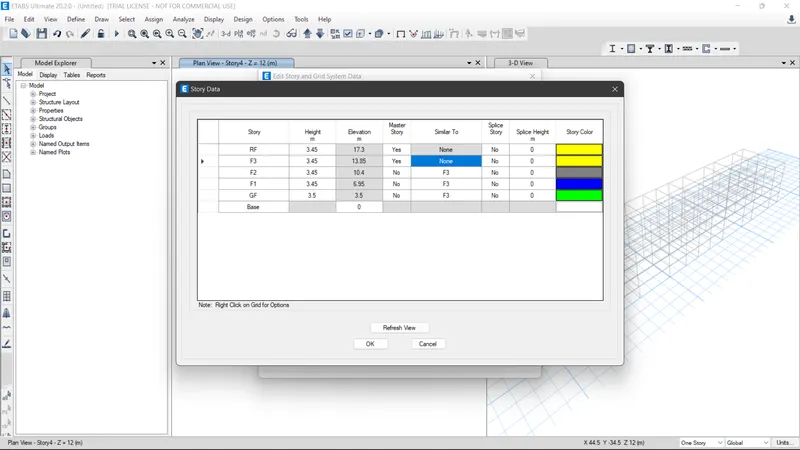
Then to edit the stories data
Go to edit then click on Edit stories
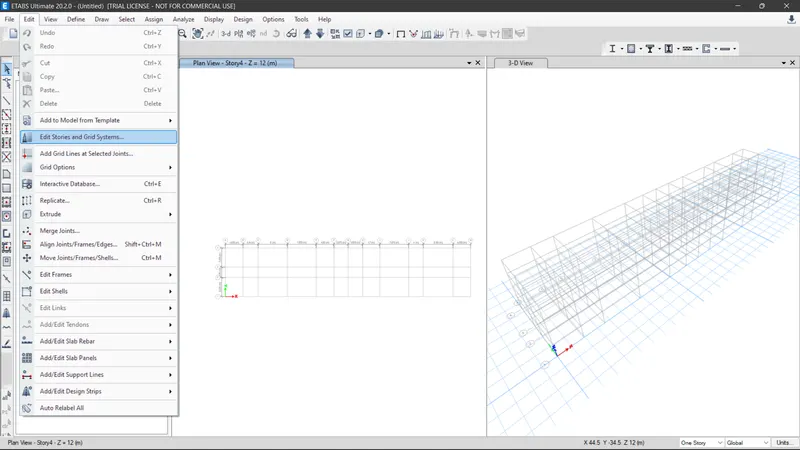
Add the required no. of stories and properties as shown below
Hence the model will look like this
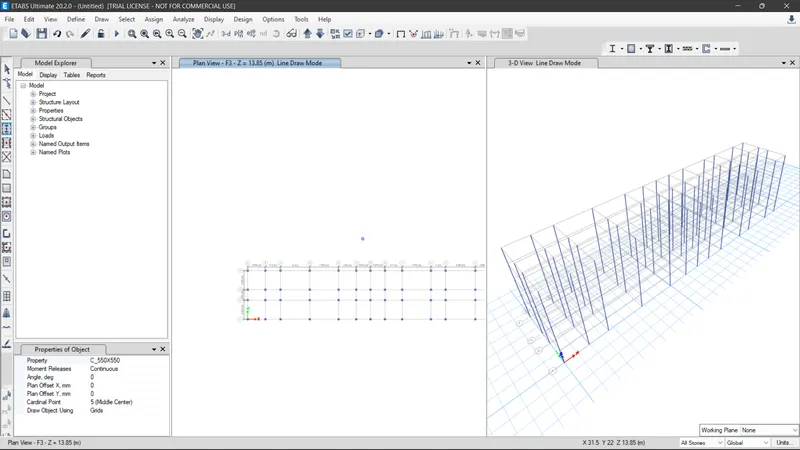
THen go to quick draw column option and draw the columns
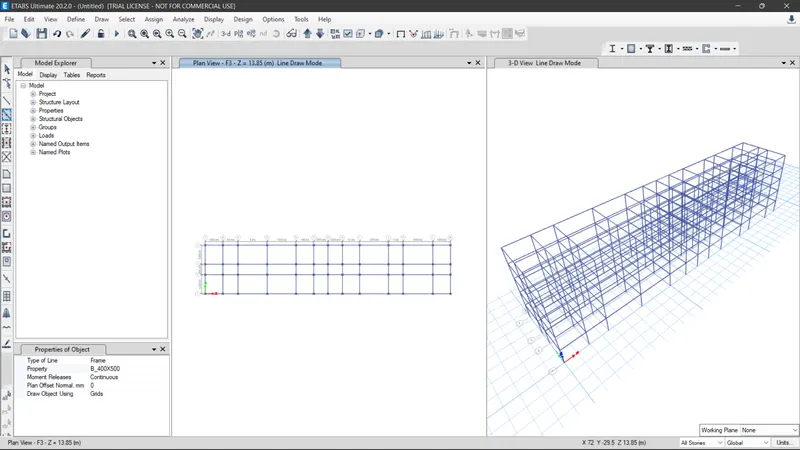
Then go to Quick draw beams and draw the beam section
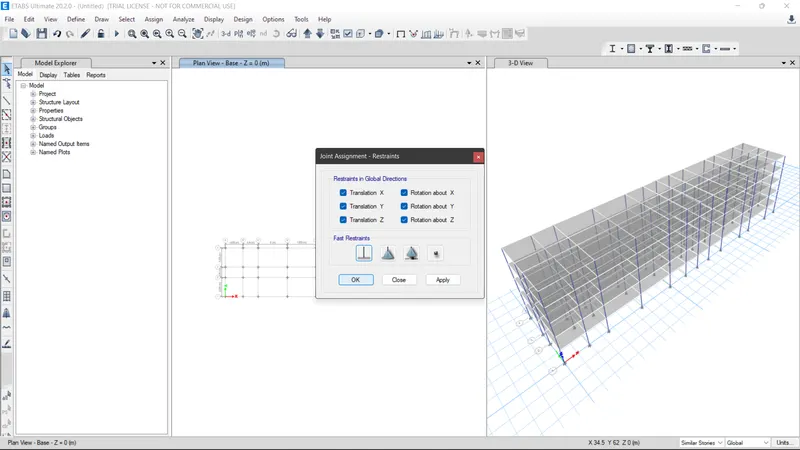
Now to assign the supports
Go to assign then restraints
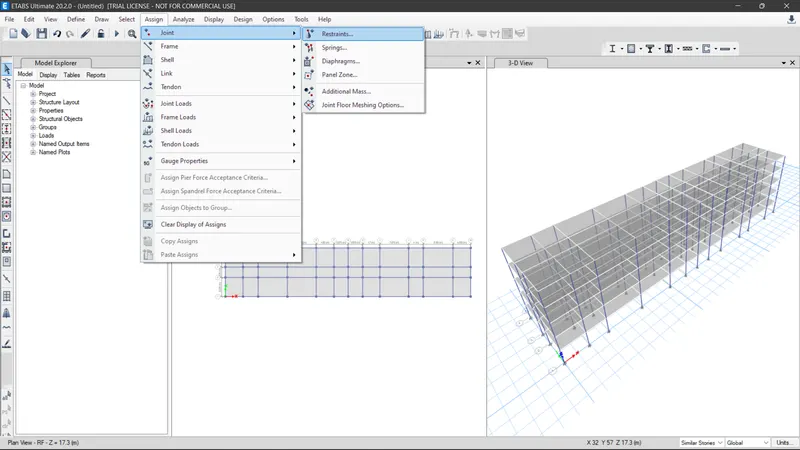
Select fixed support and then click ok
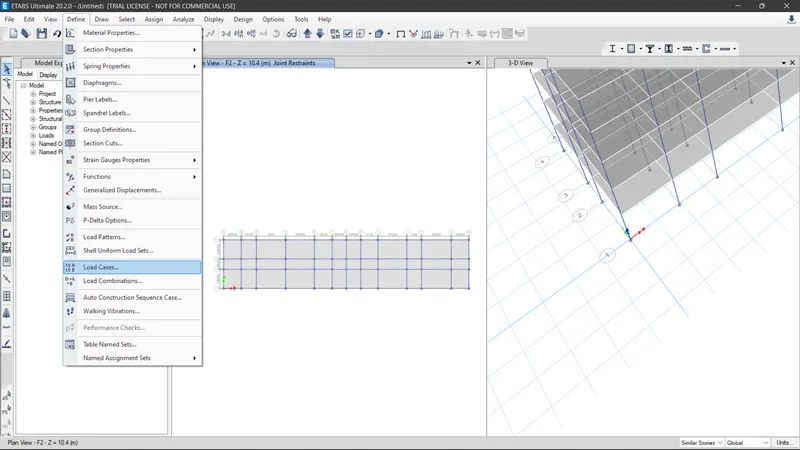
To define the load cases , go to Define then load cases
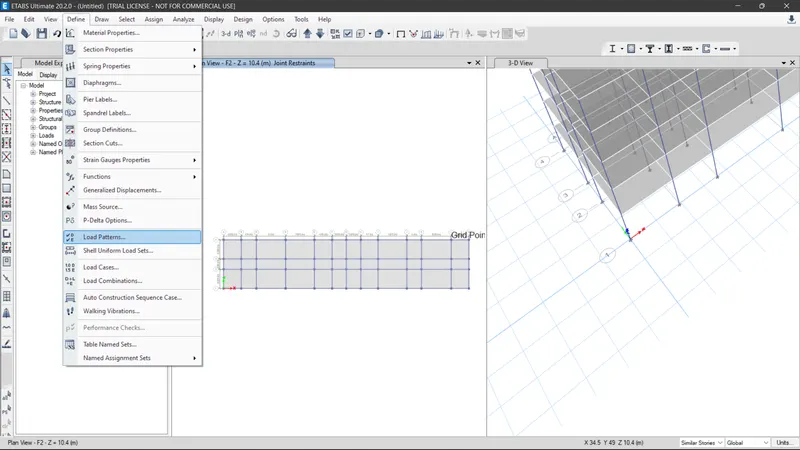
Now go to define then load patterns
After that add the loads as shown below :-
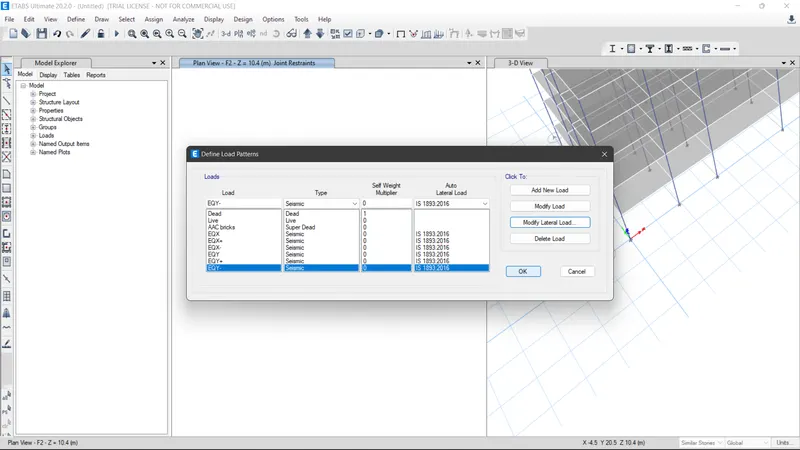
Now add the dead load as 1kn/m3
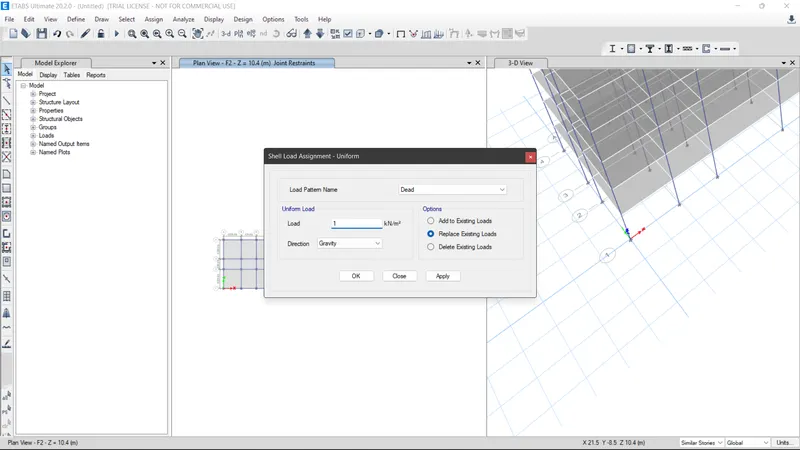
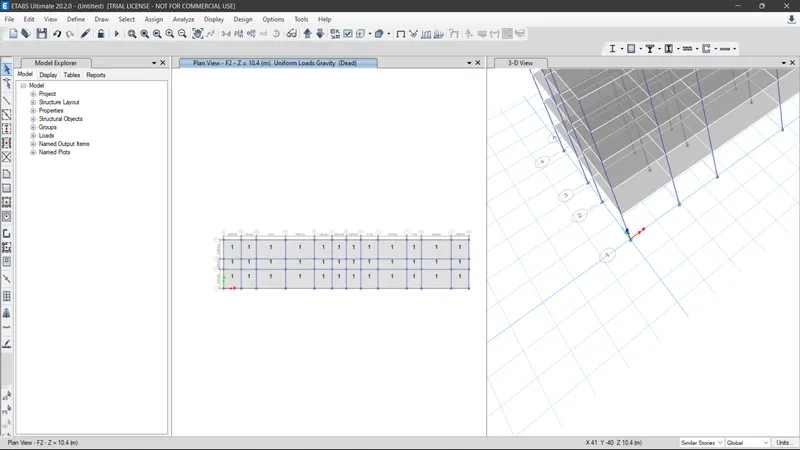
Hence dead loads have been assigned
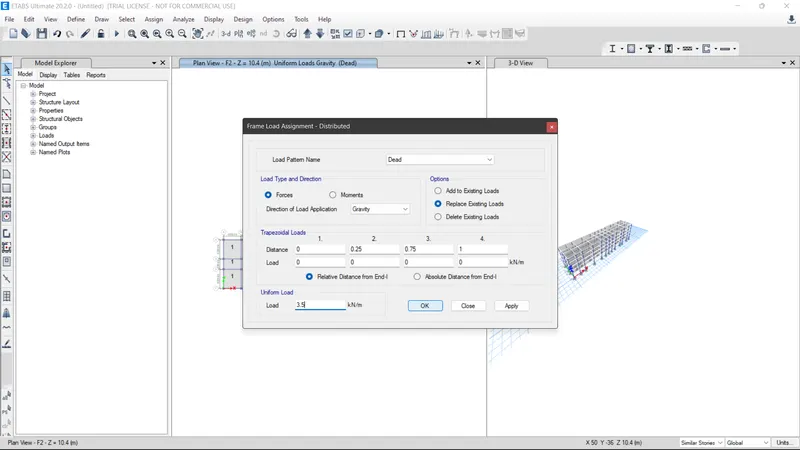
Then add the slab loads as 3.5kn/m
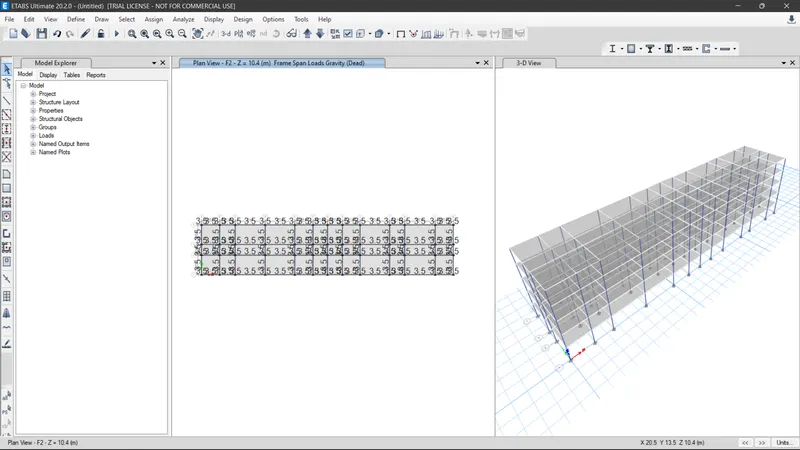
Laods have been assigned
Add the LL as shown below
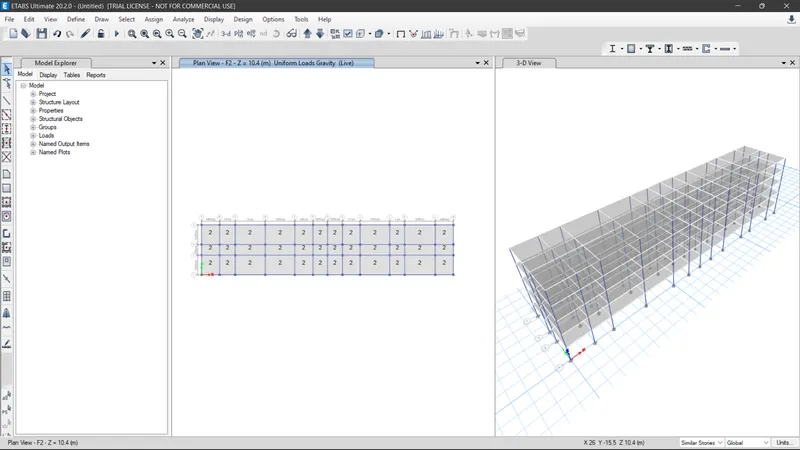
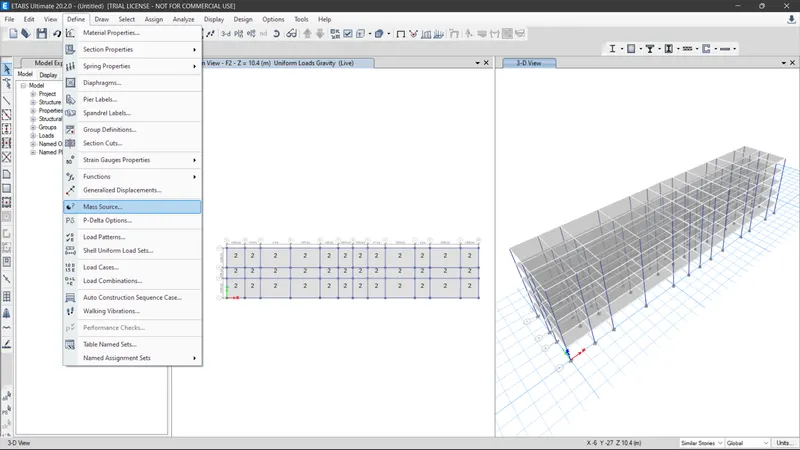
Then add mass source
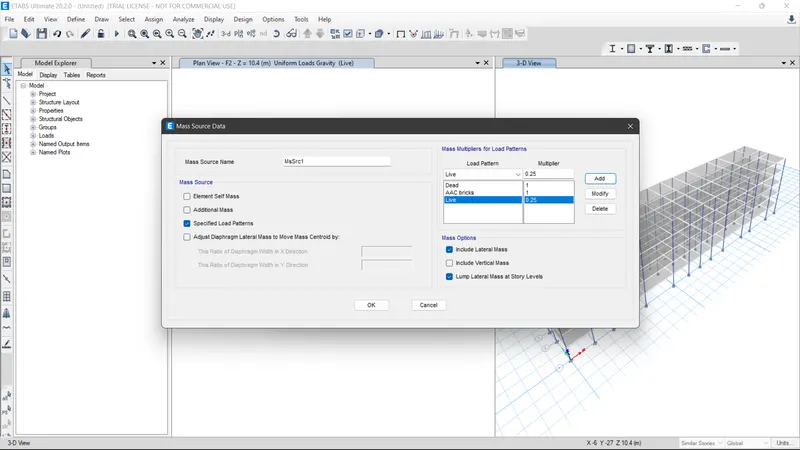
Go to define then mass source
Enter the data as shown below then click ok.
Now to add the response spectrums
GO to define then functions then response spectrums
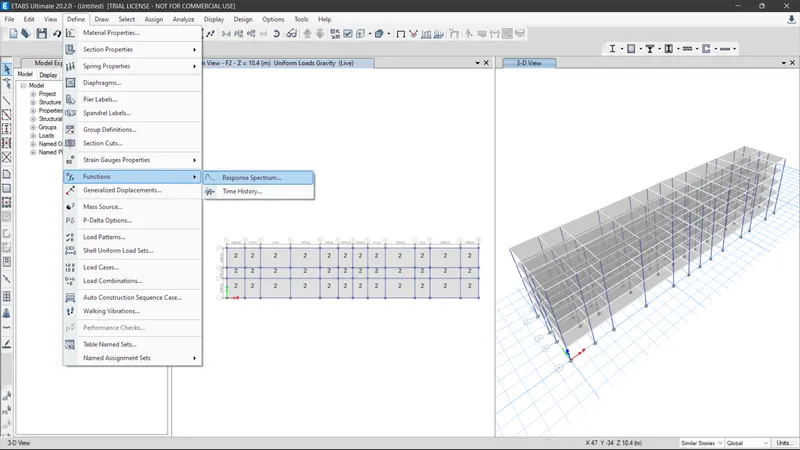
Enter as new model and type the follwoing data as shown below
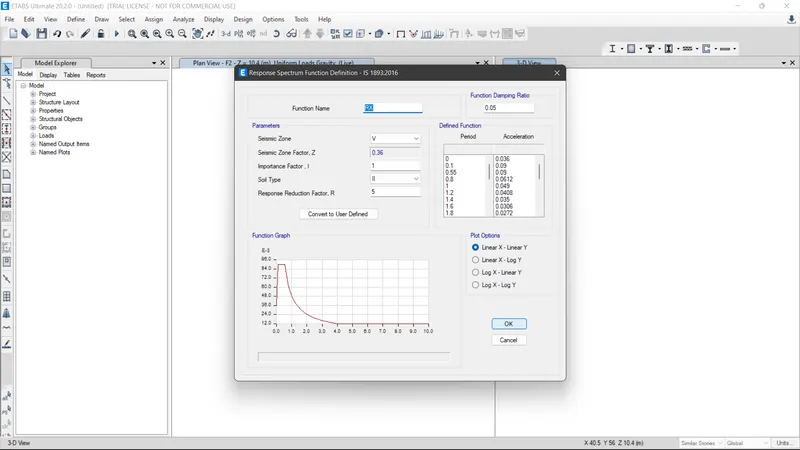
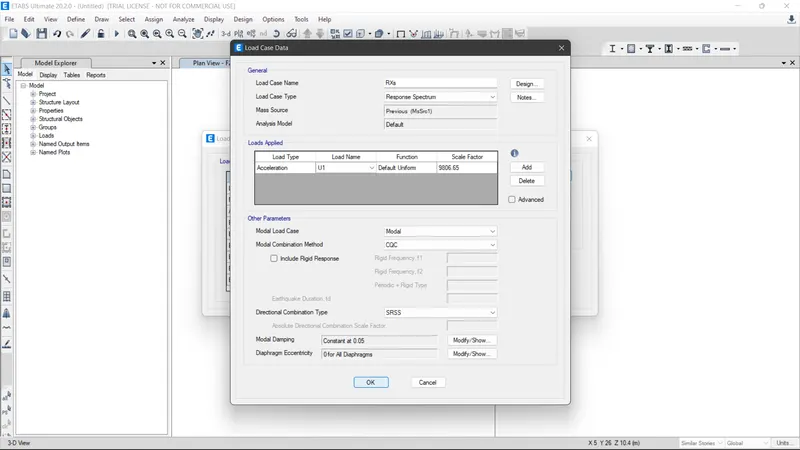
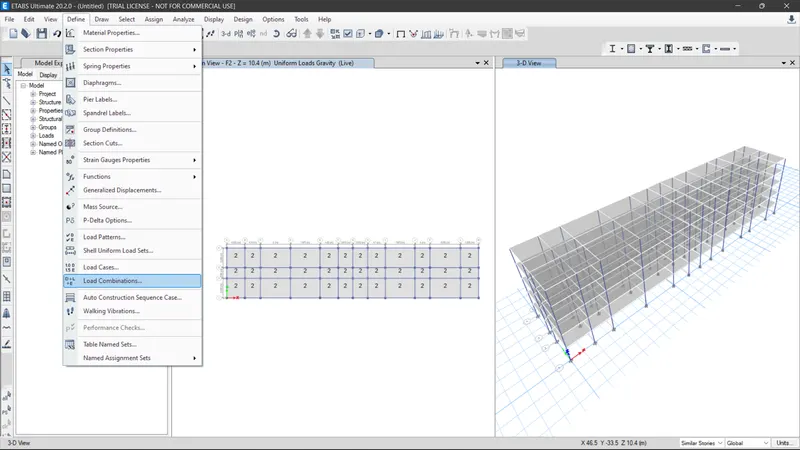
For adding the load combinations,
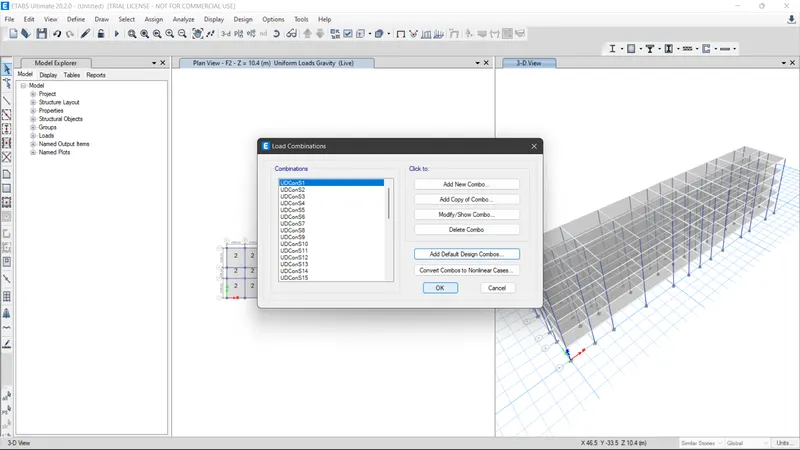
Go to define then load combinations
Select the add default design combo option and then click on concrete beam design only and click ok.
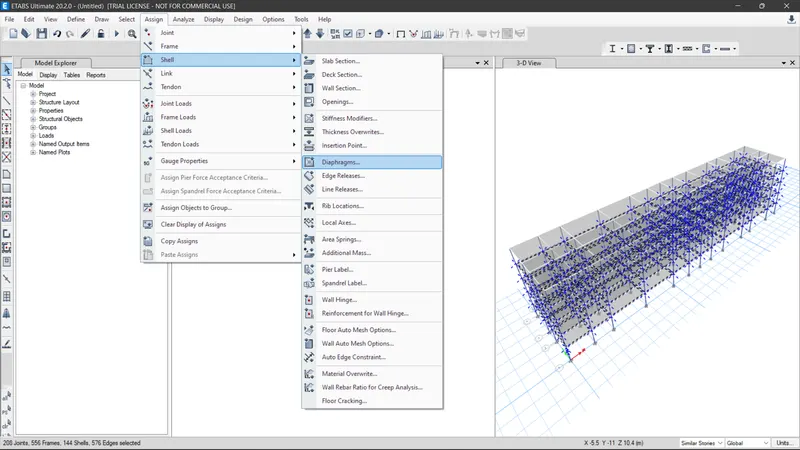
To add the diaphragms
Go to assign then shell then diaphragms
After that go to run analysis to analyse the model.
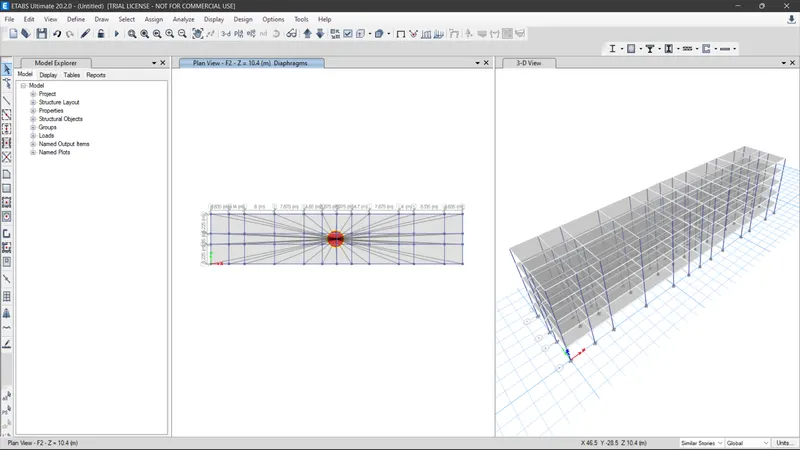
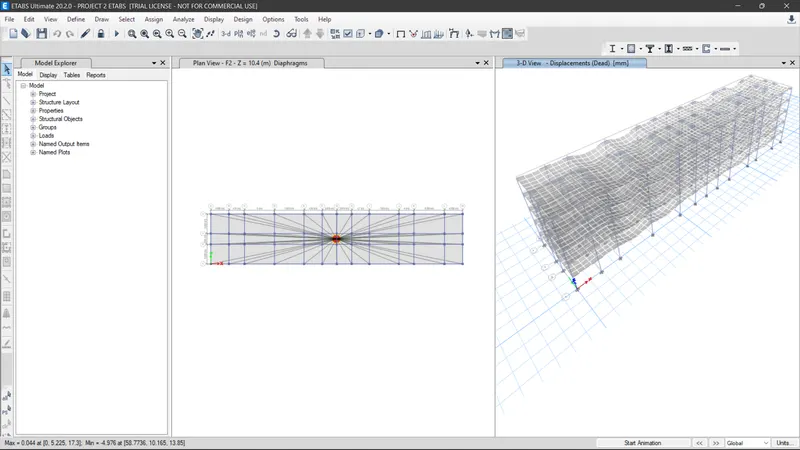
Hence the model has been successfully analysed and is within the safe limits.
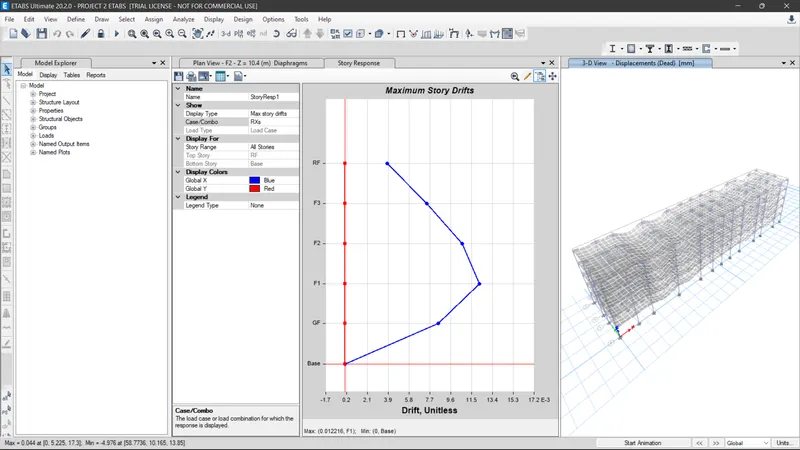
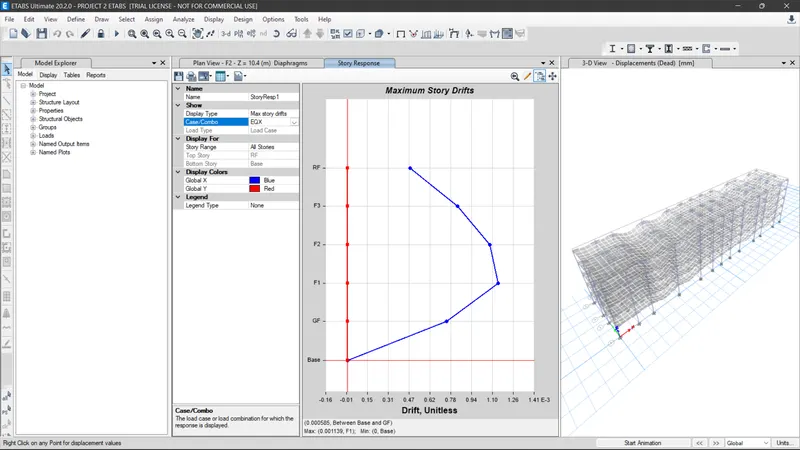
Now checking the Maximum story drifts for RXs , it is also in limits , hence safe.
Now checking the Maximum story drifts for EQY , it is also in limits , hence safe.
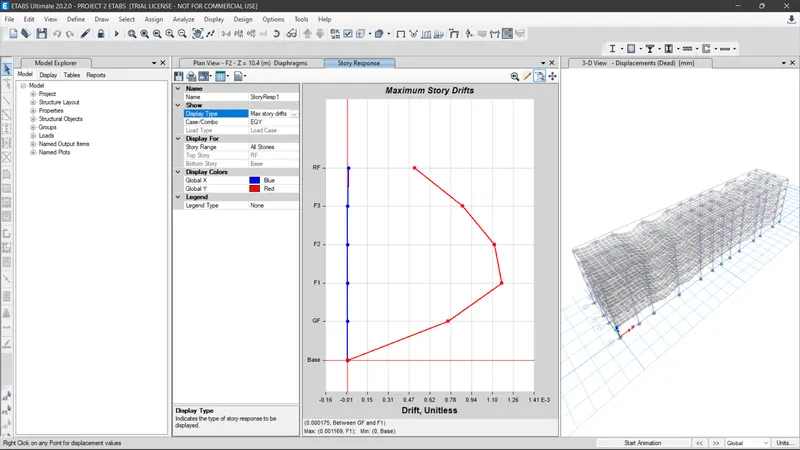
Maximum storey drifts for EQX, safe
now click on the Concrete beam design option and then start the check for reinforment required
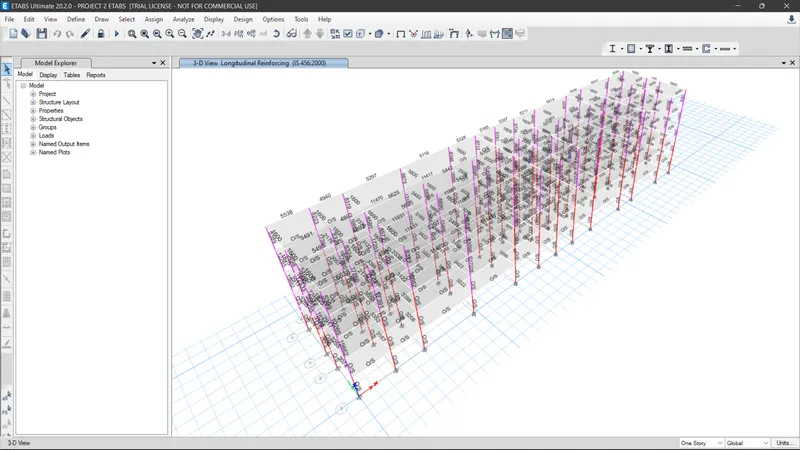
Reinforcement required for column sections
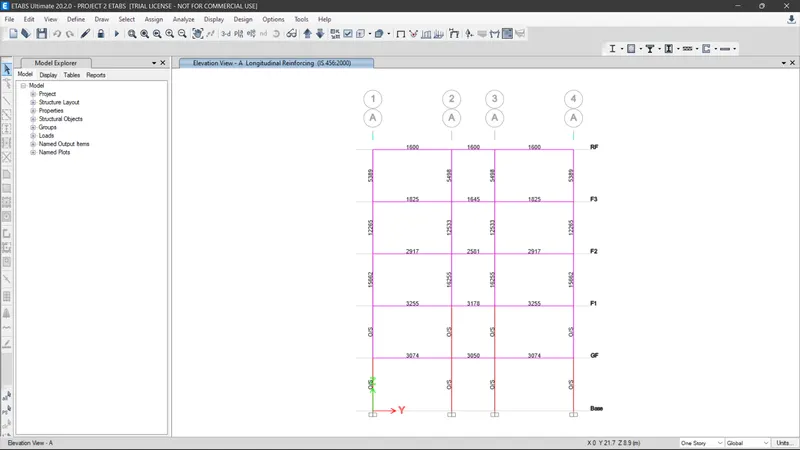
Hence now exporting the file to safe software for designing the foundation
Calculations :-
Given data:-
i) Column of size - 550X550 mm
ii) pile has a load carrying capacity of 280kN
iii) Pile length-16 m and dia of pile -500 mm
iv) SBC-150kN/m^2
SO,
i) Number of piles=Total Axial load/pile capacity=(1.5DL+1.5LL)/280= numbers
NOTEE:- Piles in the springs are defined as spring so for that the spring constant
WE KNOW,
K=EA/L
E=5000(fck)^0.5=5000(25)^0.5=25000 N/mm^2
Area of pile =22/7*d^2=3.142*(500)^2/4=196375m^2
L-10000m
K=25000*0.7855/16=306835.9N/mm = 419
Spacing of the piles as per clause number 6.6.2 of IS 2911
the spacing between the piles =2.5dia of the piles =2.5*500=1250mm
Open safe software and then import the file created in etabs
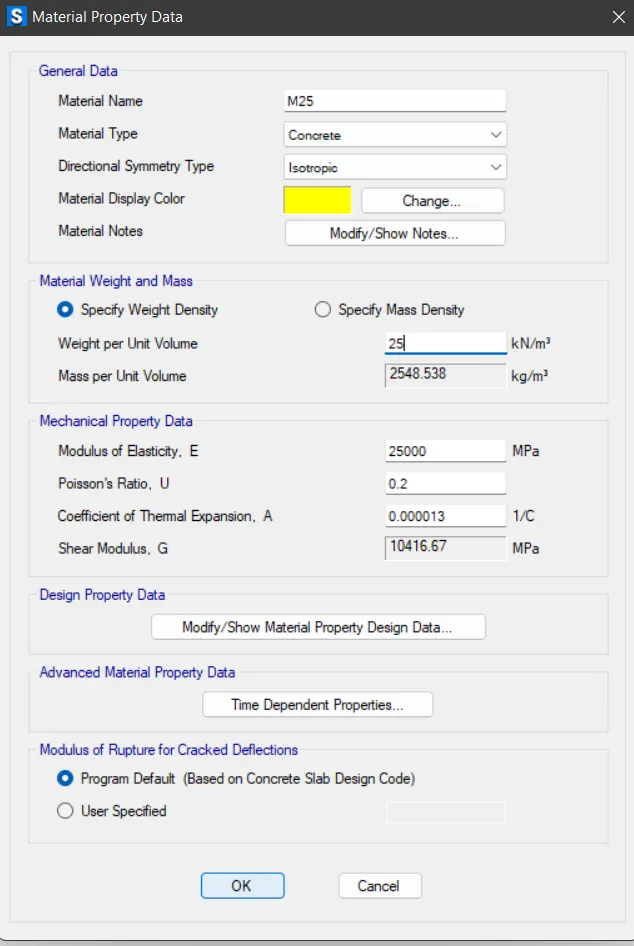
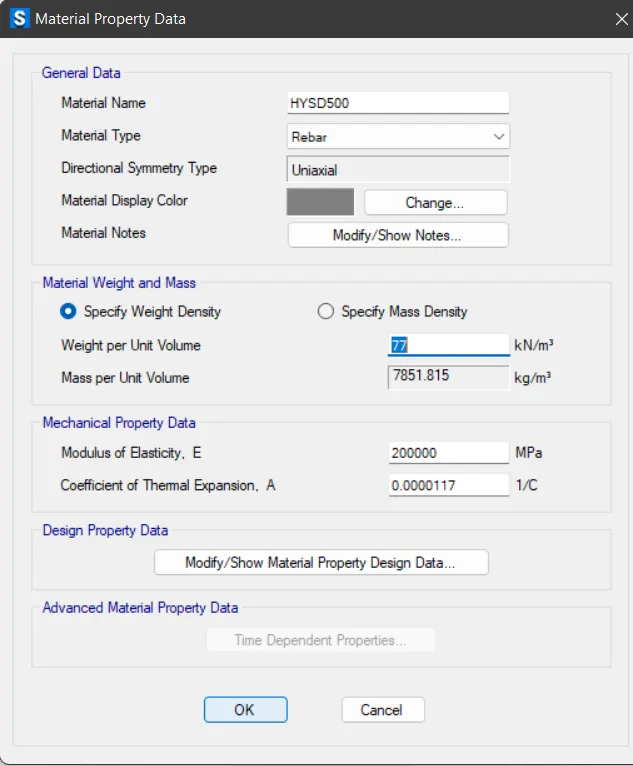
After that assign the properties as M25 and Fe 500
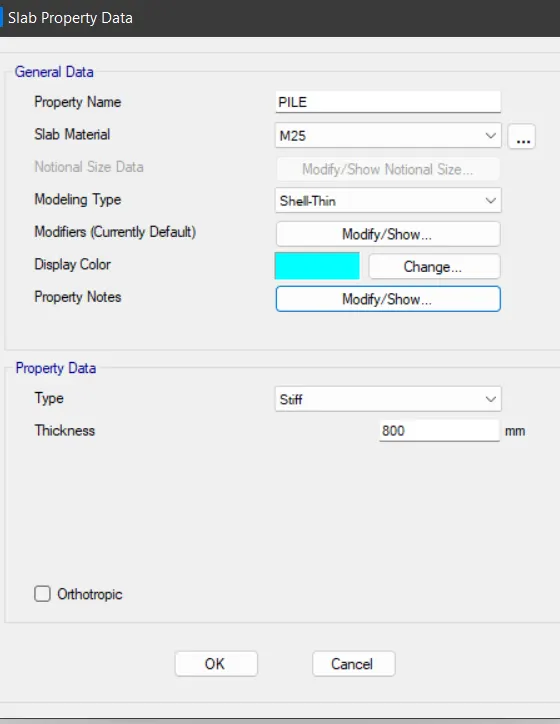
Now add the Pile cap , Pile and Column properties from slab properties.
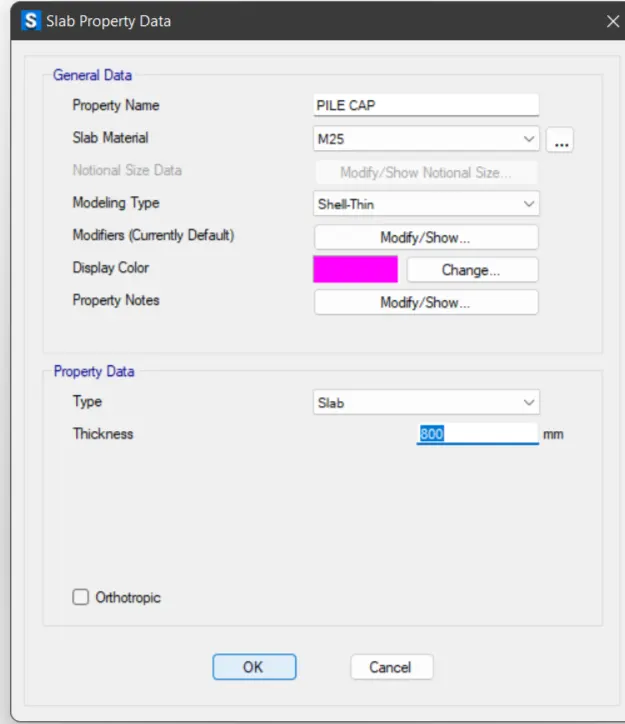
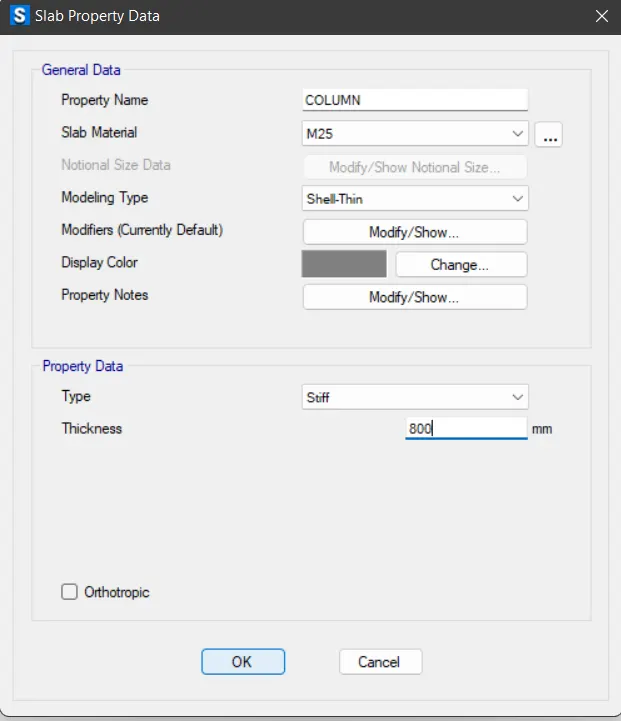
Now add the Point spring data as caclculated above
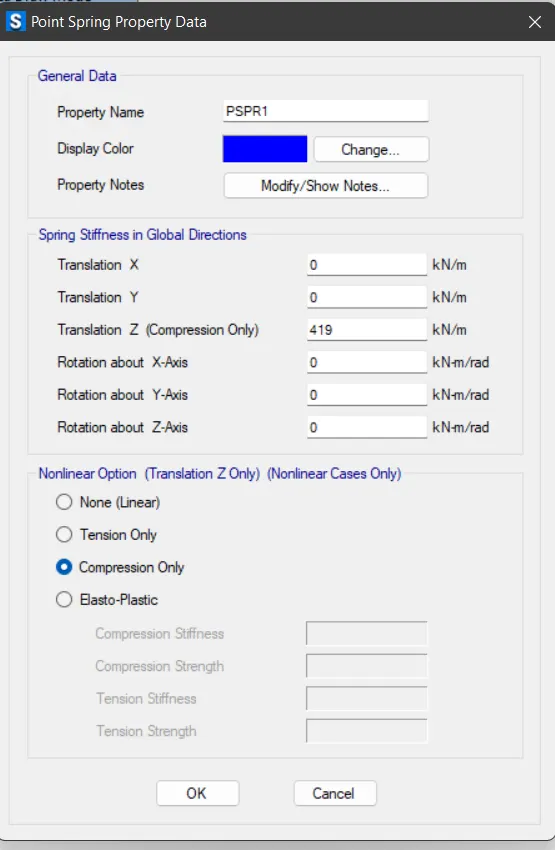
Add the slab section in the model firstly
after that draw the reference points in the model
then add the pile cap , pile and column properties that are created
then go to assign and assign the point spring loads in the model
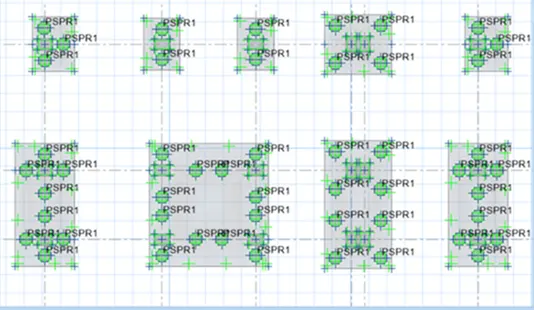
Now check the model and then Run the analysis
a) Check for Displacement -
Here we found that Displacement is less than allowable settlement
i.e 0.8 < 25mm
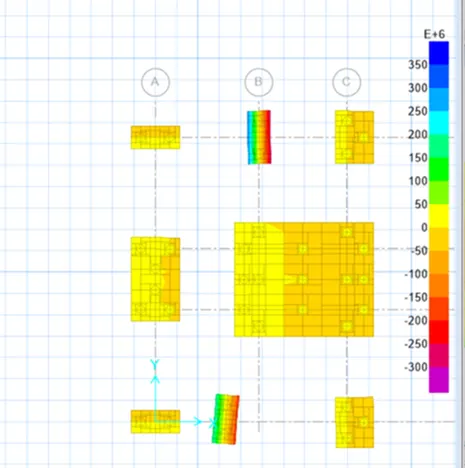
b) Punching shear limits
They are also less than 1 .Hence it is also safe
RESULT :-
Hence, the G+3 model has been successfully modelled , designed and analysed using Etabs and its foundation is also designed successfully using Safe software.