Project 2_Design & Analysis of a Hostel building at Guwahati, Assam
PROJECT 2
DESIGN AND ANALISIS OF HOSTEL BUILDING OF ASSAM GUWAHATI
Que.
In this project, participants will get to experience the entire design process from modelling, analysis, design, and preparation of construction drawings. The architectural drawings of a G+3 RCC building is provided. The following information on the building is to be used:
- Location – Guwahati, Assam
- Function – Hostel block in an academic institute
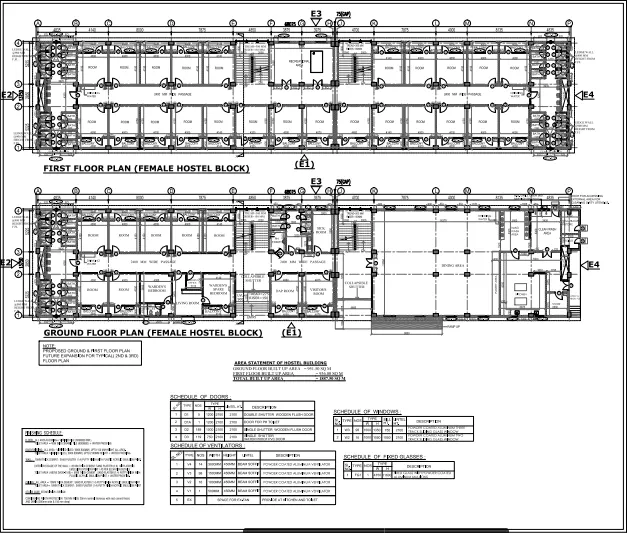
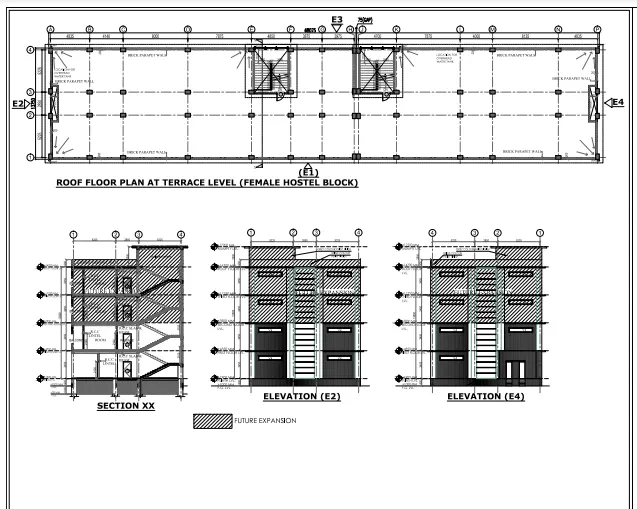
The walls will be made of AAC blocks. Other loadings are to be calculated as per the architectural drawings.
The buildings rests on type 3 soil. Piles of length 10 meters and 500 mm diameter with a load-carrying capacity of 280 KN is to be used.
The ground floor level will be at a height of 2 meters above the existing site level to avoid floodwater enter the building.
M25 grade of concrete with Fe500 for longitudinal reinforcement and Fe 415 for shear reinforcement is to be used.
The following design IS codes will be required for reference:
- IS 875 part 1
- IS 875 part 2
- IS 13920
- IS 1893
- IS 2911 part 2
- IS 456
- SP 34
Students will have to produce the following:
- Etabs model for the two blocks on either side of the expansion gap
- Foundation details illustrating the pile & pile cap reinforcement
- Tie beam details connecting the pile caps
- Column reinforcement
- Framing plan for typical floor
- Beam reinforcements for ground floor
Ans.
Aim:-
To design and analysis of G+3 hostel building in ETABS and Foundation in CSI SAFE
Introduction :-
- The procedure and anaylsis and design of given building will depend on the type of building, its complexity, the number of stories etc.
- First architectural drawings of the building are studied, structurl systems is finalised sizes of structural members are decided and brought to the knowledge of the concerned architect.
- The procedure for structural design will involve some steps which will depend on the type of building and also its complexity and time availabel fr structural desgn.
- Following data is need before designing the structural design:-
- A set of architectural drawings
- Soil investigation report
- Location of place or city in order to decide wind and sesimic load condition
- Data for lifts, water tank on top of the building and roof loadong ad its features.
Procedure :-
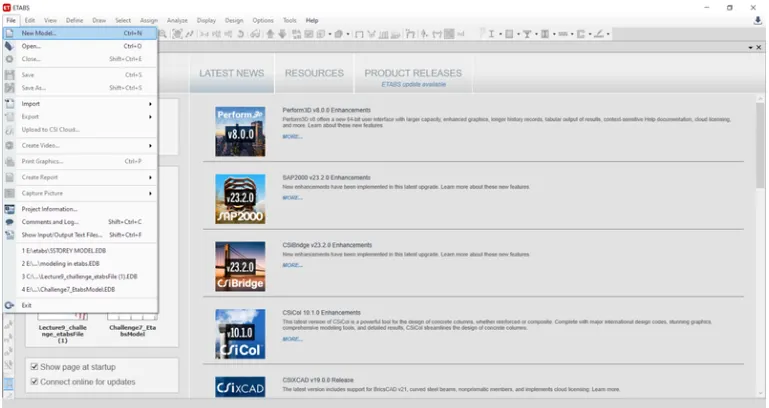
- Open ETABS software
- Click on file option and select new model
- Use built-in setting as shown below
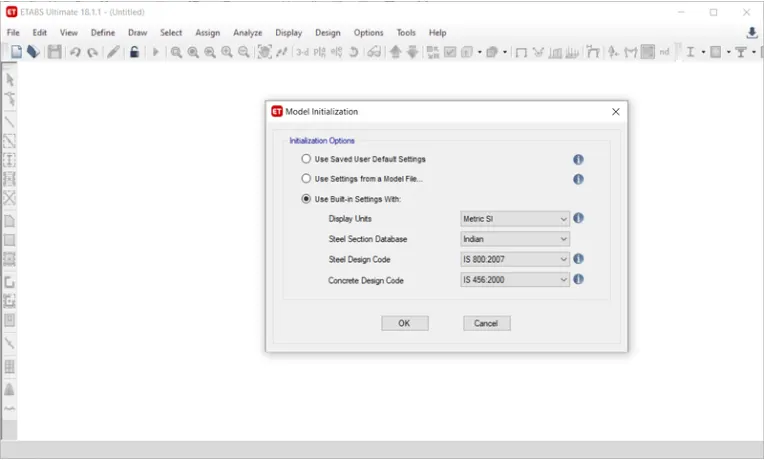
- After setting model, template tab will open, click on grid only and press OK
- Do all grid setting as shown below
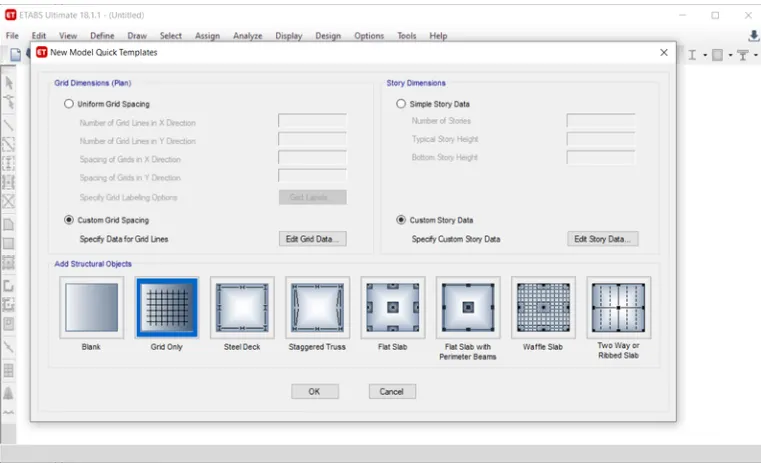
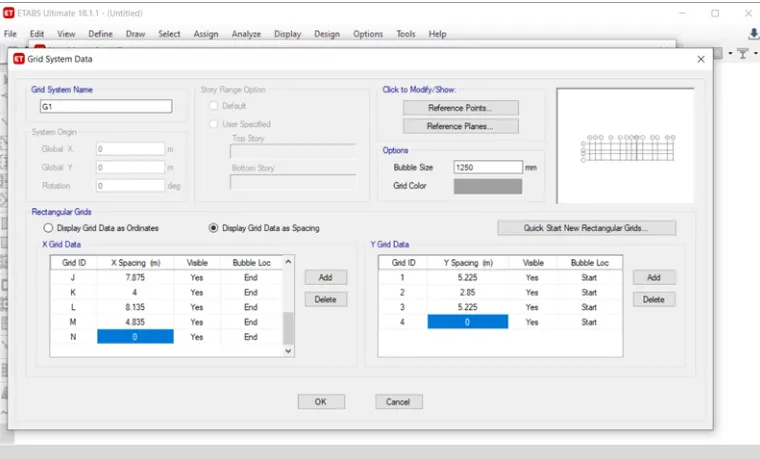
- Add stories upto 3 stories as shown below
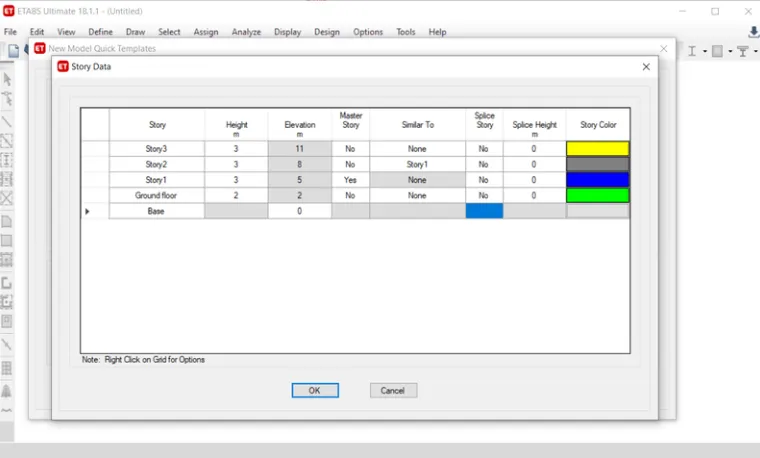
- now, plan view are visible on etabs screen, as shown beow
- Now, open view in 3D view
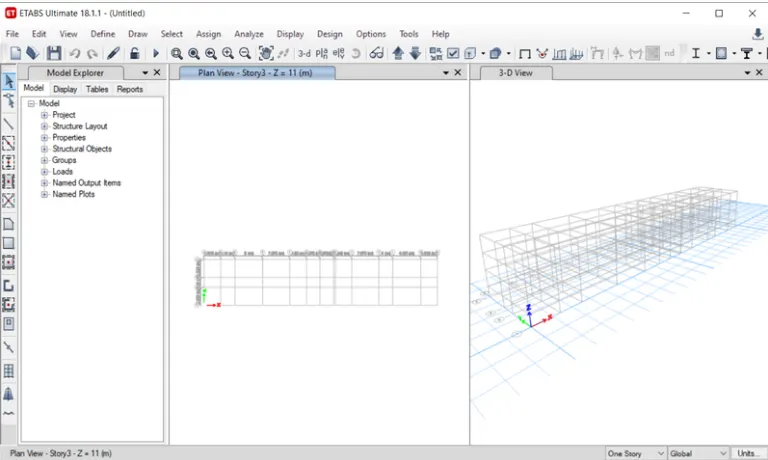
- Open define properties and select material
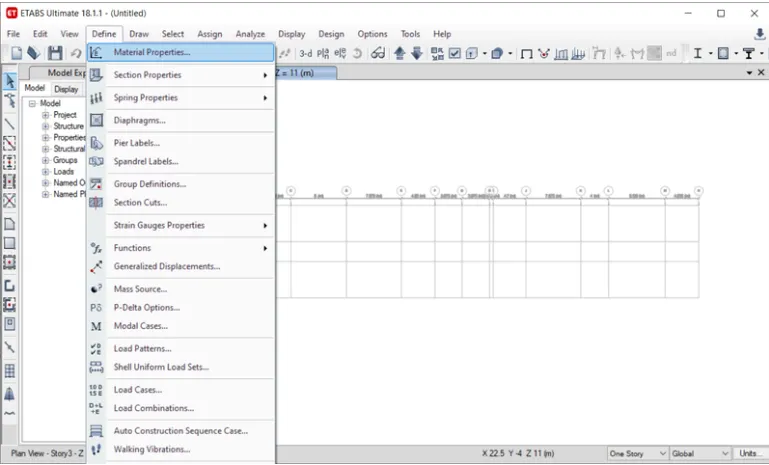
- After selecting material properties, new tab will appear, add new material
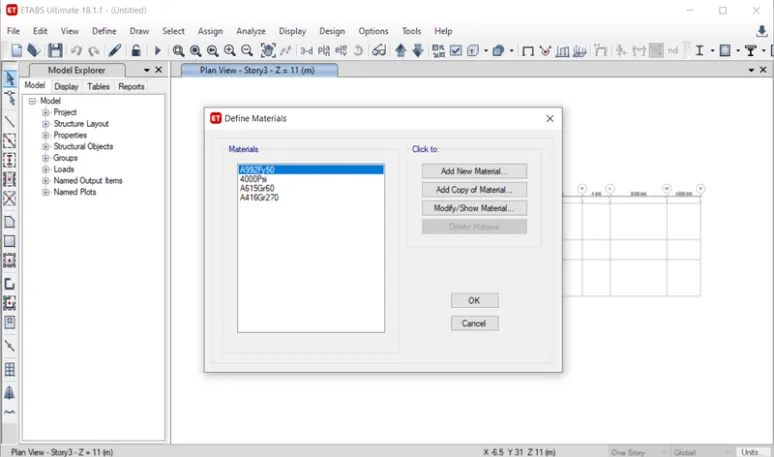
- Now, add maertial type as concrete and grade as M25
- Check materila property data
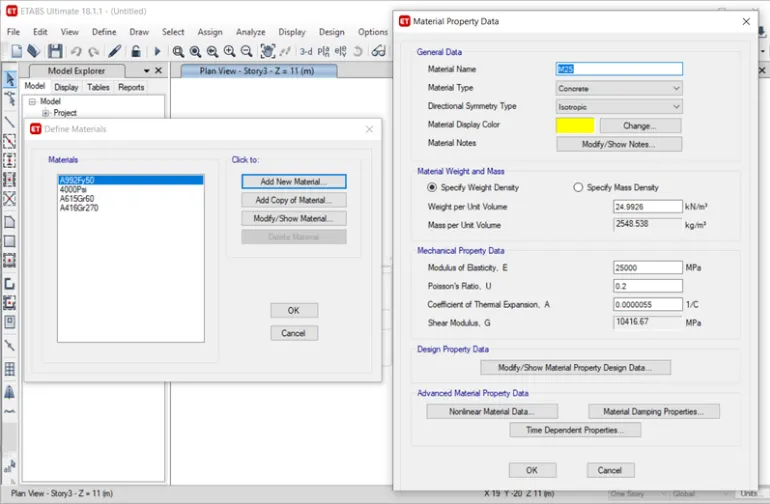
- Add material bar as rebar and grade as HYSD grade 500
- Chcek material property as shown below
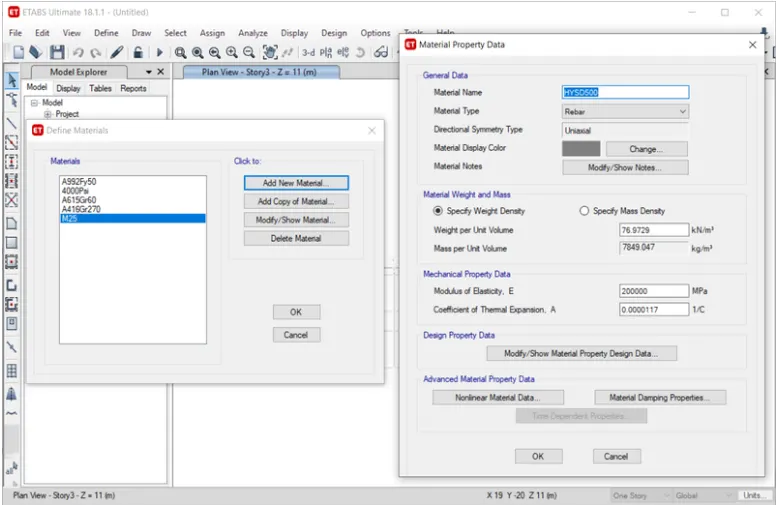
- Add material bar as rebar and grade as HYSD grade 415
- Check material property as shown below
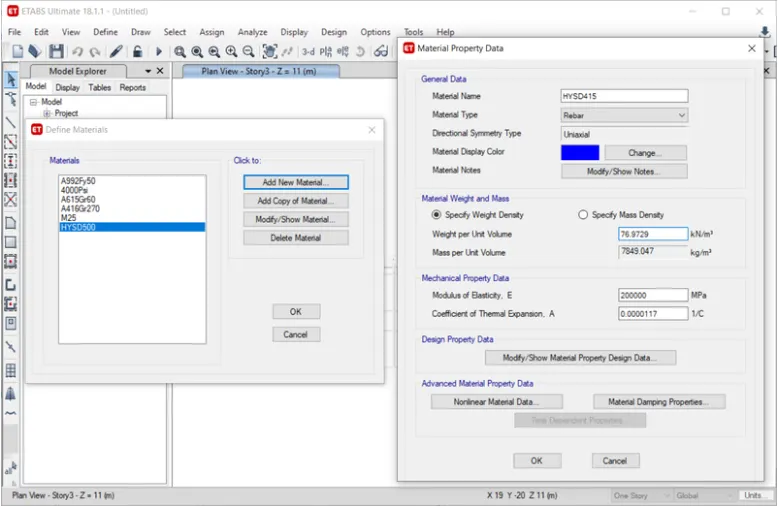
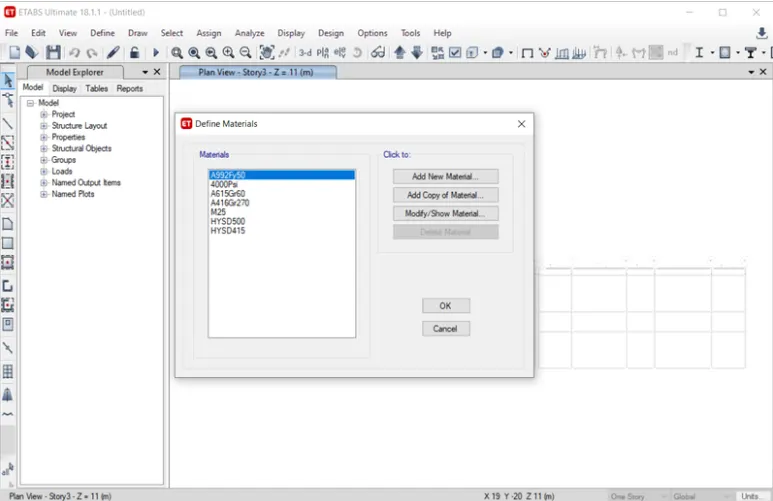
- Material assign is shown below
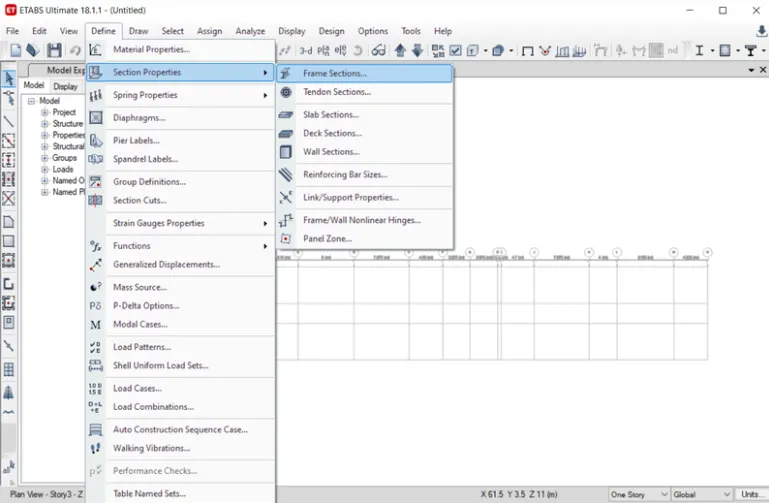
- Select section properties and click frame section
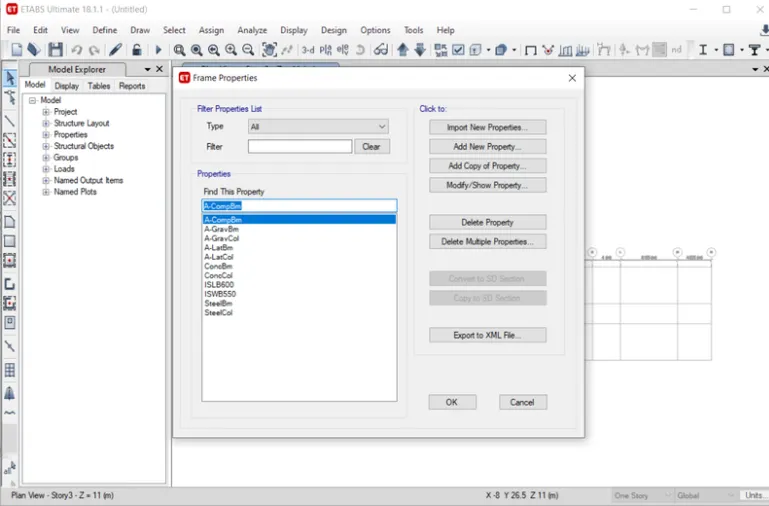
- After selection of frame, new tab will open in that add new property as shown below
- After slecting add new property, new tab will appear
- In that tab selct rectangular shape tye as concrete
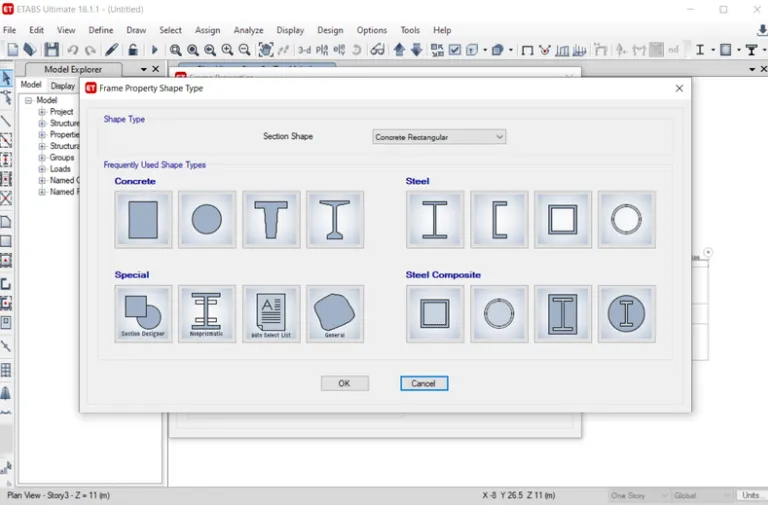
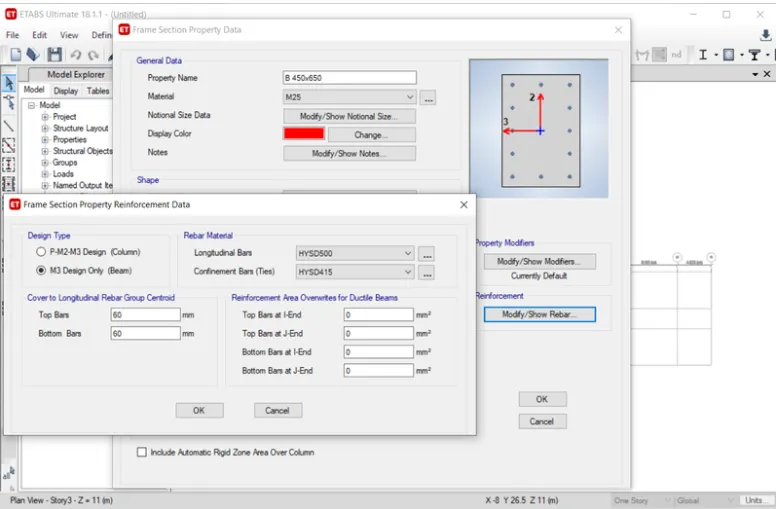
- Next the frame section property data will be visible, in tht add beam size B450X650
- select mdify /show reabr option as shown below
- After selecting the modify/show rebar option, new tab will appear, in that we select the design type as design only
- Select longitudnal bar as HYSD450 and confinemnet bar as HYSD415 grade
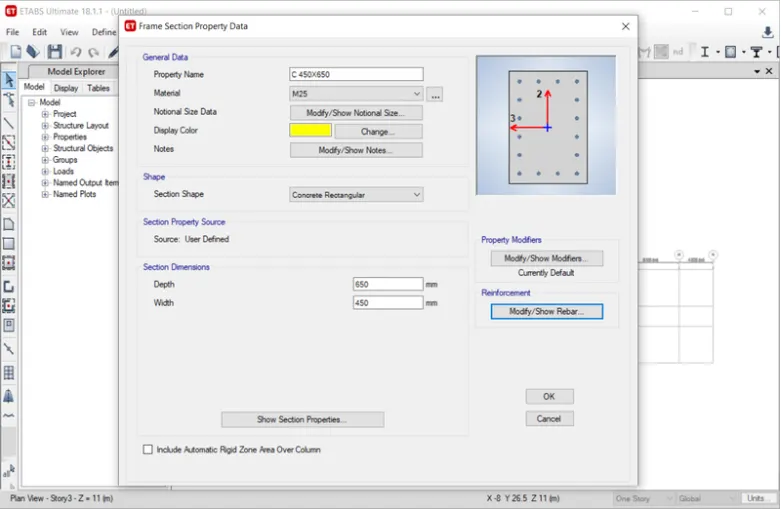
- Add column size as 450X650
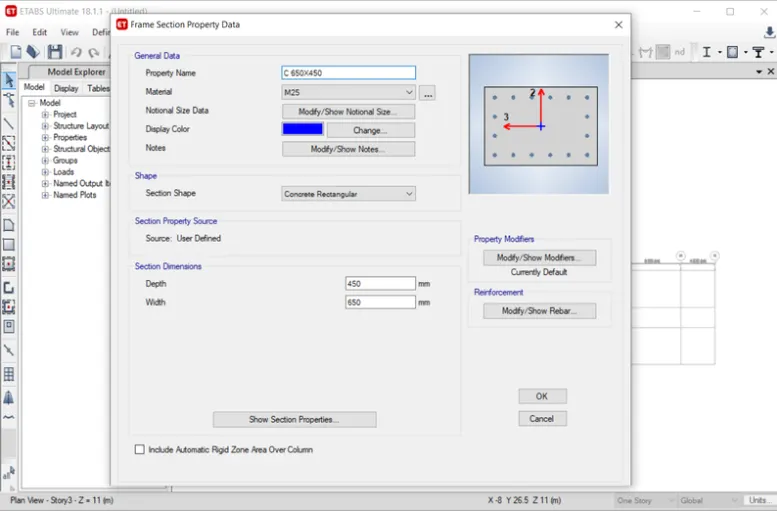
- Again add column 650X450
- Select slab section properties
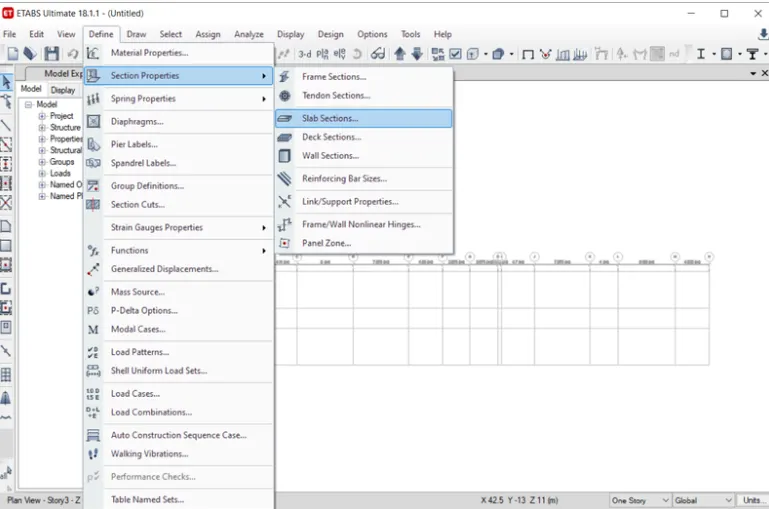
- Slab properties will be visible, in that modify/show property option
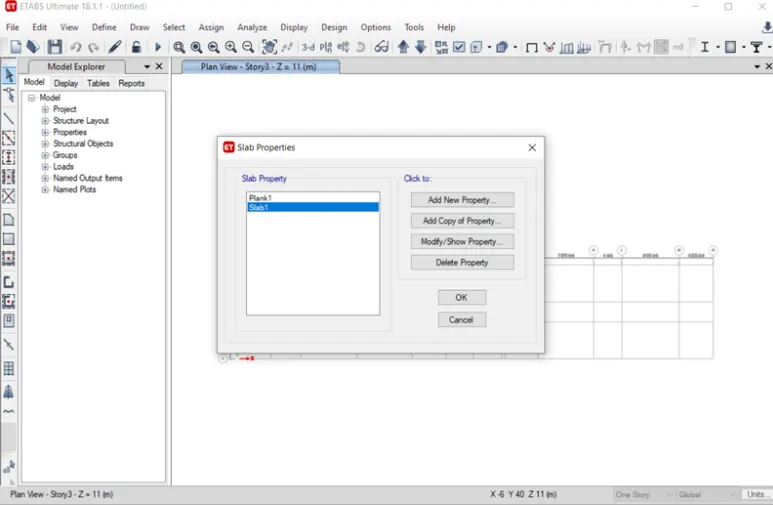
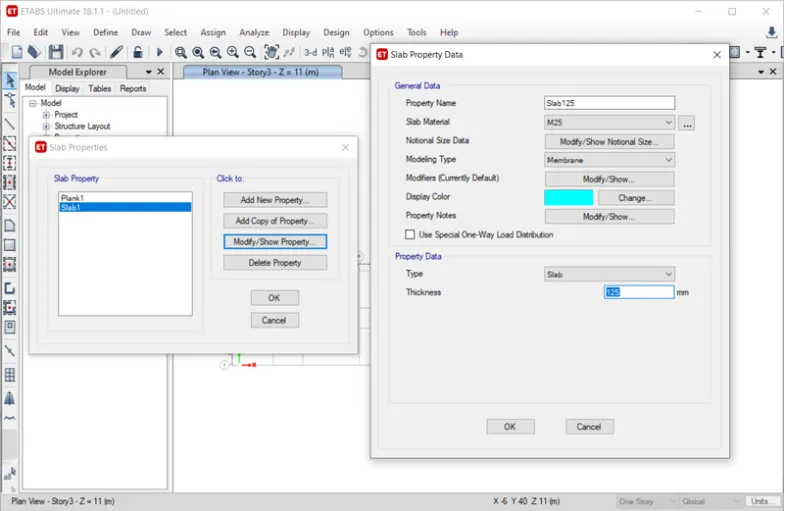
- After selecting the modify/show property option, new tab will appear
- In that we need to put slab name as Slab125, 125 is the thickness of slab
- grade of concrete as M25
- Click Ok
- Now we will take slab thickess seperately for staircase of 200mm
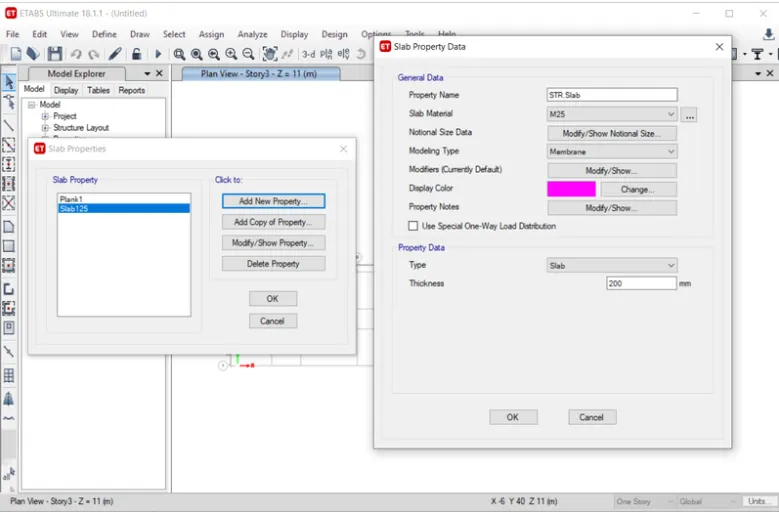
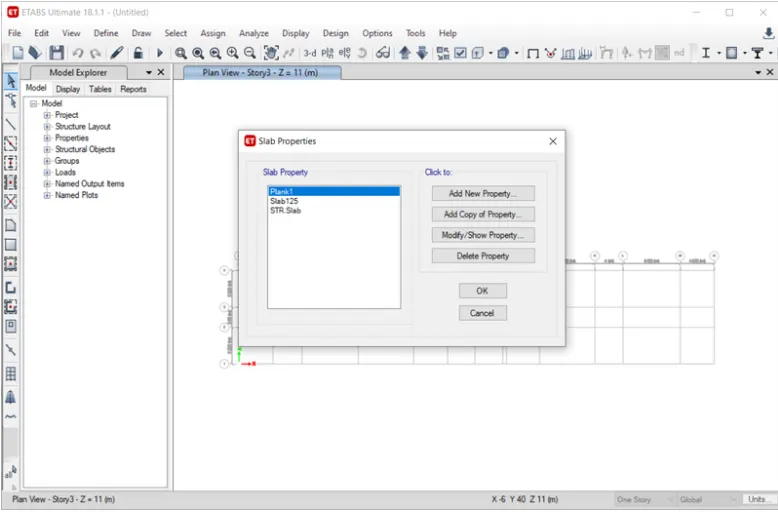
- Assign slab poperties
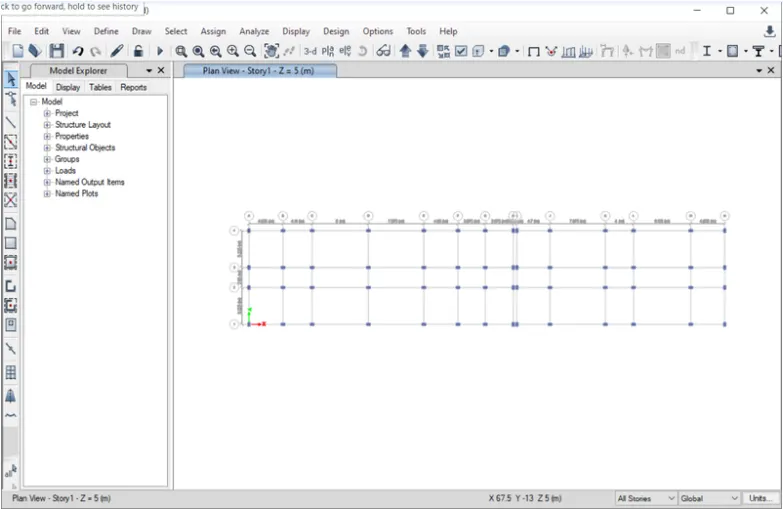
- Add column using quick draw option
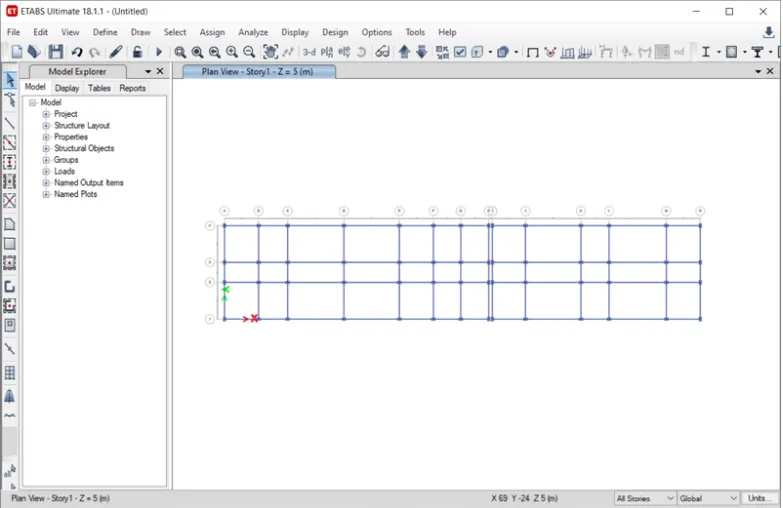
- Add beam using quick draw option
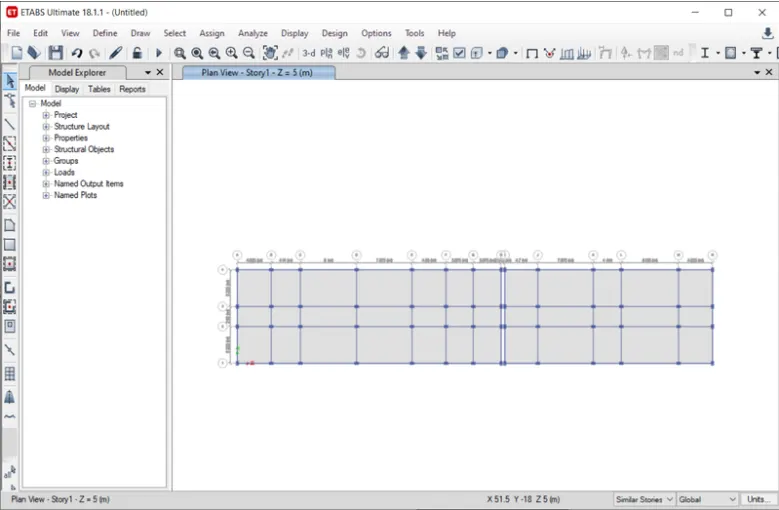
- Add slab using quick draw floor/wall option
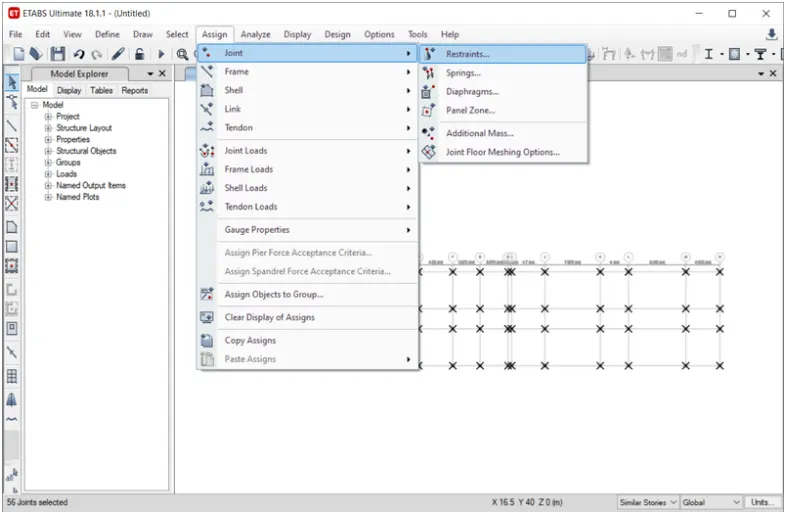
- Now go to base plan, and select al base joints
- Select restrained joint option, as shown below
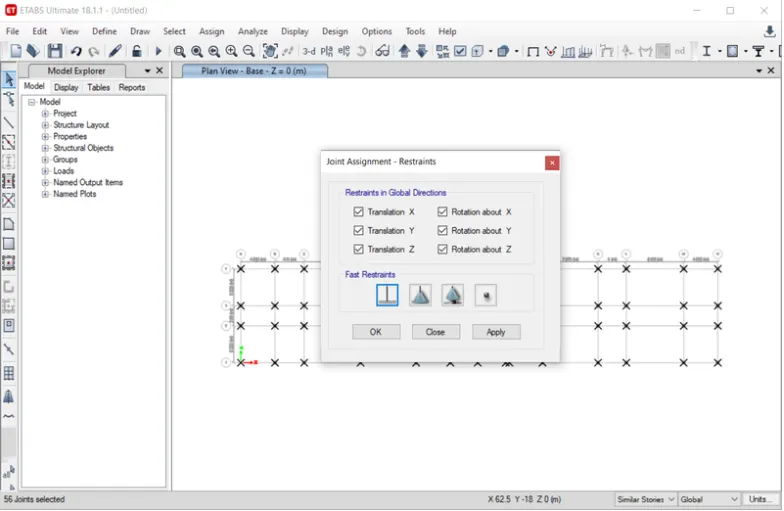
- Fix joint and click on apply, then click close button as shown below
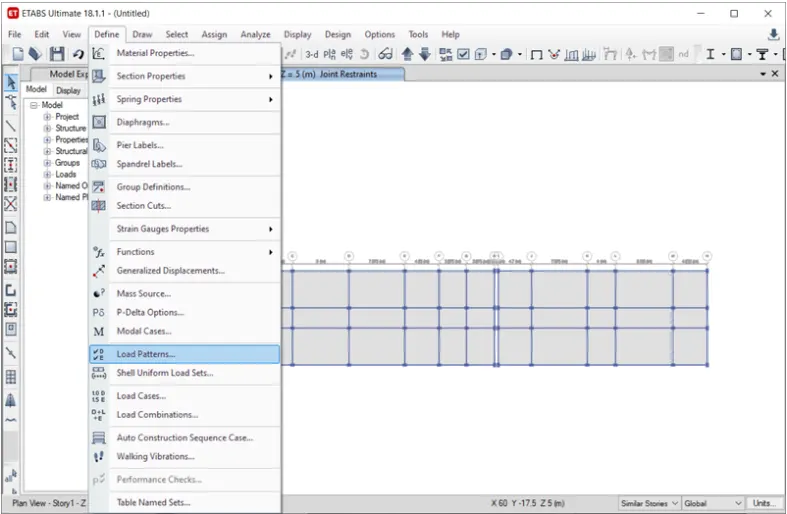
- Select load apattern from define option
- Now, add dead load, live load,brick load,and earthquake load
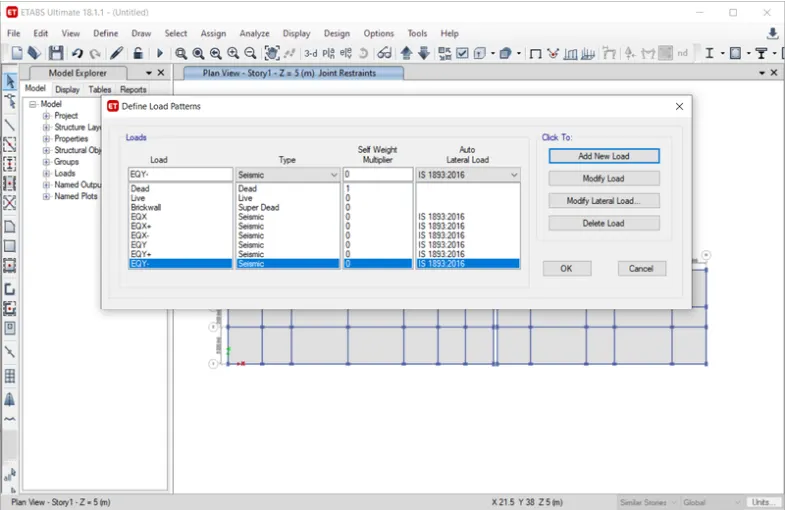
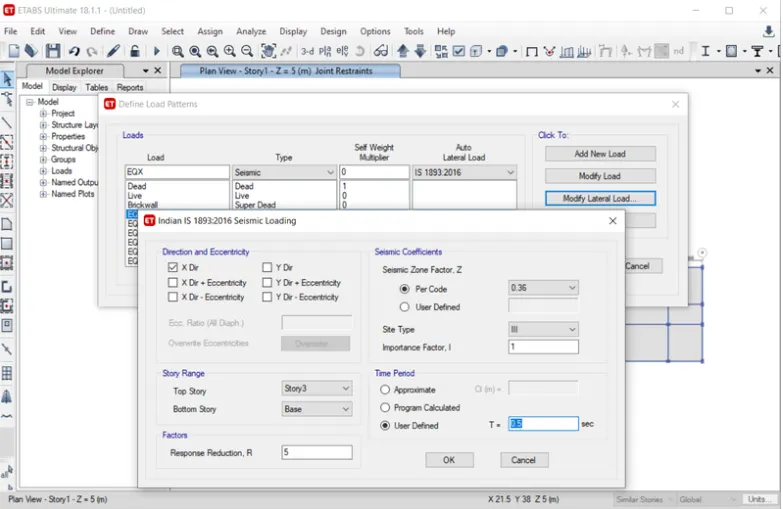
- Selct eqx and click on modify lateral load, new tab will appear
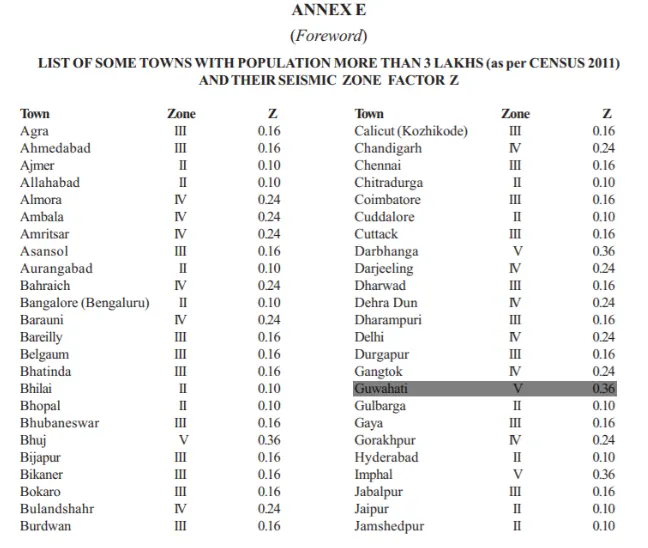
- In that select X direction as per IS-800-2002, sesmic zone factor for Guwahati, Assam is taken as 0.36, as mentioned below
- Slect site type as III
- Click OK
- Similarly, do this for all sesimic load such as eqx+, eqx-, eqy+, eqy- and eqy
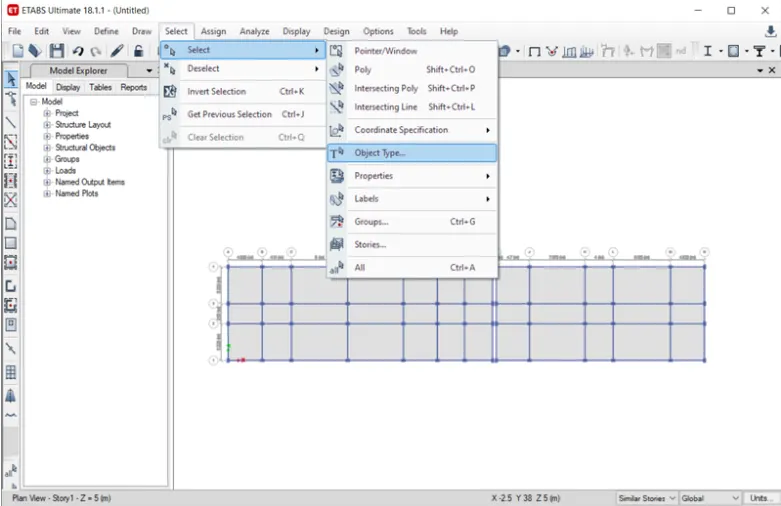
- Now select object type option as shown below
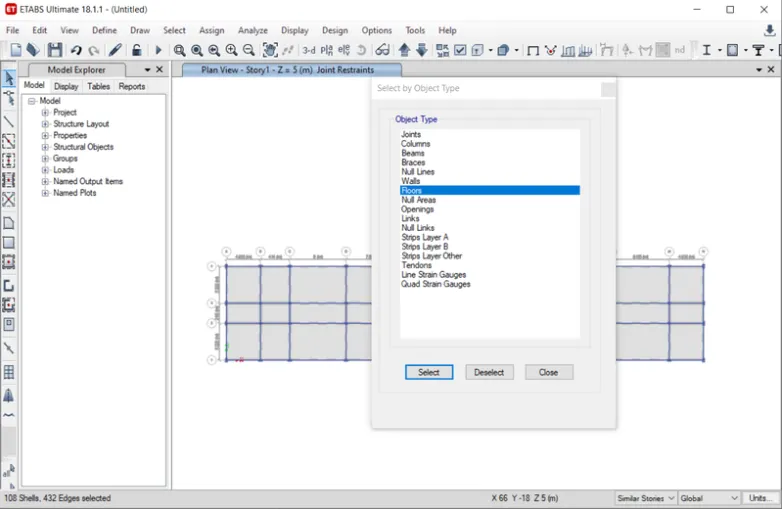
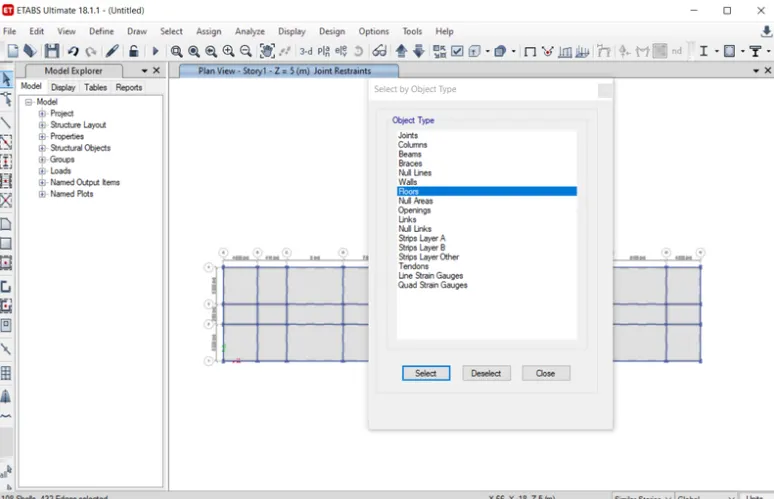
- After selecting object type option, a new tab will be visible ......In that select floor , click select button and then close
- Next click to assign option, select shell load, from shell load slect uniform option
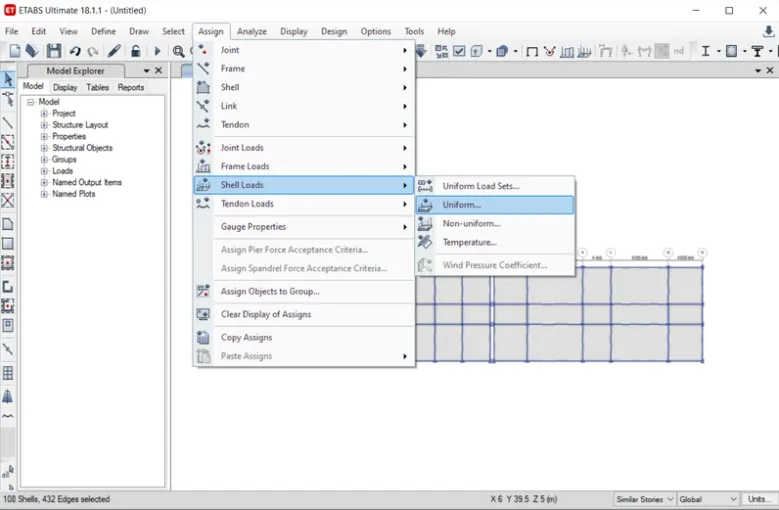
- Now consider LL upto three floor as 2KN/sq.m
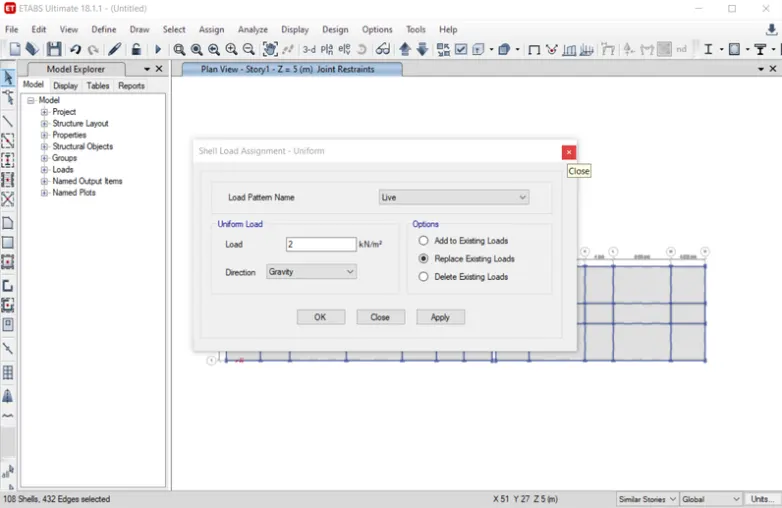
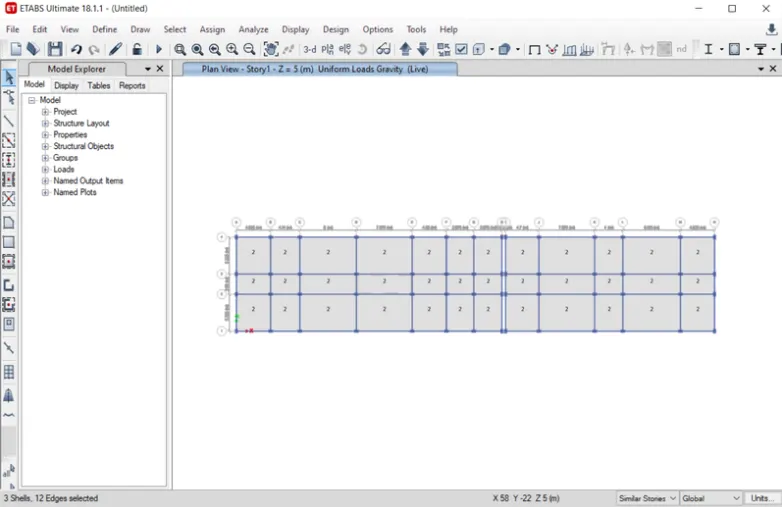
- Select object type option
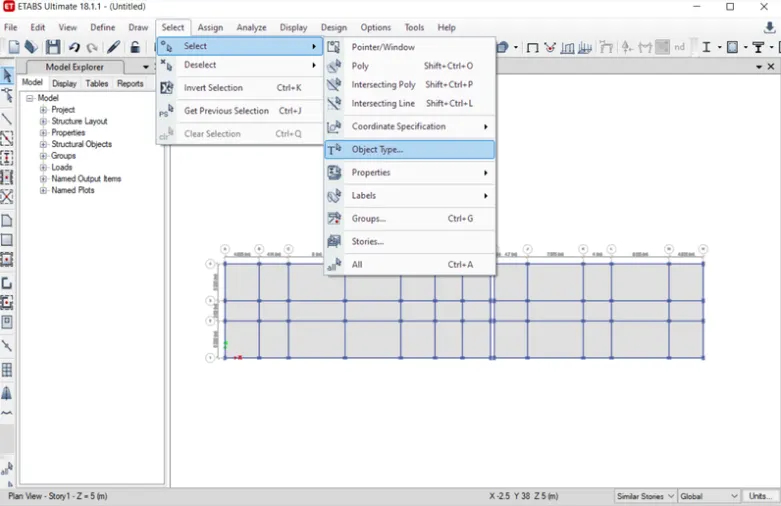
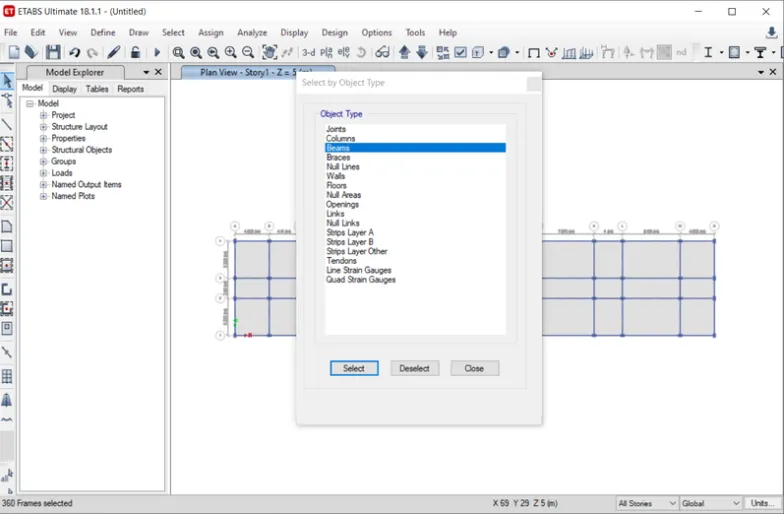
- From object type option, a new tab will be visible, in tht select beam and click on select button & then close it
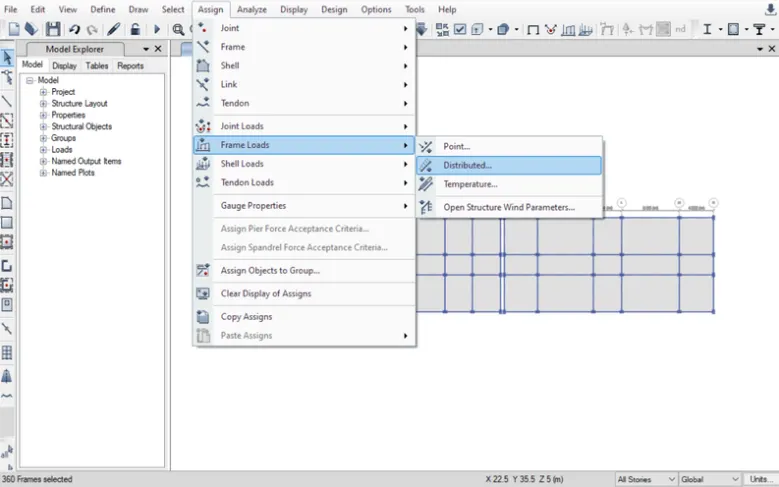
- Now, click on assign option and then select frame load ----> distributed option
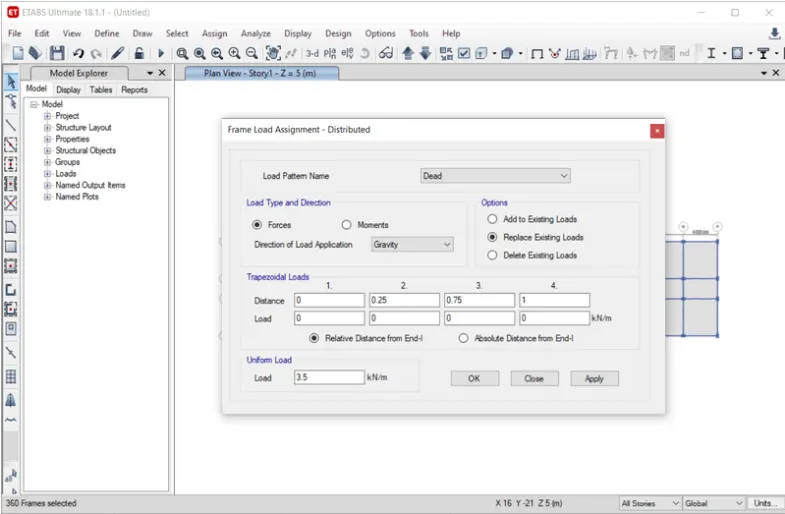
- After that a new tab will open, in that slect load pattern as Brickwall, take uniform load as 3.5KN/m, click apply, then OK and then close
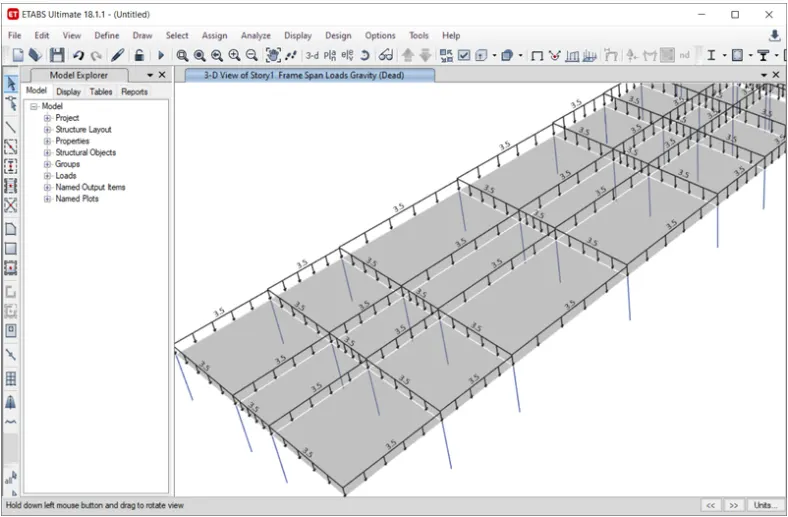
- Now click toogle option to see load actiong on the storey
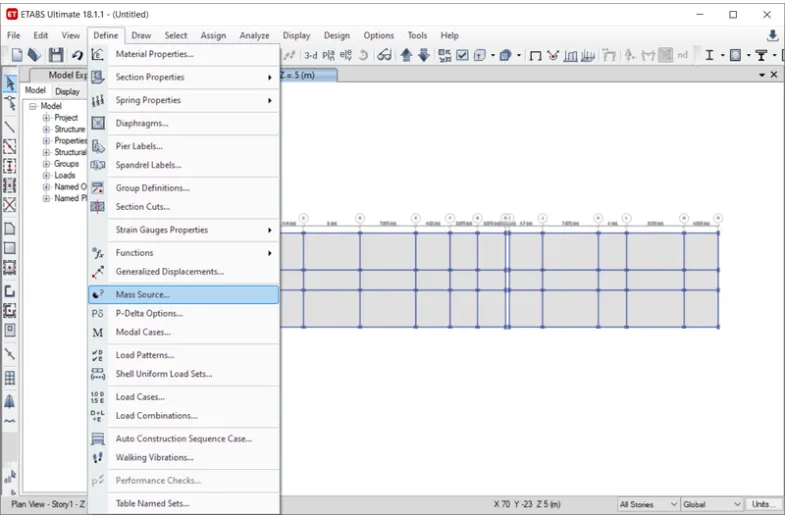
- Fro define option select mass source, as shown below
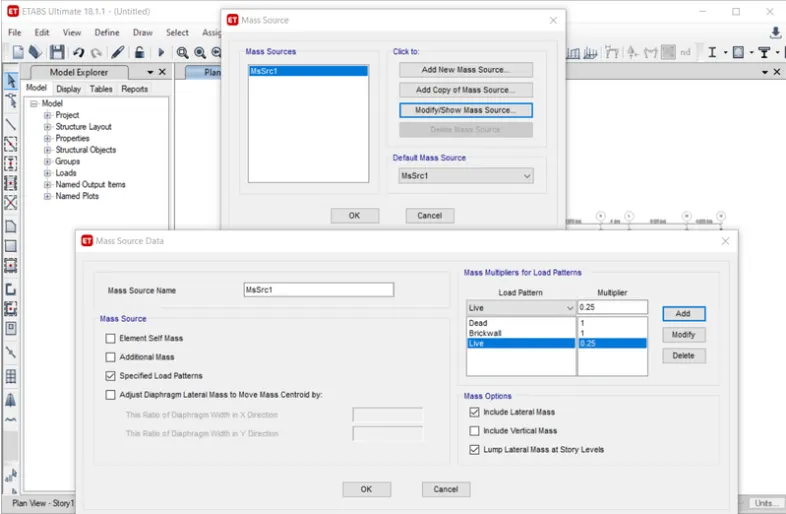
- In mass source tab --->modify/show mass source option
- Now add load pattern in mass source data
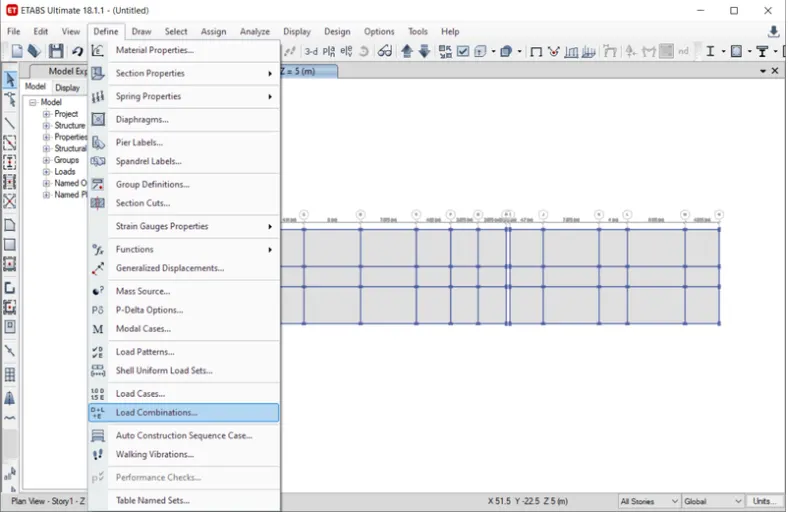
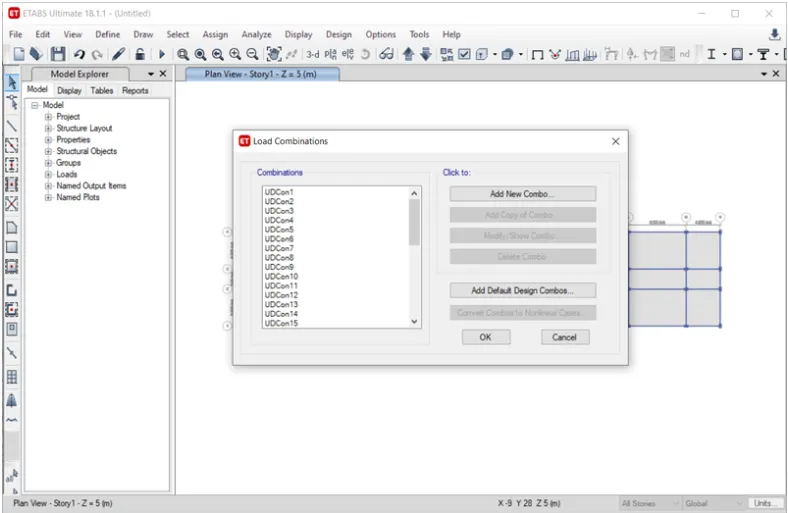
- Define option -----> select load combination
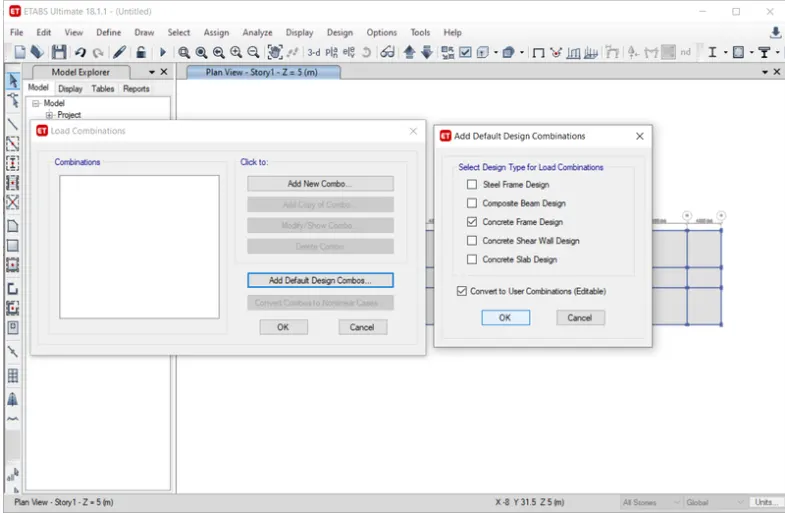
- After selecting load combination----> new tab will be visible, in that add defaut combos
- Now, select concrete frsme design in add default design combination
- Now, load combinations will be visible
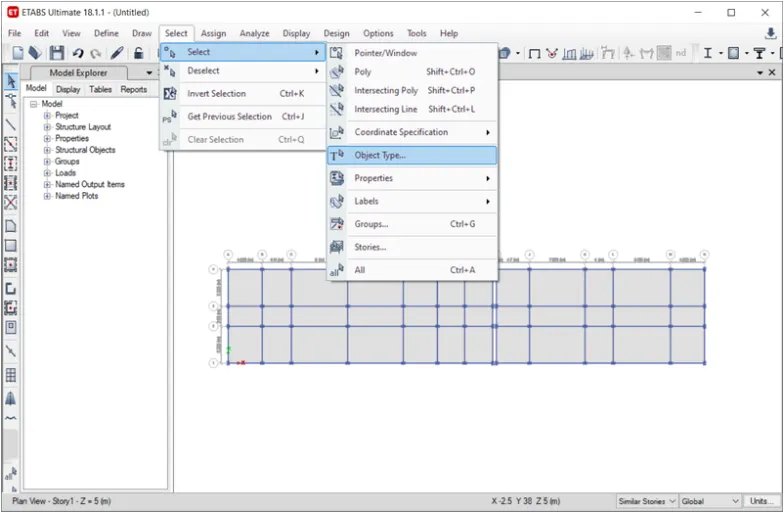
- Select option ---> select object type option
- select object type option ---> new tab will be visible, in that select floor then click OK
- Select diaphram from shell option
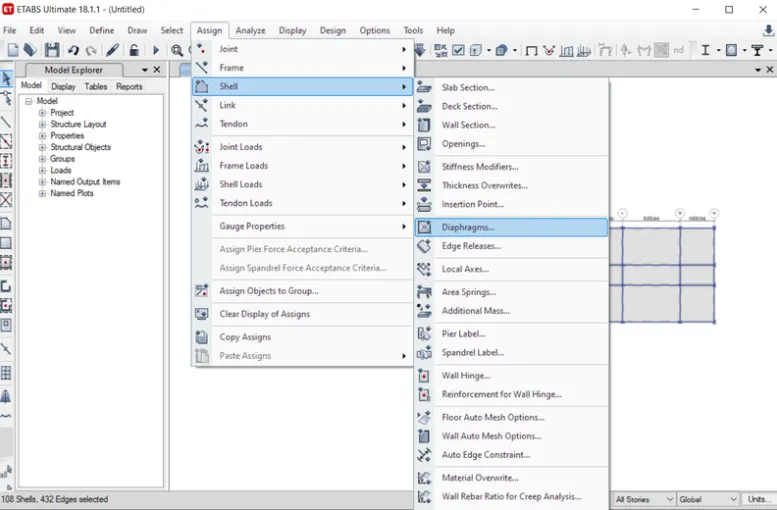
- Select diaphram new tab will appear, select D1 and then apply, then OK Close
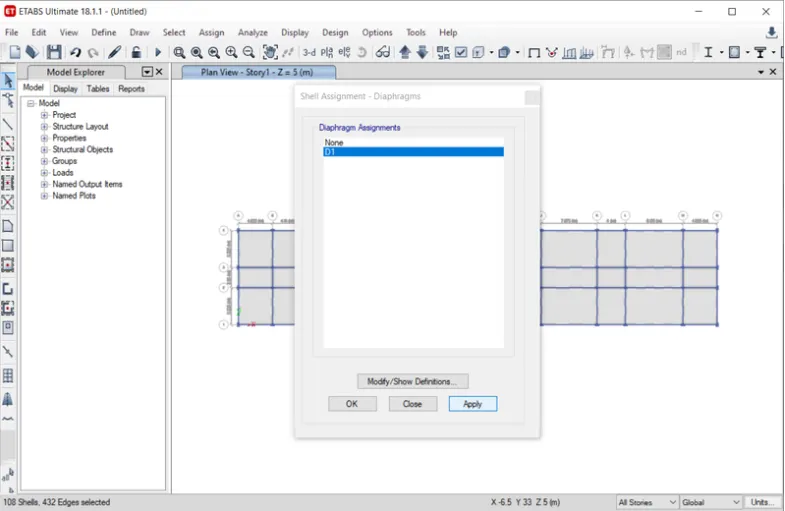
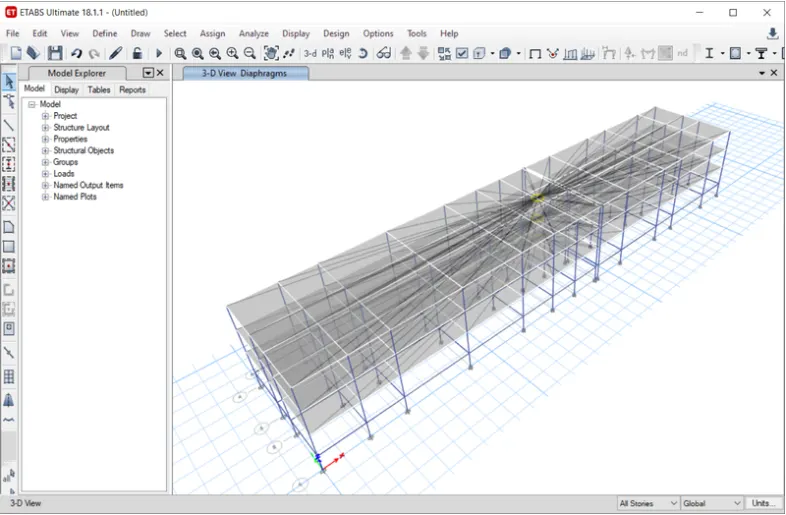
- Define option, we select modal cases
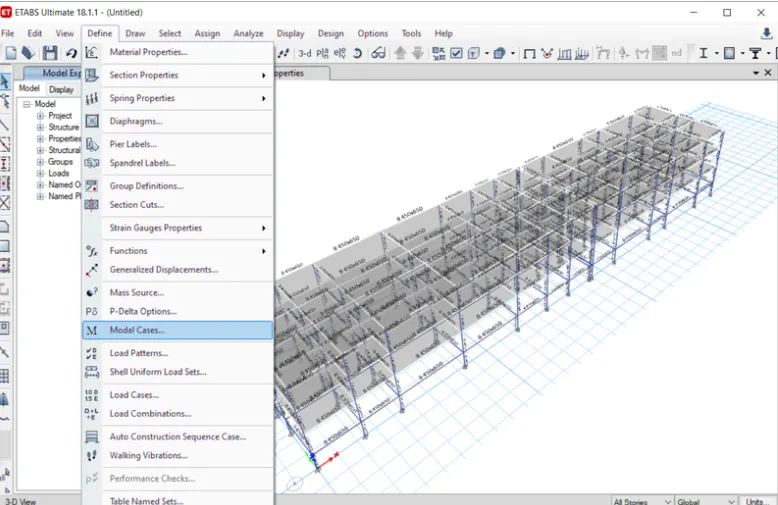
- After selecting model case, new tab is visible name it as Modal 1 and max no of mode as 20
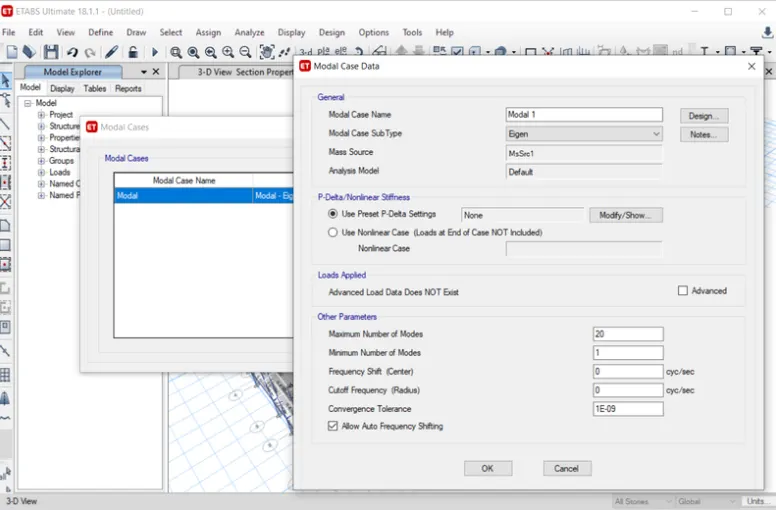
- Check model as shown below
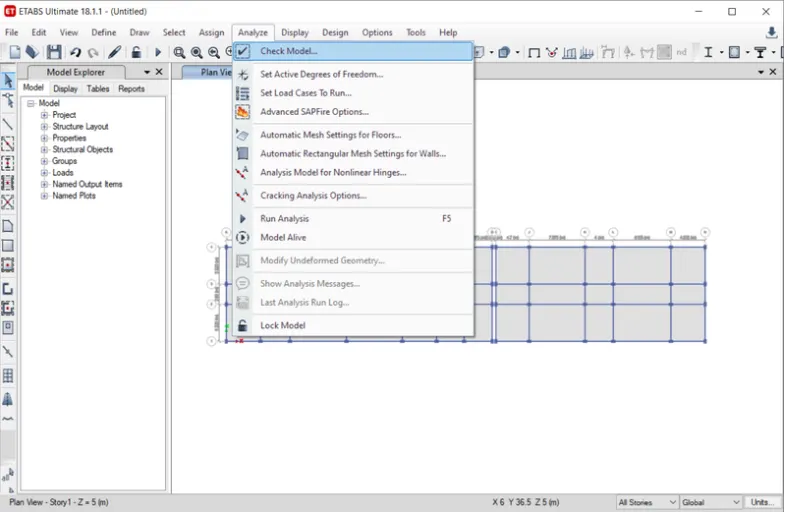
- select model tab will appear, in that select option and click Ok
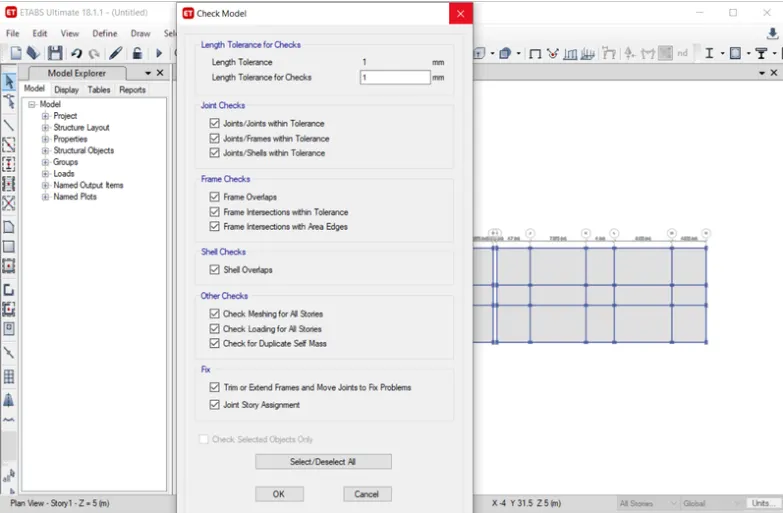
- After model is checked, the wraning tab will be visible, in that no warning is visible
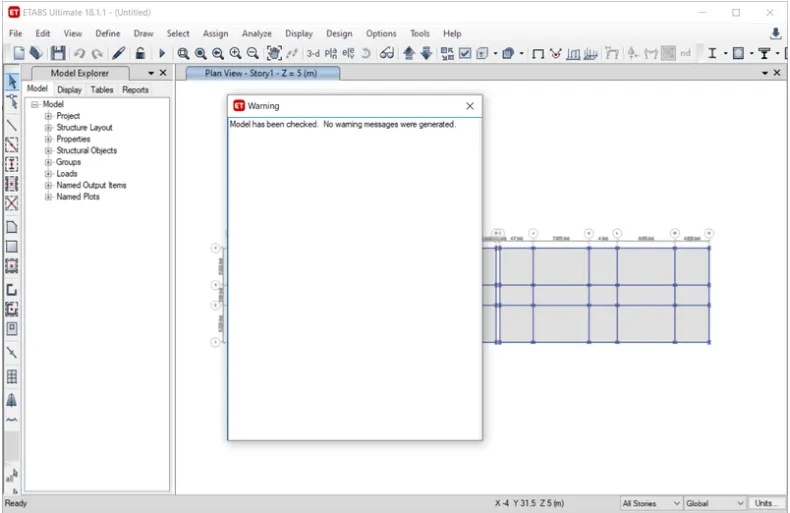
- Run analysis
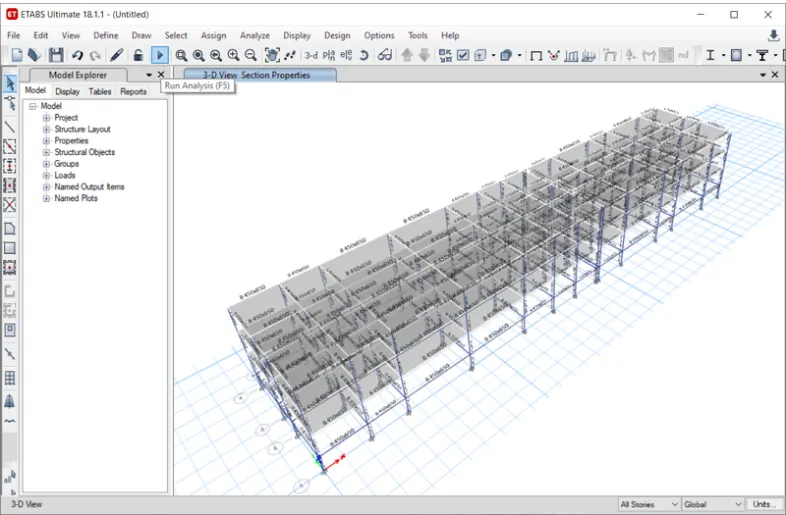
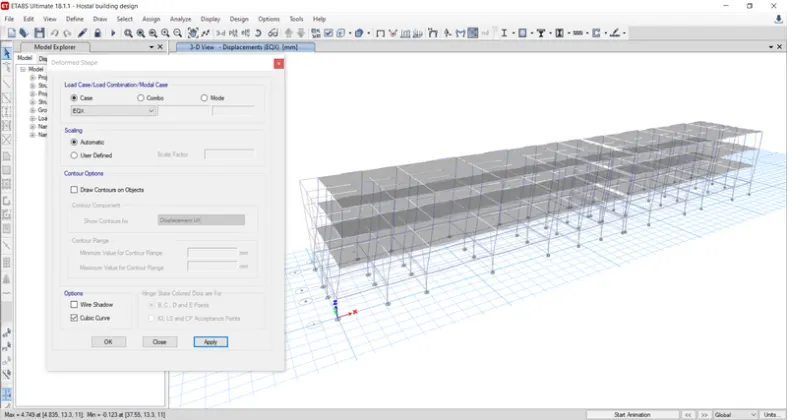
- After run analysis we slect the show deformed shape option, then the new tab appear
- In deformed shape tab, we slect earthquake load in load case
- Next we see the deformed shape of the structure with Earthquake loads
- Similarly we have to consider all other loads
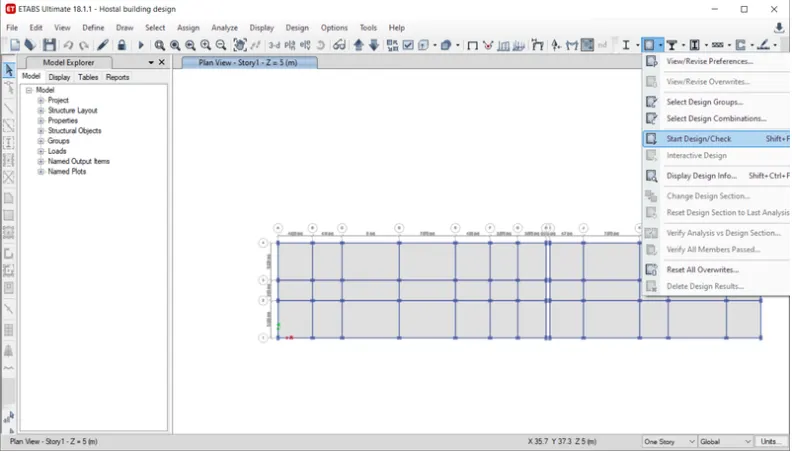
- Now, beam design and column design by selecting start design/check option as shown below
- After complteing beam design and column design, we will seleect display design info
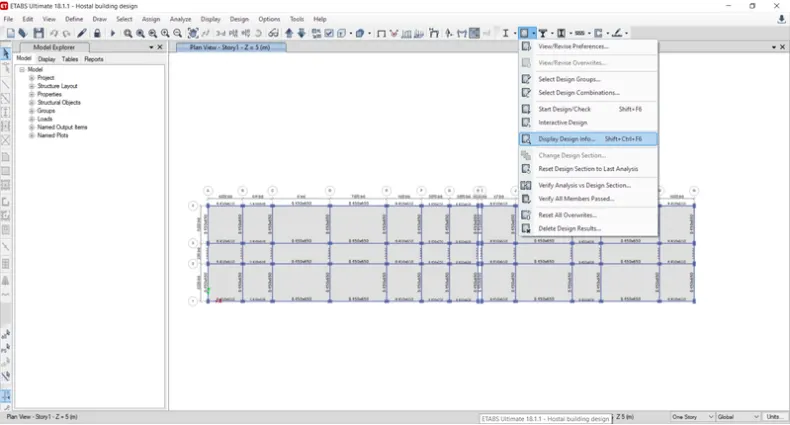
- After selecting design display info, new tab will appear, select longitudnal reinforcing in design output and then click OK
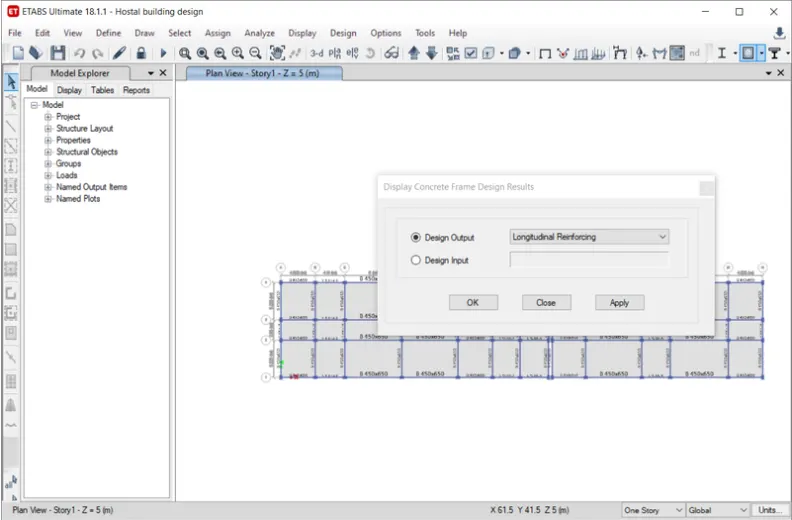
- Longitudnal reinforcement will appear as shown below
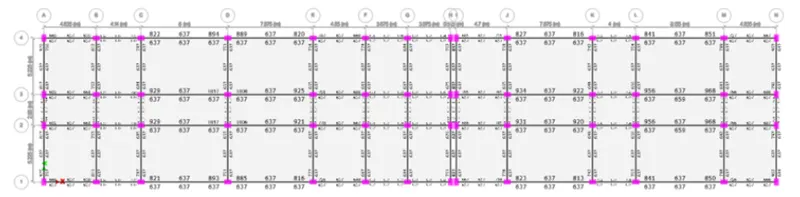
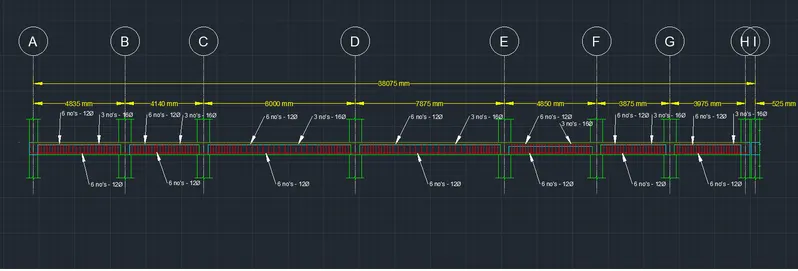
- Now we will draw reinforcement diagram of 7 span of contineous beam along grid-1 and also need to provide reinforceemnt deatils
- The maximum Ast for botton support is 637 sq.mm and at middle bottom area is 637 sq.m
- The maximum Ast for top support is 1038 sq.mm and at middle top area is 637 sq.m
- Now we will provide 6-12ø at top and bottom as shown below
- Now we will provide 3-16ø at top and bottom support for contineous beam as shown below
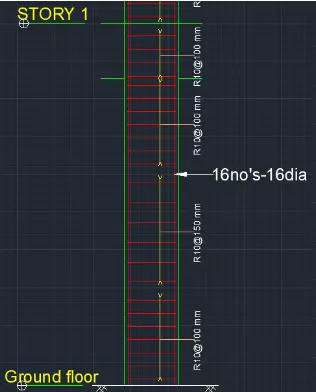
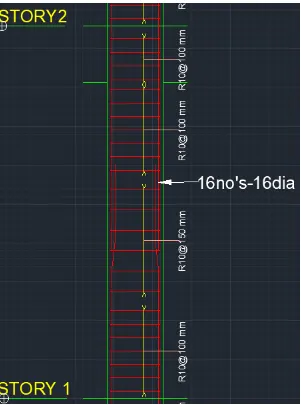
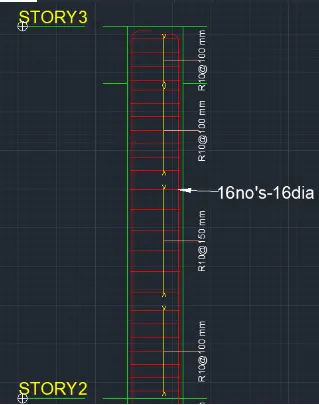
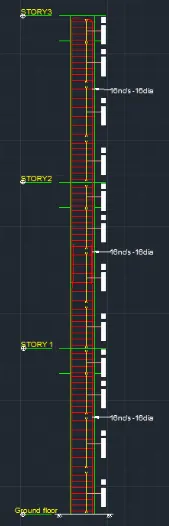
- Now we will seee details of column reinforcement
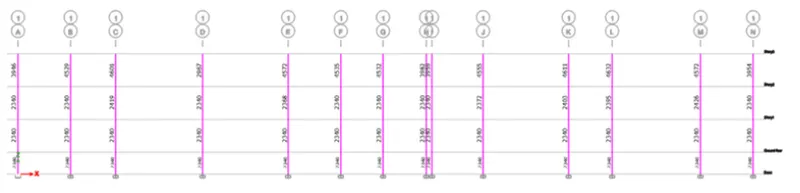
- Here we take column 1L for reinforceemnt, now take column size as 650X450mm
- The max Ast for column 1L is 4632sq.mm
- Provide bars of 16mm dia i.e.16-16ø
- We provide size of stirrups as 10mm, for zone A, we will provide 100mm spacing and for zone C we will provide 150mm spacing
- Te details of shaer reinforcement are provided as per special confining reinforceemnt provision of clause 8.1 of IS 13920-2016
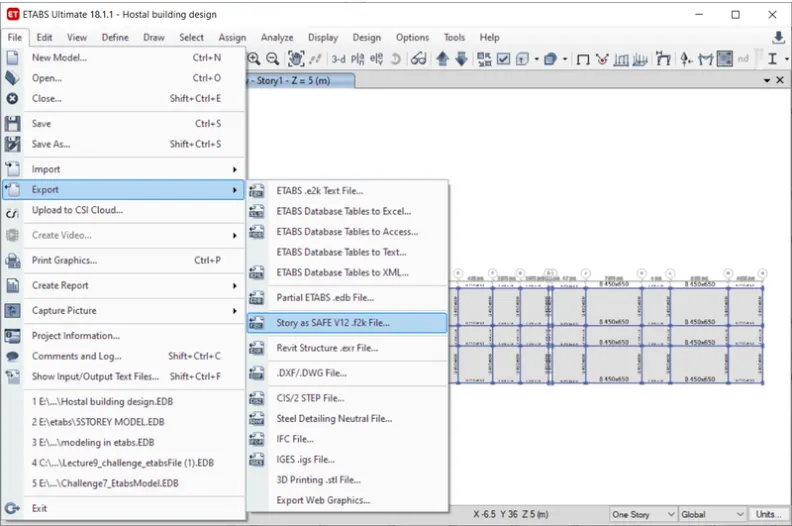
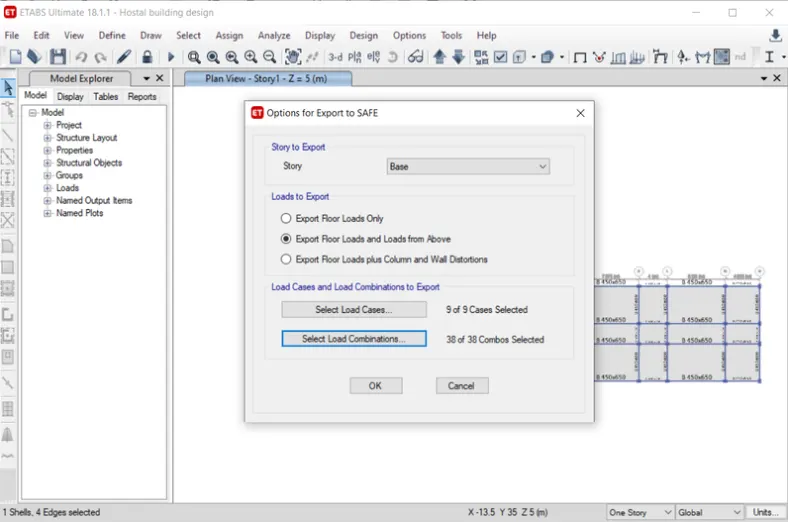
- Export base floor loads and load from above in SAFE
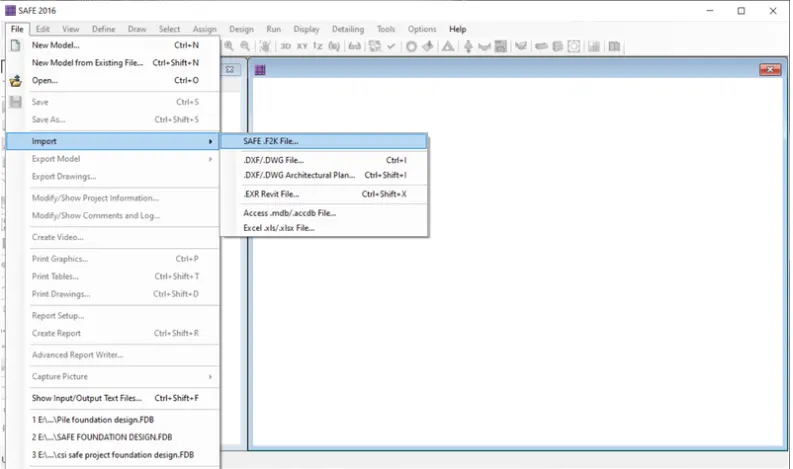
- Open SAFE and import F2k file
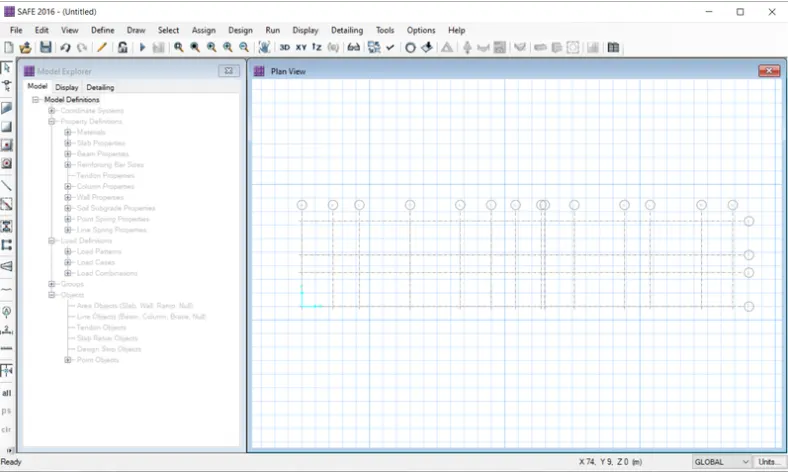
- File will open in SAFE
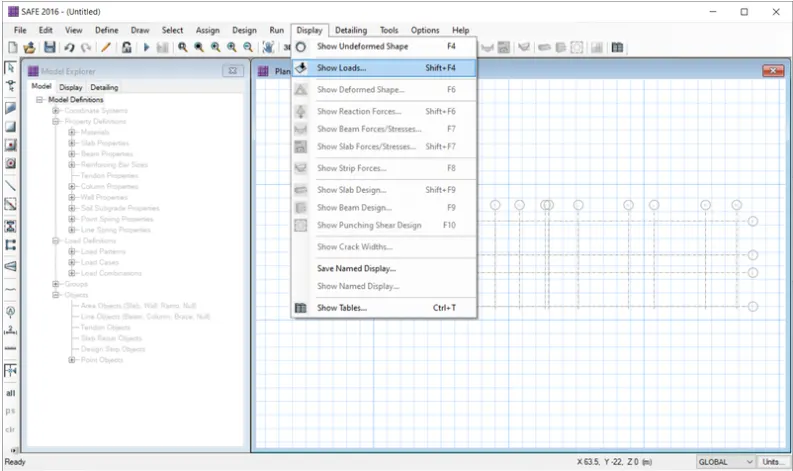
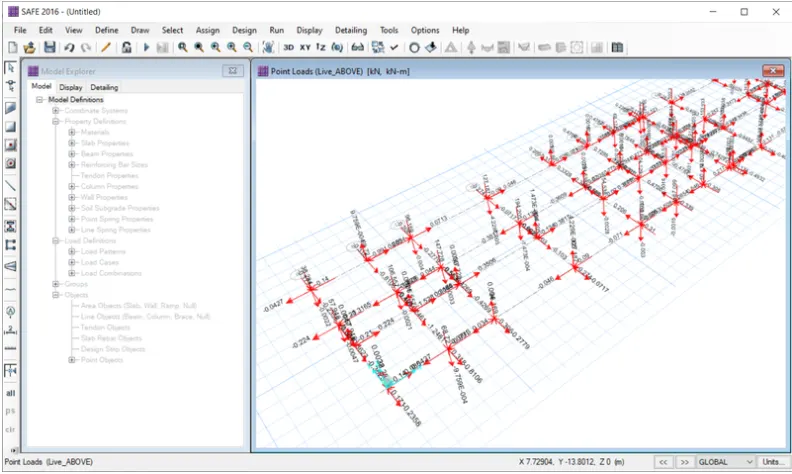
- Now select show load from display option
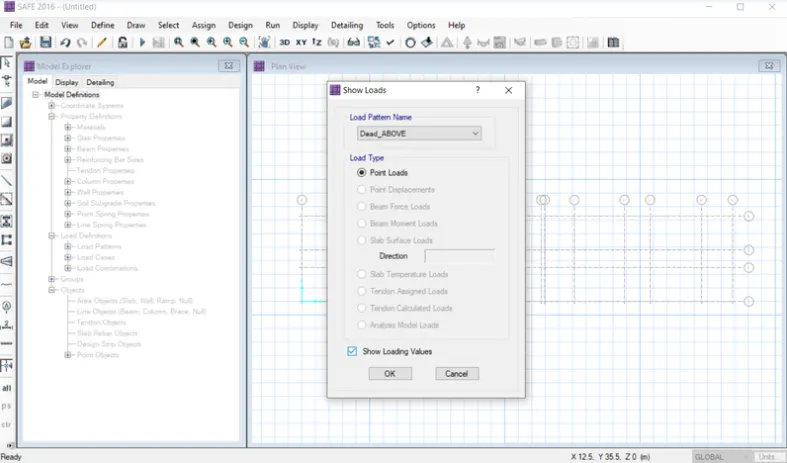
- After selecting show load option, new tab will be visible, in that we select Dead_Above as load pattern
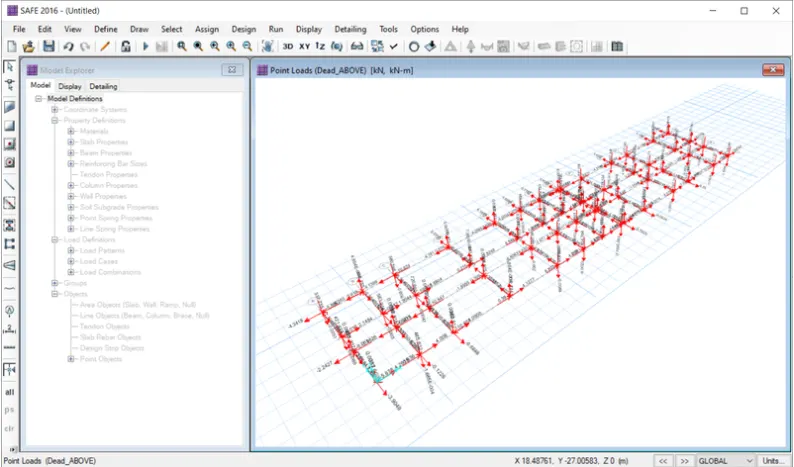
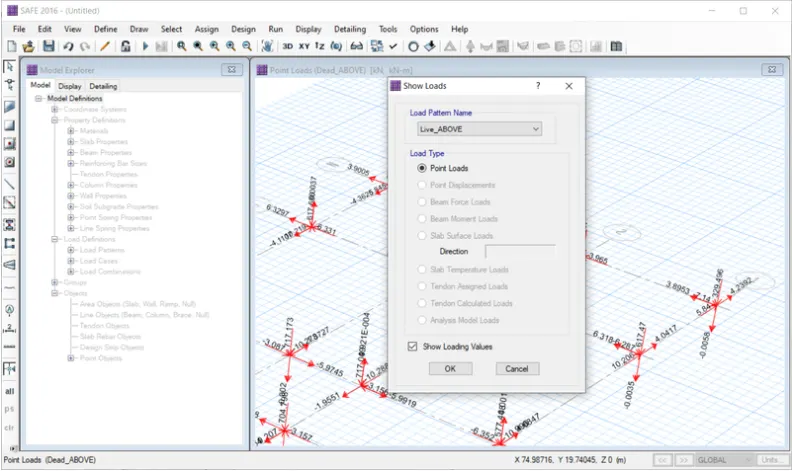
- Slect Live_Above as load pattern
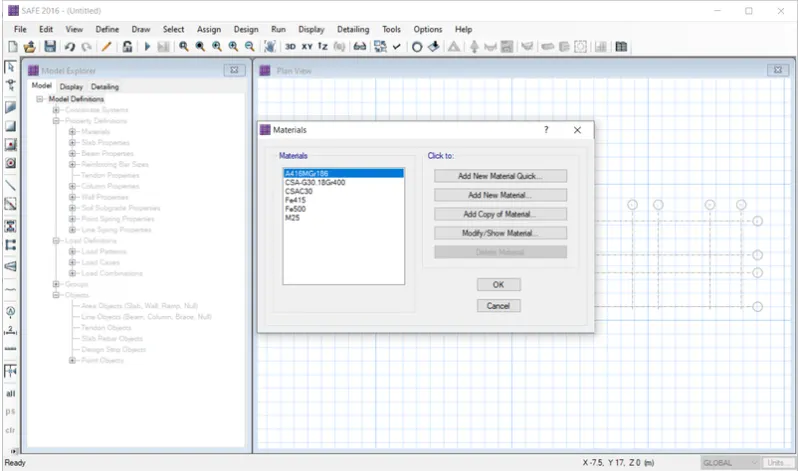
- Select define material option and assign material
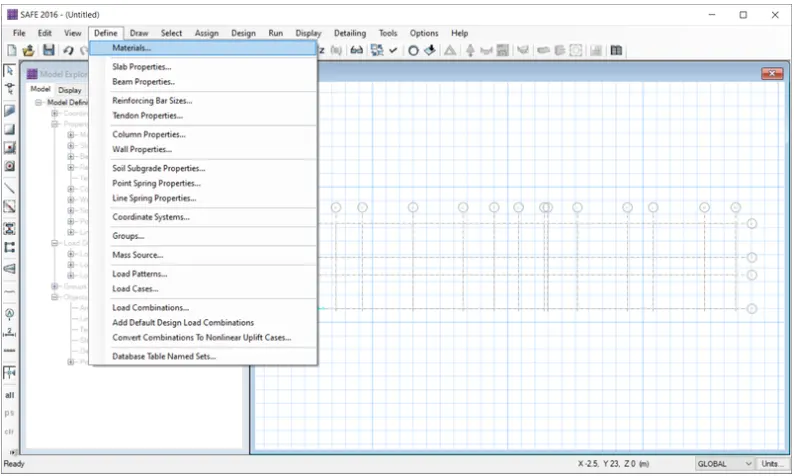
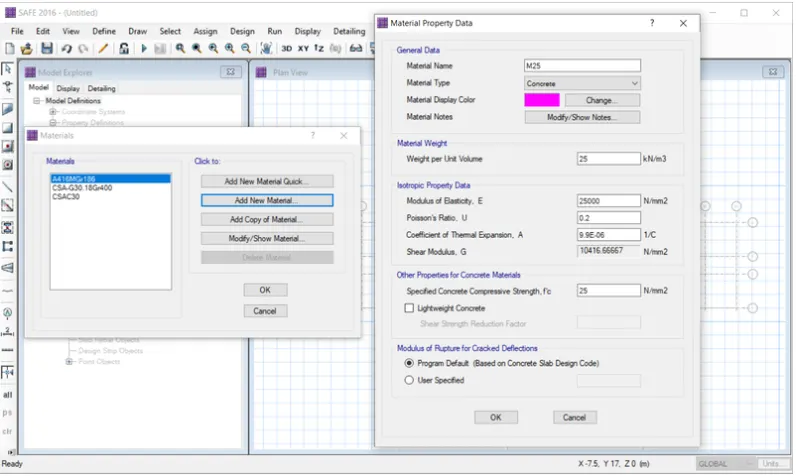
- After selecting the material, new tab appears, then we will add new materials by selecting the add new material option
- Add material type as concrete and grade as M25
- Next we enter weight per unit volumne as 25 Kn/cu.m
- Now, enter modulus of elasticity as 25000n/sq.mm
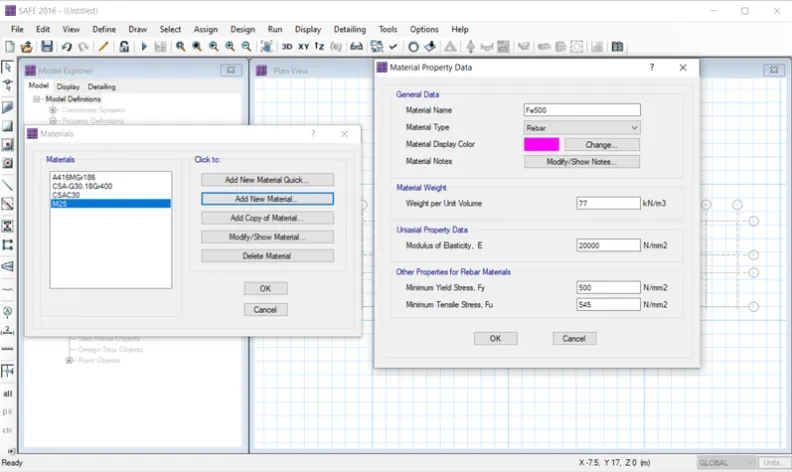
- Add new material as rebar and grade as Fe500
- Enter wt per unit wt volumne as 77KN/cu.m
- Now, enter modulus of elasticity as 25000n/sq.mm
- Add material type as rebar and grade as Fe 415
- Enter wt per unit wt volumne as 77KN/cu.m
- Now, enter modulus of elasticity as 25000n/sq.mm
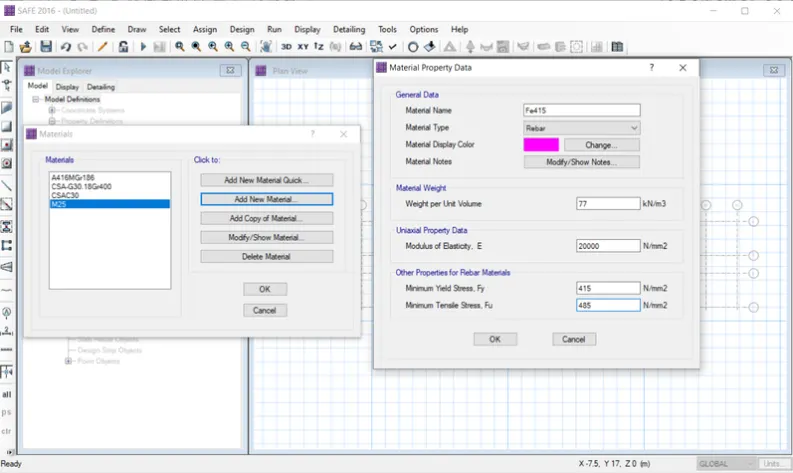
- Thus, material is assigned as shown below
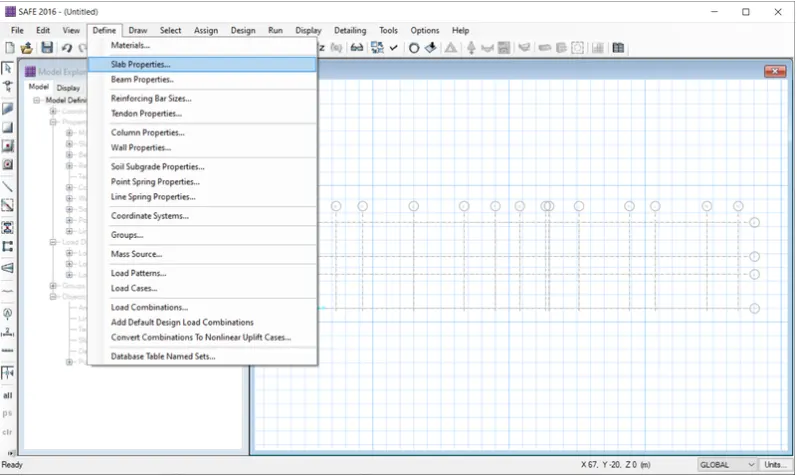
- Select slab properties from define option
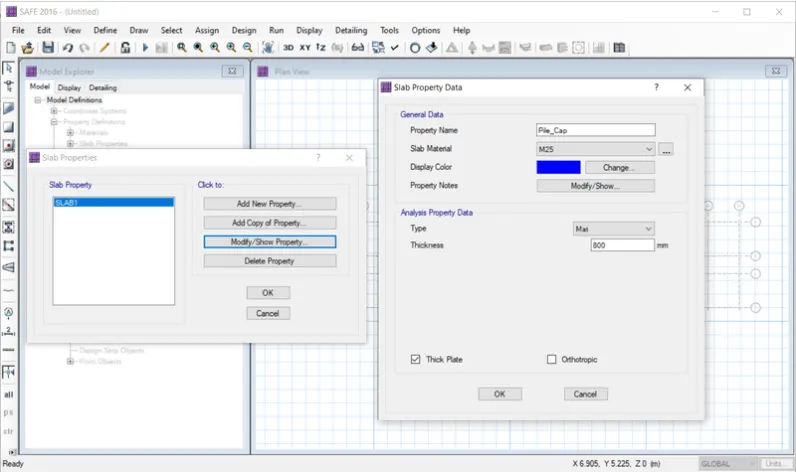
- After selecting slab properties the new tab will be visible, in that we need to select Add new property as shown below
- After selecting the add new property option, the new tab appears
- In that we need to put property anme as Pile_Cap
- Assign slab material as M25
- Thickness wil be taken as 800mm
- Then click Ok
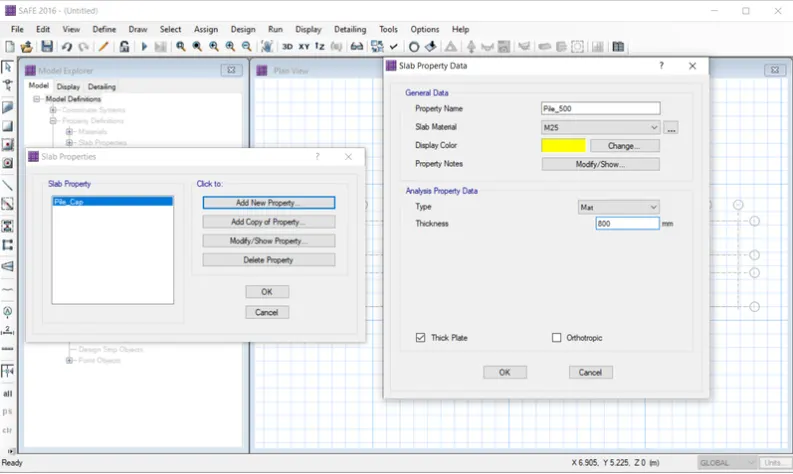
- Next again we need to add another slab property
- we need to put the property name as Pile_500
- Assign slab material as M25
- Thickness wil be taken as 800mm
- Then click Ok
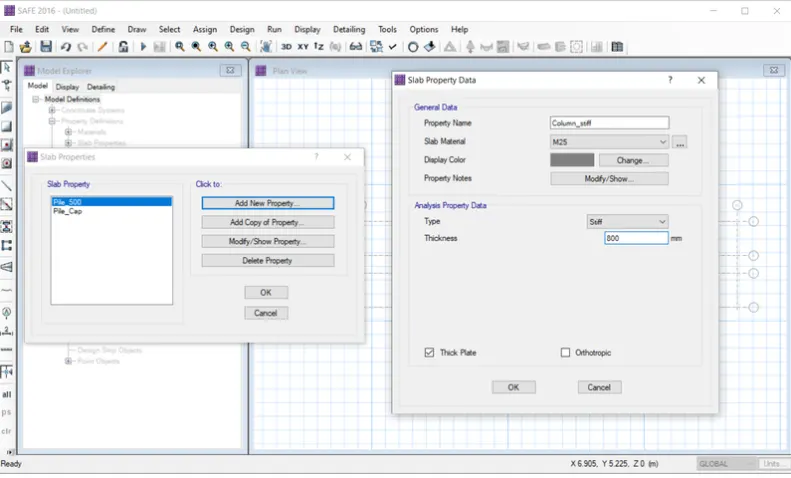
- Next again we need to add another slab property
- we need to put the property name as COLUMN STIF
- Assign slab material as M25
- Thickness wil be taken as 800mm
- Then click Ok
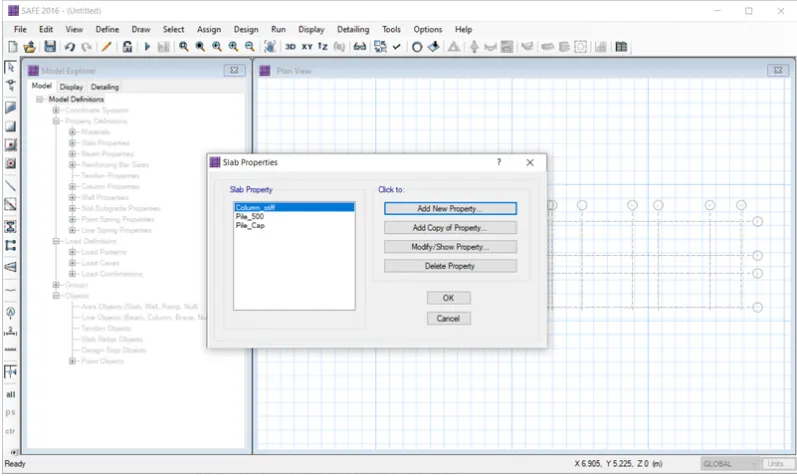
- Slab properties are asiigned below
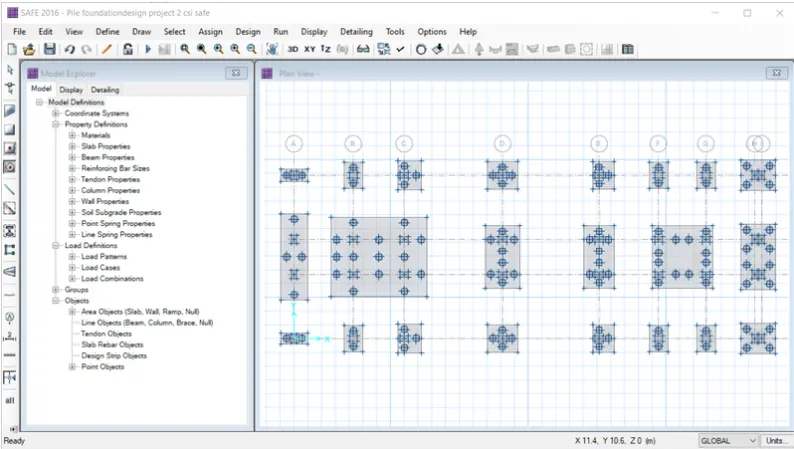
- Pile cap are assigned, shown below
- Pile asre assigned with 500mm dia
- Column sizes are assigned as (450X650) and (650X450) mm
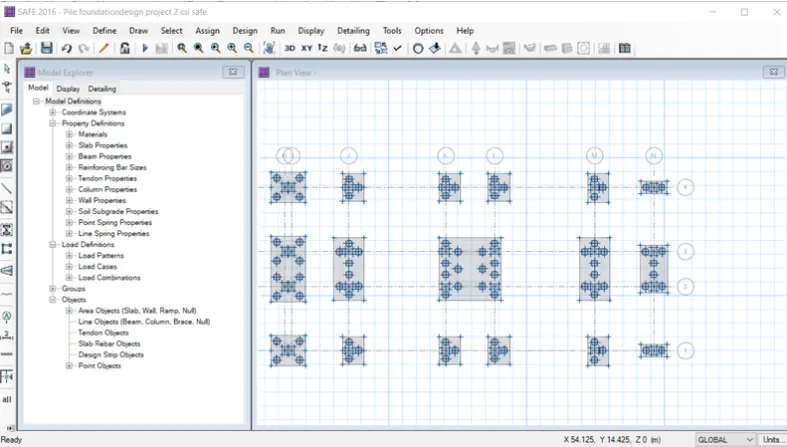
- Assign soil properties
- select soil properties from support data as shown below
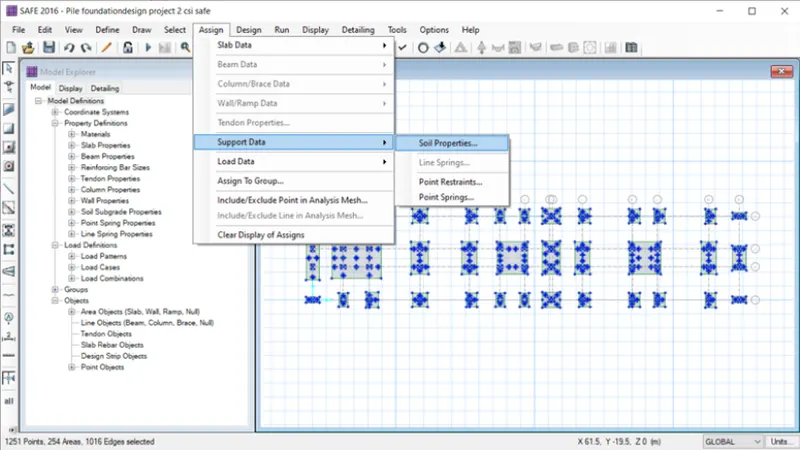
- After selecting soil properties new tab will appear, in that select SOIL 150 the OK
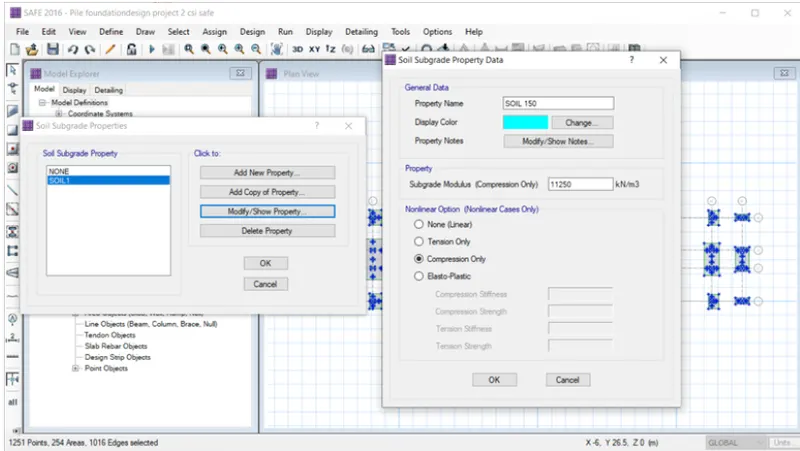
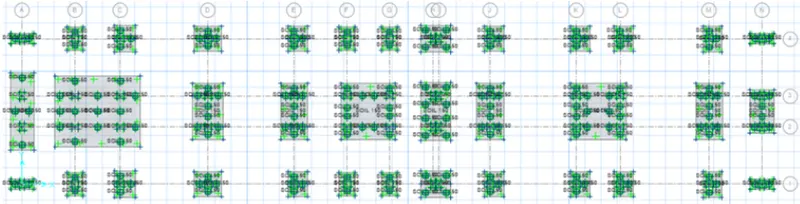
- Now we will select points to assign the springs for pile
- Then we will select point spring from Support Data from assign option
- Then, again we will select point spring properties, the one tab will be visible
- Now, modify/show property, then the new tab appears, in that we take 490.87KN/mm in translation Z i.e Compression only
- Spring constant = (EA/ L)
where, E = 5000X √25 = 25000
A = (∏/4) X d2
= (∏/4) X (500)2
= 196349.54
L = length of pile =10000mm
Thus,
Spring constant = 25000X196349.54 = 490.87KN/mm
100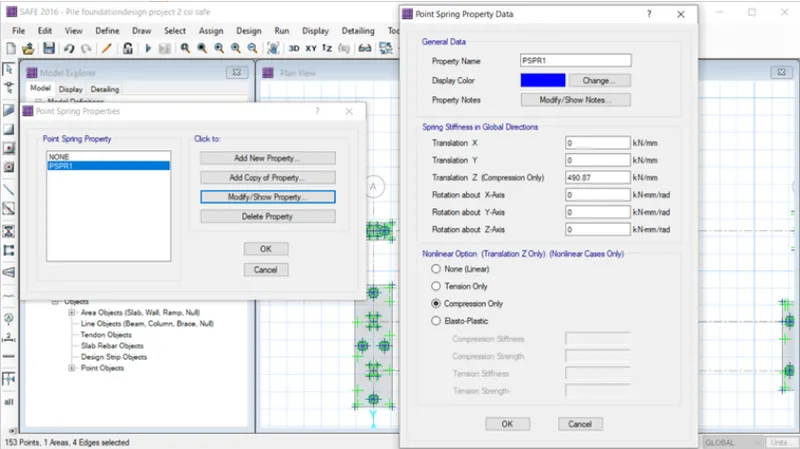
- Hence, spring are assigned succesfully
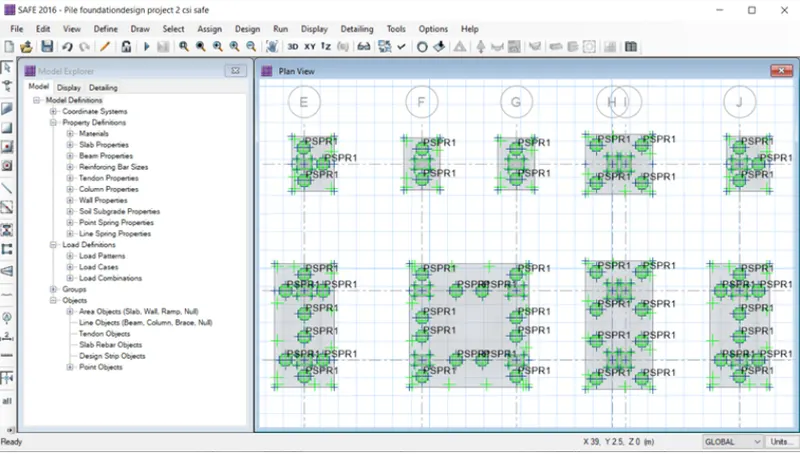
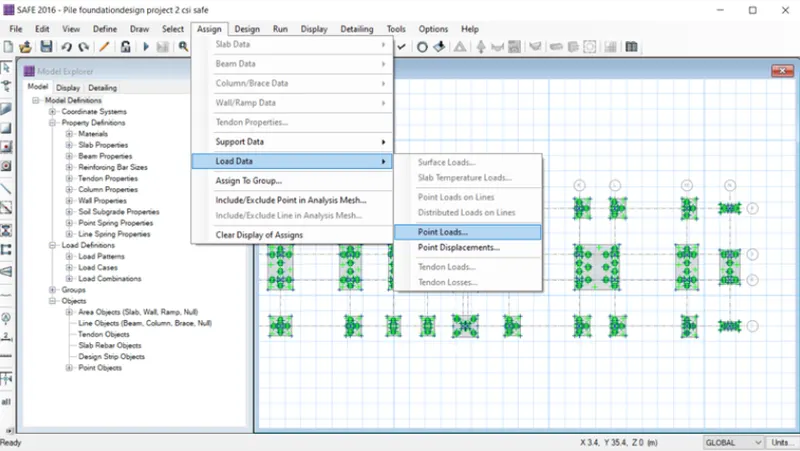
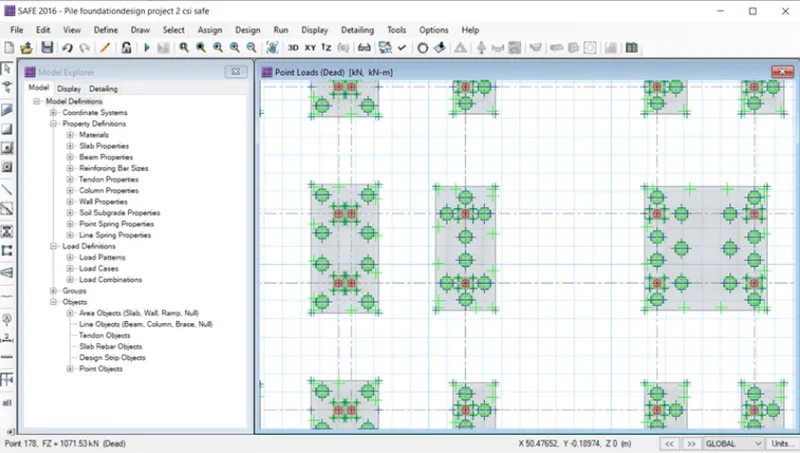
- Now, assign point loads of column
- Then , we will select load from load data from assign option, as shown below
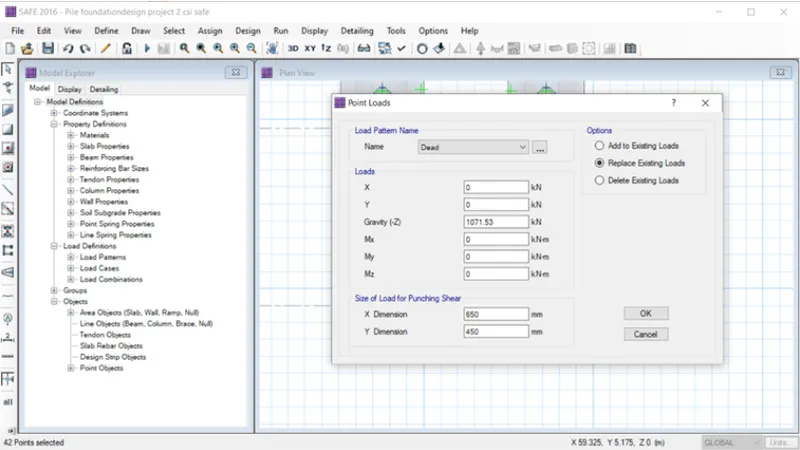
- Ponit load tab will be visible, in that load will be add visible, in that add gravity Z direction as 1071.53KN
- Then, enter punching shear size as 650X450 as shown below
- LOad are assign of column as shown below
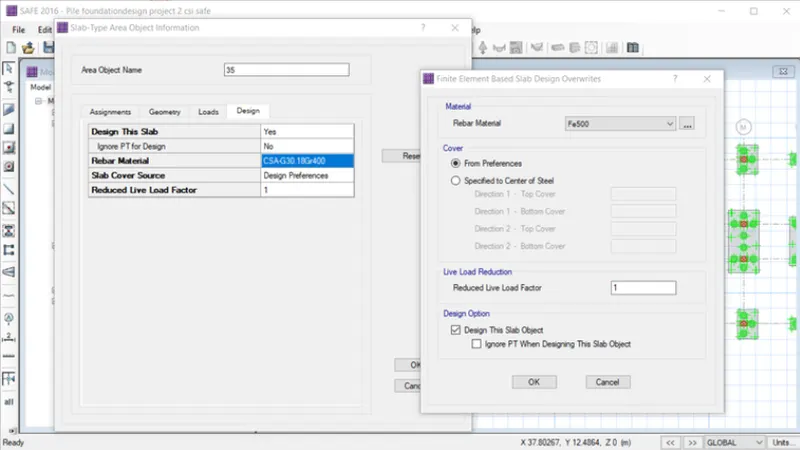
- Right click on pile cap,new tab will appear
- In that we need to check rebar material wheather Fe500 is assigned or not, if not we change it to Fe500
- Similarly, we have to check for pile caps
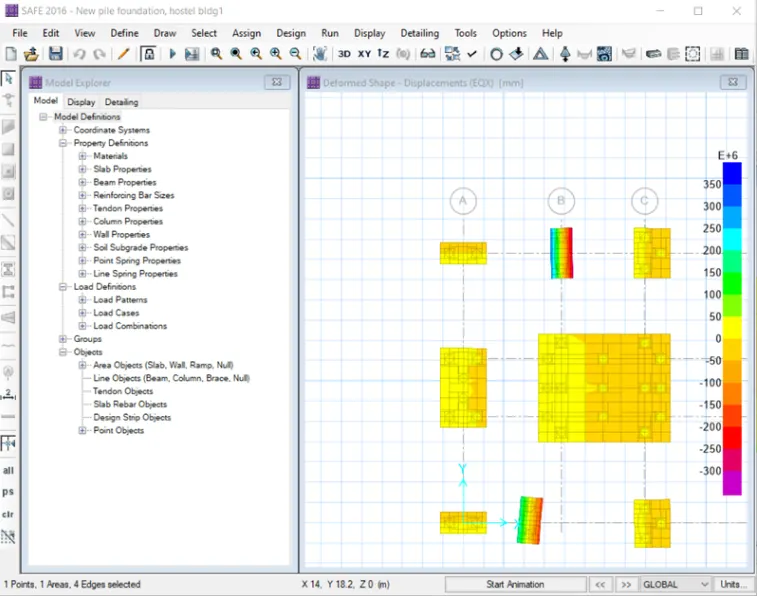
- Now, run analysis
- Then deform shape will be visible after completion of run analysis
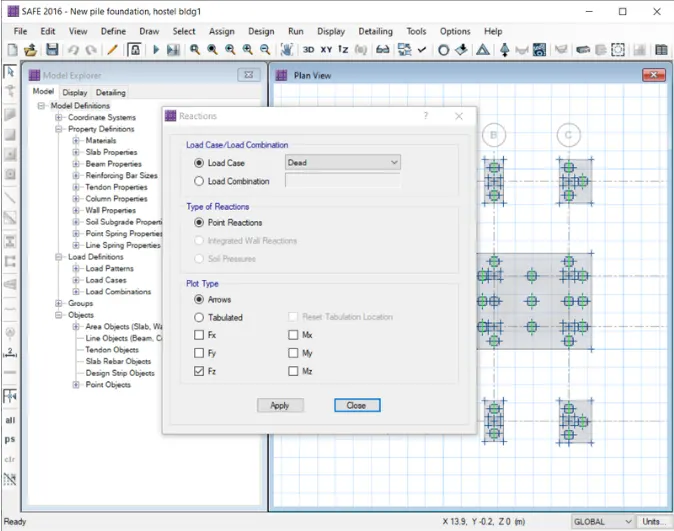
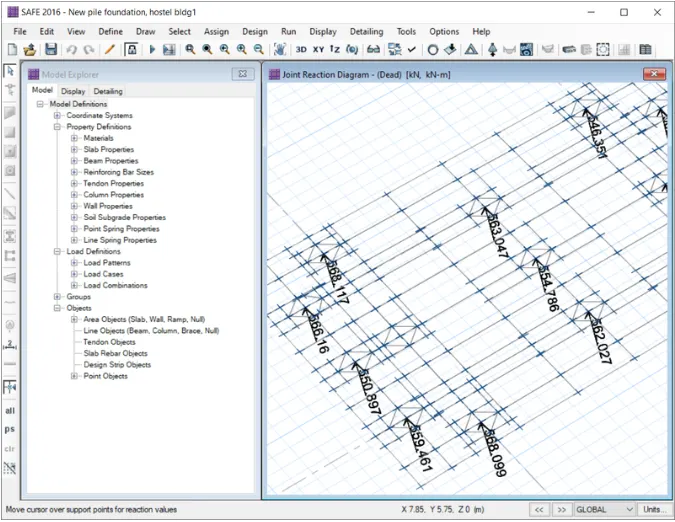
- Now from display option we will select show reaction forces
- After selcting reaction forces option new tab will be visible, in tht put load case as dead load
- Click on apply and then Ok
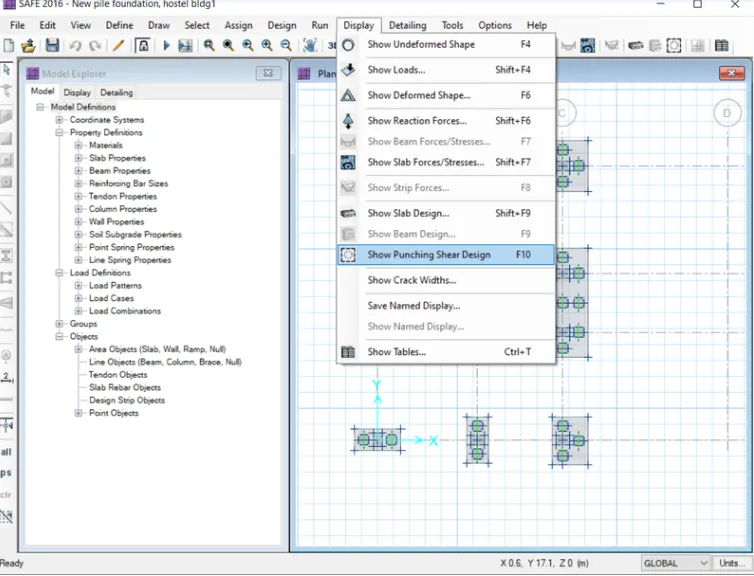
- Now, from display option, we select show punching shear design
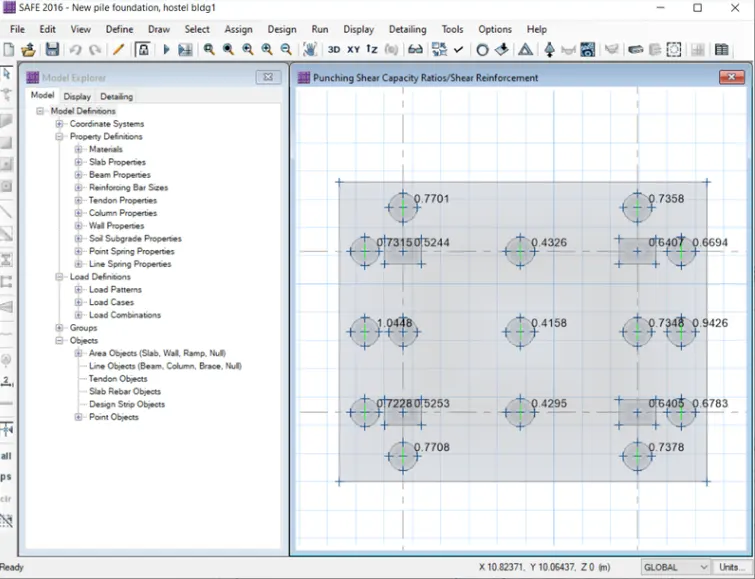
- Now punching shear value will be visible, the value are less than 1 as shown below
- Then, there is no errors in punching shear
- If the punching shear value are more than1, we need to increase the pile cap size
- From display option we will select show slab design
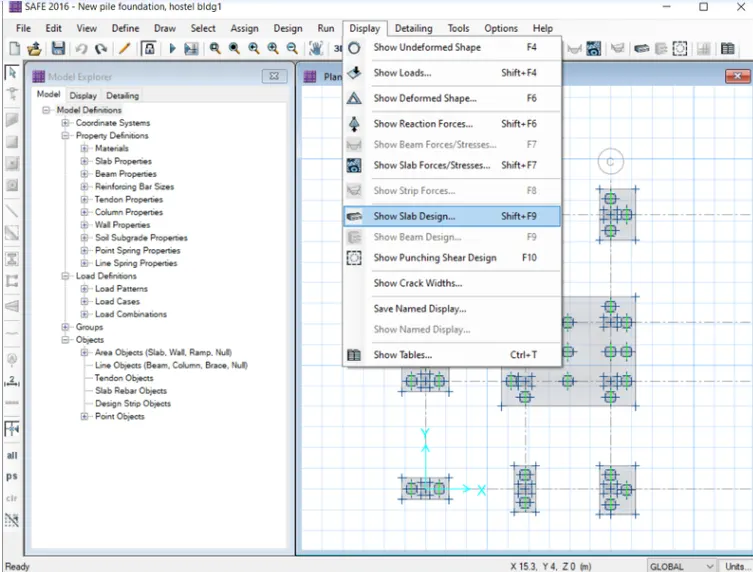
- After selecting show slab design option a new tab will be visible, then click apply option
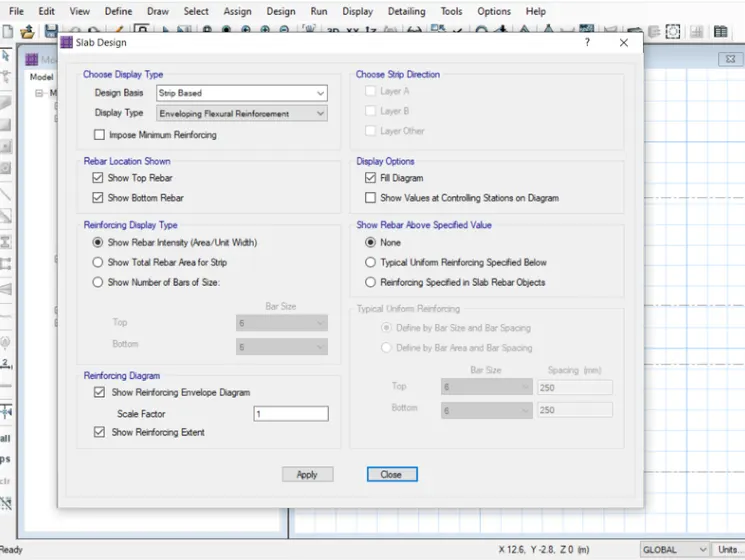
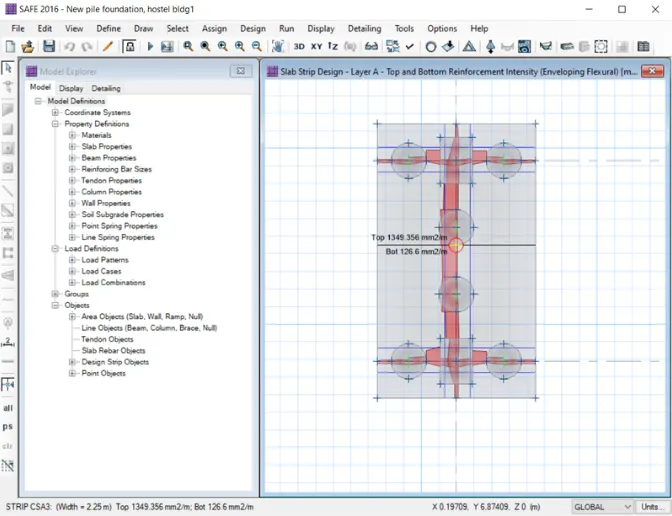
- Here will be able to see slab strip design result, according to slab strip design result we will provide reinforcement at top and bottom
Result :-
- G+3 Hostel building design is designed and analyse in ETABS
- The foundation is designed and analyse in SAFE