Project 2_Design & Analysis of a Hostel building at Guwahati, Assam
Design and analysis of a Hostel Building at Guwahati, Assam
In this project, participants will get to experience the entire design process from modelling, analysis, design, and preparation of construction drawings. The architectural drawings of a G+3 RCC building is provided. The following information on the building is to be used:
- Location – Guwahati, Assam
- Function – Hostel block in an academic institute
Aim:-
To Carryout Modeling analysis Design and Preparation of Construction Drawings of a G+3 Building Situated in Guwahati, Assam
Introduction :-
- Etabs an Engineering Software Product that Cater must to Multi Storey building analysis & design
- Safe Represents the state of art in three dimesional finefite element technologies for structural Engineering
- Here in the Project We are Carrying out the Design analysis of a G+3 Building Situated in Guwahati, Assam Using Etabs Software and then Foundation Design is Carried out Using Safe Software
Procedure:-
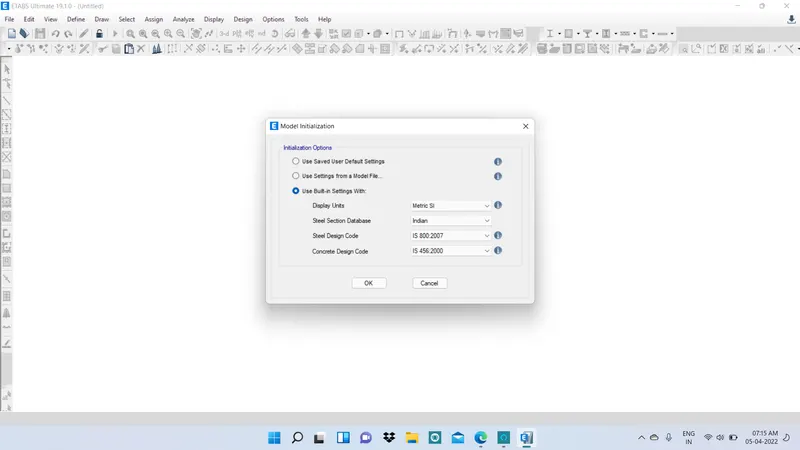
- Open Etabs Application and Click on New Model Option From File Menu
- Give the Desired Units and Codes and Click OK
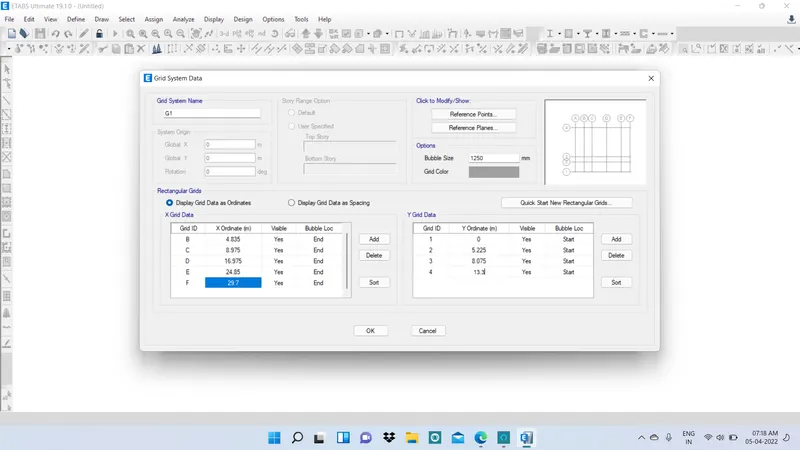
- In New Model Quick Templates Under Grid Dimesions, Custom Grid Spacing then Edit Grid Data as per Drawing Details Ok.
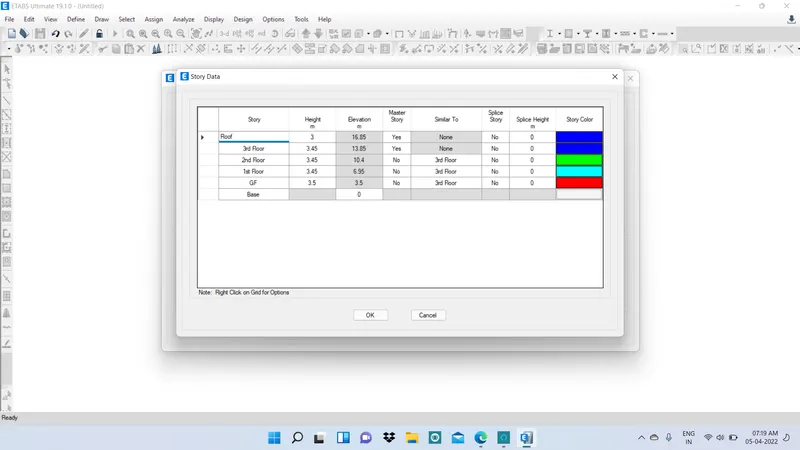
- In New Model Quick Templates Under Story Dimesions, Custom Story Data & then Edit Soty Data as per Drawing Details Ok.
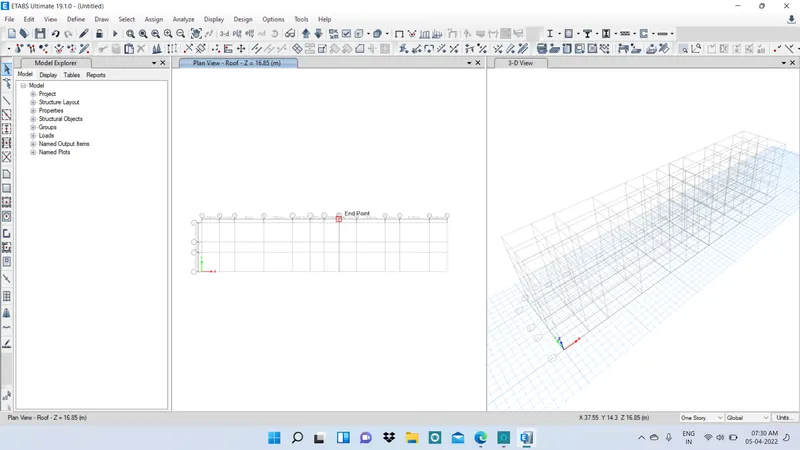
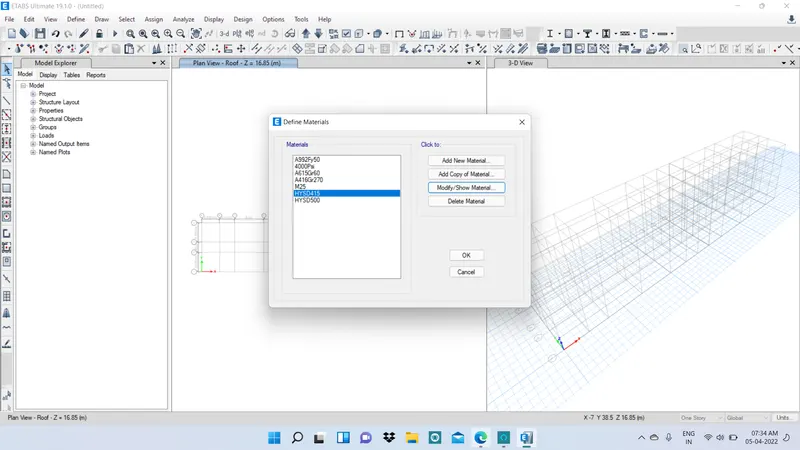
- Go to Define Menu Define Mateirals and Properties . Select thr Grade of Concrete Then Press Ok
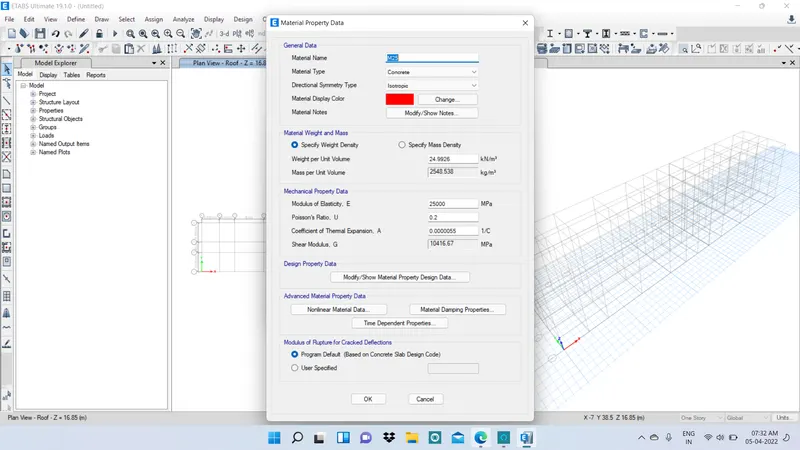
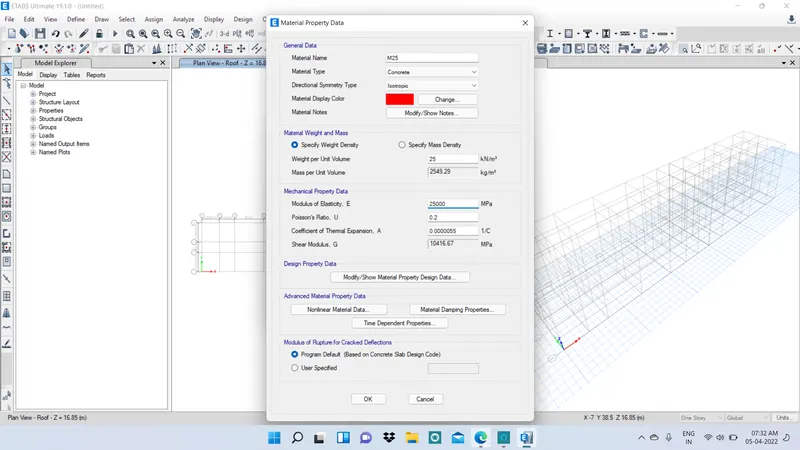
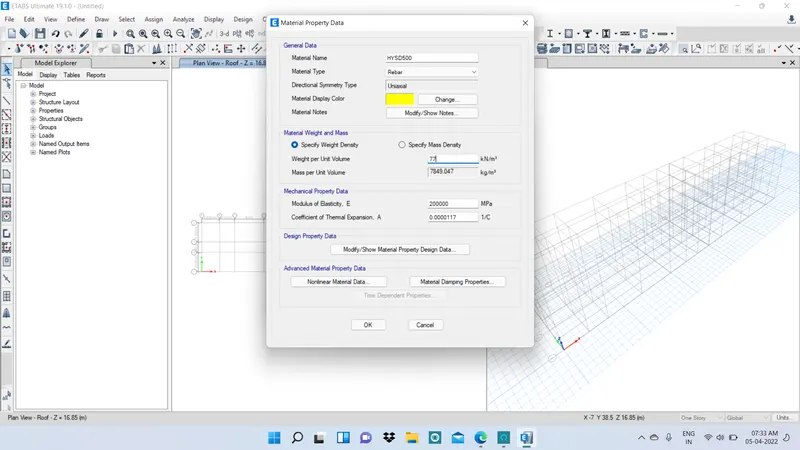
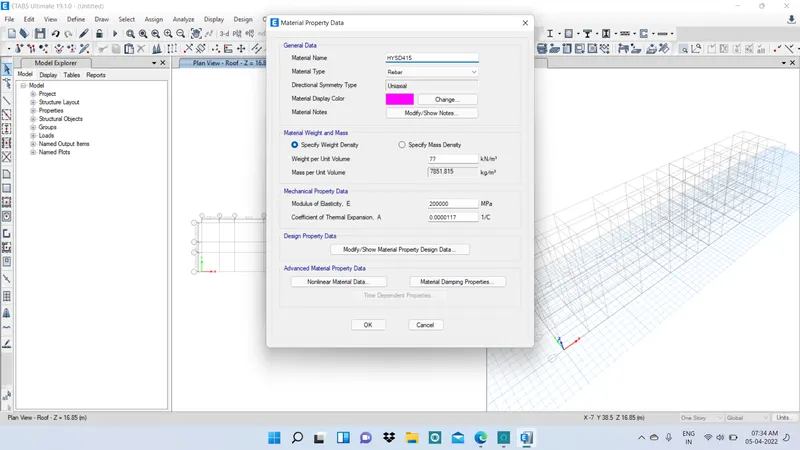
- Add Frame Members like, Beams, Columns, Slabs. Go to Define Property > Section Properties> Frame Sections> add new Property
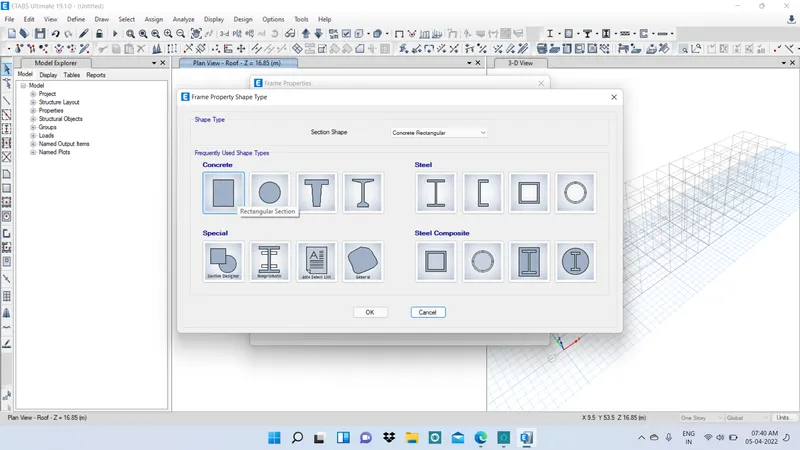
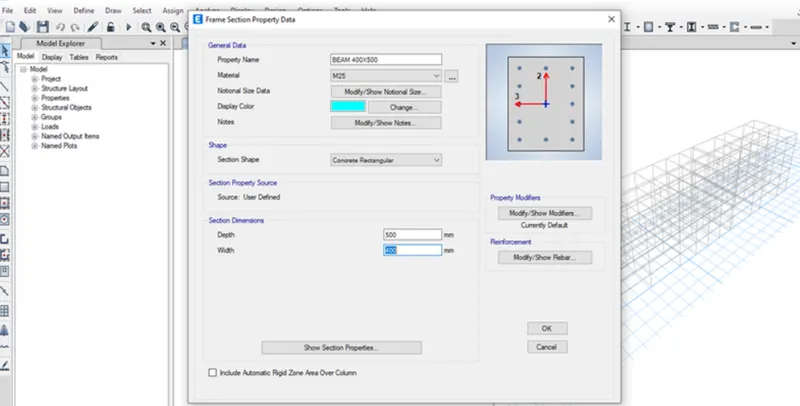
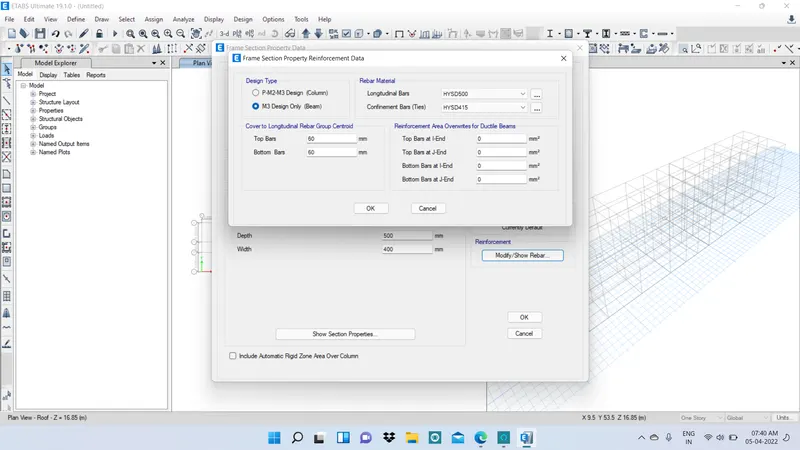
- Modify the Reinforcement Data
- Enter Column Data
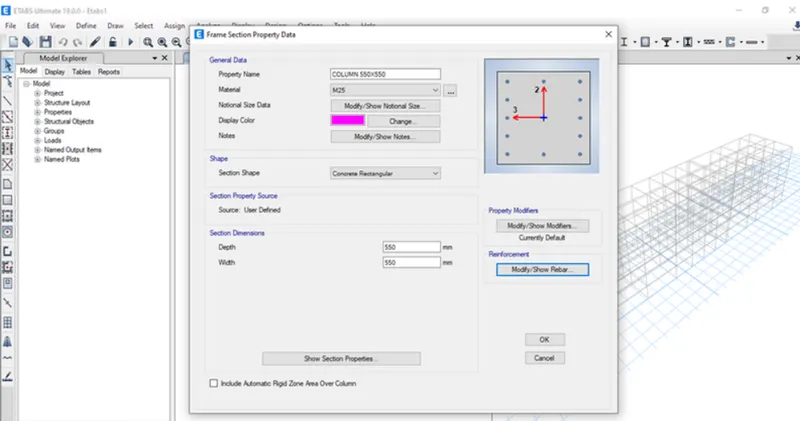
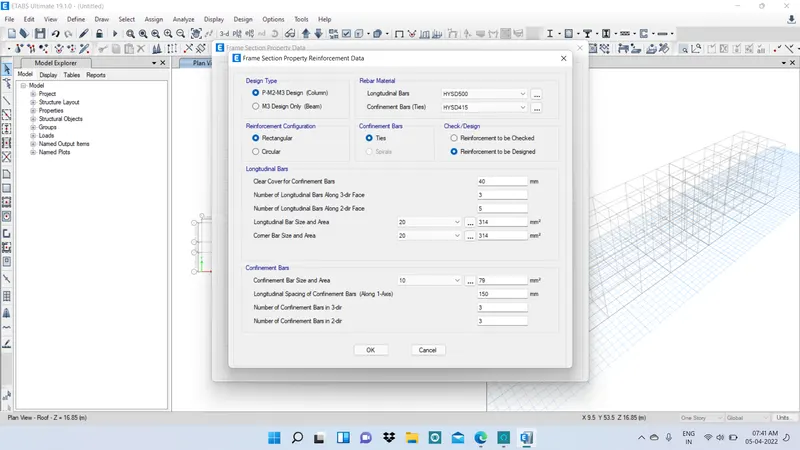
- Select Slab Section and Add Slab Properties
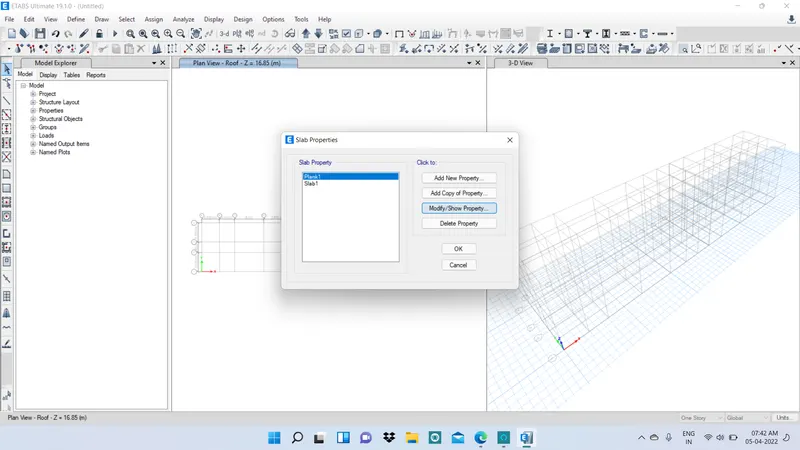
- all the Properties have been added corrctly, now we need to add Structural Members, From the Select Column Quick Draw Option, and also Select all Storeys Options Below
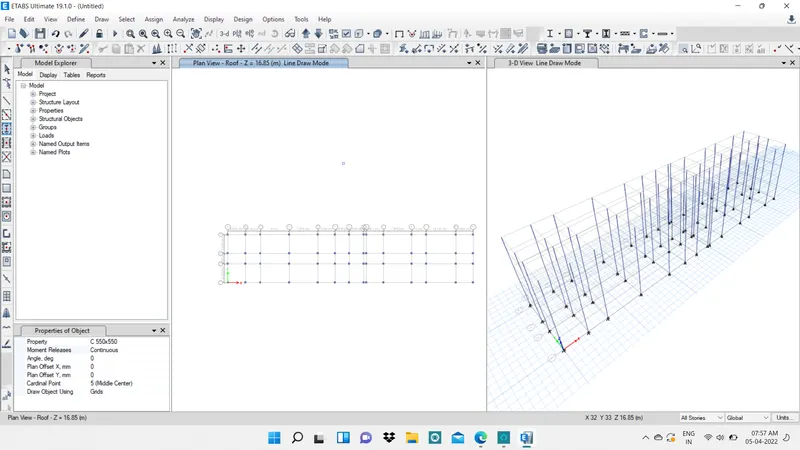
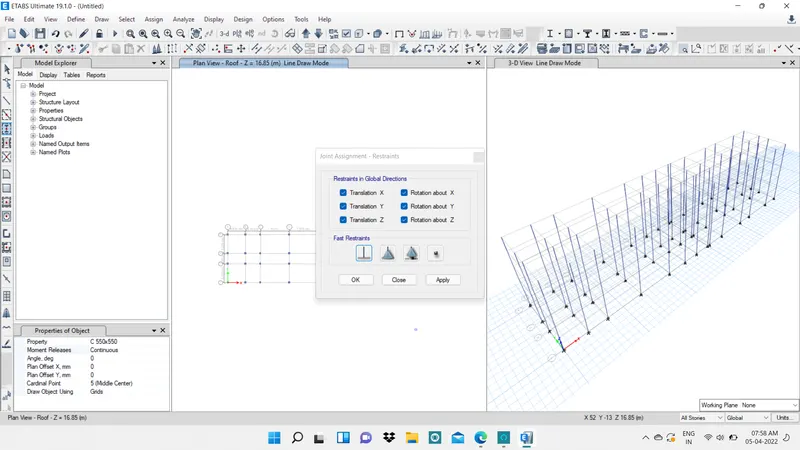
- Now Change the base Connections, Assign>Select Joints>Restraints
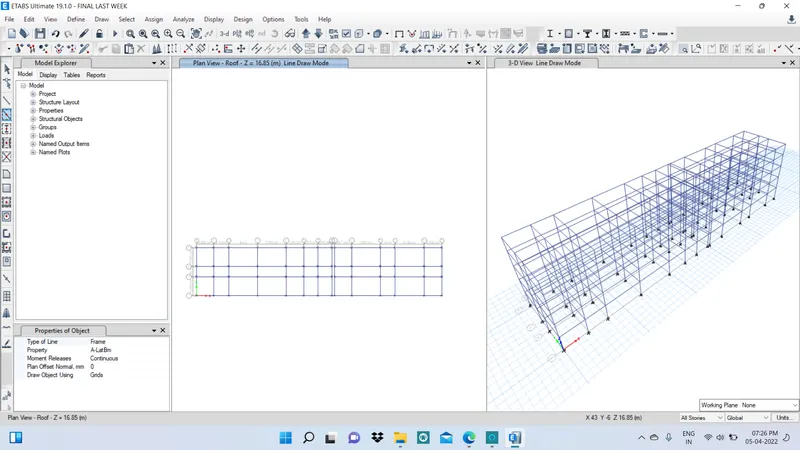
- After that Select Quick Draw Beams & Draw Beams
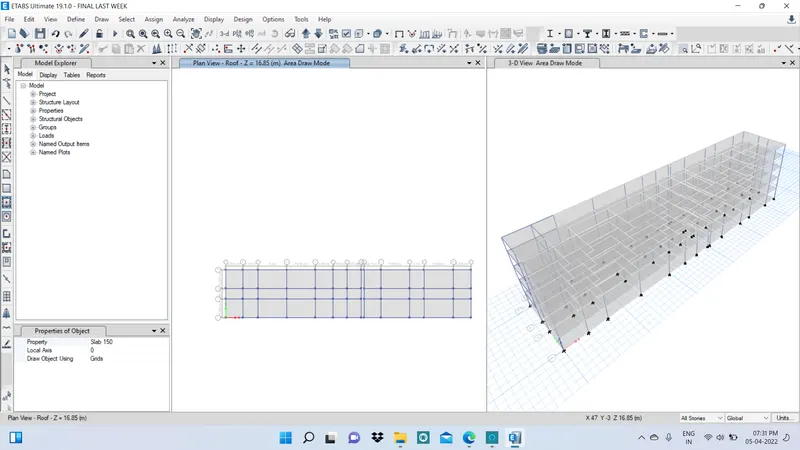
- After Placing of Beams Selet Quick Draw Slabs Place it Slabs
- Define the Load Patterns
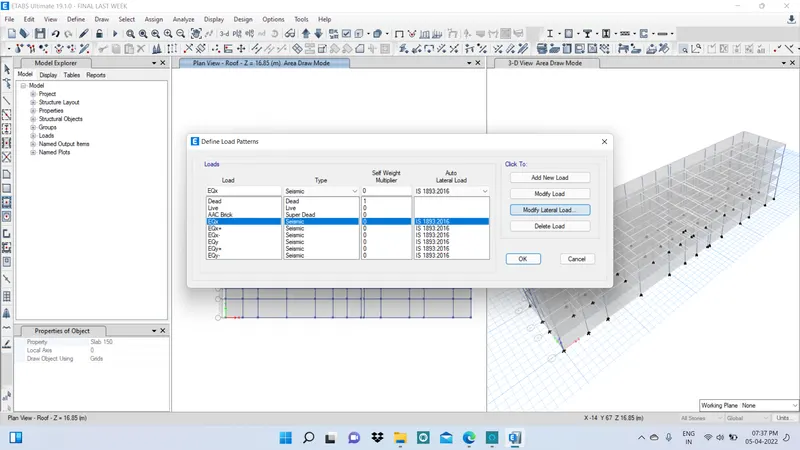
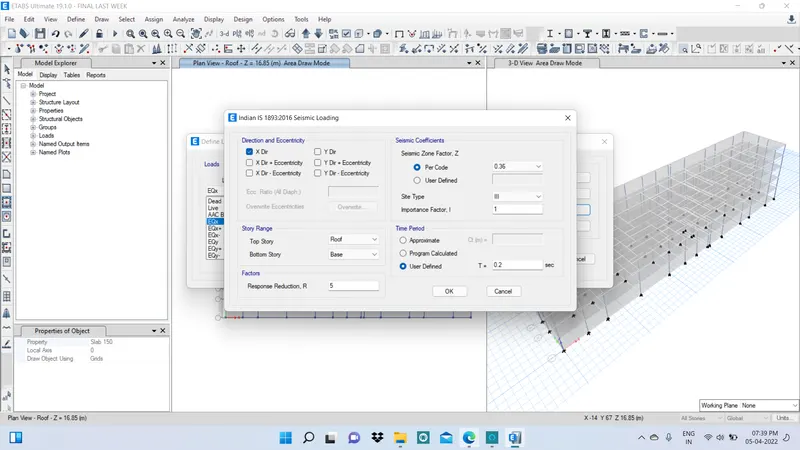
- Define the Seisimic Factors as per requirement
- In order to Assign Loads in to Structure
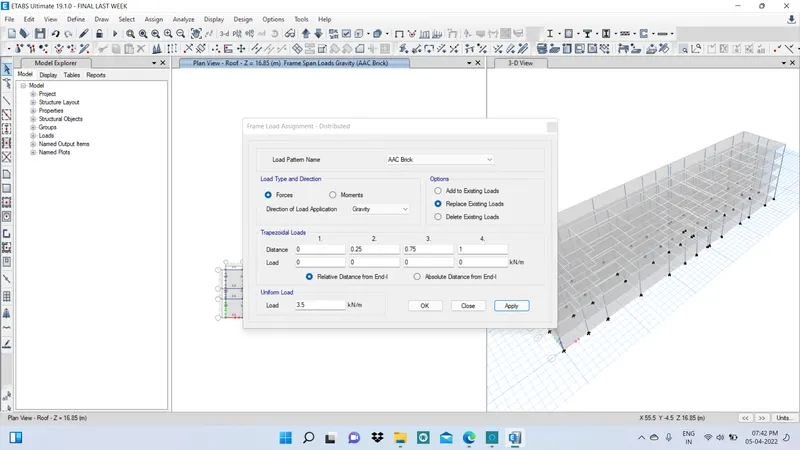
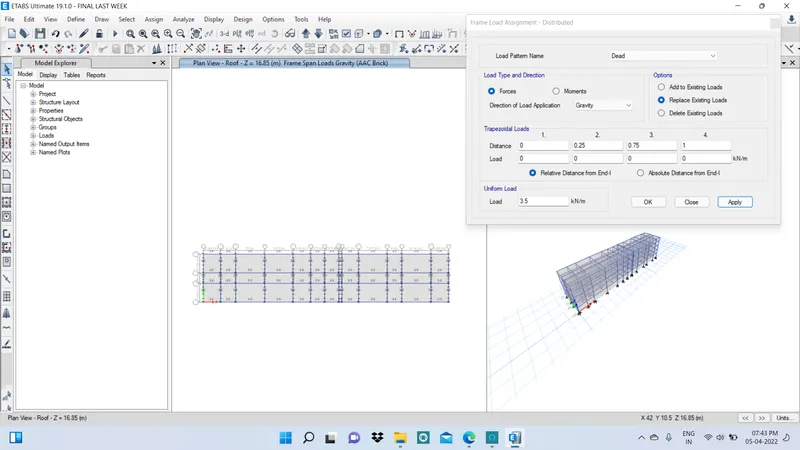
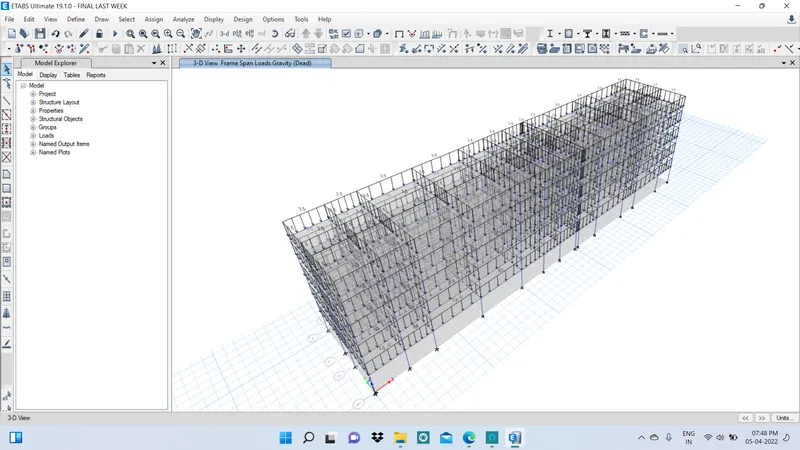
- Now we need to add loads for Slabs
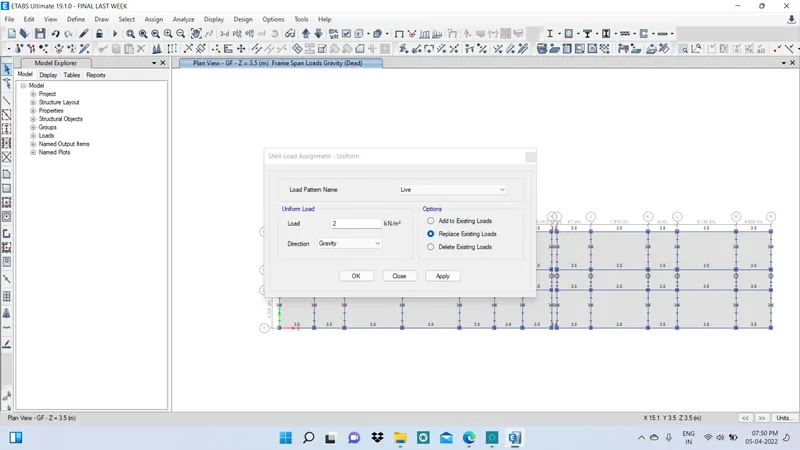
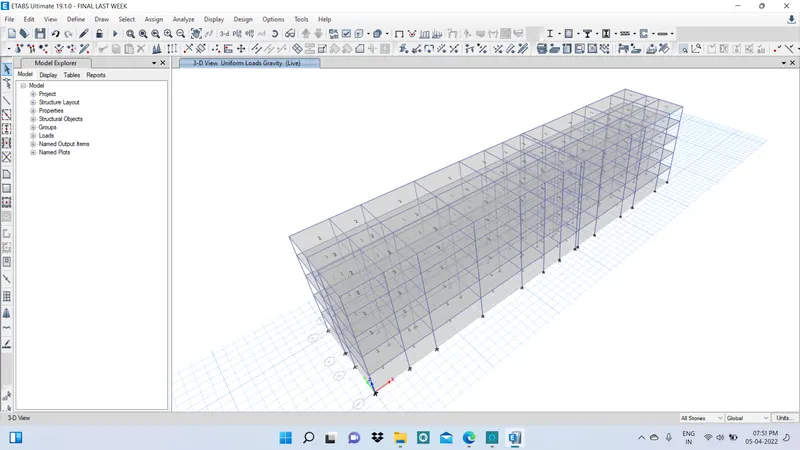
- Now we need to add Load for FLoor Finish
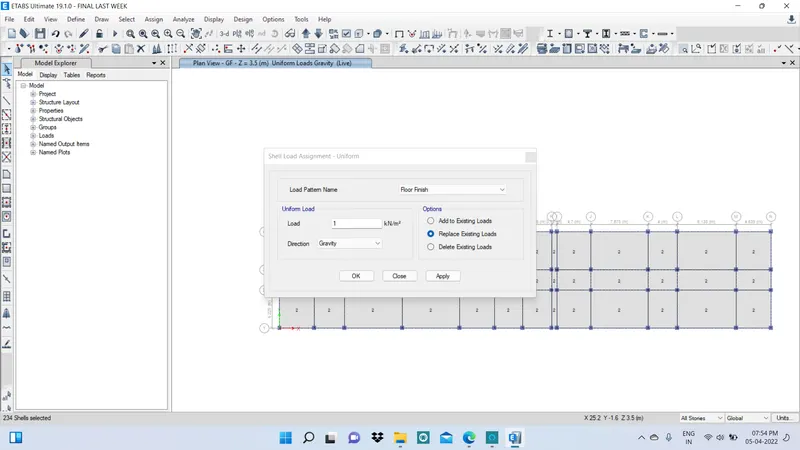
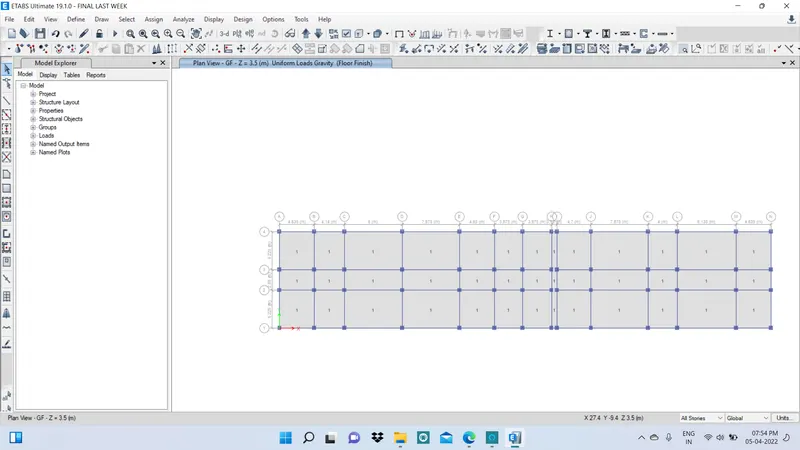
- Define> Mass Source>Modify Mass Source Data
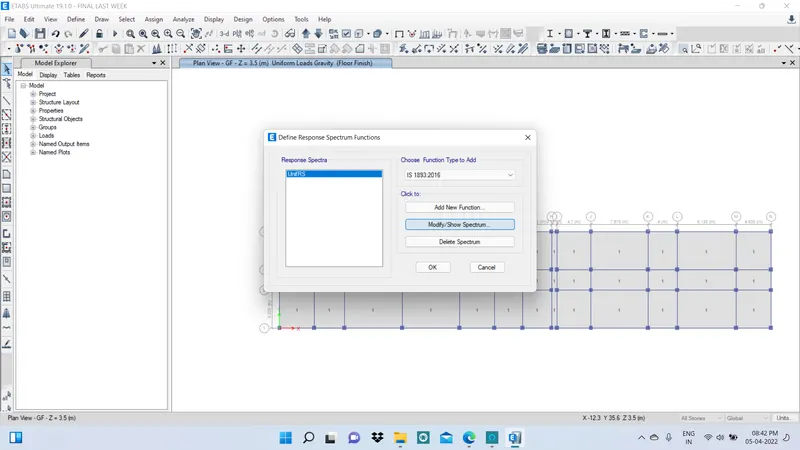
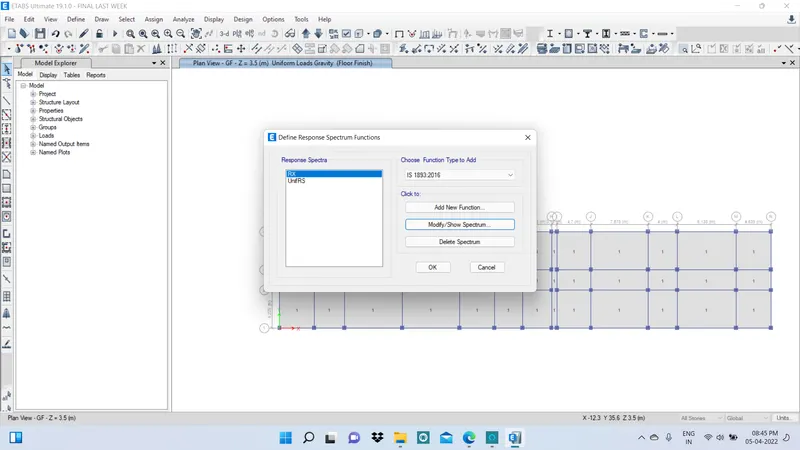
- Next we need to add Responce Spectrum data
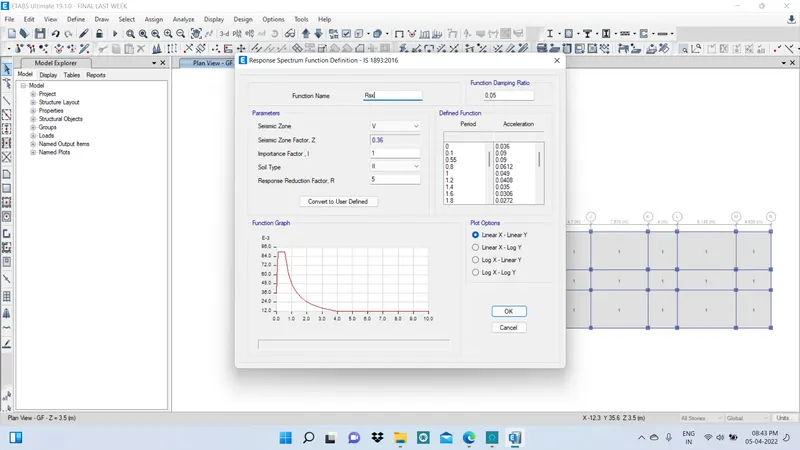
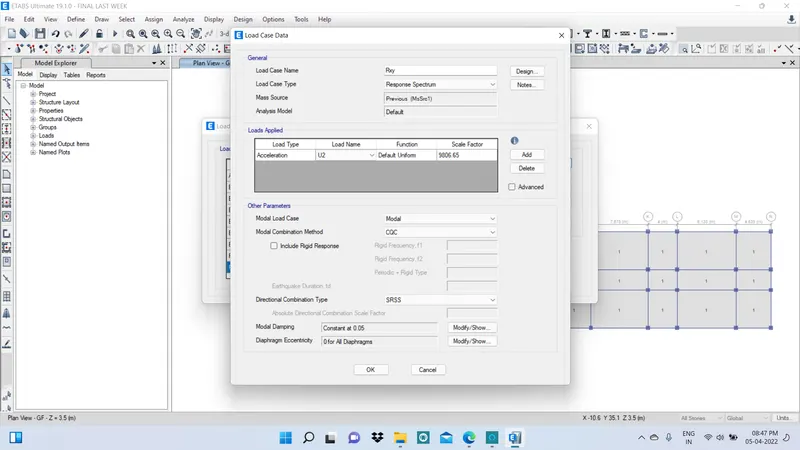
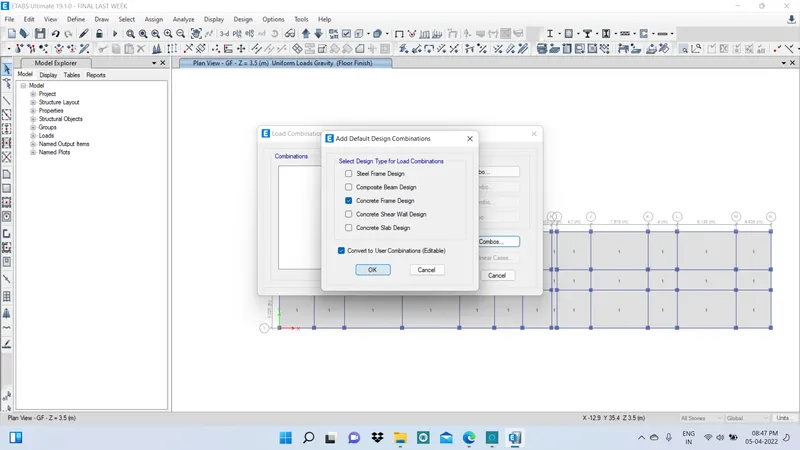
- Add Default Design Combinations
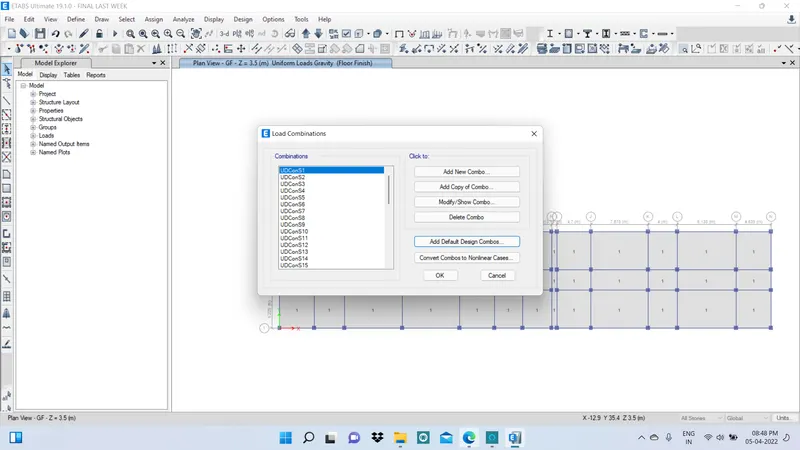
- Add Default Load Combinations
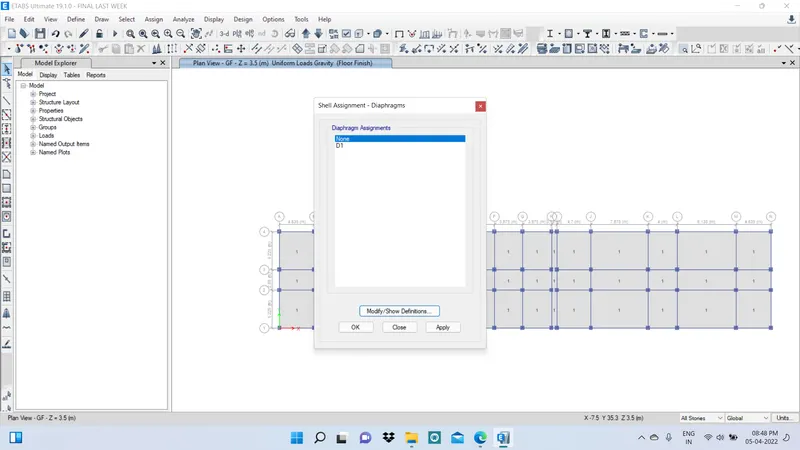
- assign>shell>Diaphragm>D1
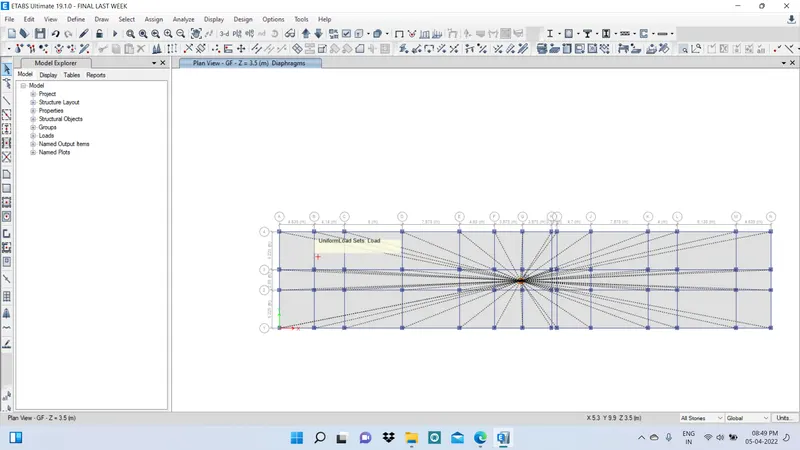
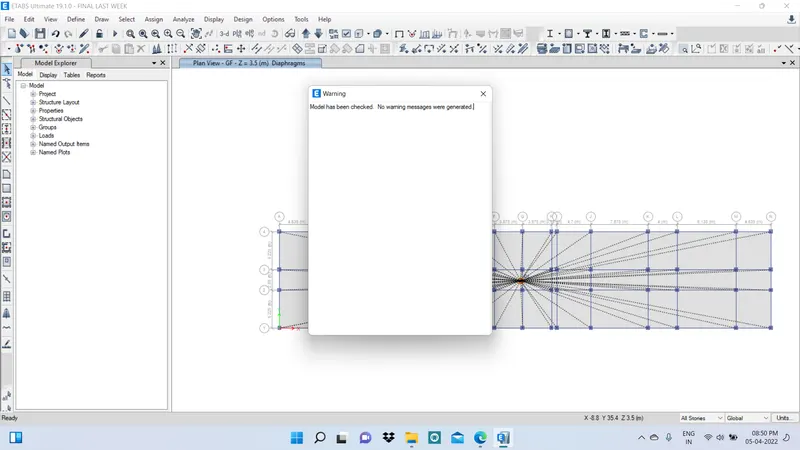
- Check the Model
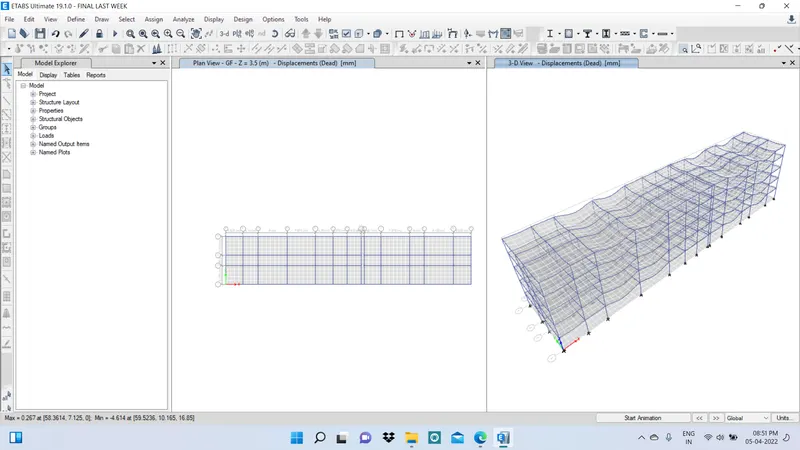
- analysis the Model
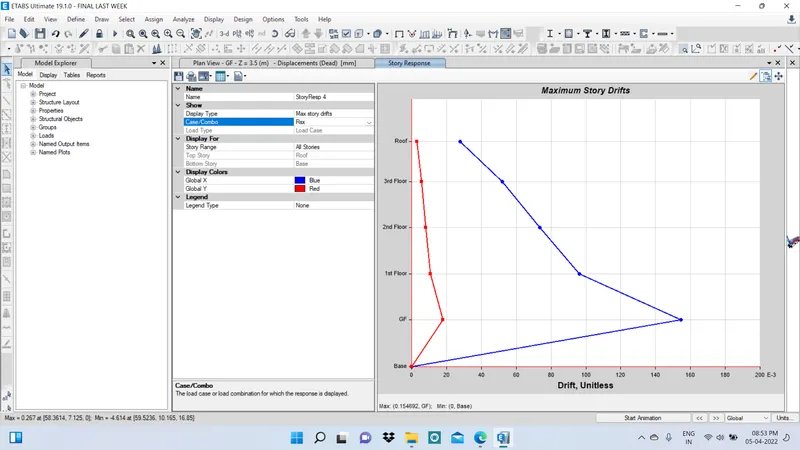
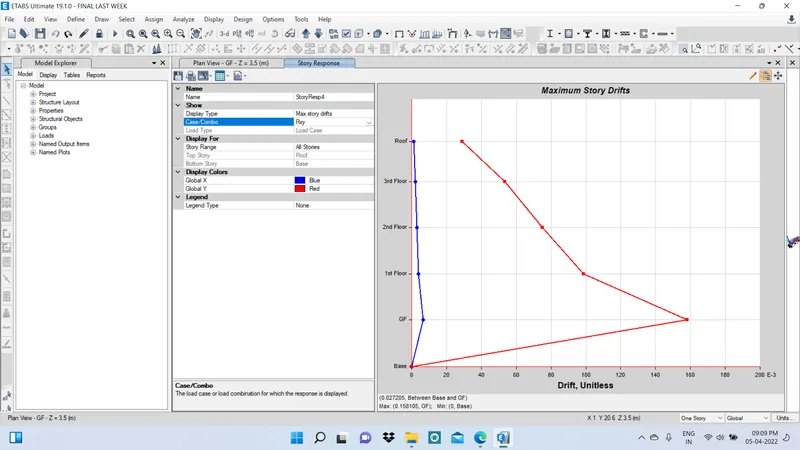
- Story Responce Plot > Maximum Story Drift
- Start Design Check Model
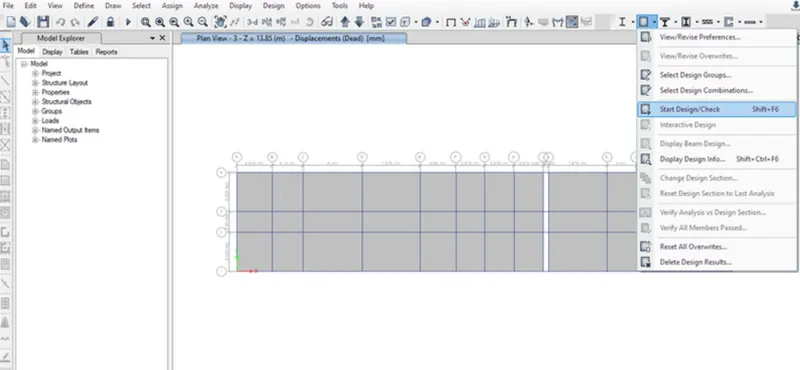
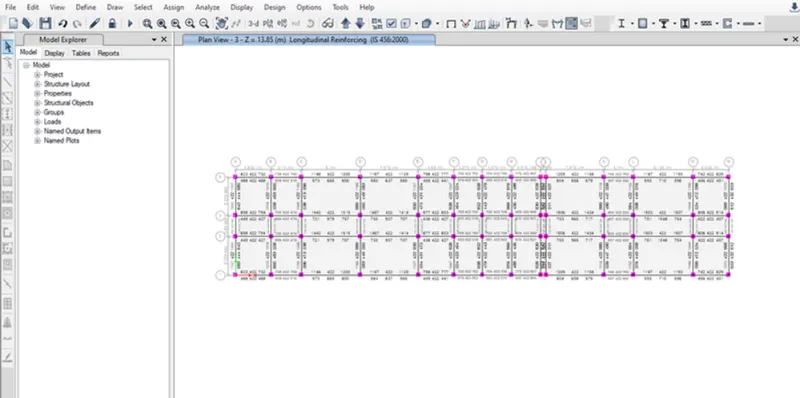
- Design>Display Info> Longitudinal Reinforcement
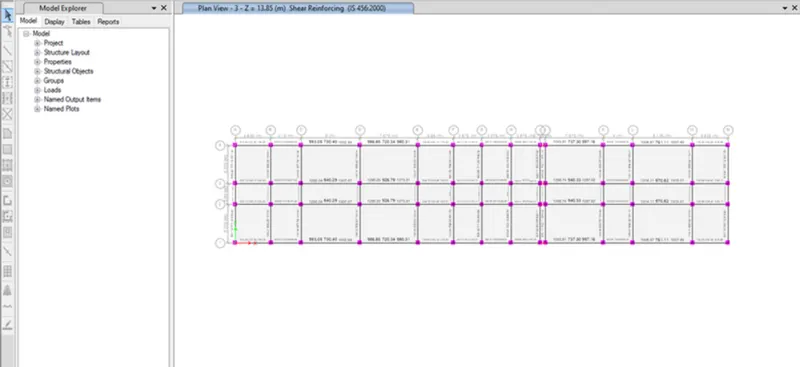
- Shear Reinforcement
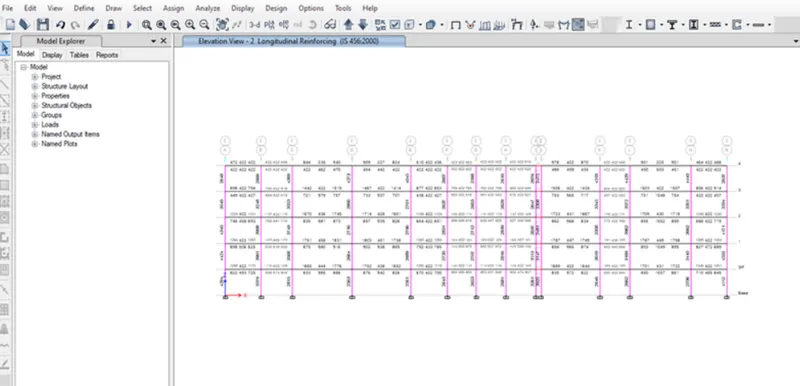
- Column Longitudinal Reinforcemt
- Column Shear Reinforcment
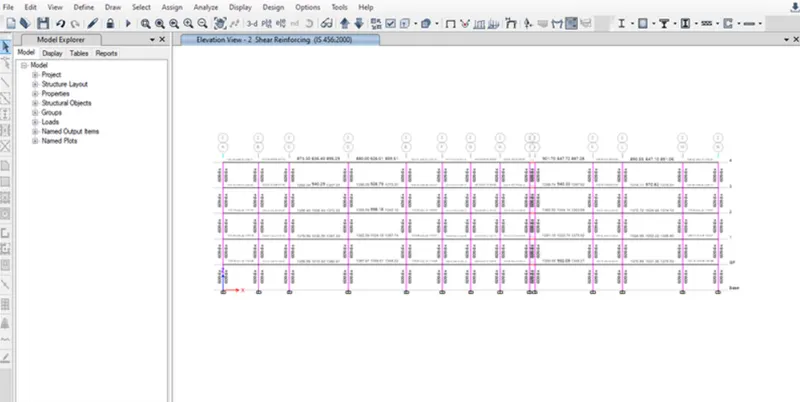
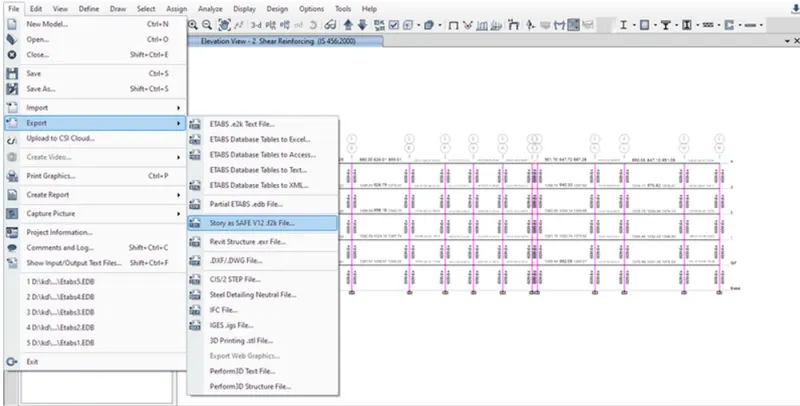
- Export the File to Safe V12.f2k File Option
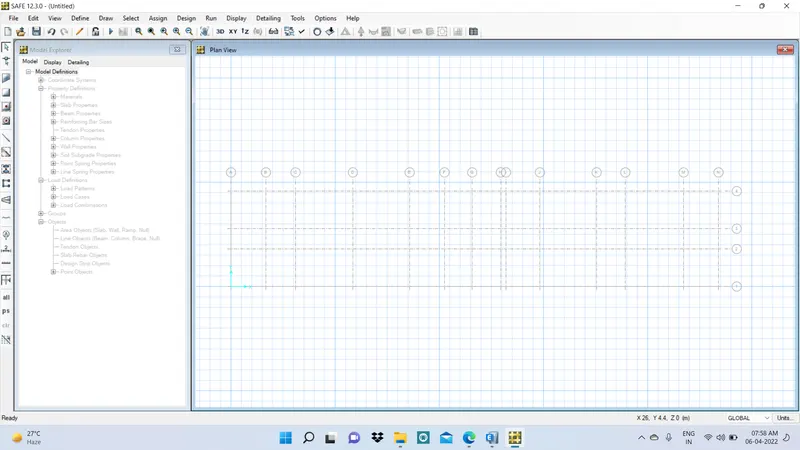
- Import the File in to Safe Software
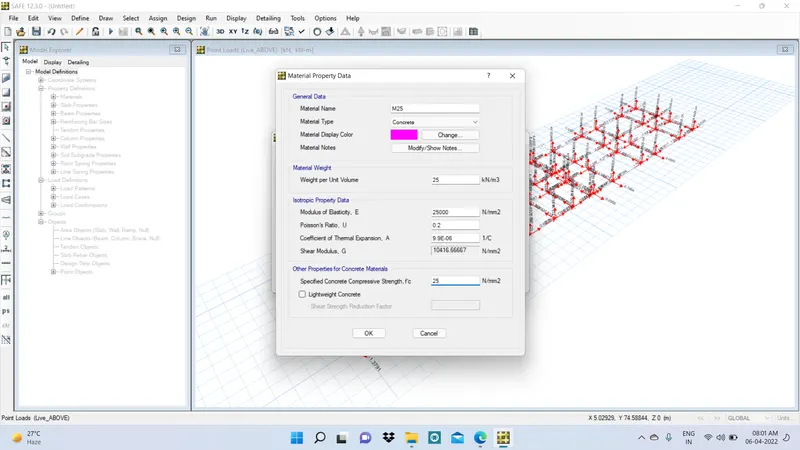
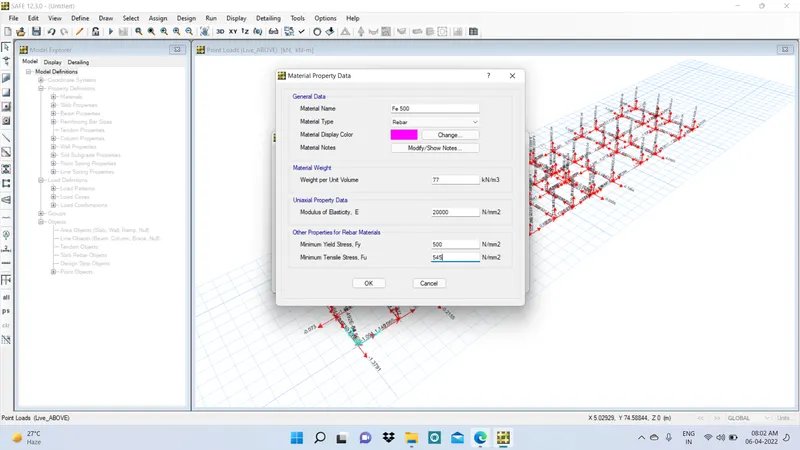
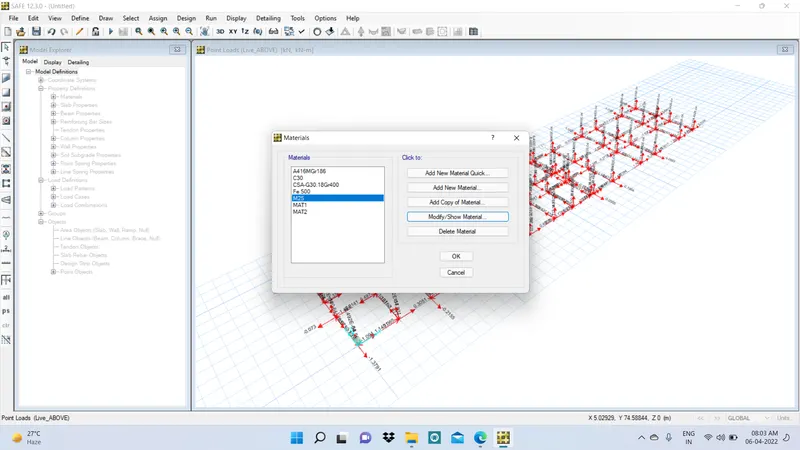
- Define the Materials
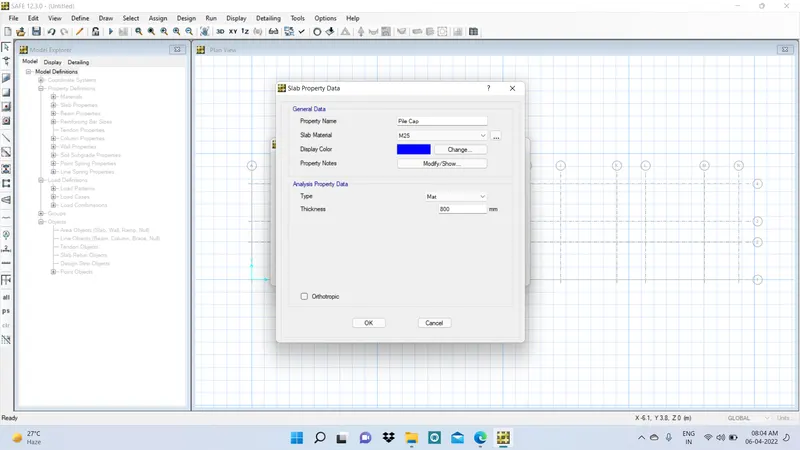
- Define Slab Propeties
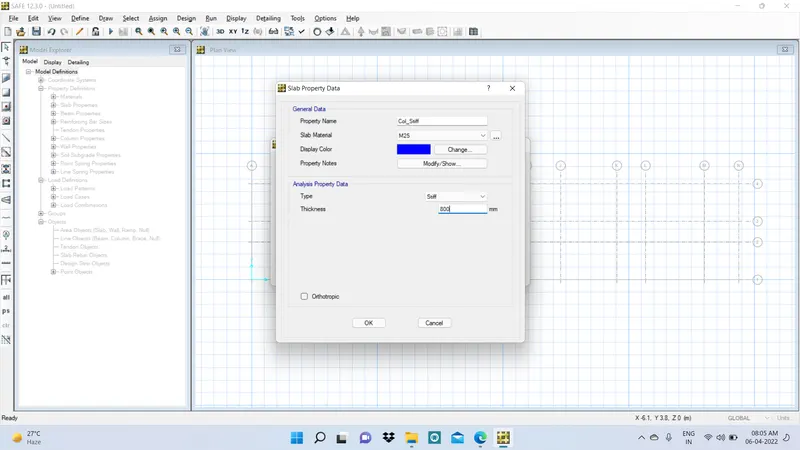
- Pile Caps Columns are applied
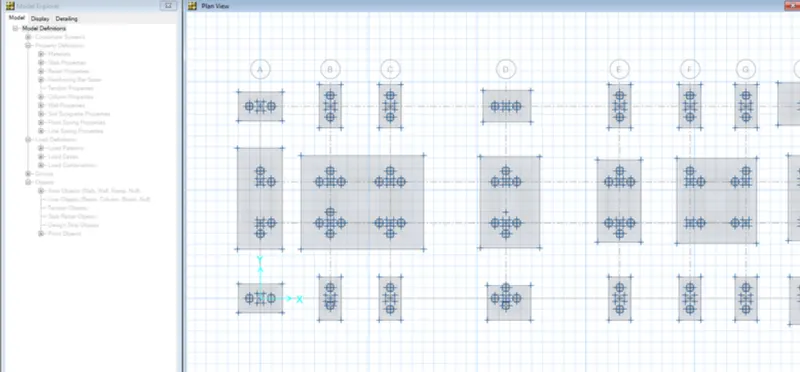
- Assign Soil Properties
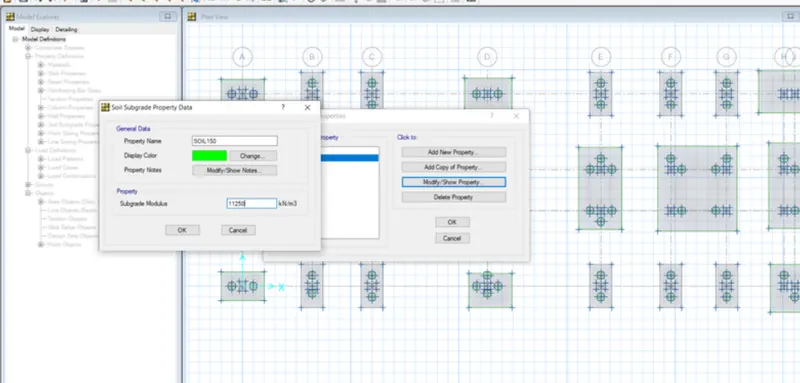
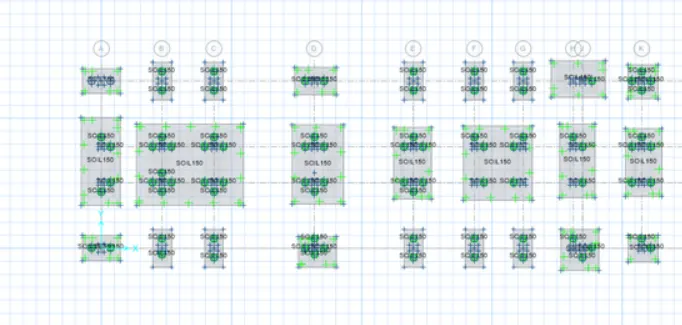
- Springs are Assigned Where Piles are Placed
- Spring Constant =AE/L
- E=500`under root 25=25000
- L=10000mm
- Spring Constant = 490.87 kn/mm
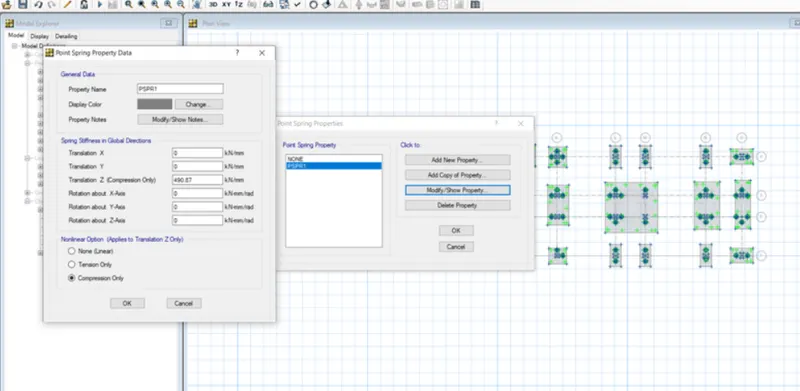
- Springs are assigned Successfully
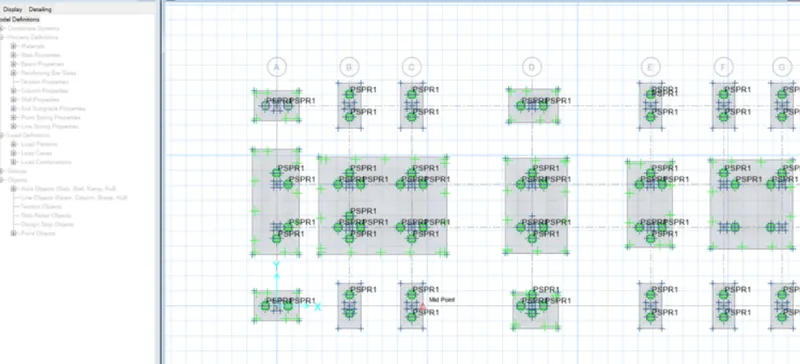
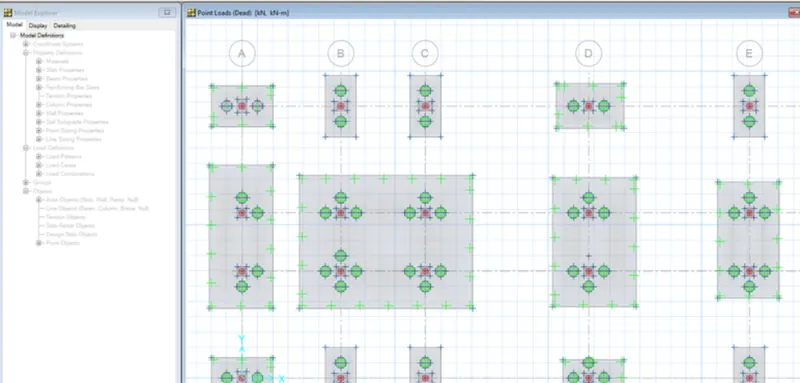
- add Point Loads on Columns
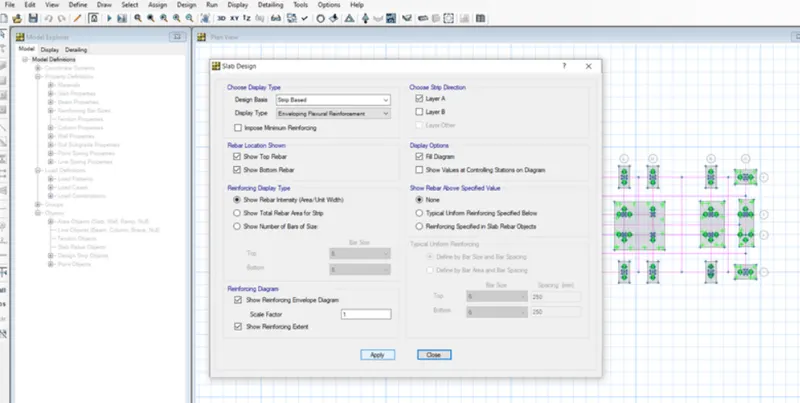
- In the Display Menu Click on Show Slab Design and then apply the Settings as shown and Click apply
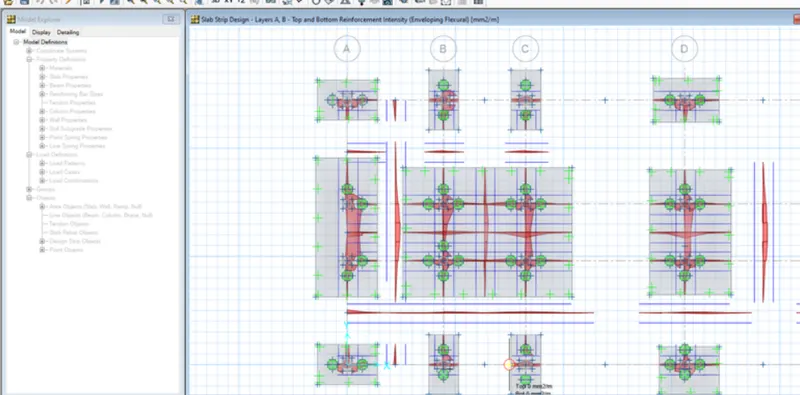
- Slab Strip Design Results
Result:-
- G+3 RCC building is Designed & Analysed in Etabs
- Foundation was Designed & Analysed in Safe