Project 2_Design & Analysis of a Hostel building at Guwahati, Assam
AIM:-
- Etabs model for the two blocks on either side of the expansion gap
- Foundation details illustrating the pile & pile cap reinforcement
- Tie beam details connecting the pile caps
- Column reinforcement
- Framing plan for typical floor
- Beam reinforcements for ground floor
PROCEDURE:-
- Open the Etabs software.
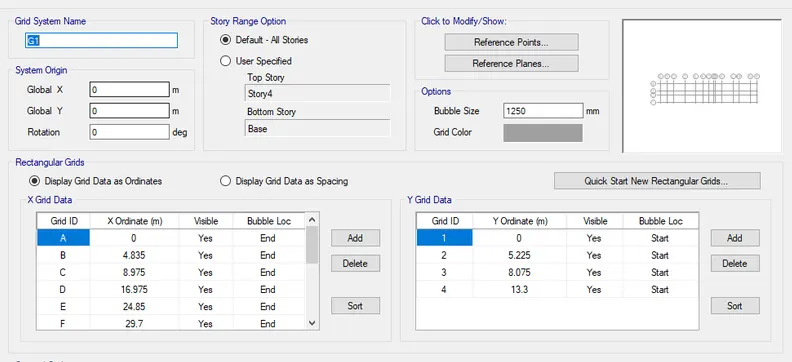
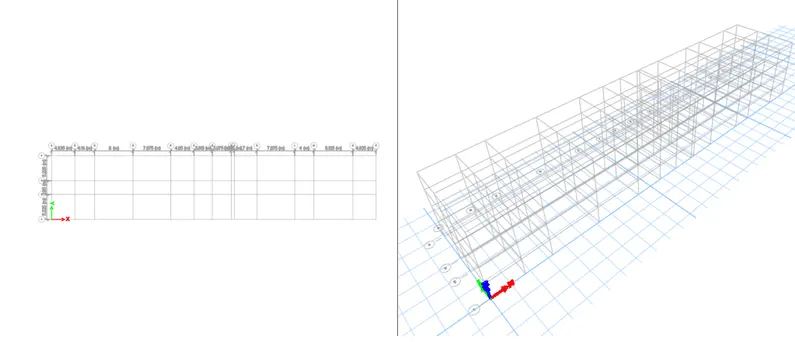
- Add the grids.
- According to the plan the grids are added.
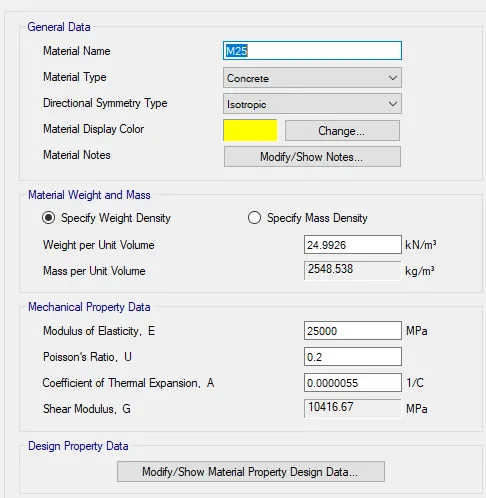
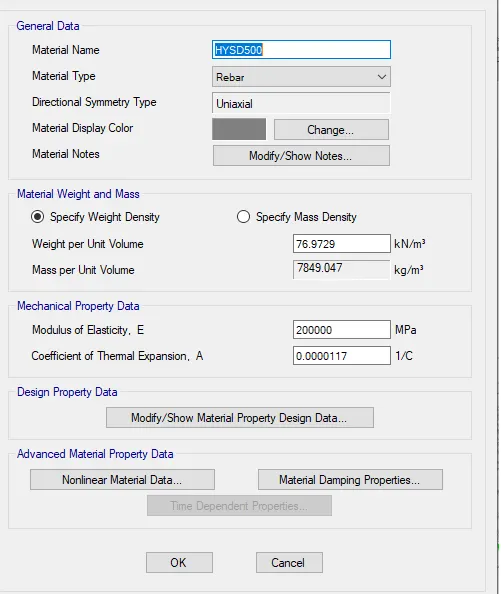
- The materials are added to the model.
- Define>materials.
- Concrete , Steel
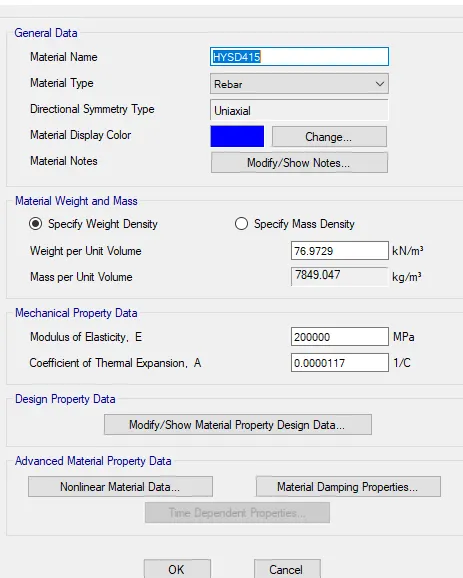
- Now the Beam,Column sizes and slab properties are added.
- Section Properties > Frame sections
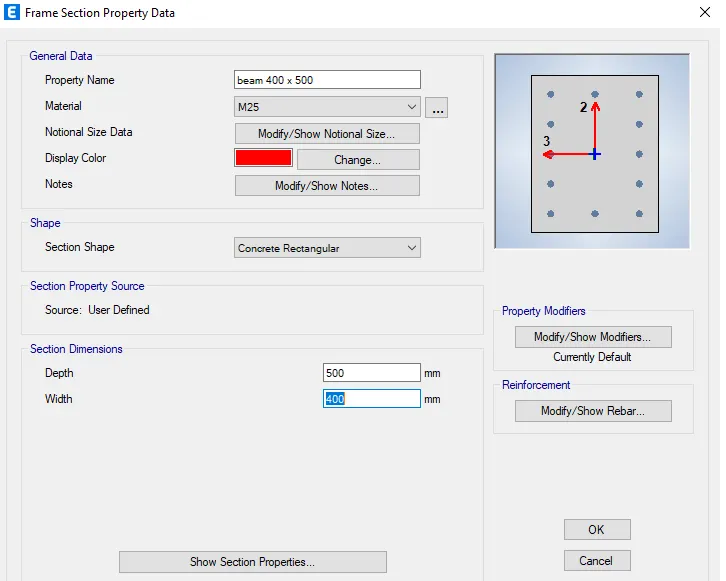
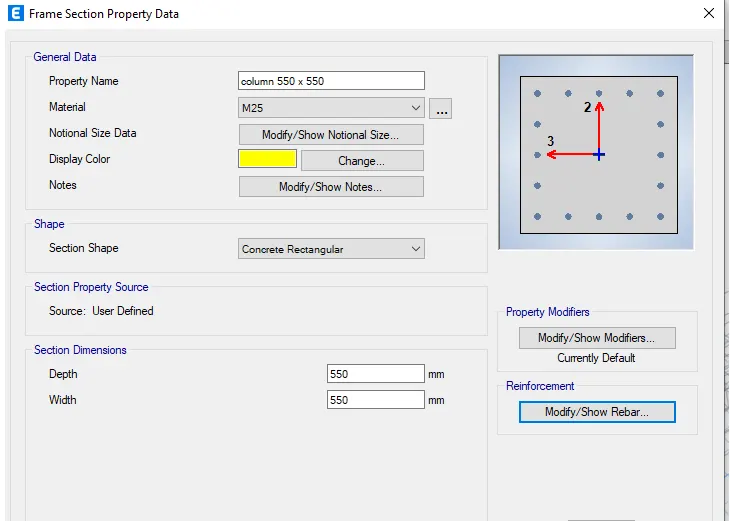
- Define section properties>slab sections.
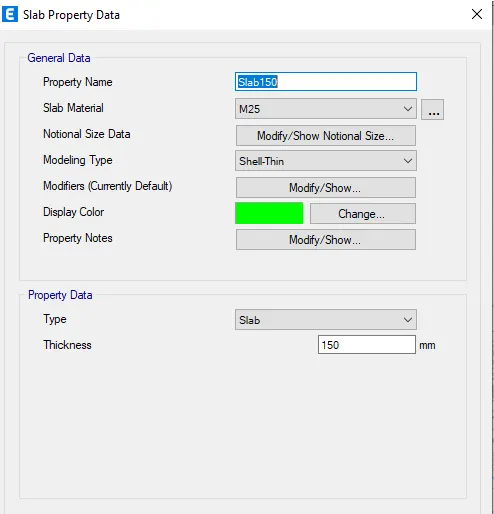
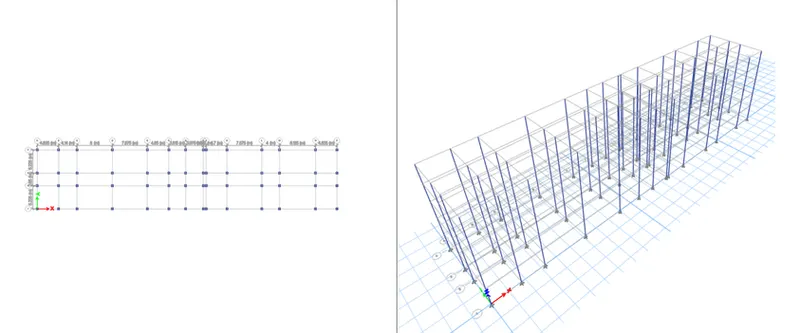
- Now the columns need to be added.
- Quick draw columns> All stories.
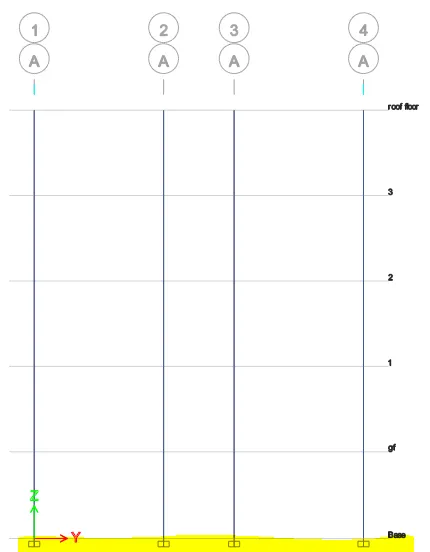
- Add the restrain joints.
- Assign>joints>fixed support.
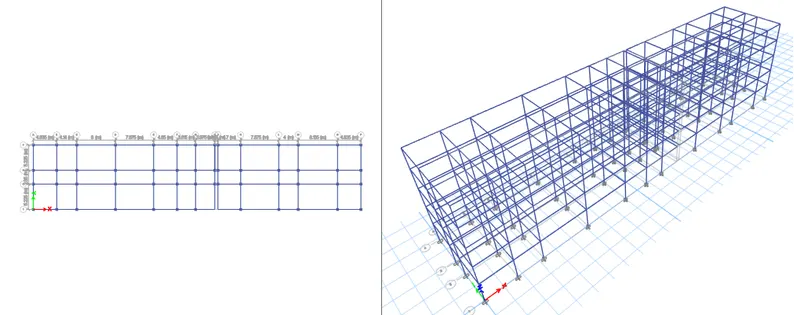
- Beams are added to the model.
- Quick draw beams.
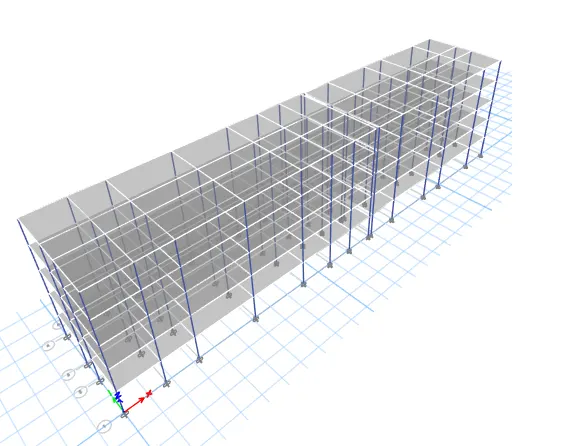
- Draw slab > similar stories.
- Define load cases > load pattern.
- According to the code
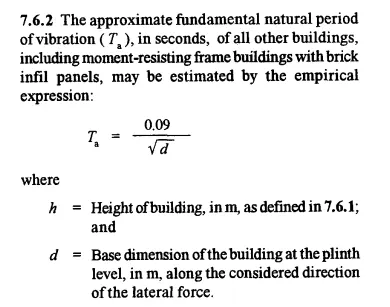
dx=67.68 m
H=17.3 m
Tx=0.18=0.2 s
Dy=13.3 m
H=17.3 m
Ty=0.42
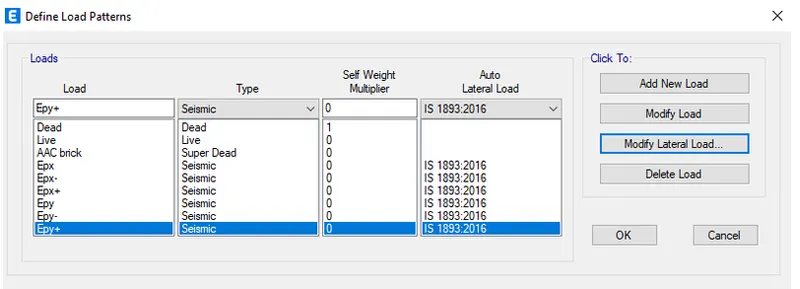
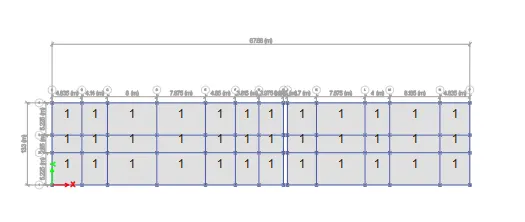
- Now the dead load is added to the model.
- Floor finish= 1 KN/m^2
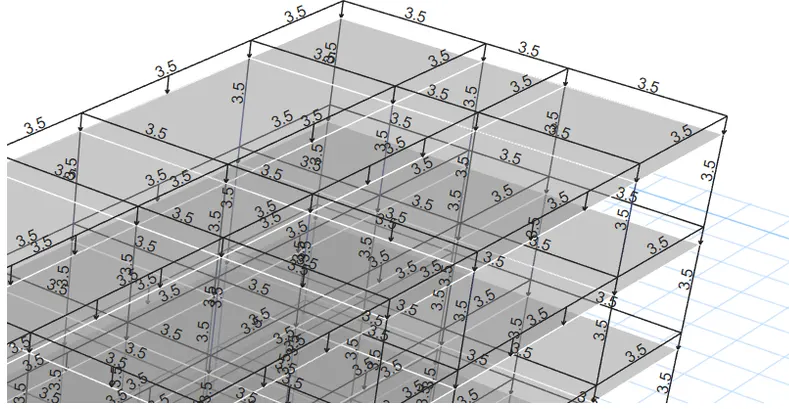
- AAC wall loading=3.5 KN/m^2
- Live load according to the code is taken as 2KN/m^2.
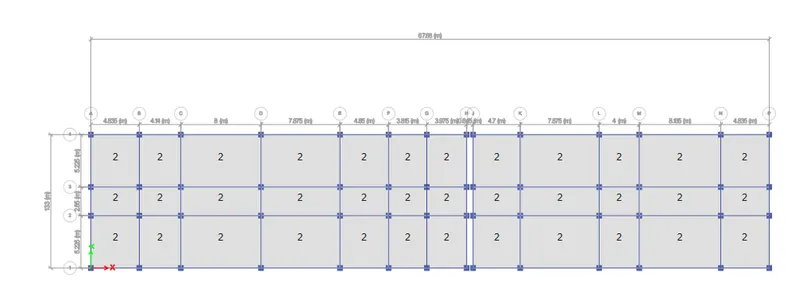
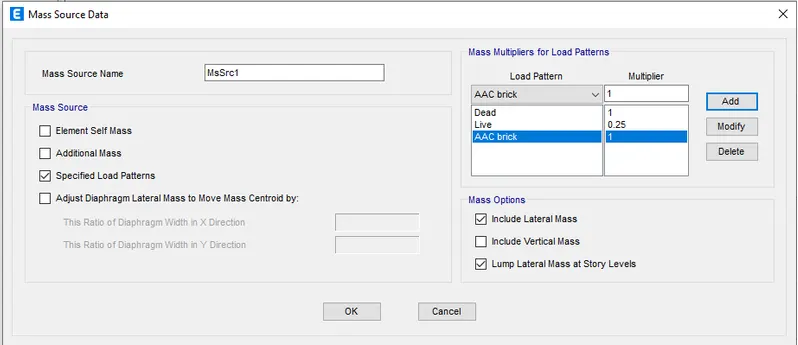
- Now define the mass spectrum.
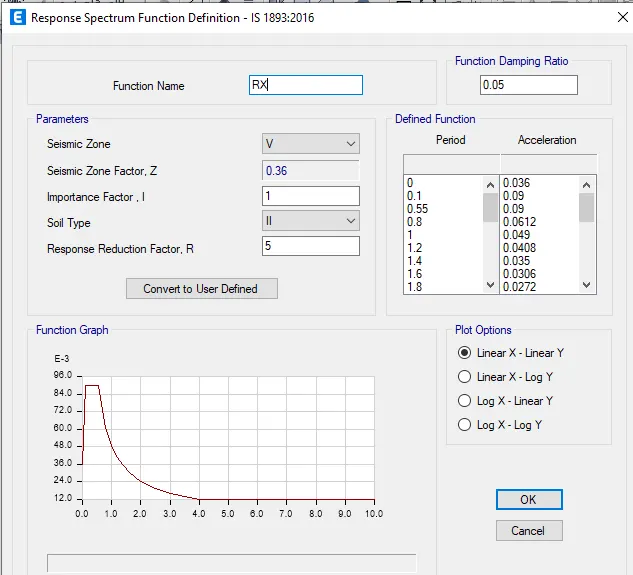
- Response spectrum.
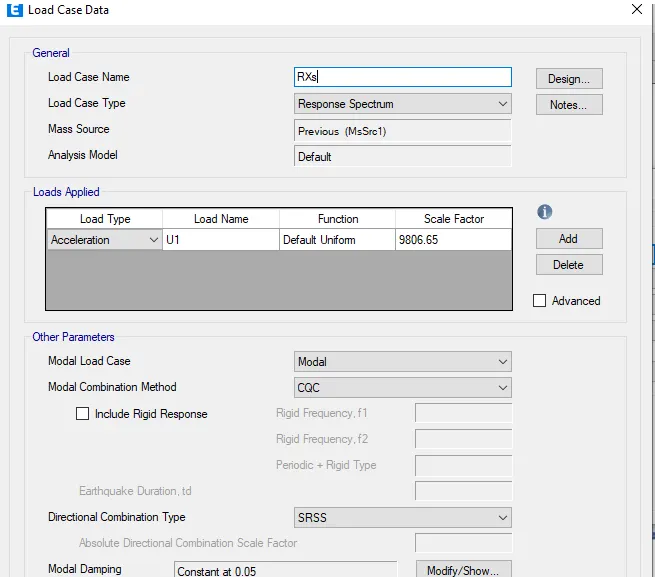
- Load cases.
- Load combinations.
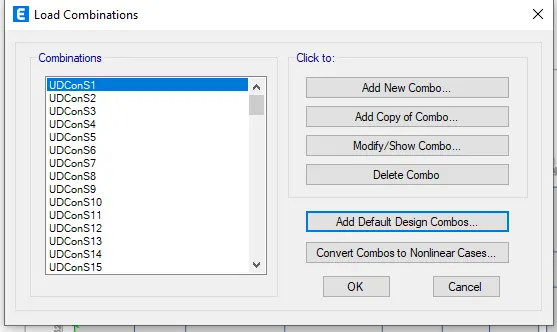
- Diaphram is added.
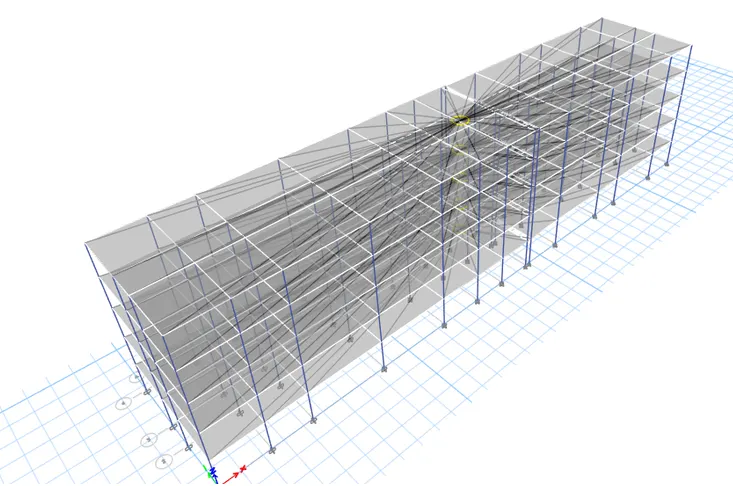
- Check the analysis.
- Now Run the analysis.
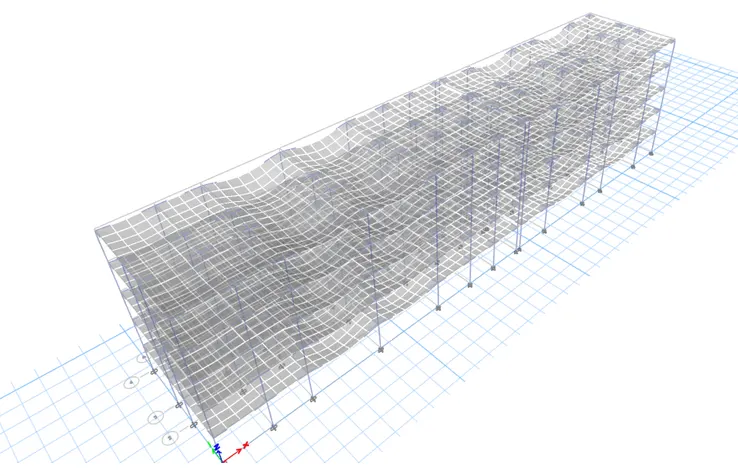
- Check the storey drift.
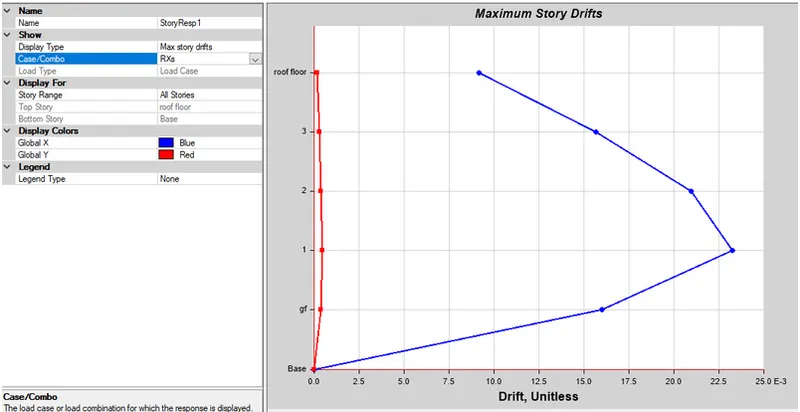
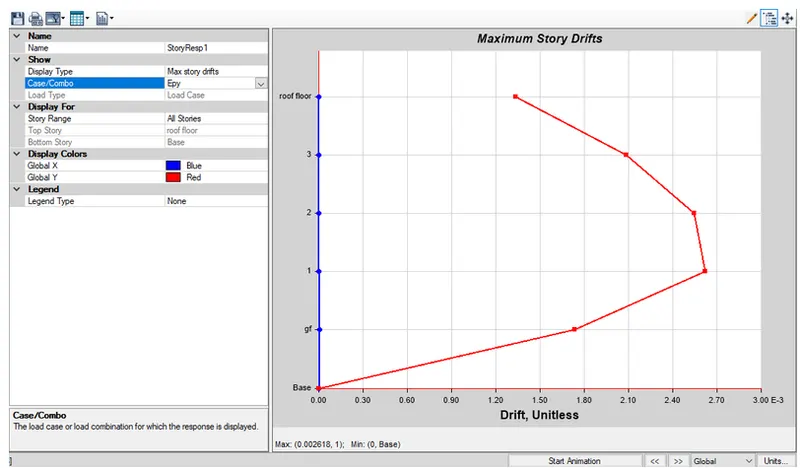
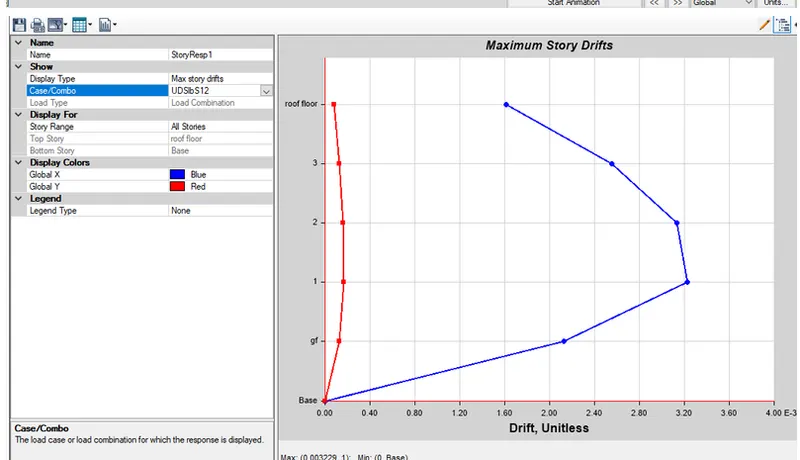
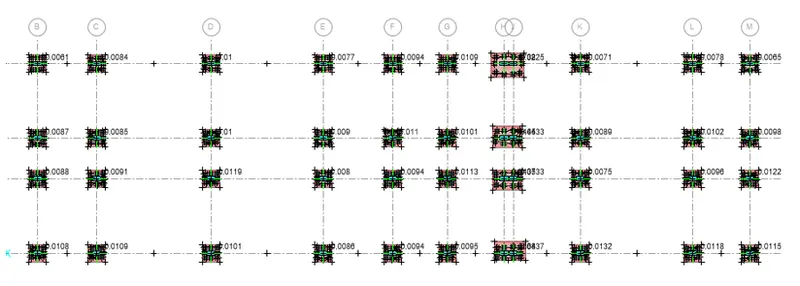
- Create reinforcement detailing for beams and columns.
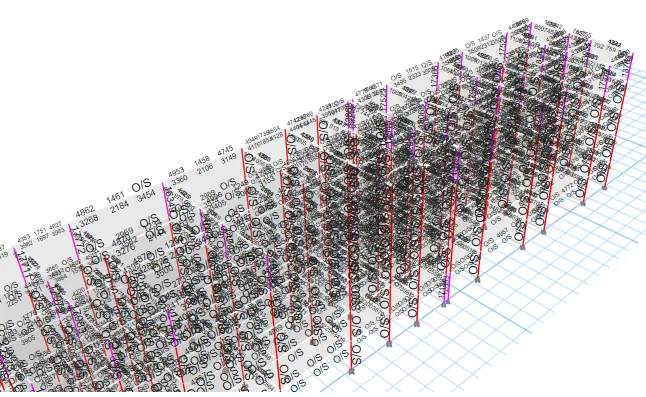
- Column reinforcement.
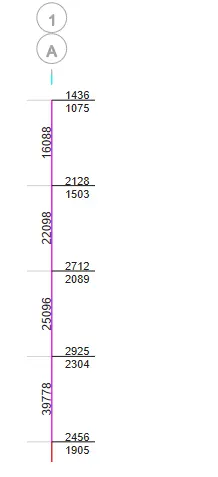
- Beam reinforcement.

Design of foundation using safe software.
- Export the etabs files to safe software.
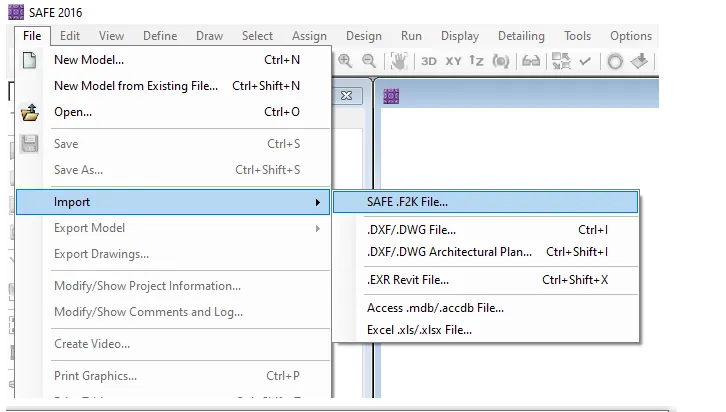
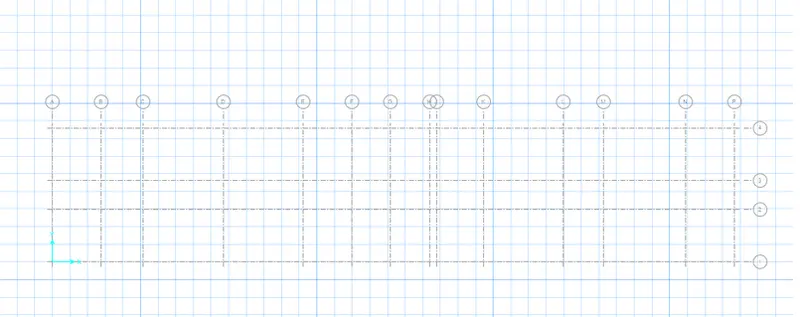
- Materials like concrete and steel needs to be defined.
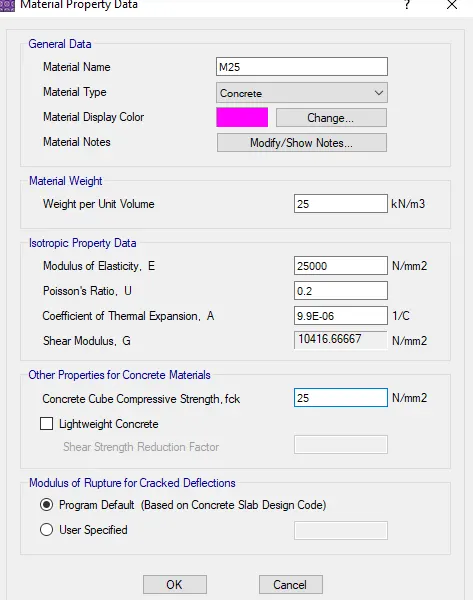
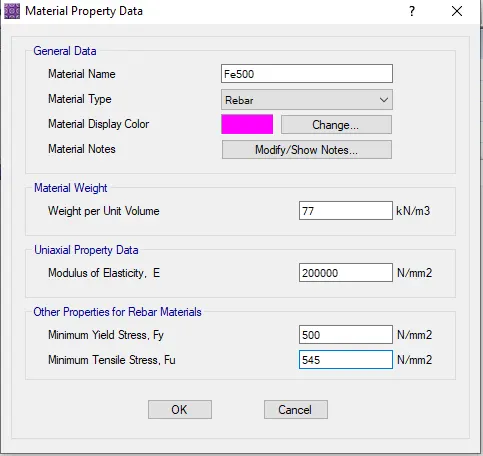
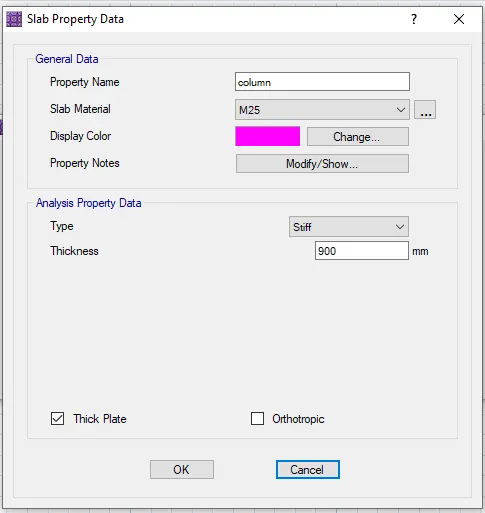
- Define column, pile and pile cap properties.
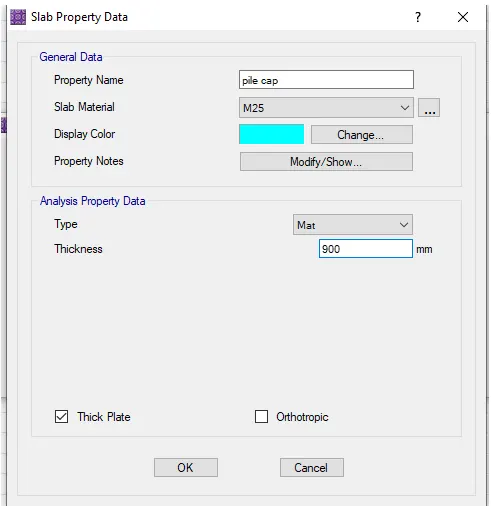
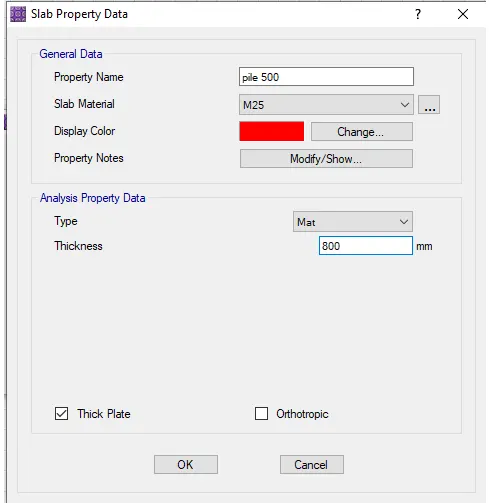
- The piles are added.
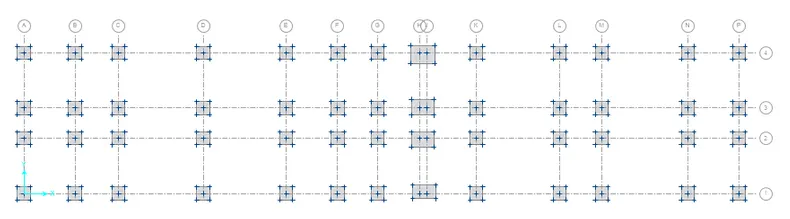
- Columns are added.
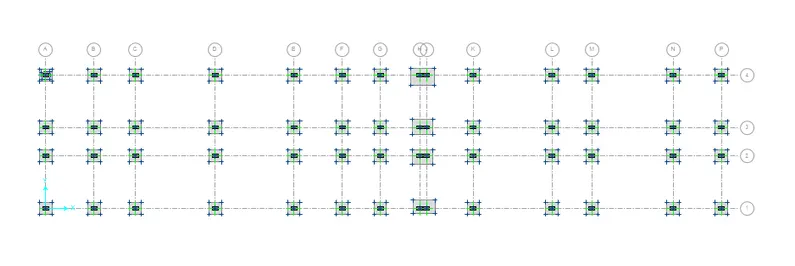
- Pile cap are added.
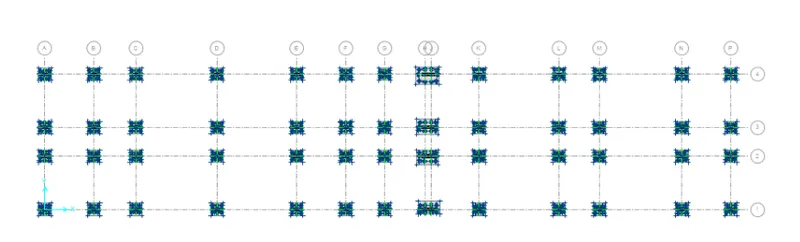
- After that strips are added.
- Now the analysis are done.
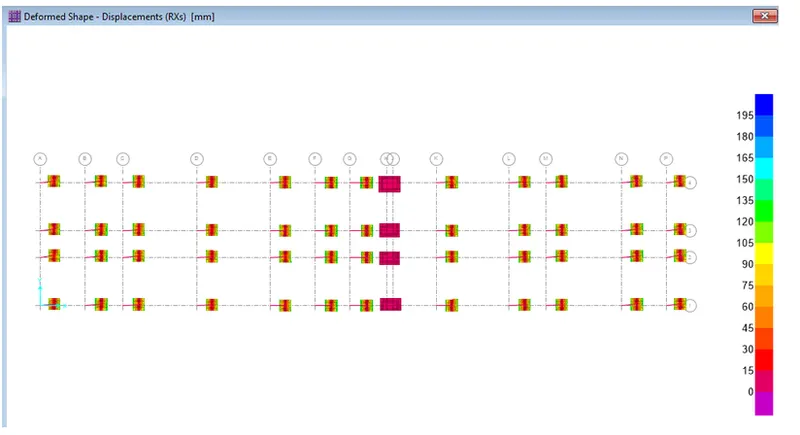
- Slab design are checked.
- Punching shear: It is less than 1 so safe.
RESULT:
The design of building has been completed.