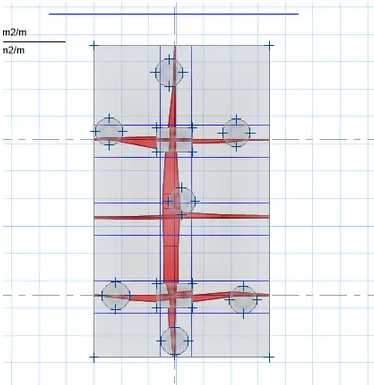
Project 2_Design & Analysis of a Hostel building at Guwahati, Assam
AIM - to perform analysis in ETABS and SAFE for the given hostel building in Guwhati, Assam
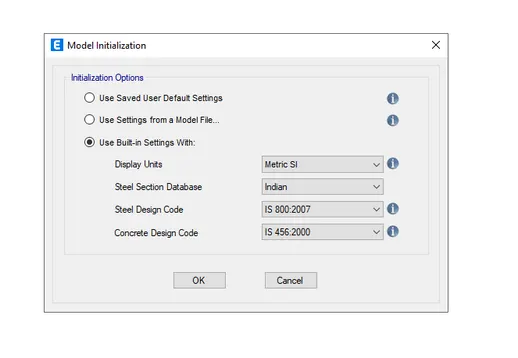
Procedure - 1. Select new model, choose metric system and code details
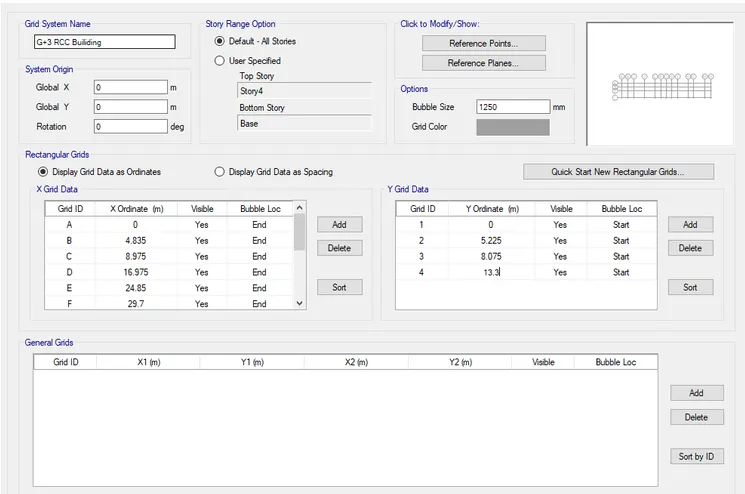
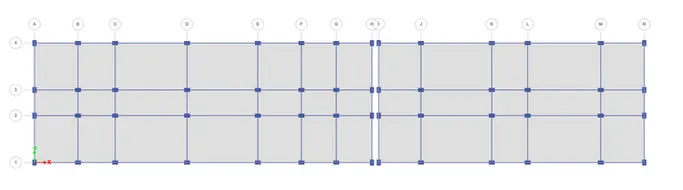
2. edit grid data as per the plan
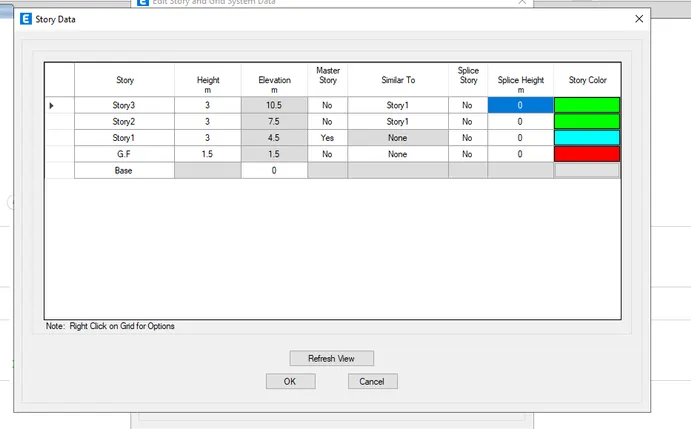
3. edit story data
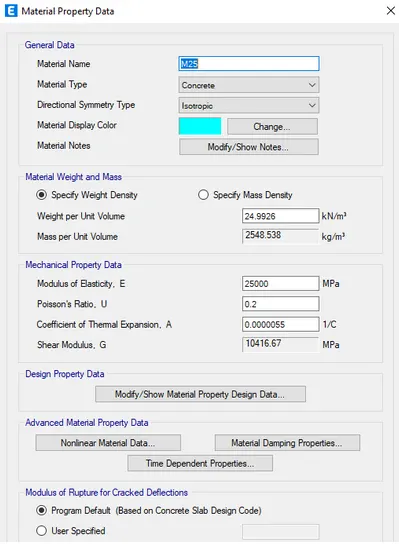
4. defin the material properties from define tab
for M25 concrete
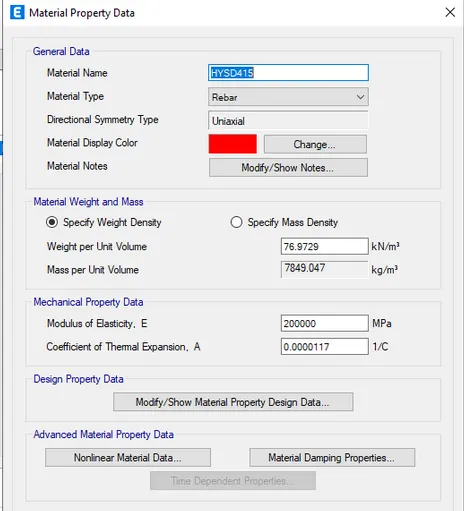
For rebar reinforcement
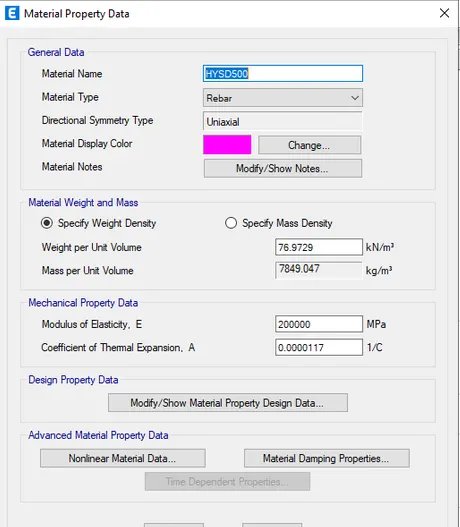
for longitudnal reinforcement
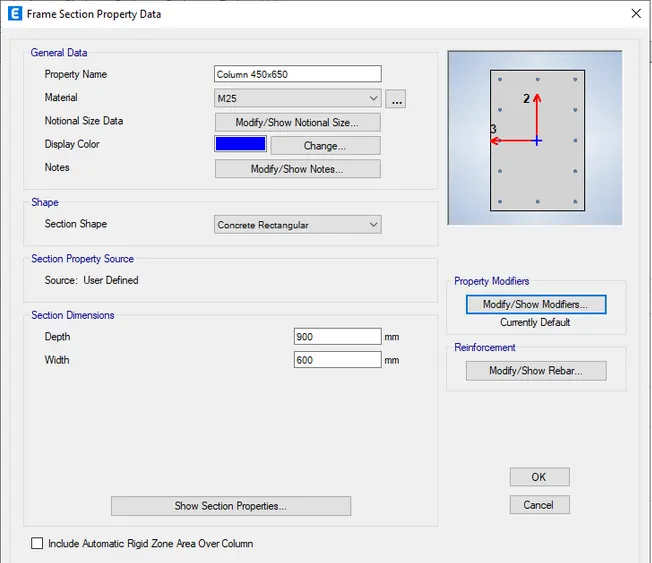
5. create column of 450x650
6. create new column of 650x450
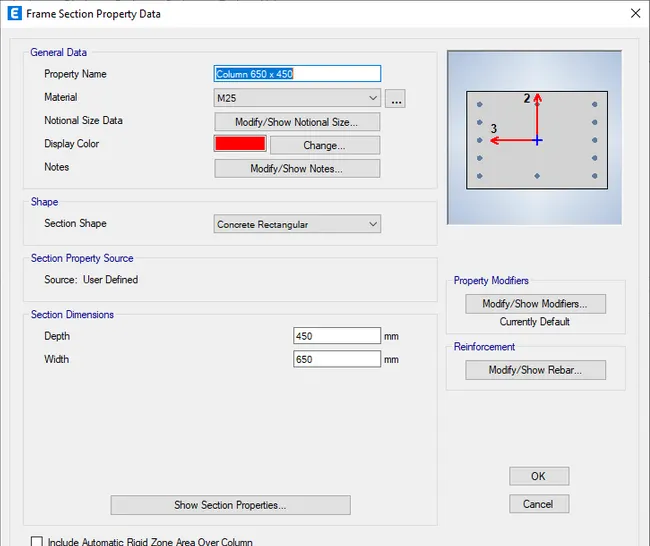
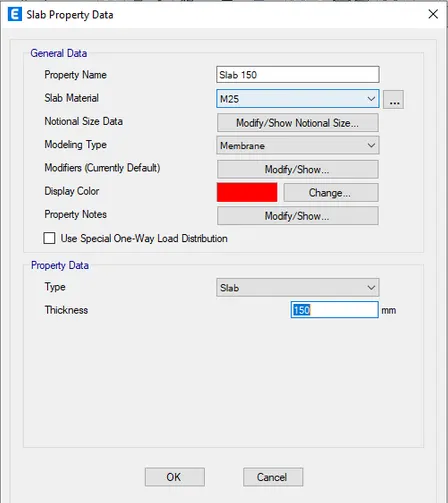
7. create new slab property of slab 150 and give thickness of 150mm
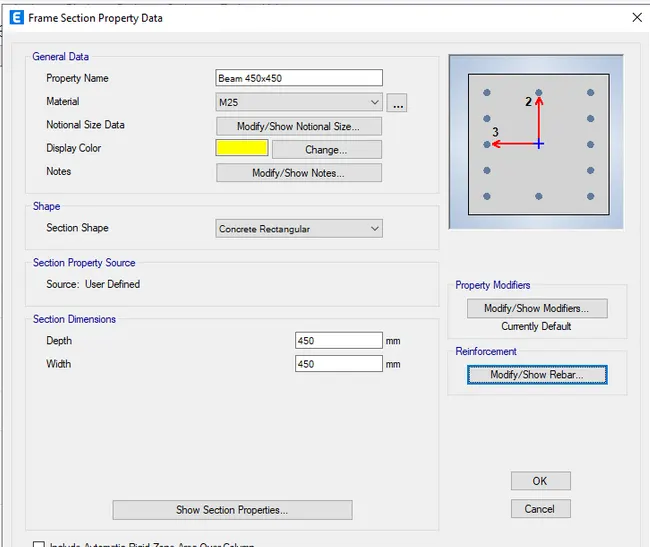
8. create beam size of 450x450
9. assign beams and column using draw tool
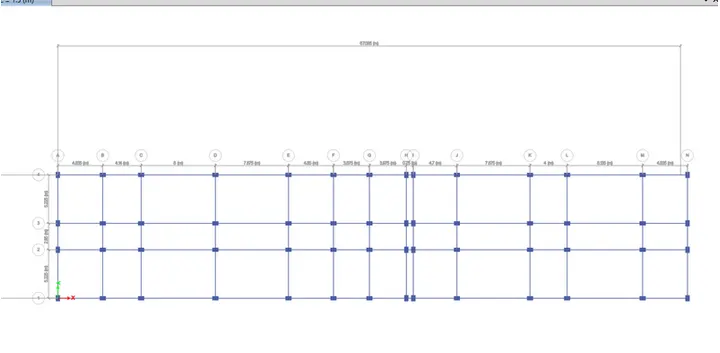
10. apply slabs in model
11. load case
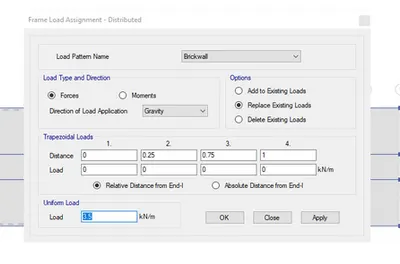
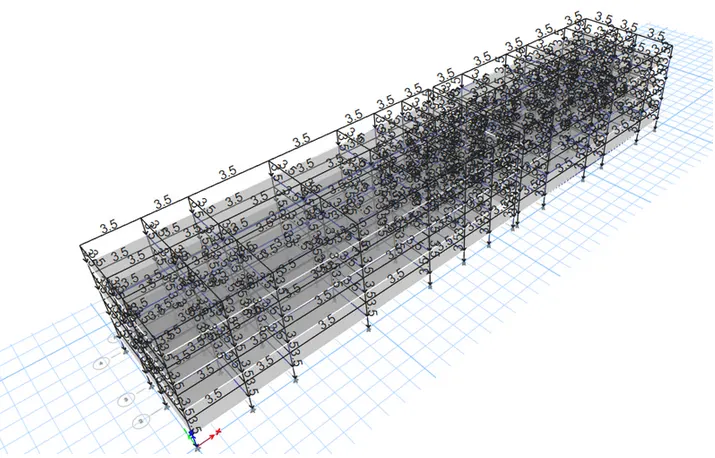
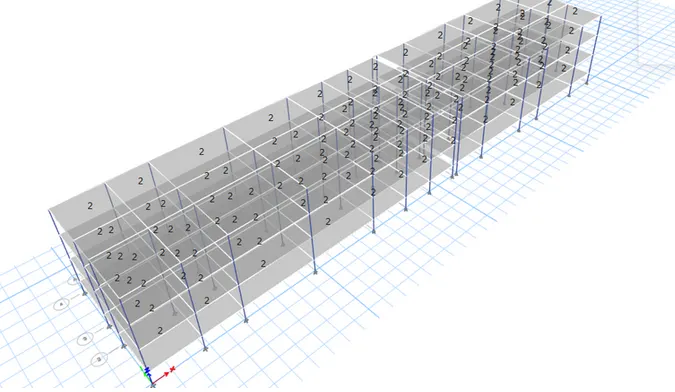
live load will be 2kN, brickwall load will be 3.5 kN and finishing load as 1.2kN as per IS875 PT2
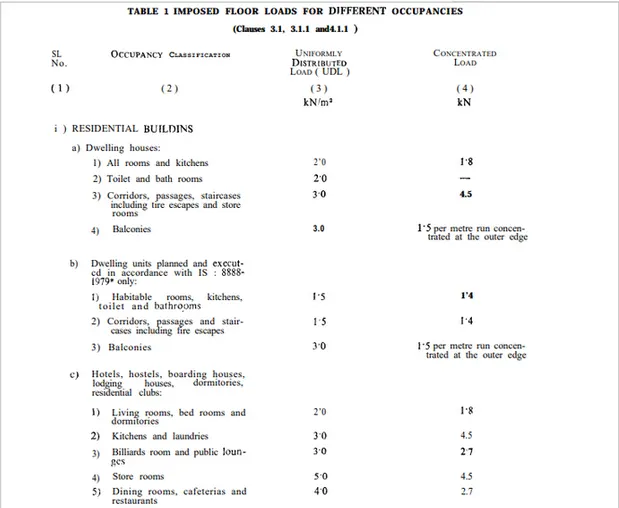
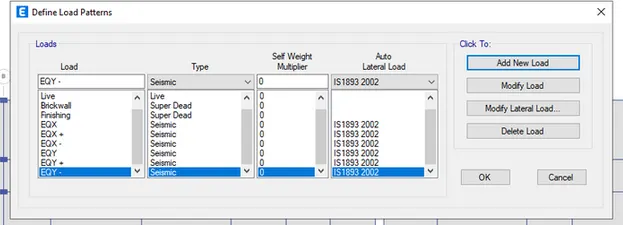
zone factor for guwhati, assam is 0.36 and 5th zone
12. modify zone factors as per IS code
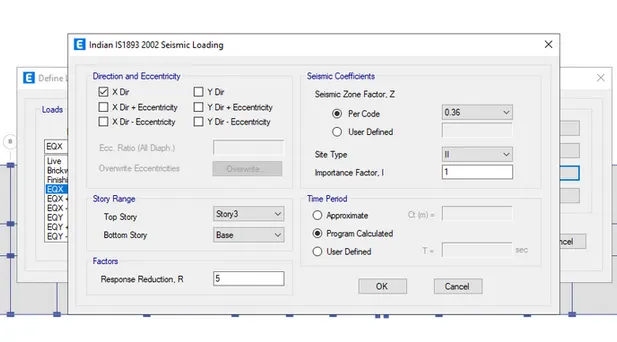
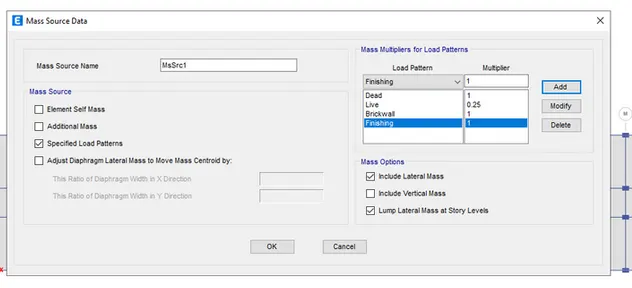
13. assign mass source data
14. apply brickwall load
15. apply loads on model
16. run analysis and take Ast values for beam and reinforcement
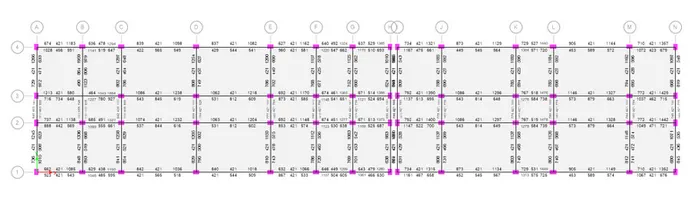
17.save and export this model and open it in safe
detials - soil type = 3
pile length = 10 meters
pile dia = 500mm
load carrying capacity = 280kN
18. run analysis in SAFE
some of the punching shear value are greater than 1
therfore we will increase slab size
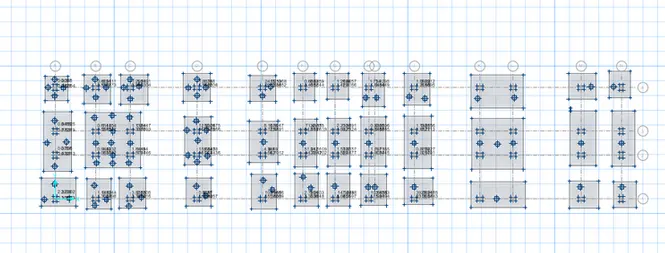
reinforcement details for one cap