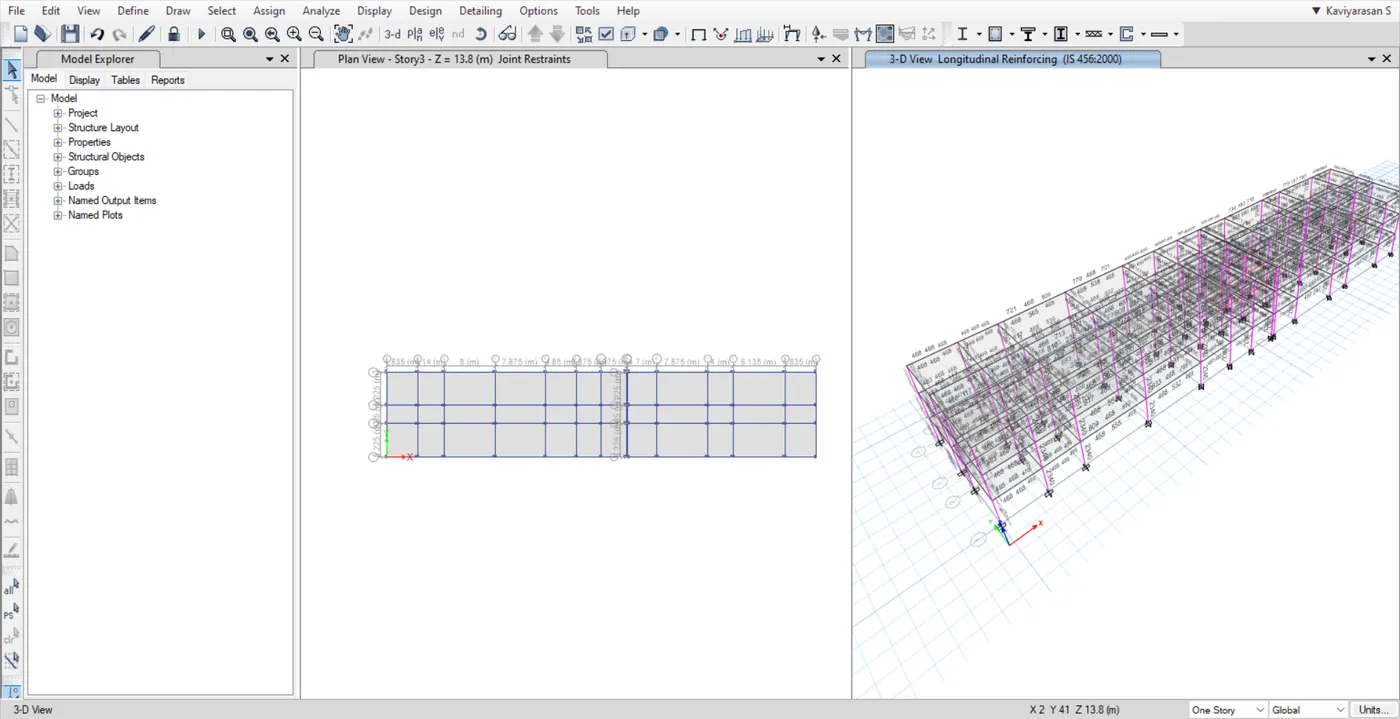
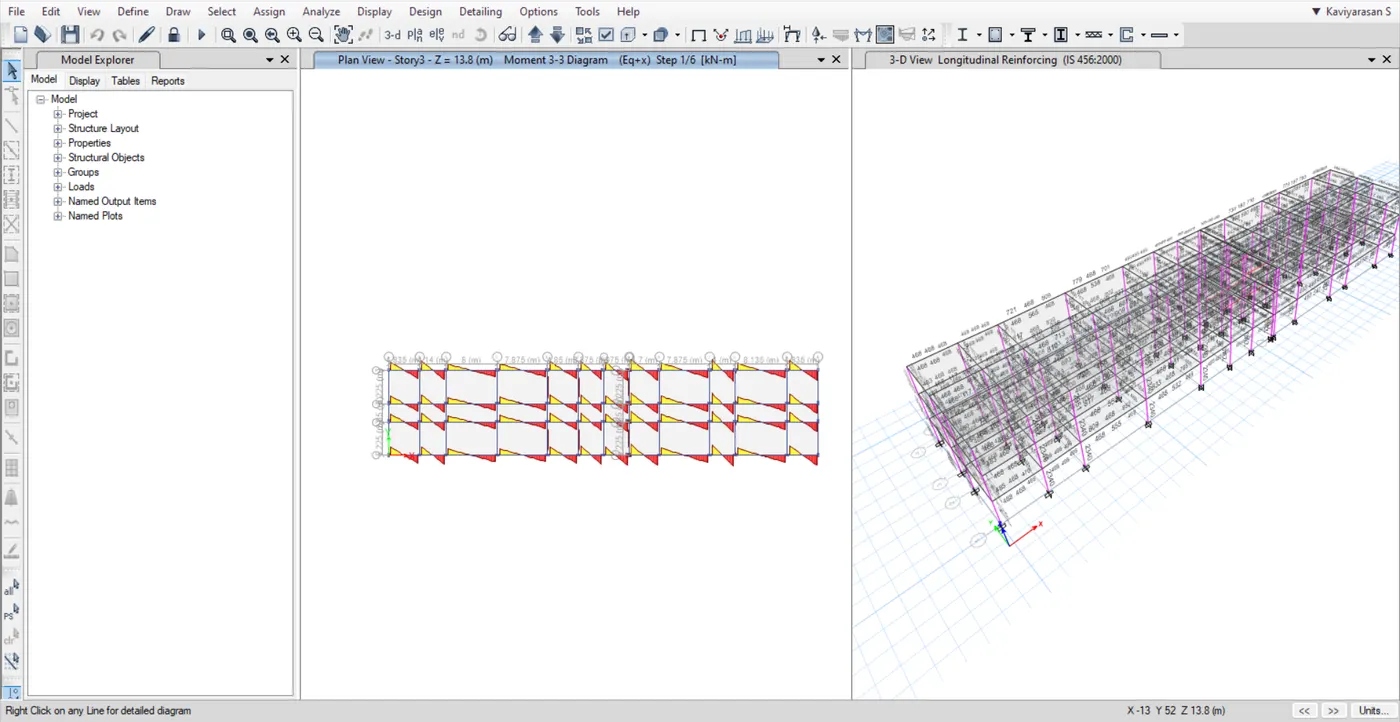
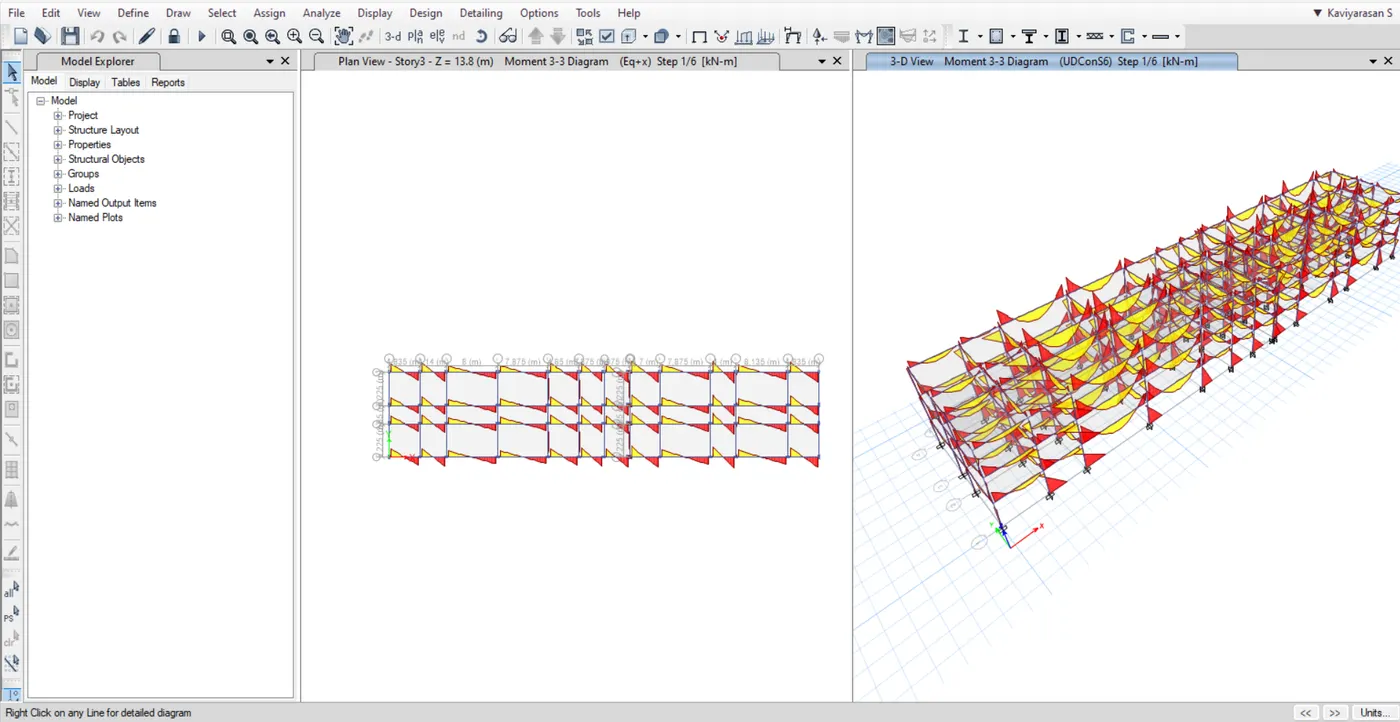
Project 2_Design & Analysis of a Hostel building at Guwahati, Assam
AIM:
To design and analysis the model
Assumetion:
Pinned support ,base + 5 stroy
column size 450*650,beam size 400*500 and slab thickness 150mm
Floor live load 2 KN/m^2
Terrace live load 1 KN/m^2
floor finish / celing finish = 1KN/m^2
partition wall load = 3.5 KN/m^2
balcony wall load = 1 KN/m^2
Guwahati sesmic zone 5