Project 2_Design & Analysis of a Hostel building at Guwahati, Assam
AIM:
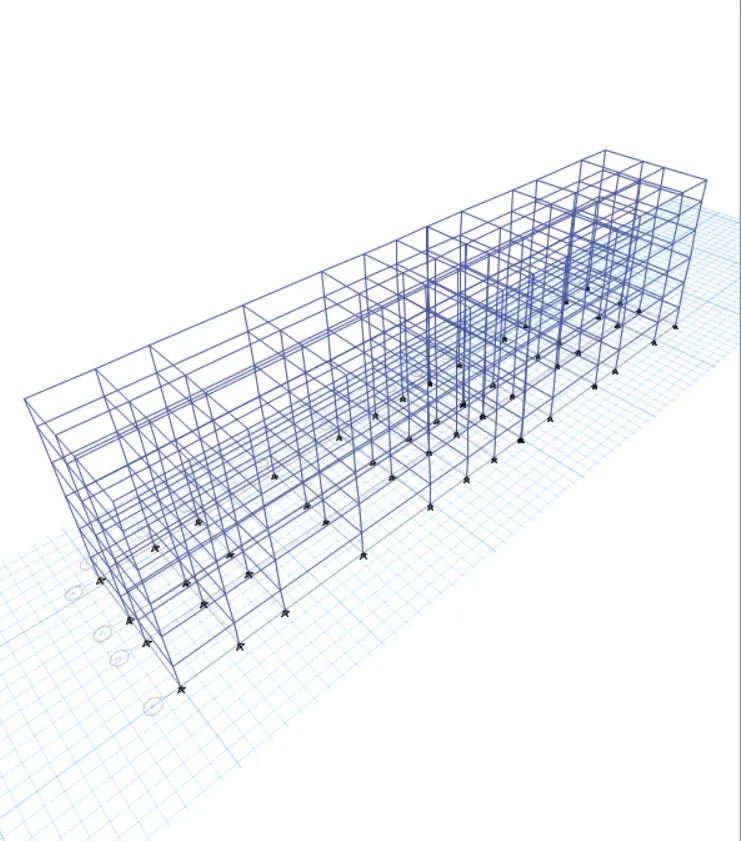
To design a G+3 Rcc building at Guwahathi.
PROCEDURE:
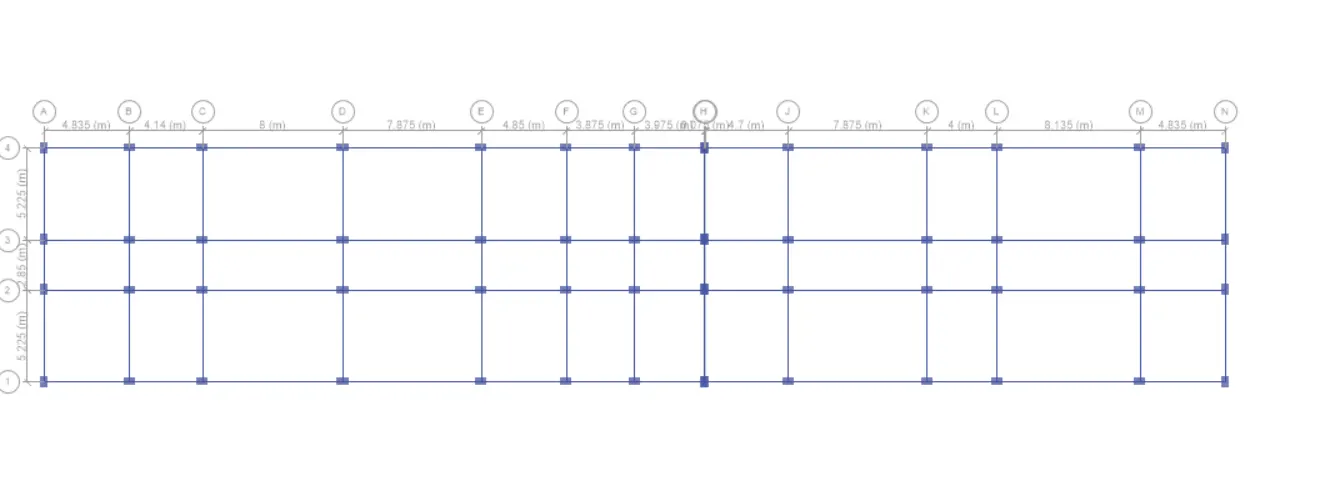
- Make a rough grid layout paln.
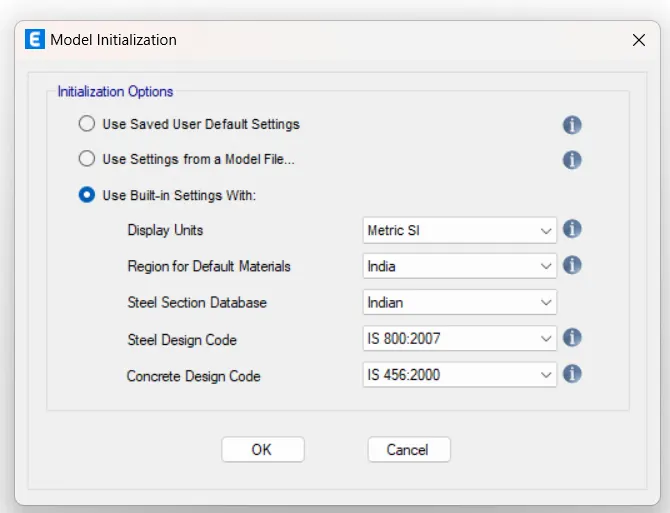
- Open Etabs software and initialize the start up setting.
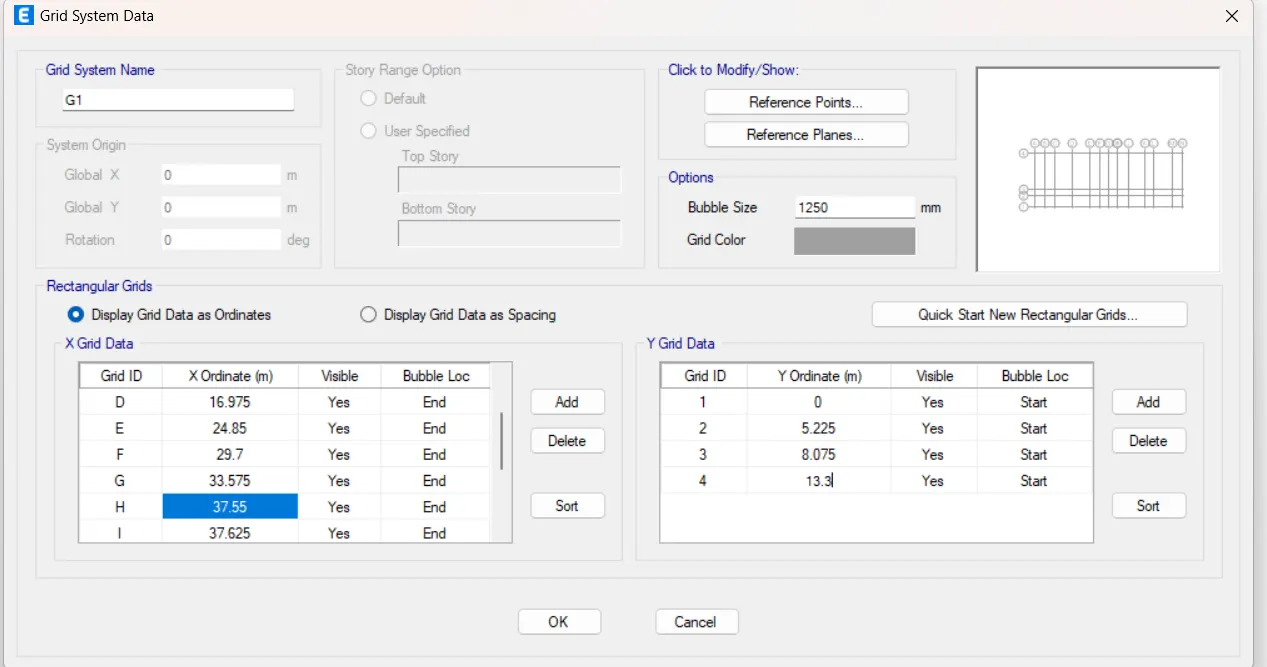
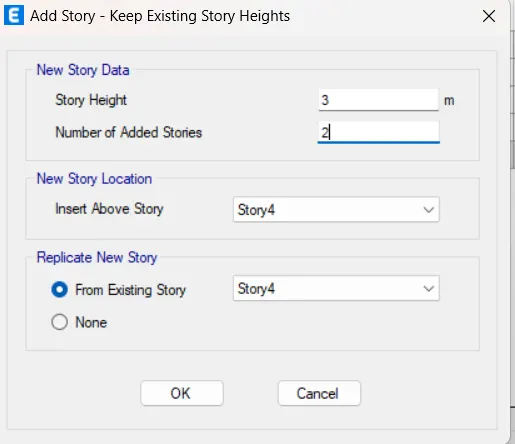
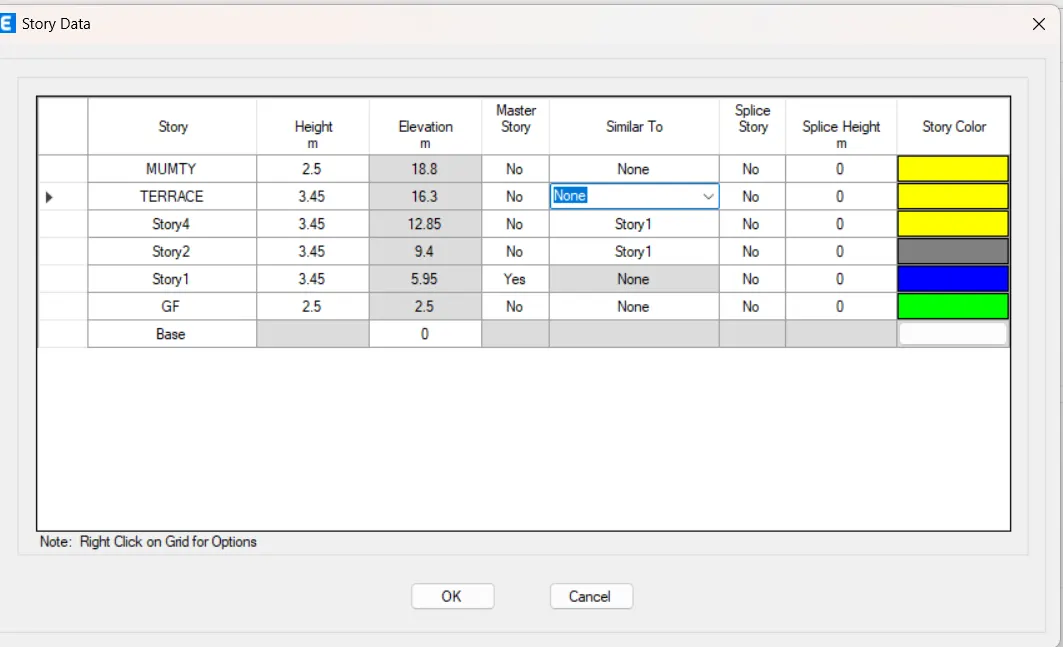
Create grid and storey data.
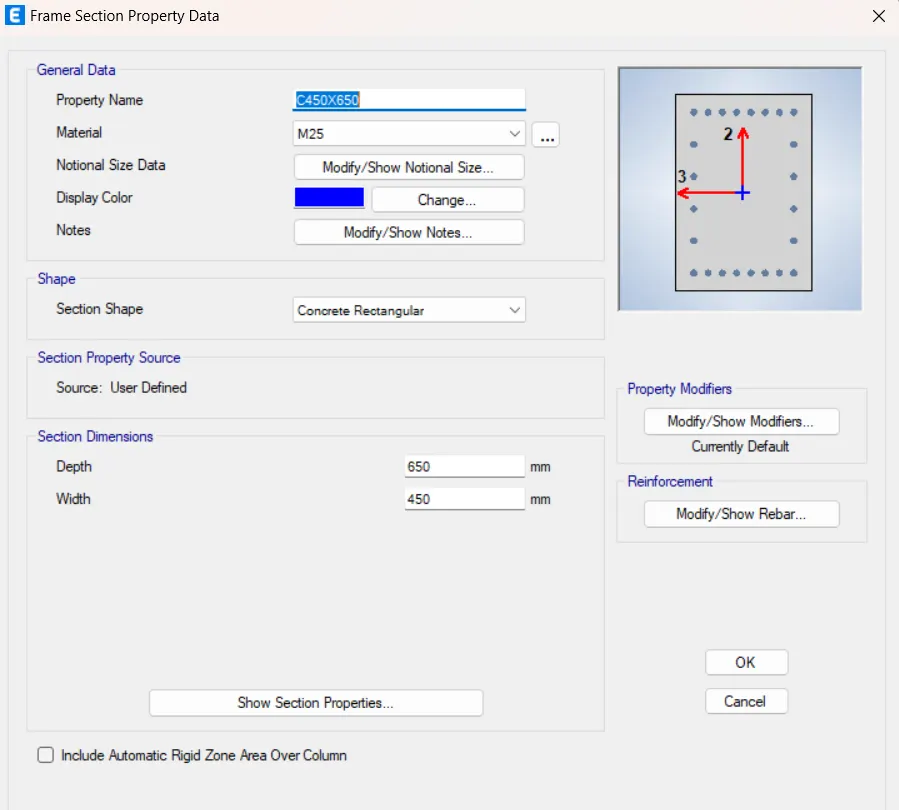
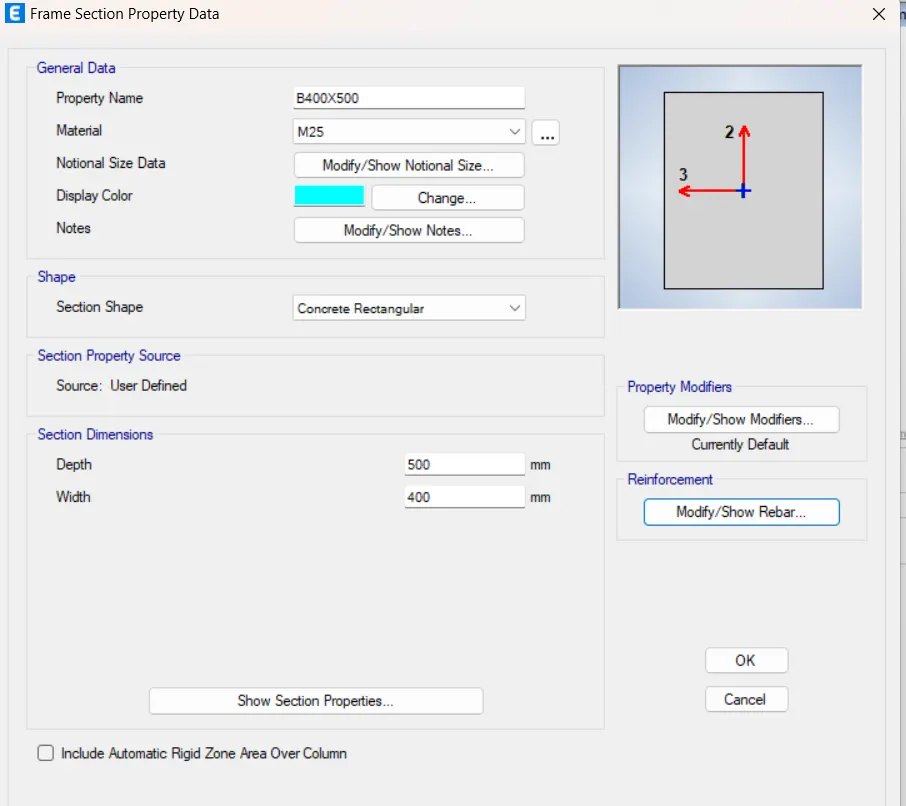
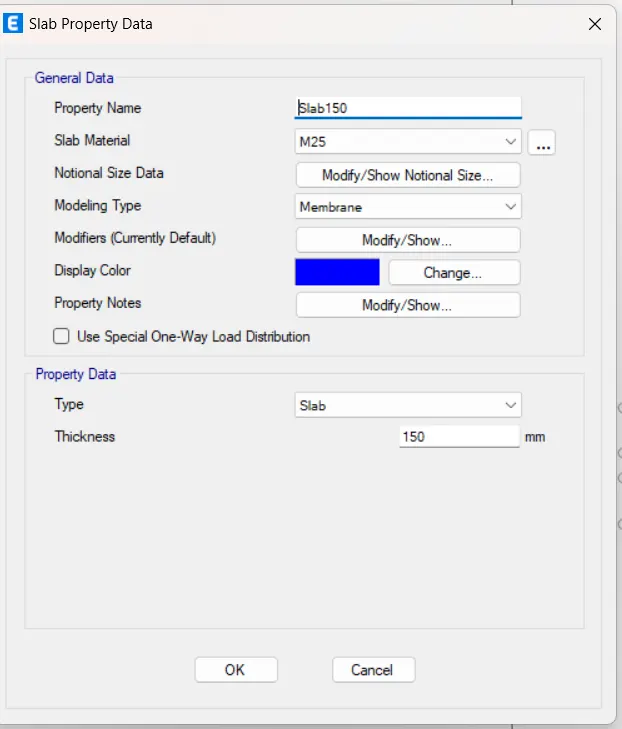
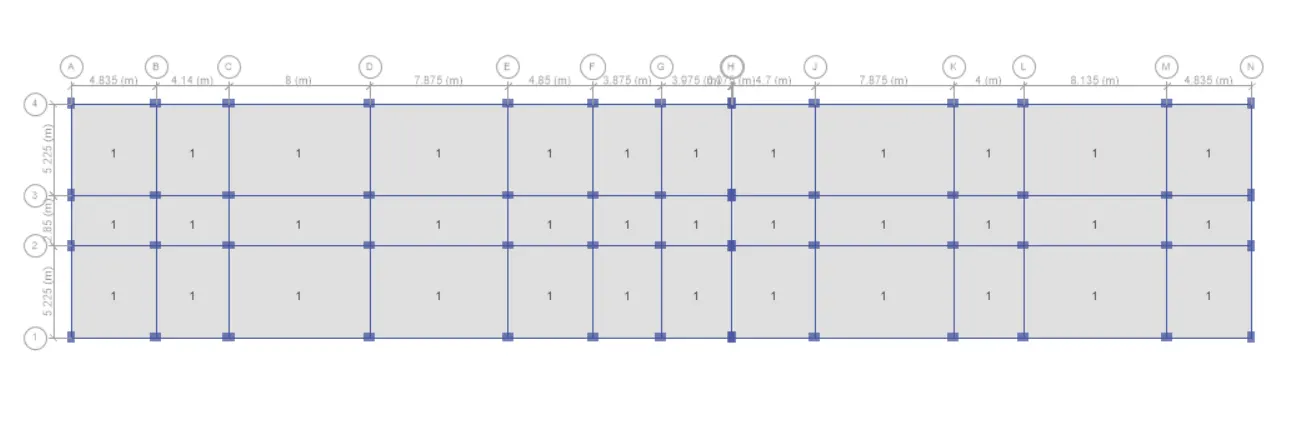
Define properties like column beam and slab.
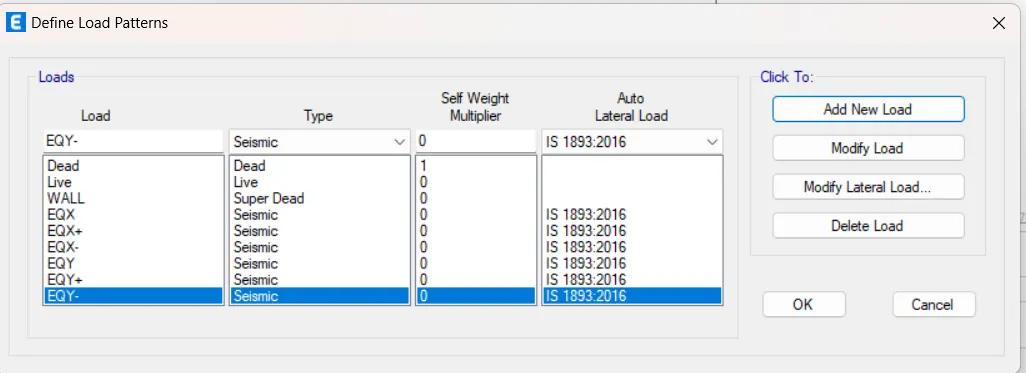
Define load pattern from define toolbar.
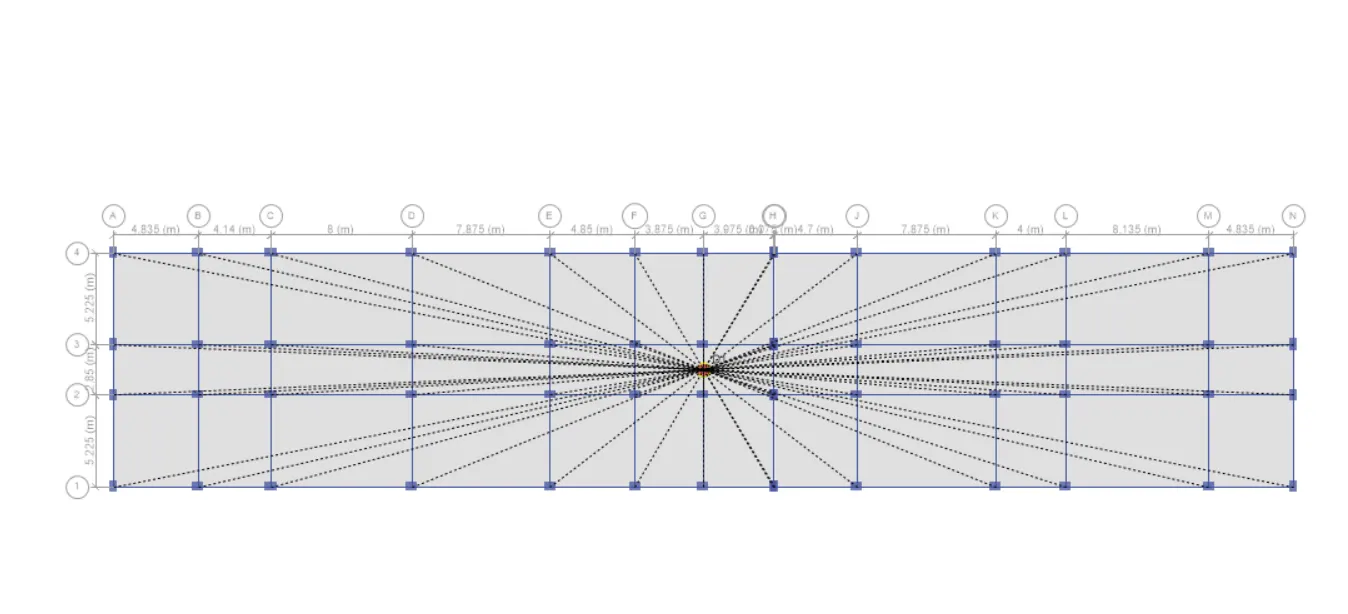
RESULT:
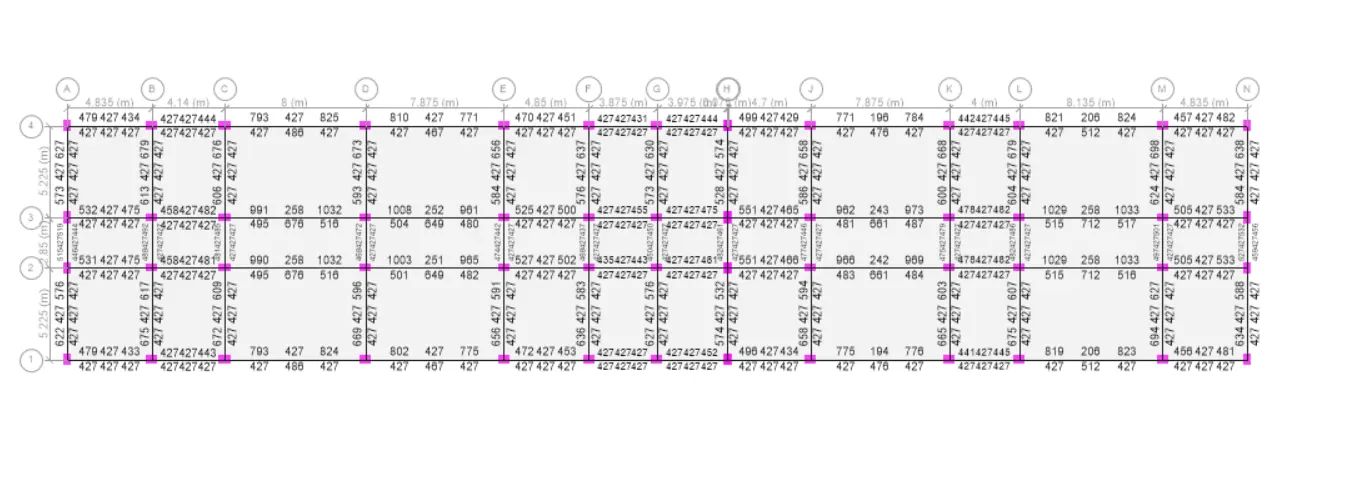
Longitudinal reinforcement:
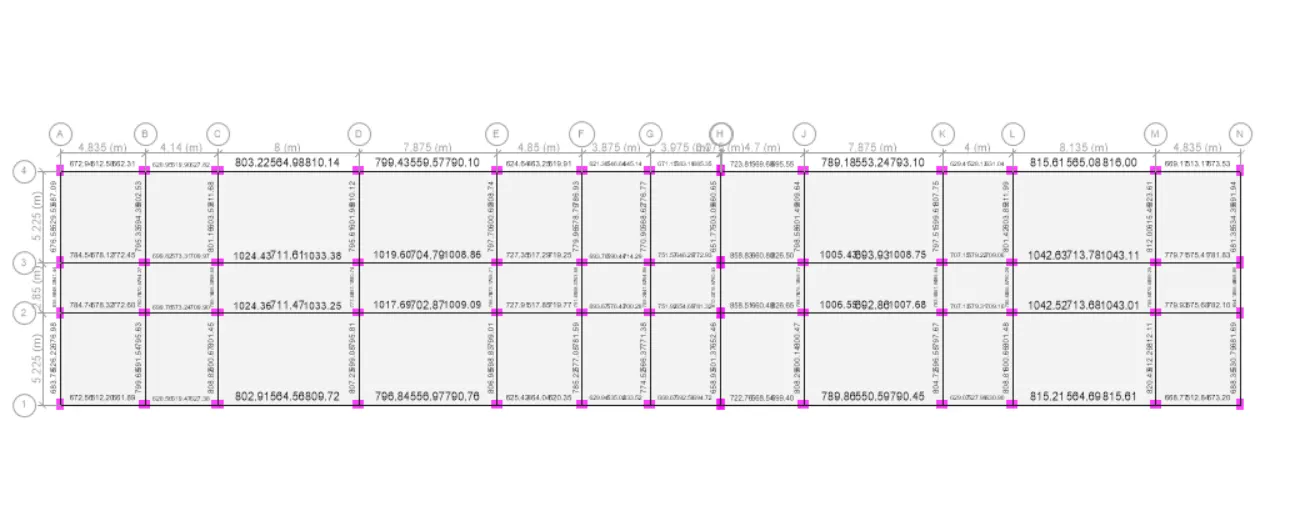
Shear reinforcement:
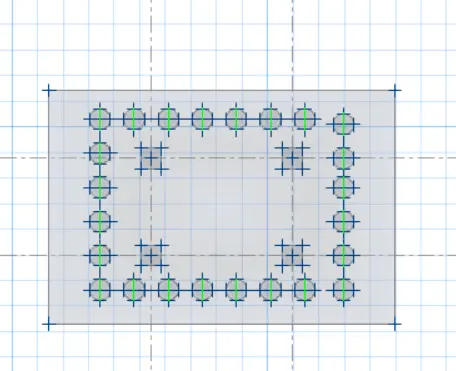
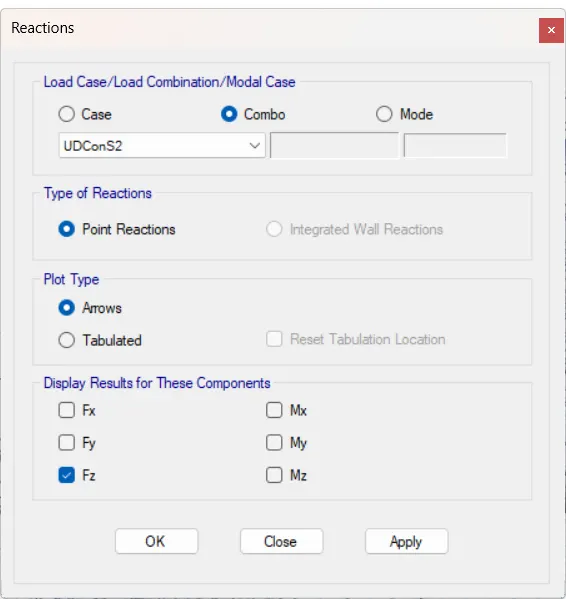
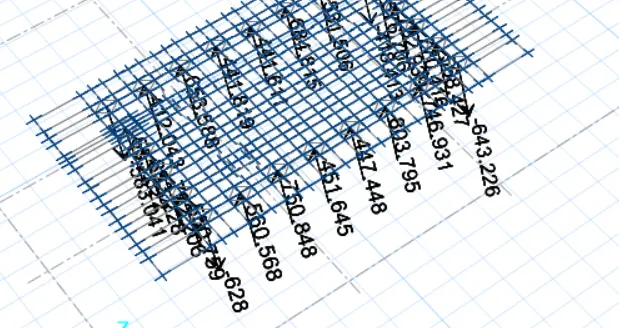
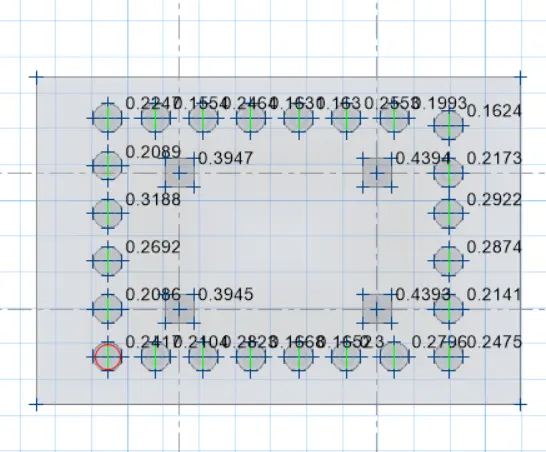
After completion of model export the file to safe and design the foundation design by import the model .