Project 2_Design & Analysis of a Hostel building at Guwahati, Assam
AIM :
To model , design and analyse a G+3 RCC building which is a Female Hostel block and
The following information on the building is to be used:
- Location – Guwahati, Assam
- Function – Hostel block in an academic institute
INTRODUCTION :
ETABS is an engineering software that is used to model multi-story building , analysis and design. Modeling tools and templates, code-based load prescriptions, analysis methods and solution techniques, all coordinate with the grid-like geometry unique to this class of structure.
SAFE is the ultimate tool for rapidly designing concrete floor and foundation systems. From framing layout to design and detailed drawing production, SAFE integrates every aspect of the engineering design process in one easy and intuitive environment.
PROCEDURE :
Step 1)
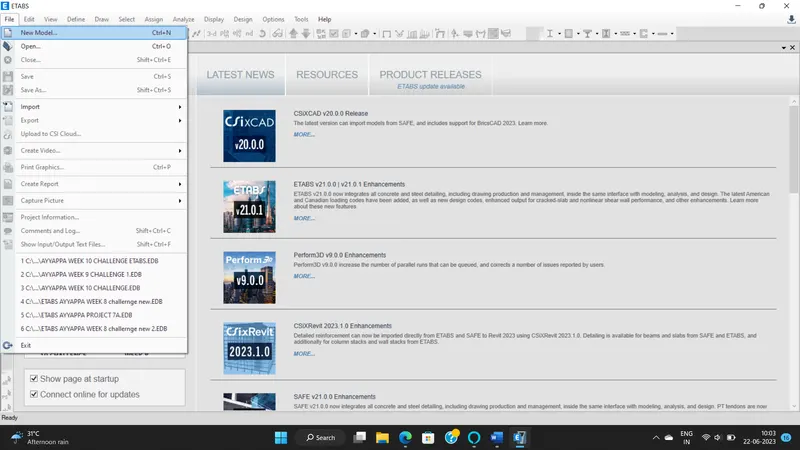
- Open the Etabs software from deskstop icon
- Once software is open - Click on New model
Step 2)
- Once you click on New model
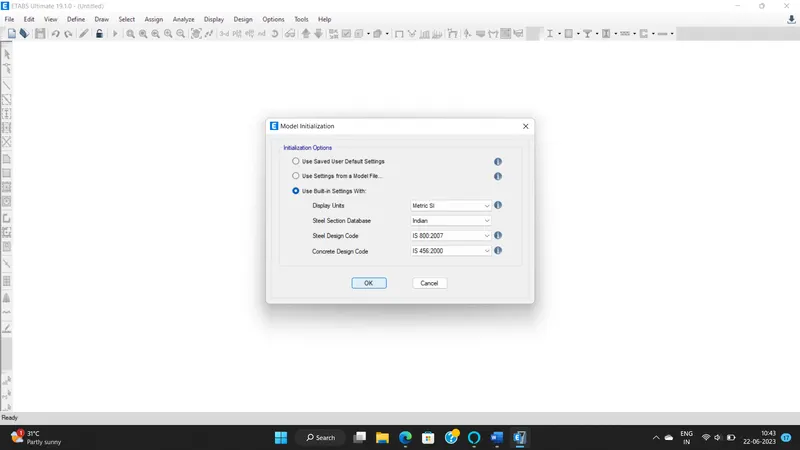
- A Model Initialization setting will open
- Select - Metric SI units
- Select section database - Indian
- Select Steel code - IS 800-2007
- Select Concrete design code - IS 456-2000
Step 3)
- Once you click Okay
- A following dialog box of grid settings will open
- In New Model Quick templates under grid dimensions select the custom grid spacing
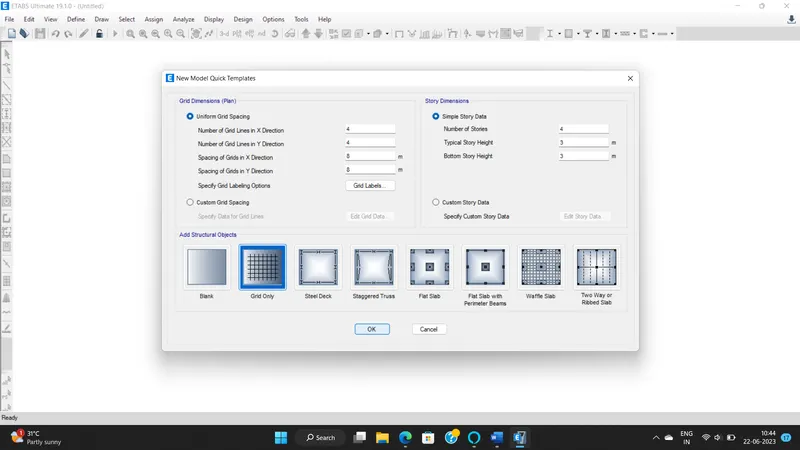
- Once you click on Custom grid spacing
- Click on Display grid data as spacing
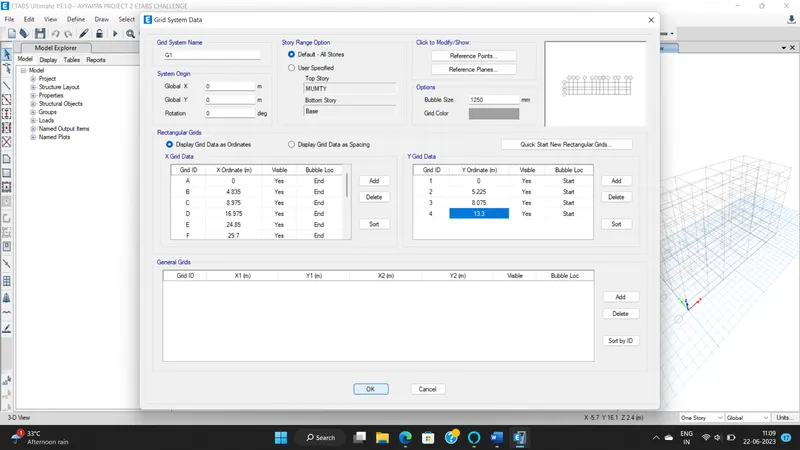
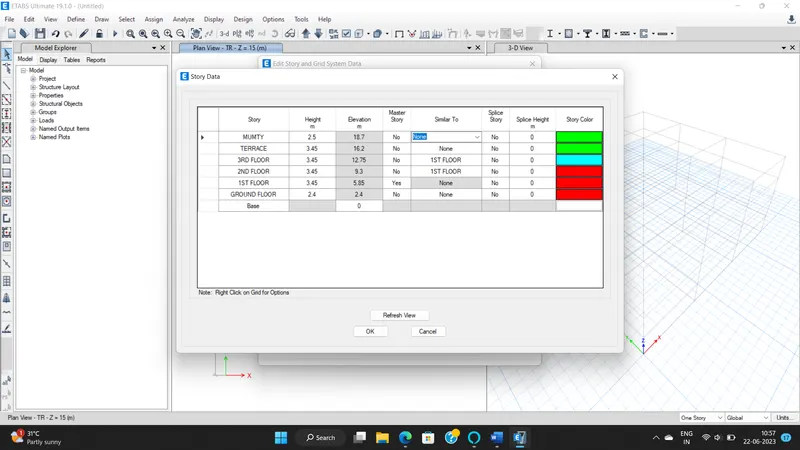
- Now input the storey details
- As given in question and Story 1 was selected as the Master story
- Click on Okay.
Step 5)
- Once you click on Okay
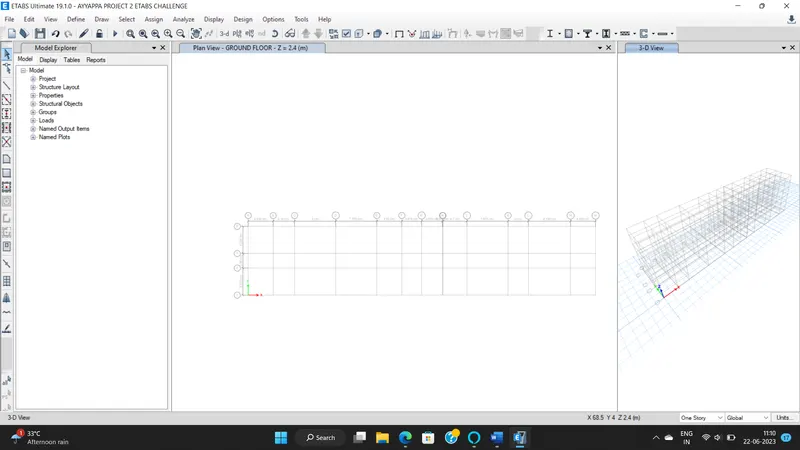
- A plan and 3D view of model is created in model space
Step 6)
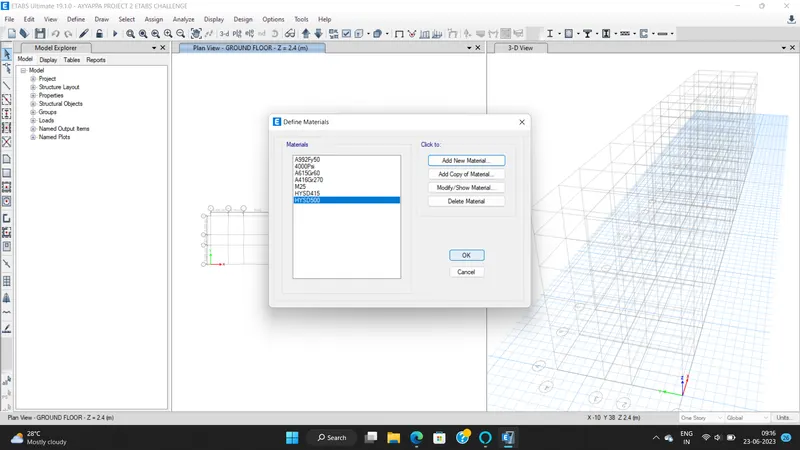
- Now we have to define the materia properties
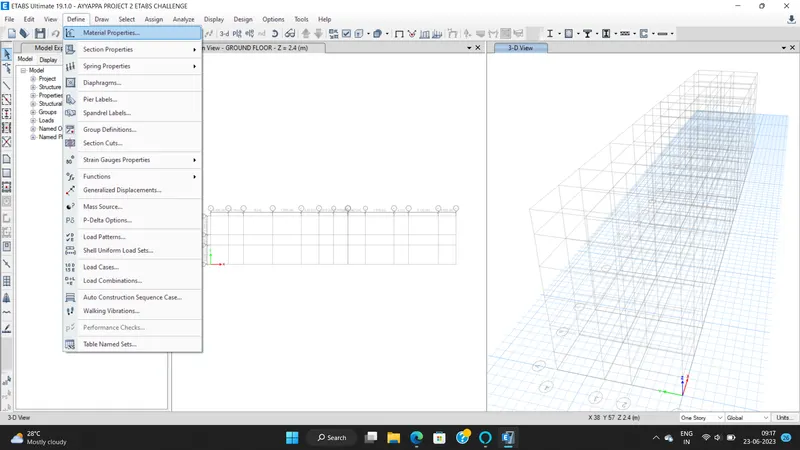
- Click on Define
- Click on Material properties
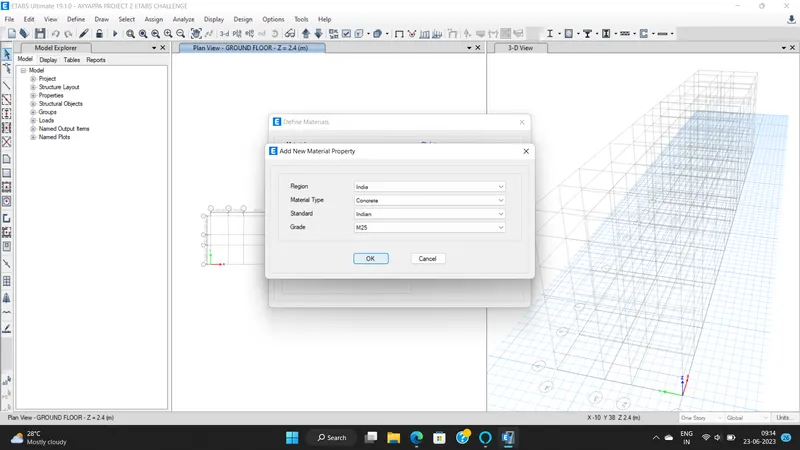
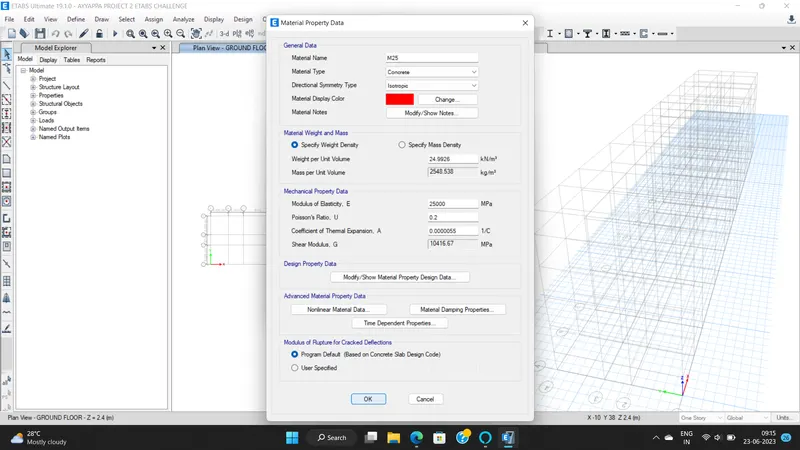
- Add New material as Concrete
- Select Grade of conccrete -
- Standard as Indian
- Click on Okay.
- Click on okay
- The remaining data is as per IS Code
- Similarly we have to define the materia properties for Steel
- Click on Define
- Click on Material properties
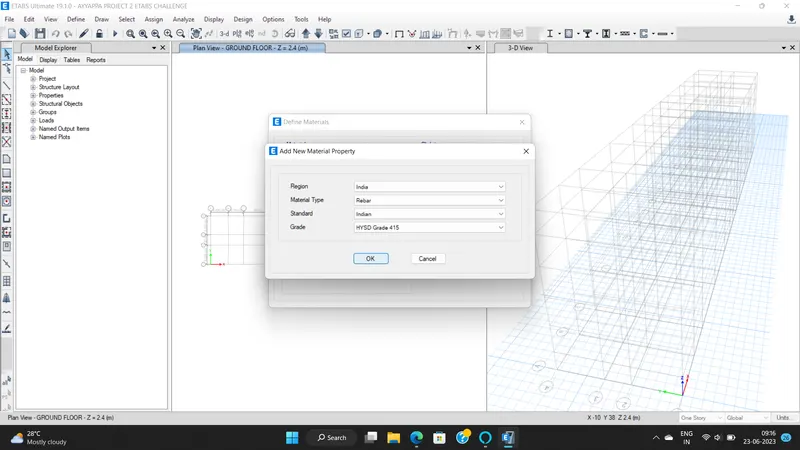
- Select New material as Rebar
- Select Grade of Steel - HYSD -
- Standard as Indian
- Click on Ok
- Click on Okay
- The remaining data is as per IS code
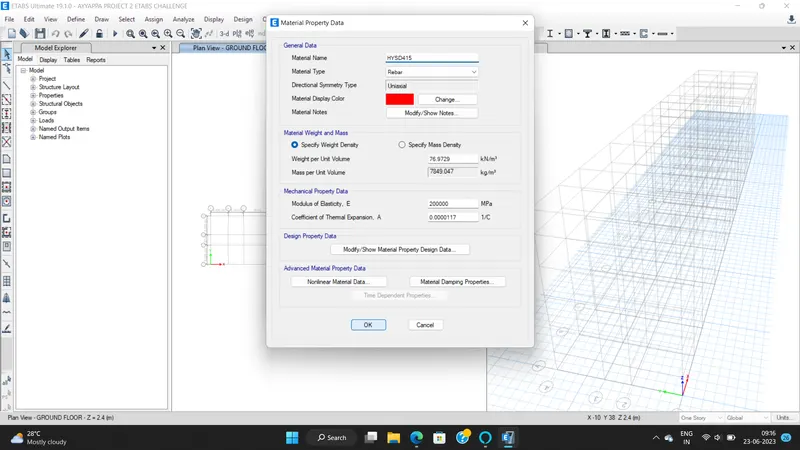
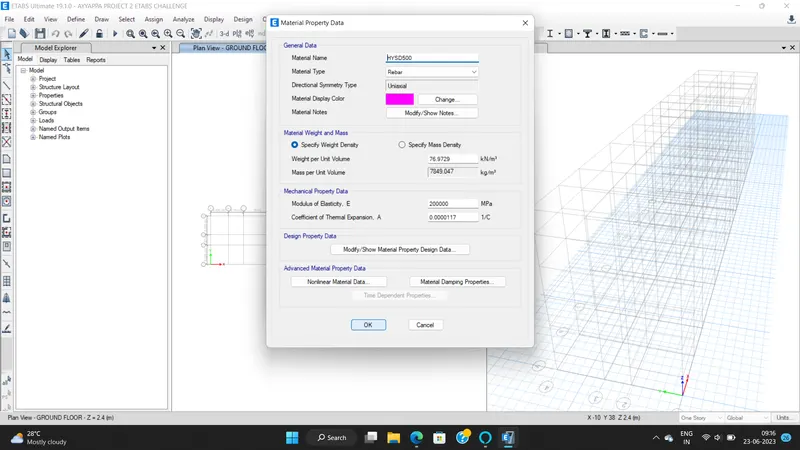
- Material properties is added
Step 8)
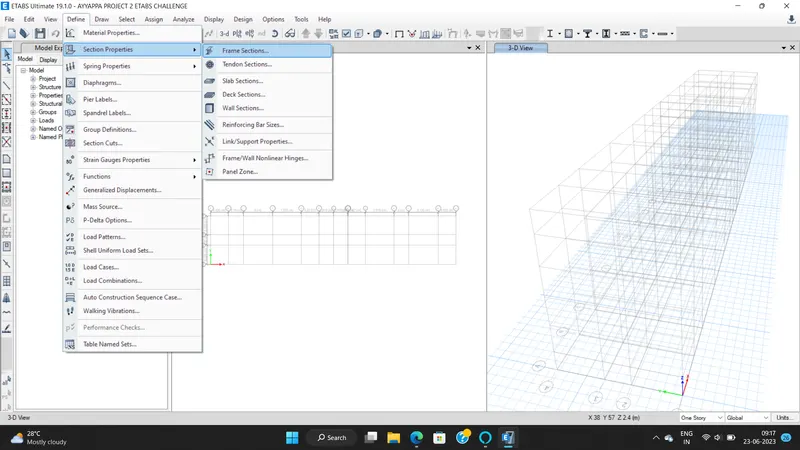
- Now we have to Define the section properties (Column and Beam)
- Click on Define
- Select - Section properties
- Click on Frame Section
- Click on Okay.
- Click on Add new property
- Select Rectangular shape
- Give property name Beam - 400x500(given)
- Material type - M25
- Section Shape - Concrete Rectangular
- Width - 400 mm
- Depth - 500 mm
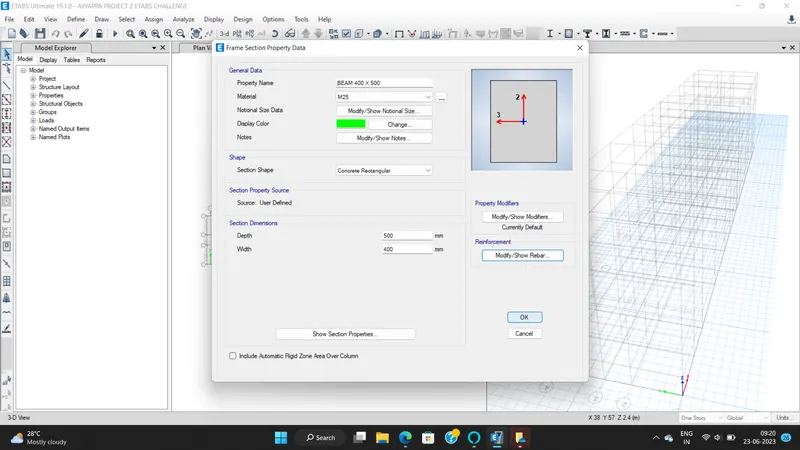
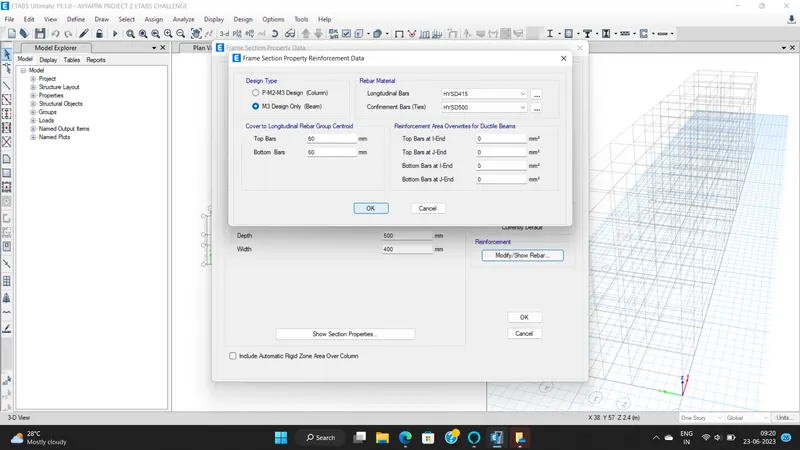
- Click on Modify / show Rebar
- Select M3 Design Only (Beam)
- Select the rebar materials as HYSD Fe415 in both the direction
- Click on okay.
- Similarly we have to follow the same steps for Column also.
- Property name - Column 450 x 650 mm
- Material - M25
- Width - 450 mm
- Depth - 650 mm
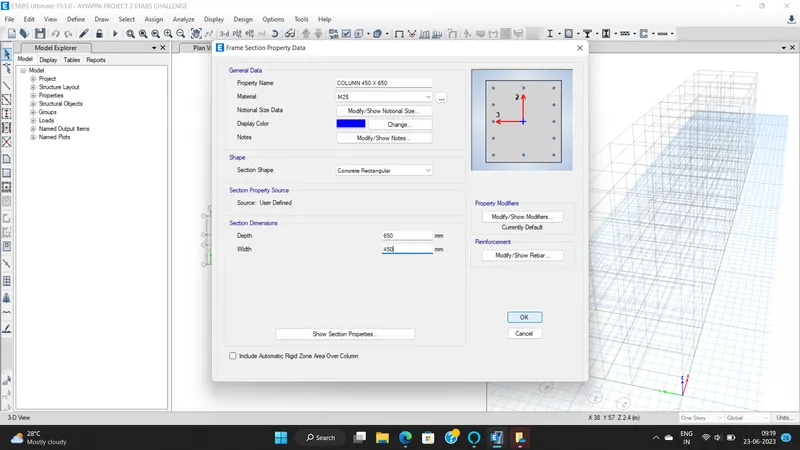
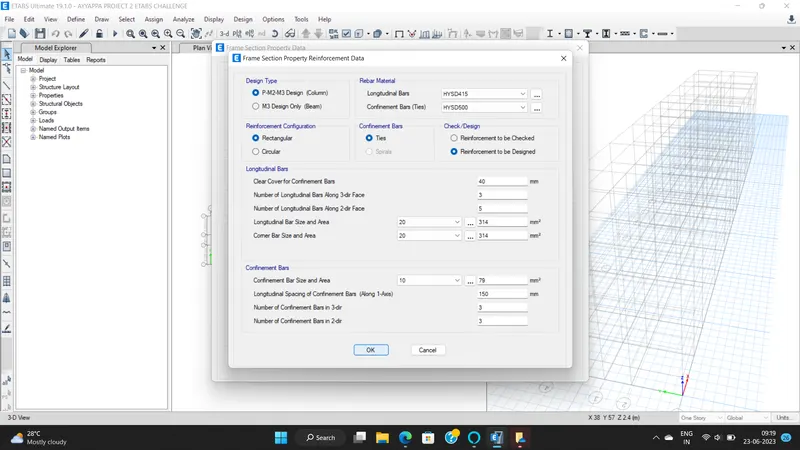
- Click on Modify / show Rebar
- Select M3 Design Only (Column)
- Select the Rebar materials as HYSD Fe415 in both the direction
- Click on okay.
Step 9)
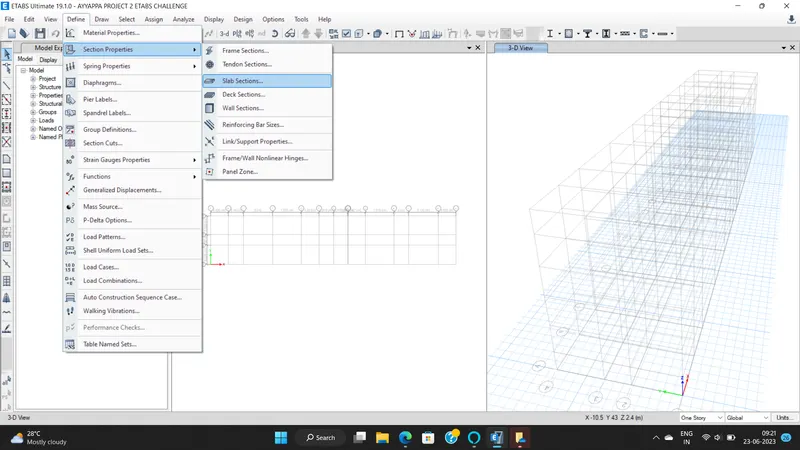
- Now we have to define Slab
- Click on Define
- Select Section Properties - Select Slab properties
- Click on Slab Section
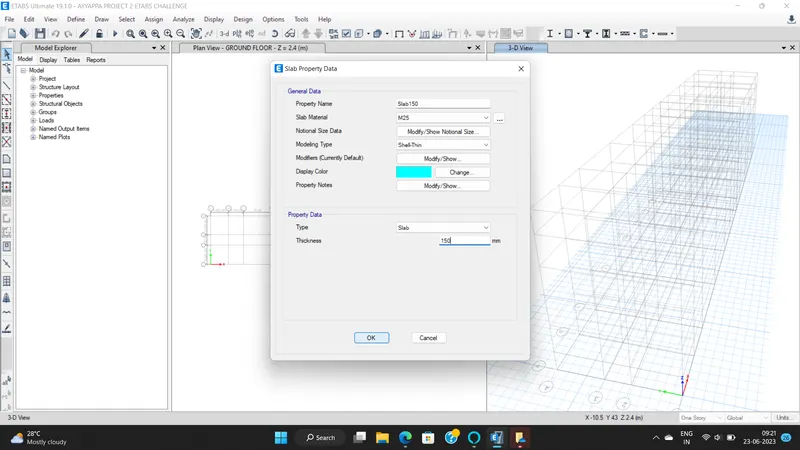
- Give property nam e- Slab 150
- Slab material - M30
- Modeling Type - Membrane
- Type - Slab
- Thickness - 150 mm
Step 10)
- Now we have keep the 3D view also to see the properties
- Now we have to add the columns and beams
- Click on Quick Draw Column option
- Select the Column properties which we have defined earlier
- Draw the columns at the grids as shown in below
- Note that - All stories option should be selected which is at the Bottom
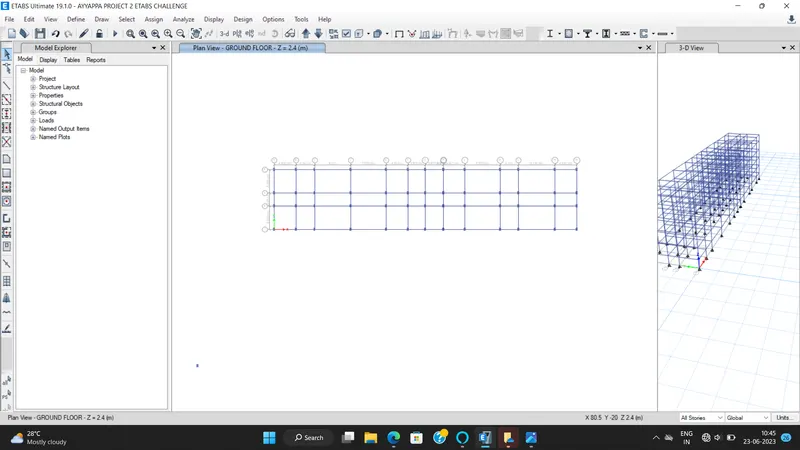
- Similarly we have to draw beams also
- Select Quick Draw Beam option
- Select the Beam properties which we have defined earlier
- Draw the beam as shown below
Step 11)
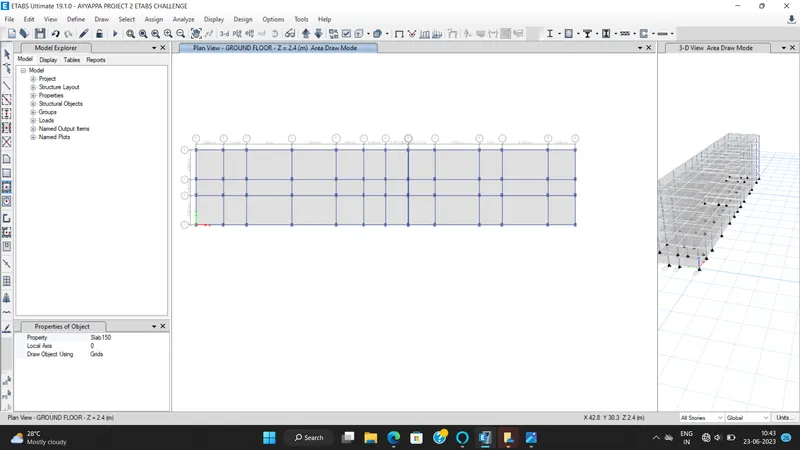
- Now we have to add the slabs
- Select Quick draw floor
- Draw the slabs as shown below
Step 12)
- Now we have to assign the loads
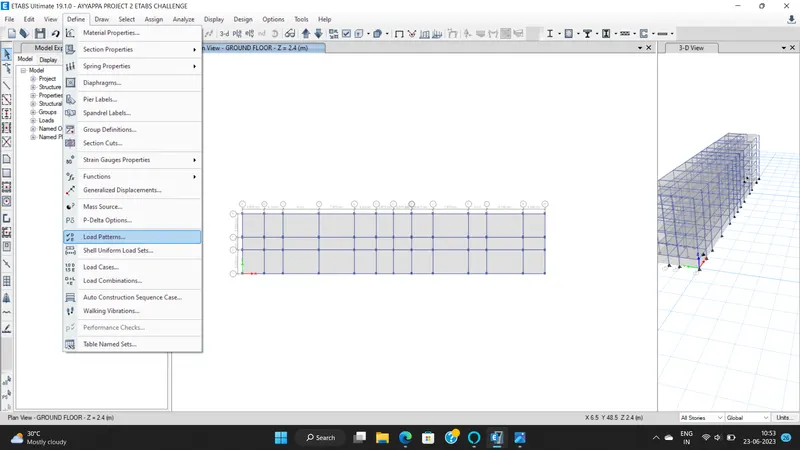
- Select Define
- Click on load patterns
- Define load pattern dialogue box will open
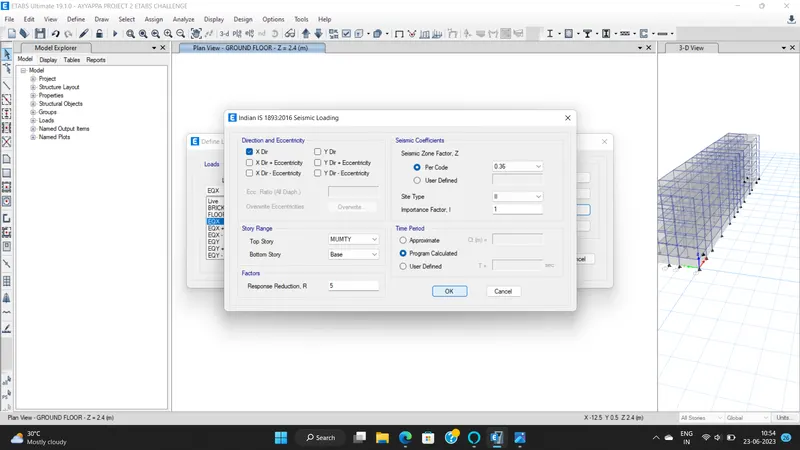
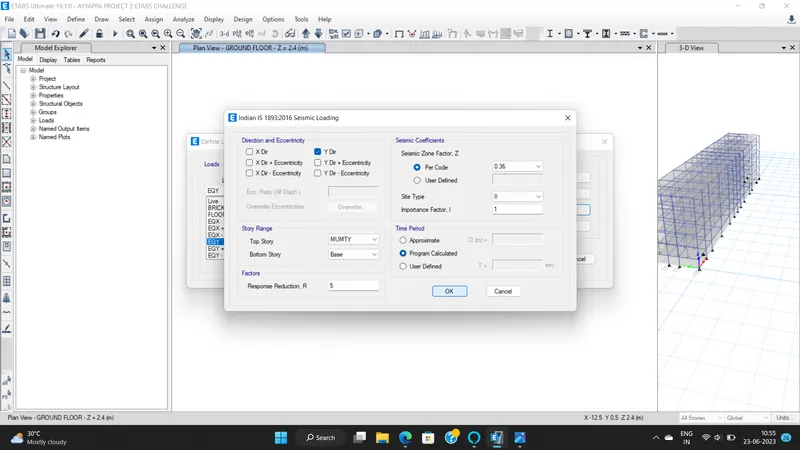
- Add the Following loads and Select the IS code for Seismic Case as IS -1893
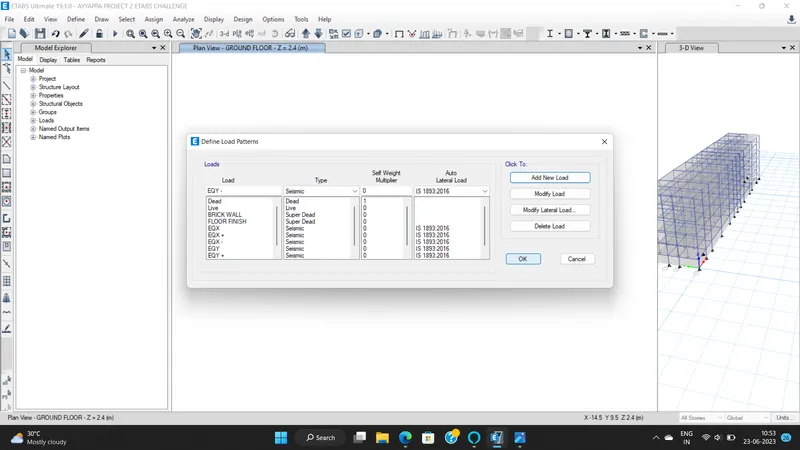
- The direction and eccentricity were selected as the X direction
- The Response Reduction Factor R was taken as 5
- Seismic zone is 5 so Z=0.36
- Soil type was taken as III
- Importance factor for residential building with less than 200 is taken 1 and time period is taken as 0.2
Step 13)
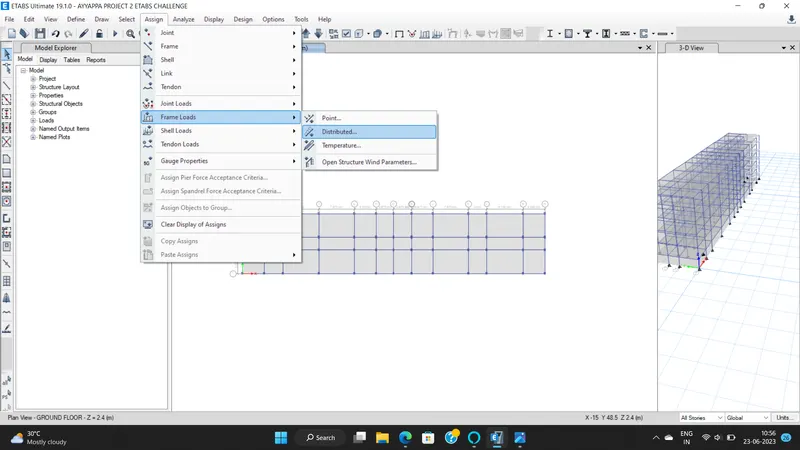
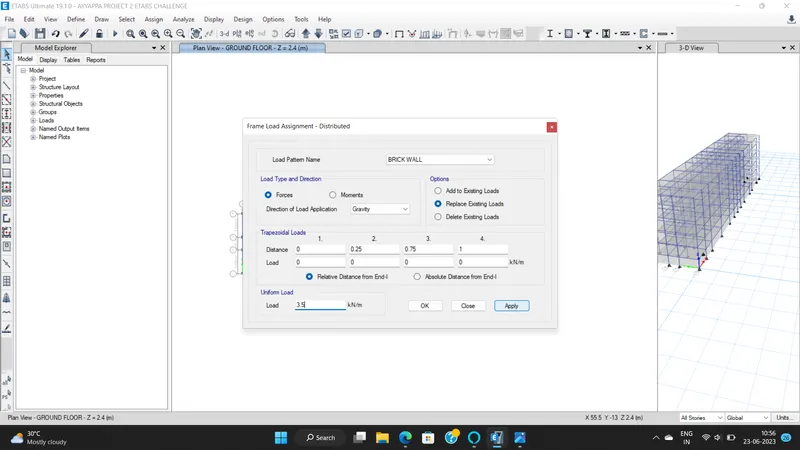
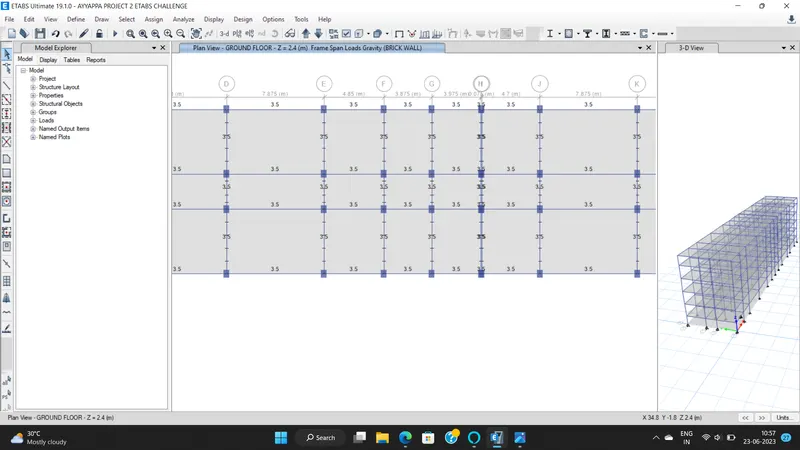
- Now we have to assign the loads to the strucure -
- AAC block load - 3.5 kn/m2
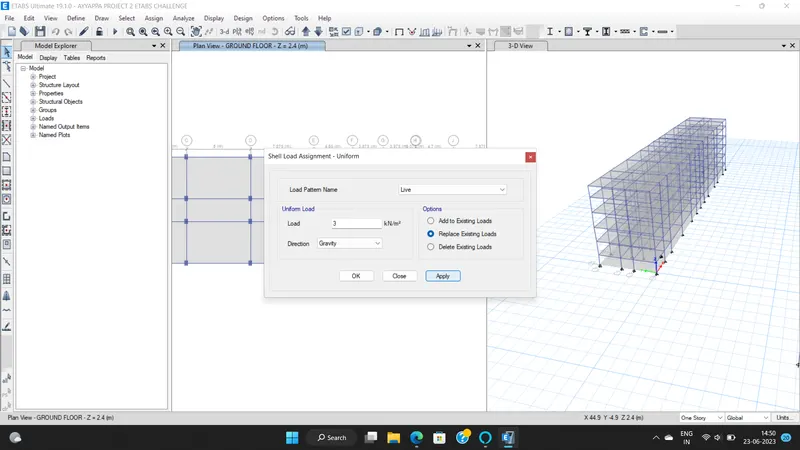
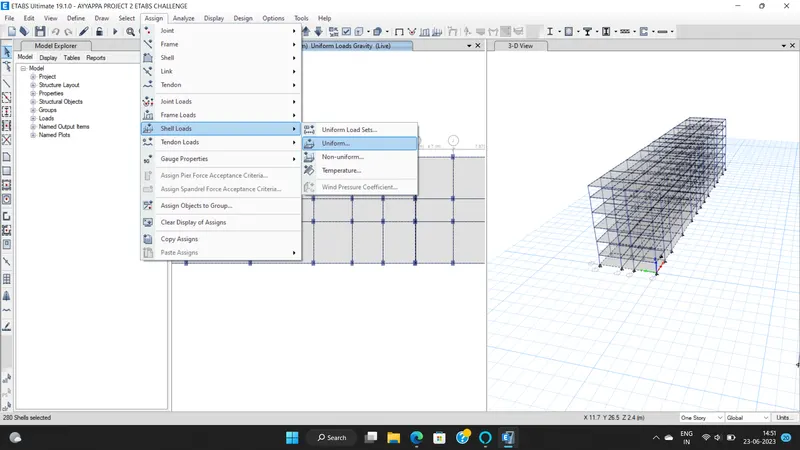
- Live loads were applied to slabs next.
- As per IS 875 in residential buildings its 2kn/m^2 for rooms
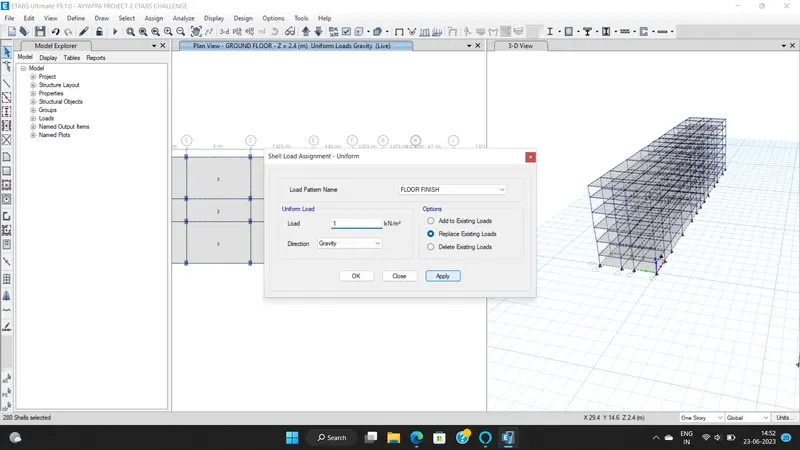
Floor Finish
- In the same way select slabs to assign floor finish which is 1 Kn/m^2
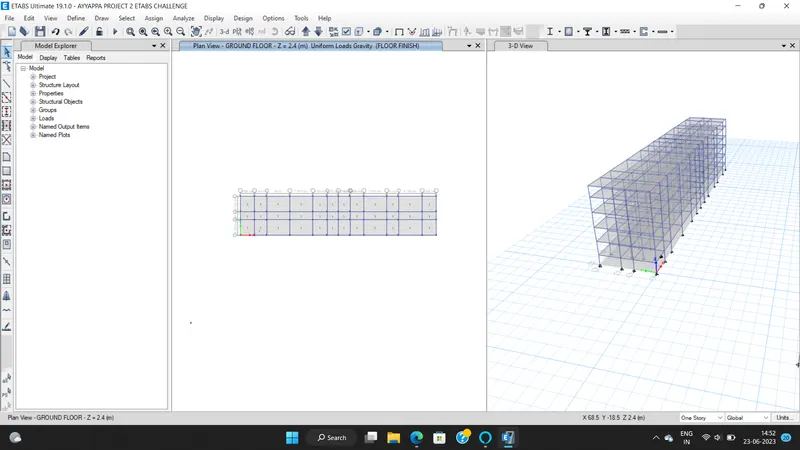
Step 14)
- Now we have to assign Mass source
- For that Define menu- mass sourceoptions to open the mass source dialogue box.
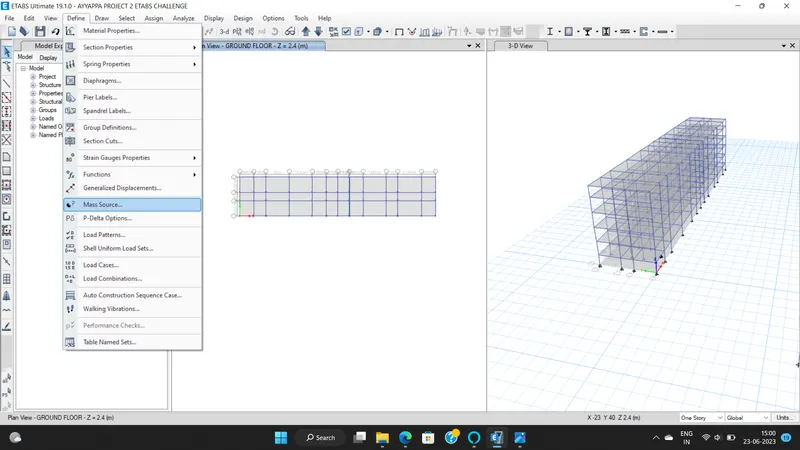
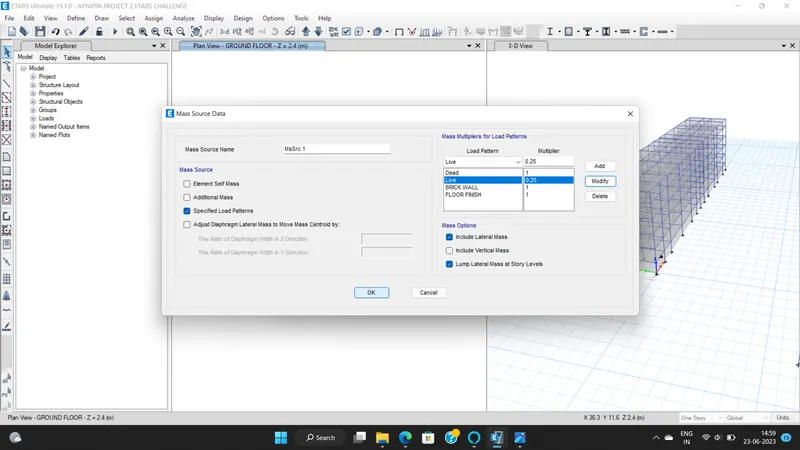
- Now select Modify mass source data option and click OK
- Now mass source datawas provided as shown and load patternwas also added to it.
- For live load upto 3kn/m2-we have to assumed some fraction of live load i.e 25%
Step 15)
- Now we haey to assign diaphragm
- In assign menuselect Shellfollowed by Diaphragm to open the shell Assignment diaphragm dialogue box
- Select D1 from the diaphragm assignments and click apply followed by OK.
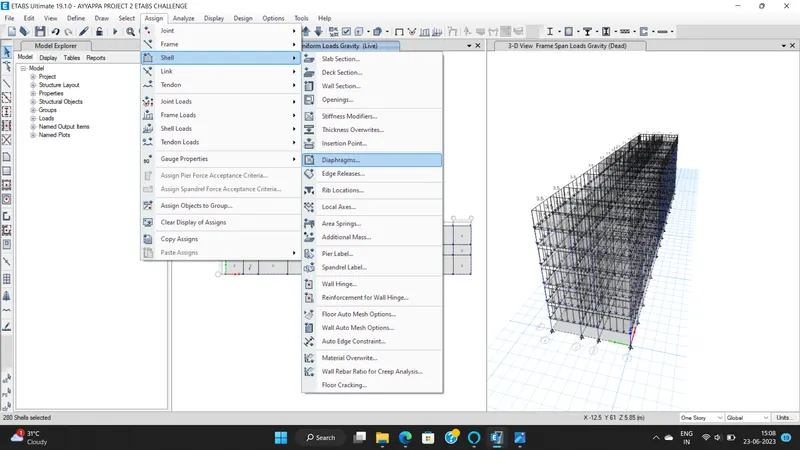
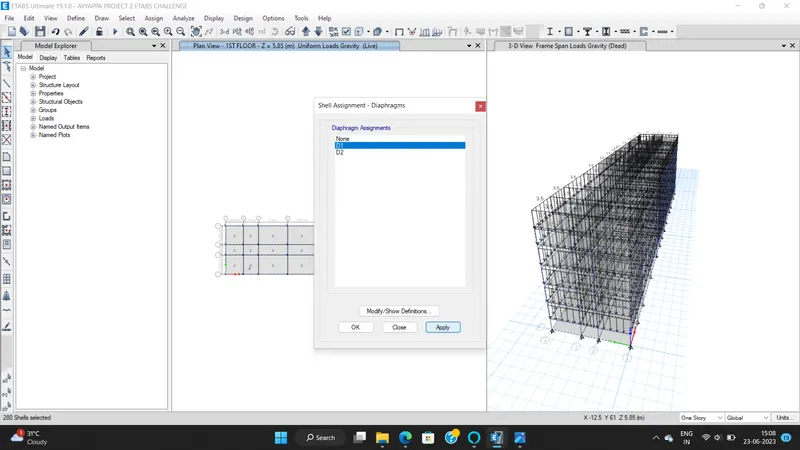
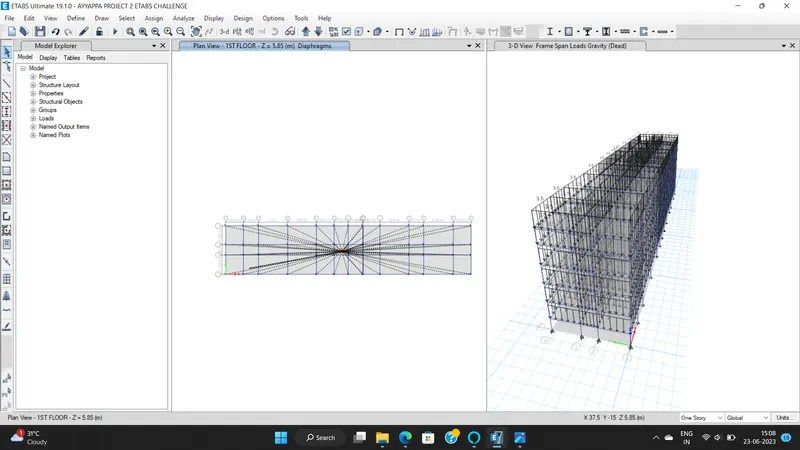
- The Diaphragm D1 is applied and is as shown below.
Step 16)
- Now we have to add the load combinations
- Click on Add default Design Combo
Step 17)
- Now we have to check the model for errors,go to Analysis tab and select check model.
Step 18)
- Now Run the model
- Click on Run Analysis
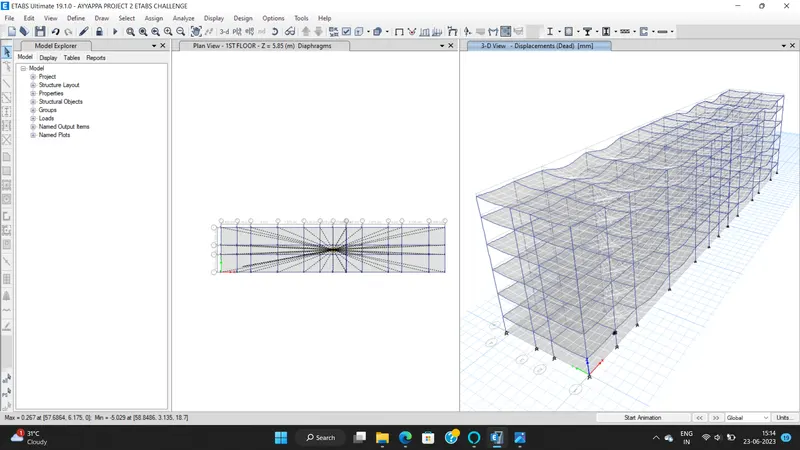
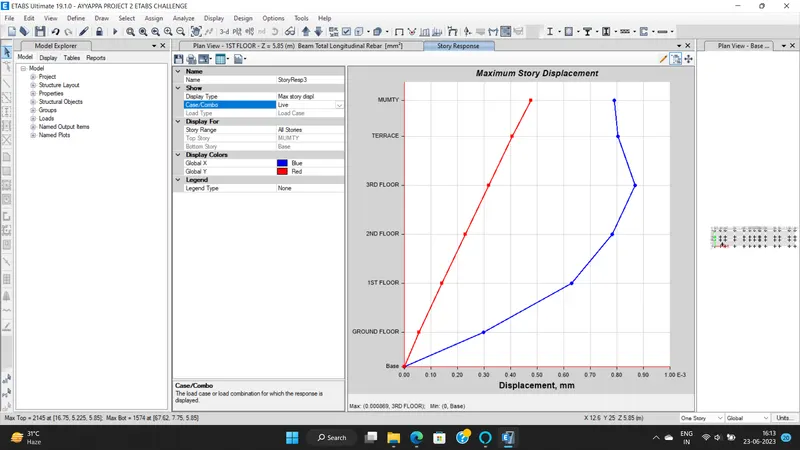
Storey response plot:
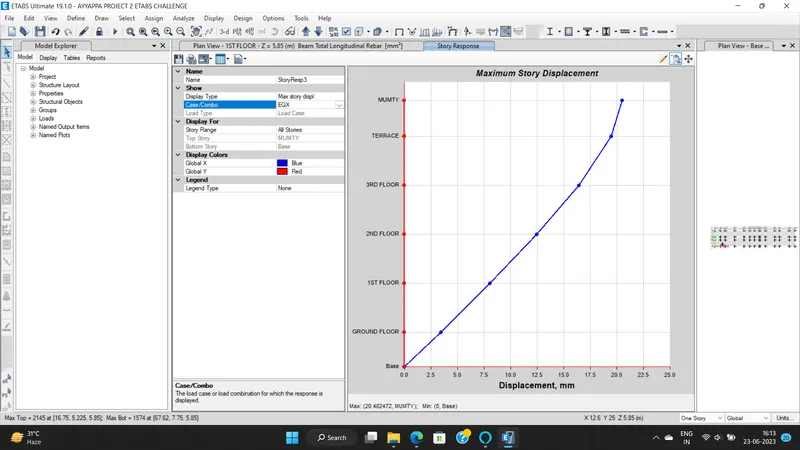
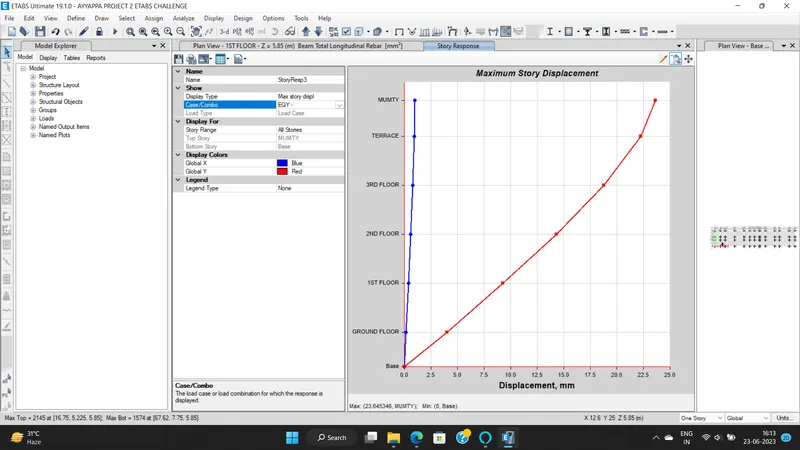
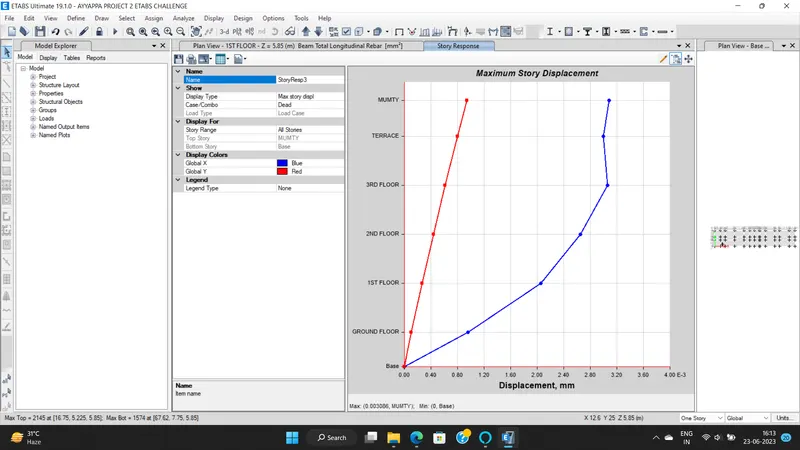
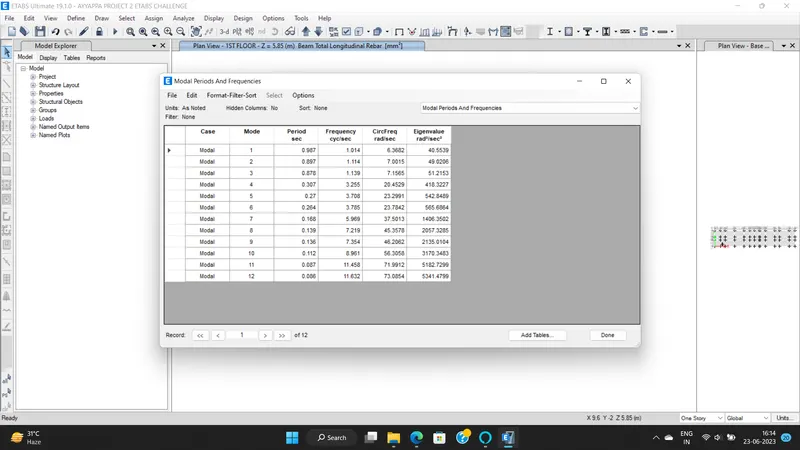
- For this go to Display-Story Response Plot-Maximum Storey drift
- Here storey response for maximum storey drift is less than 0.004 for both X and Y
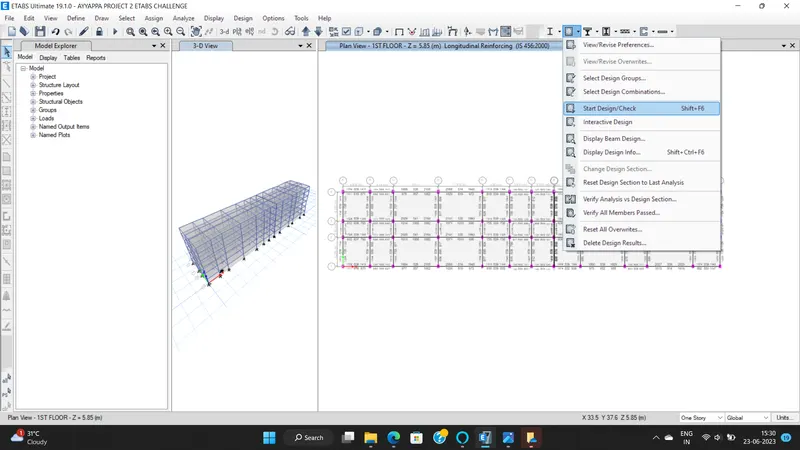
- Beam Design Check
- Click on beam design check
- Check for Beam Shear reinforcement
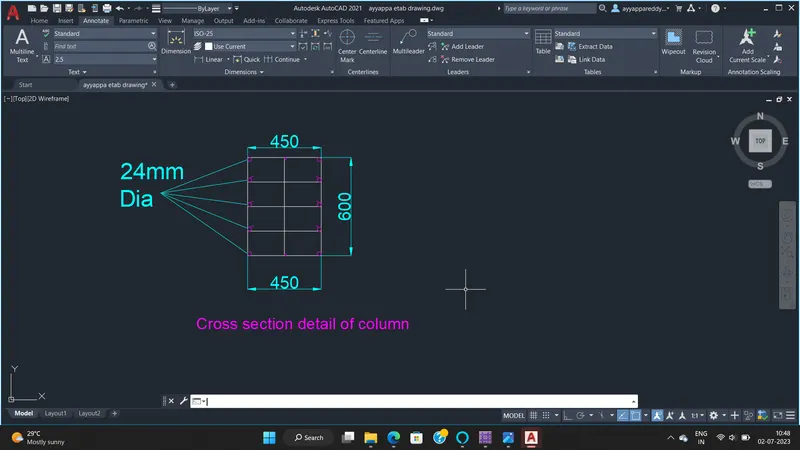
- Column Longitudinal Reinforcement
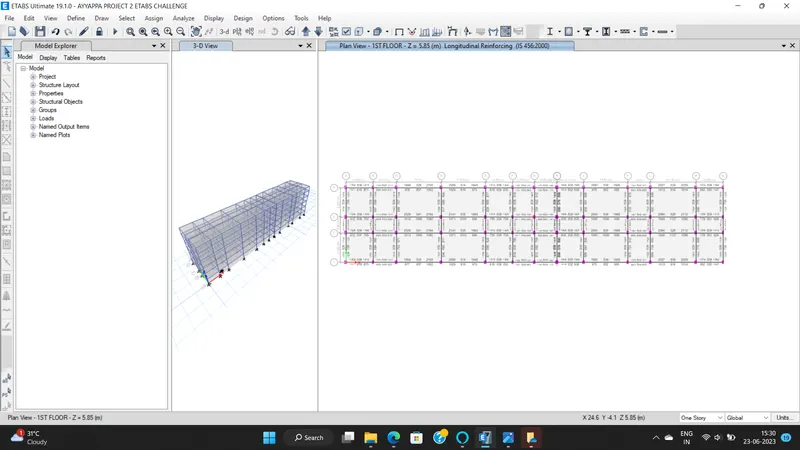
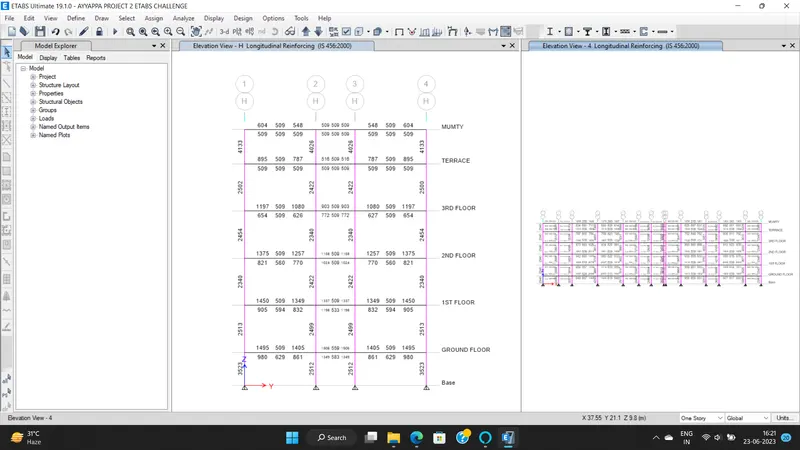
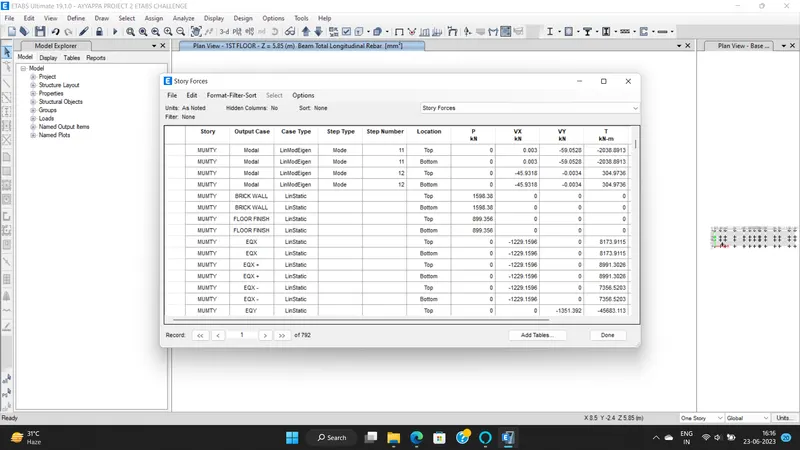
- Column Shear Reinforcement
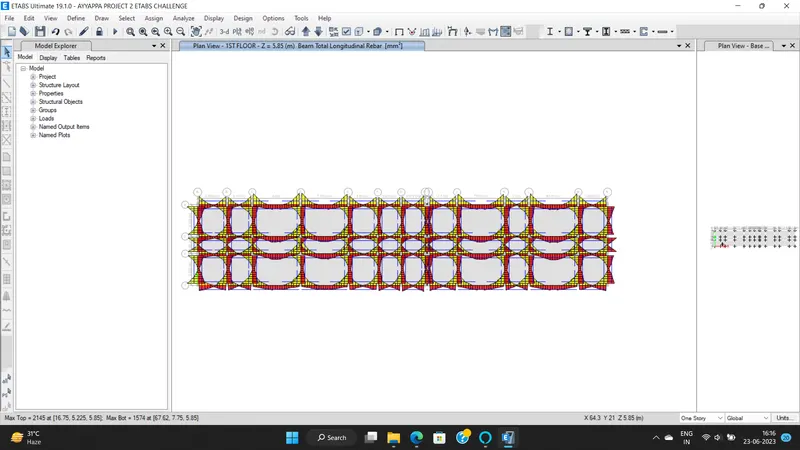
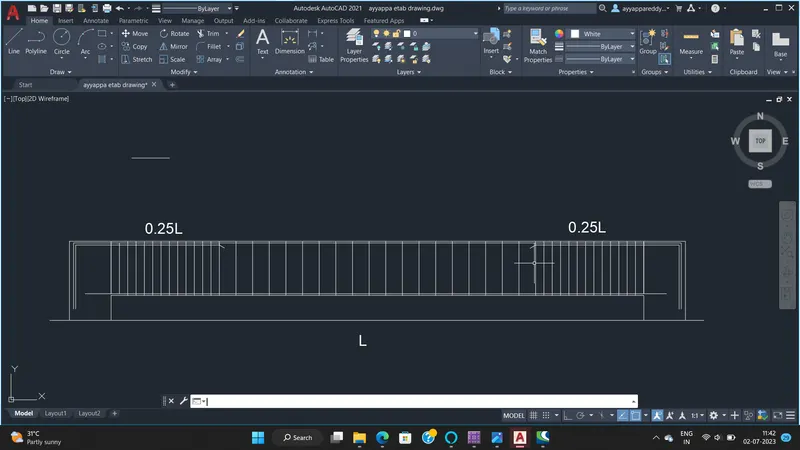
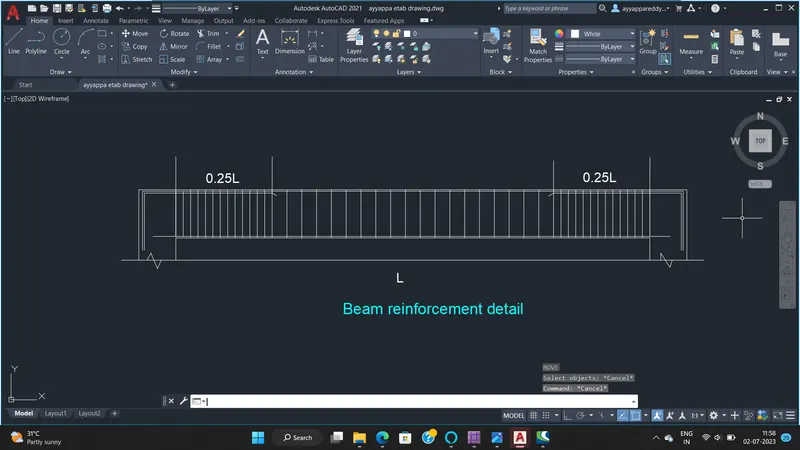
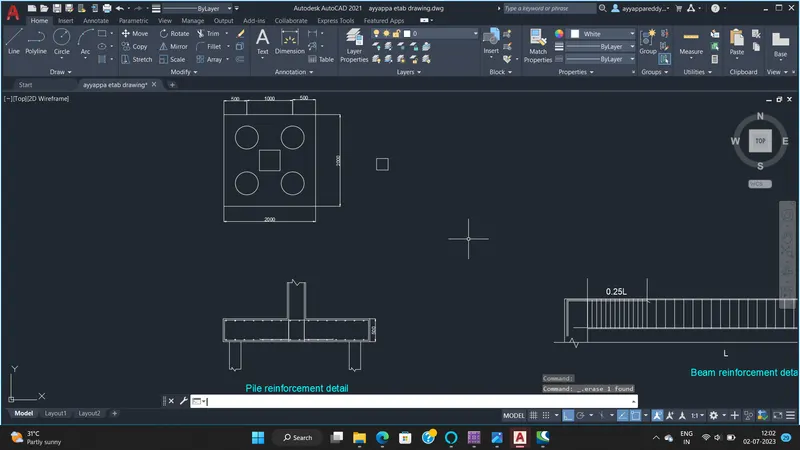
- Beam Reinforcement details
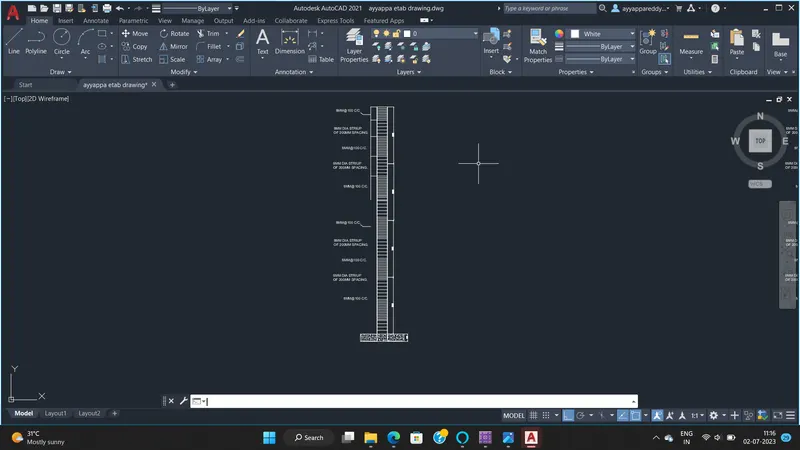
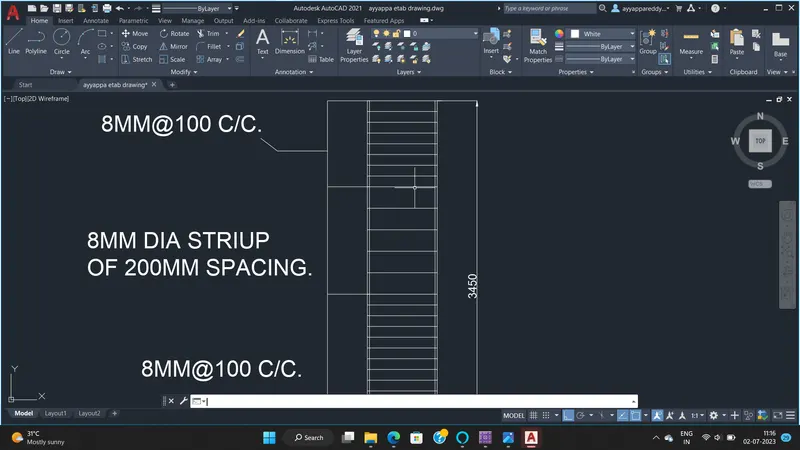
- Beam Reinforcement
- Pile Cap Reinforcement
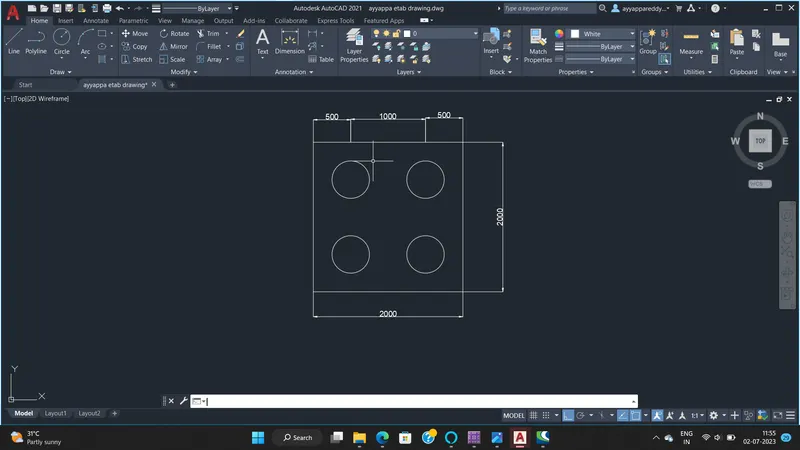
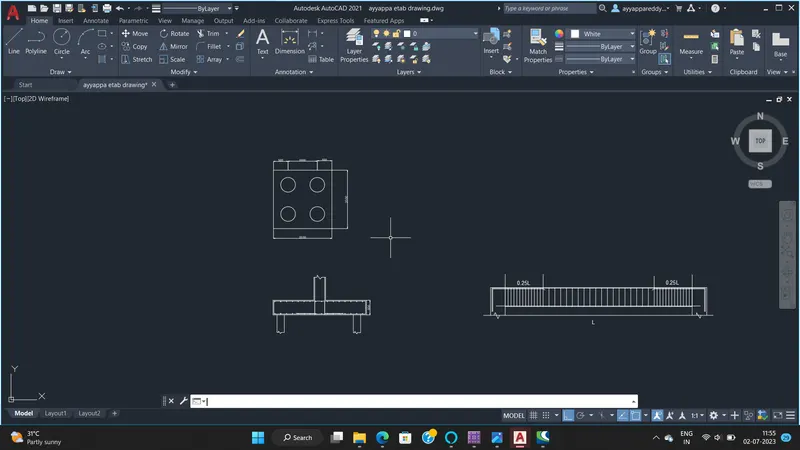
SAFE DESIGN :
Step 1)
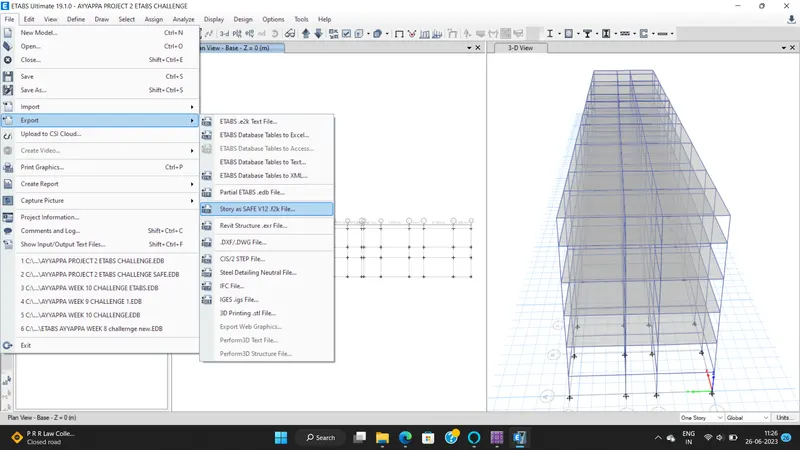
- In order to export the ETABS model into SAFE click on file - Export - Story as SAFE V12.f2k file option
- Once you click on this option folowing diaog box will open
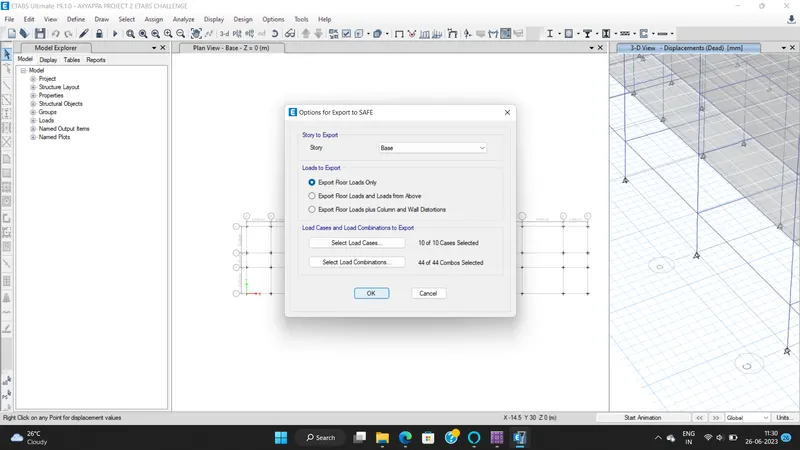
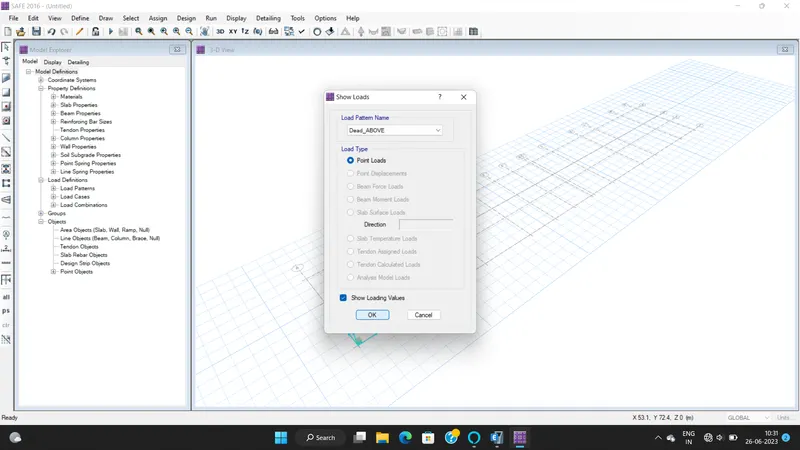
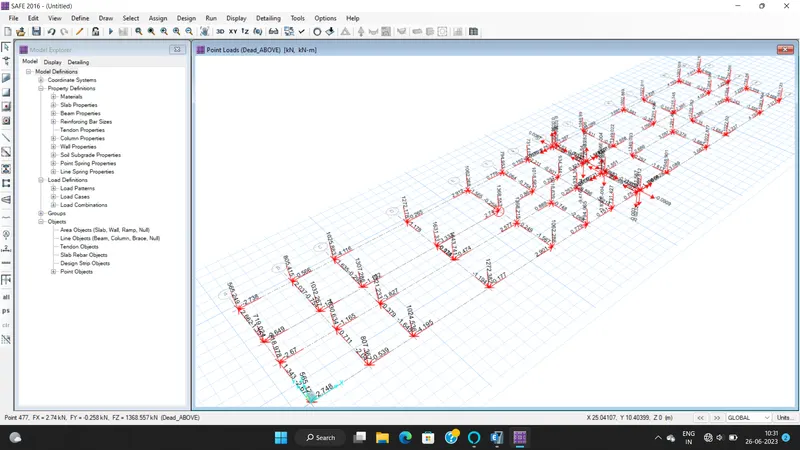
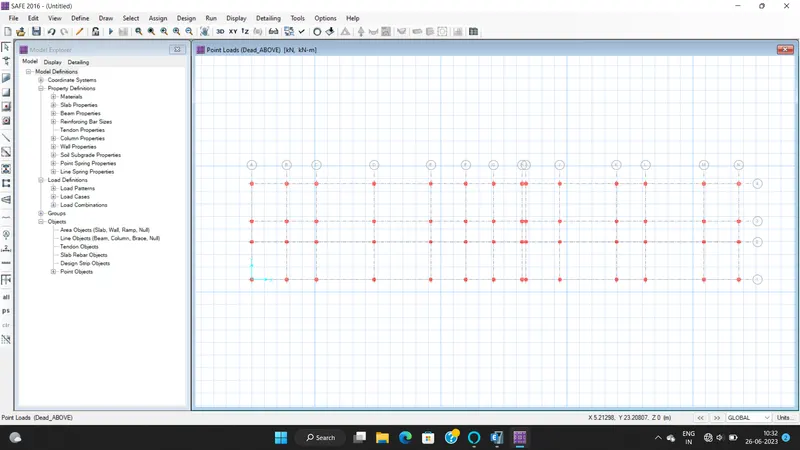
- Select Story as Base
- Now Save the file to desired location
Step 2)
Given data:
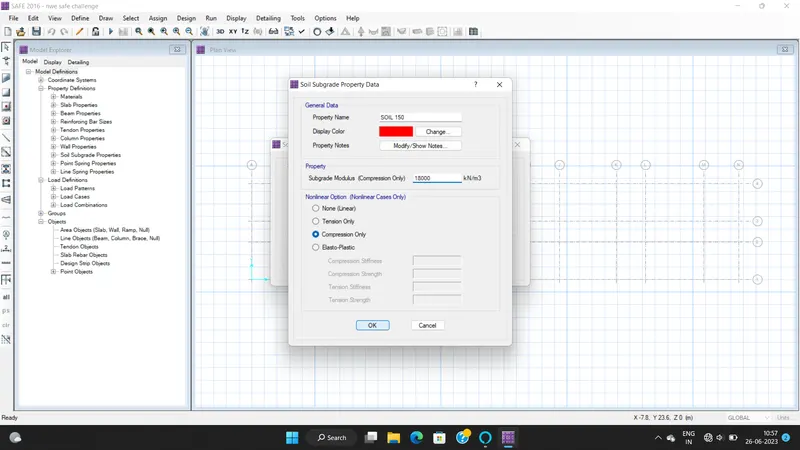
- Column of size:- 450mm *650 mm ii) pile has a load carrying capacity of 280KN
- Pile length-16 m and dia of pile -500 mm
- SBC-150kN/m^2
Step 3)
- Number of piles=Total Axial load/pile capacity= (1.5DL+1.5LL)/280= numbers
- Piles in the springs are defined as spring so for that the spring constant
Step 4)
- K=EA/L E=5000(fck)^0.5=5000(25)^0.5=250 00 N/mm^2
- Area of pile =22/7*d^2=3.142* (500)^2/4=196375m^2
- L-10000m K=25000*0.7855/16=306835.9N/mm
- =419
- Spacing of the piles as per clause number 6.6.2 of IS 2911
- the spacing between the piles =2.5dia of the piles
=2.5*500=1250mm
Step 5)
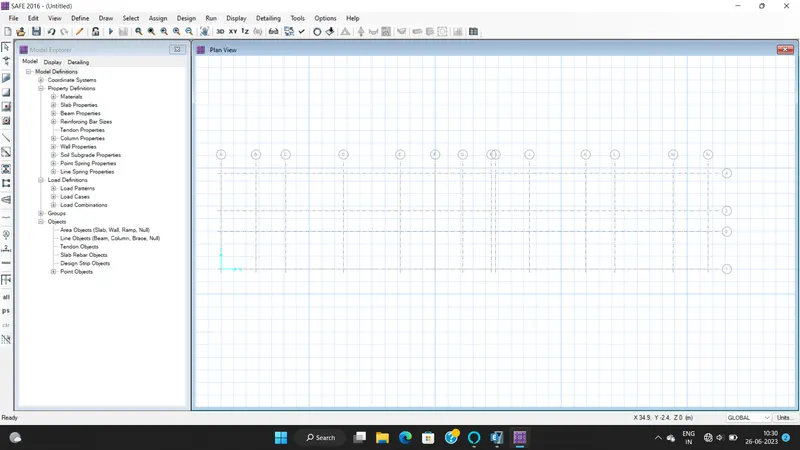
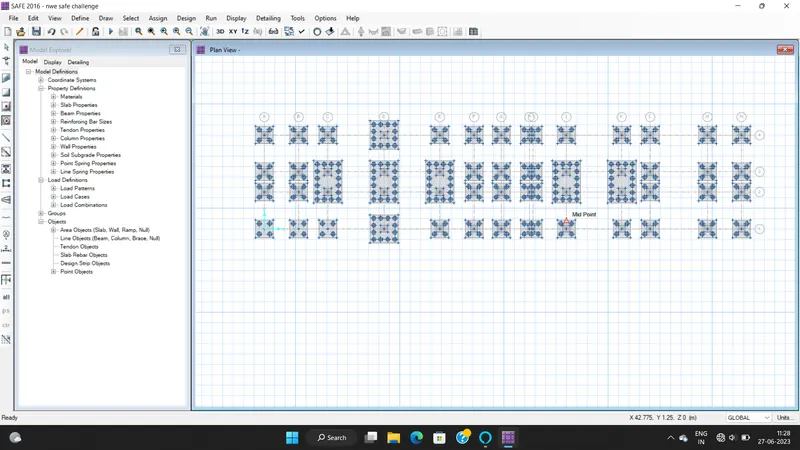
- We can see that all the grids are exported to the safe.
Step 6)
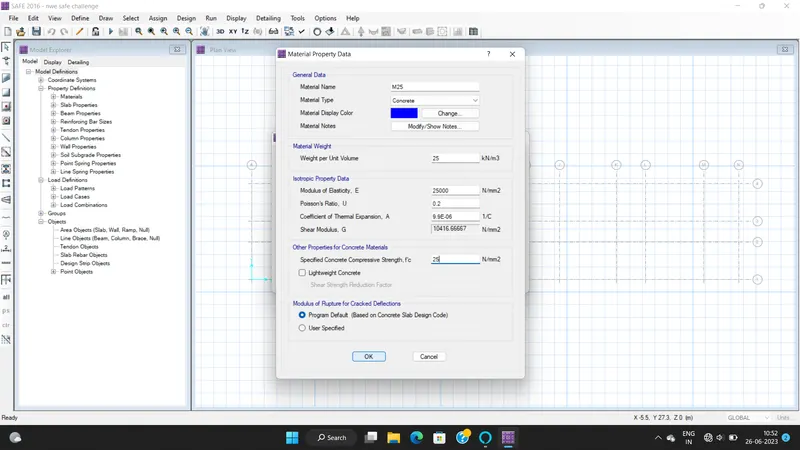
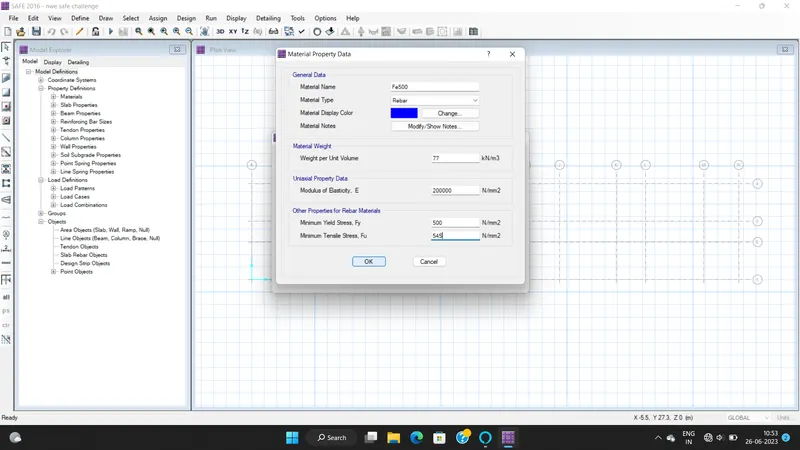
- Now we have to assign the Material proprties
- Define - Material Properties
- Click on Add new materials
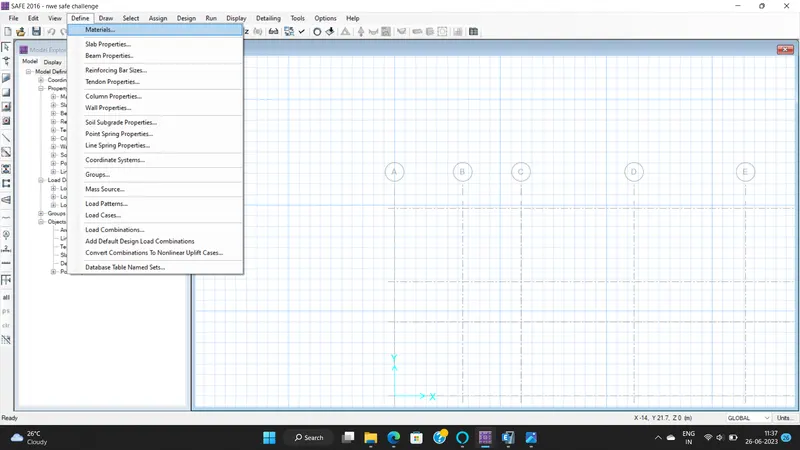
- Once you click Add new material add the following parameters
- Material Type-Concrete
- Grade- M25
- Simialarly add the rebar properties
Step 7)
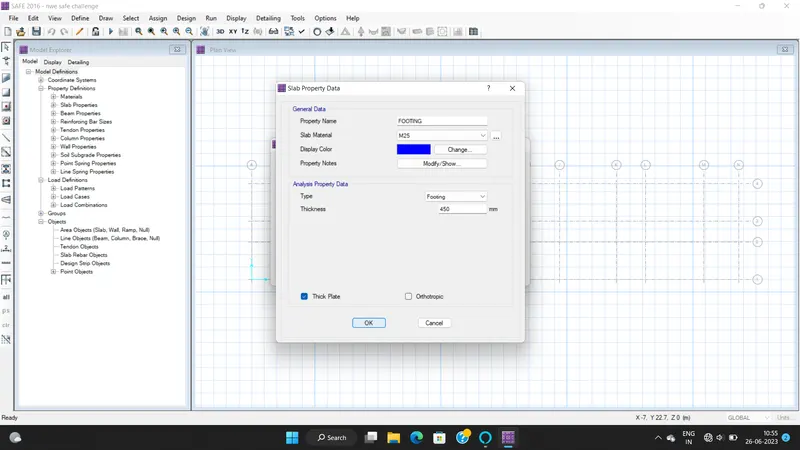
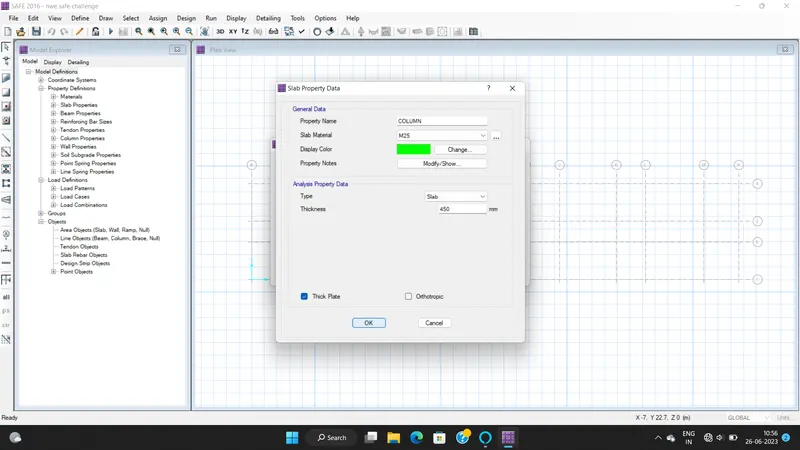
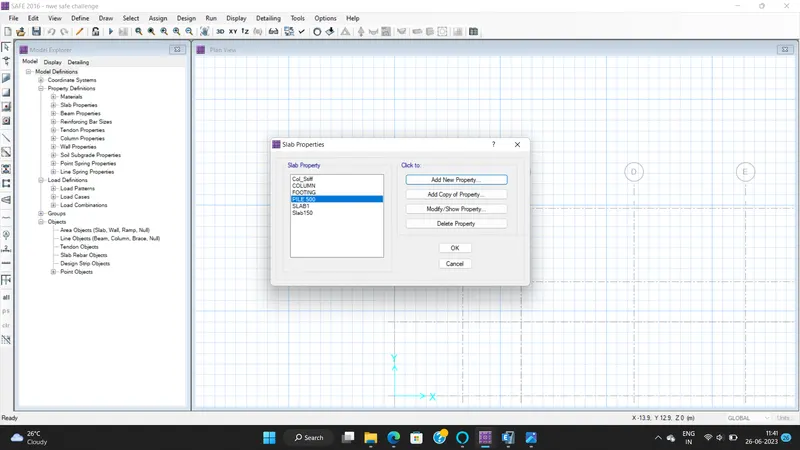
- Now we have to define Slab properties
- In pile cap we have to define 3 slabs properties
- For Pile Foting
- For Column
- For Pile cap
Step 8)
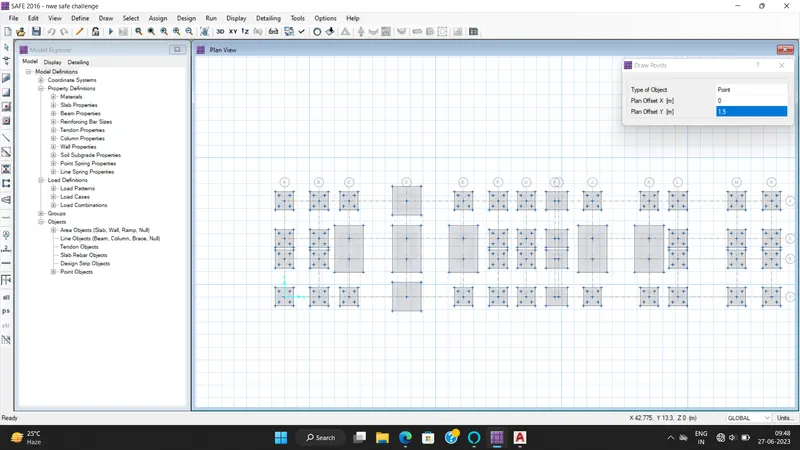
- Once slab proerties are defined
- Now we have to start the modeling
- Select Quick draw slab options
Step 9)
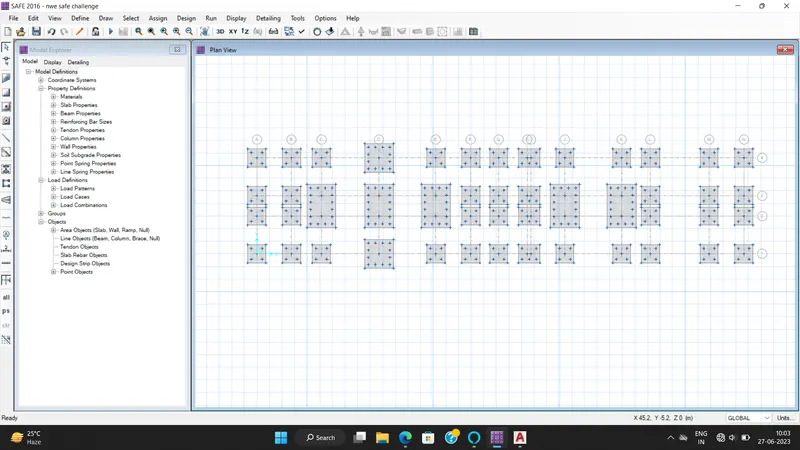
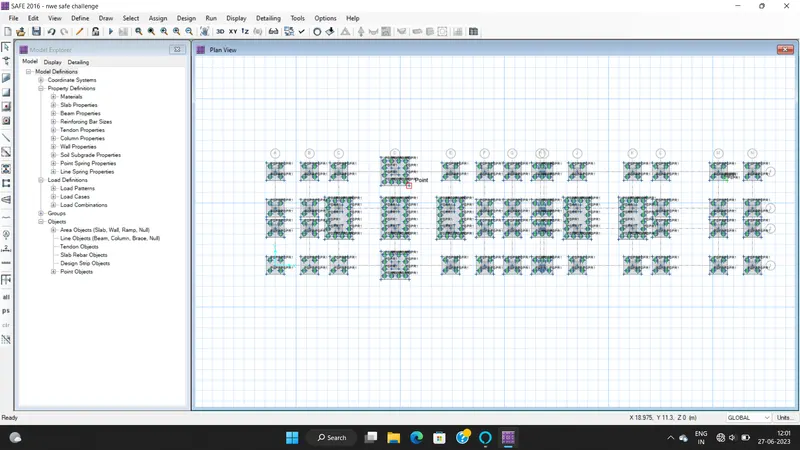
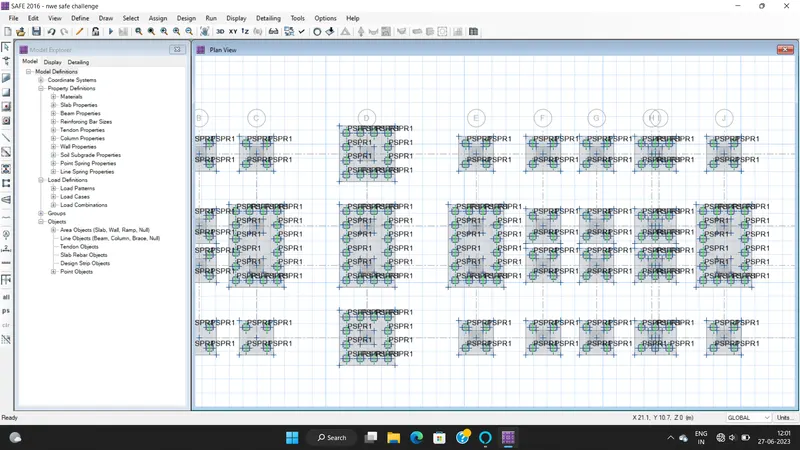
- Now we have to add Springs to the pile because it behaves like a spring
- Click on Assign - Support Data - point springs
- Spring Constant from above calculation is taken as
- Add Spring Constant 419 kn/mm
- Select - Compression Only
Step 11)
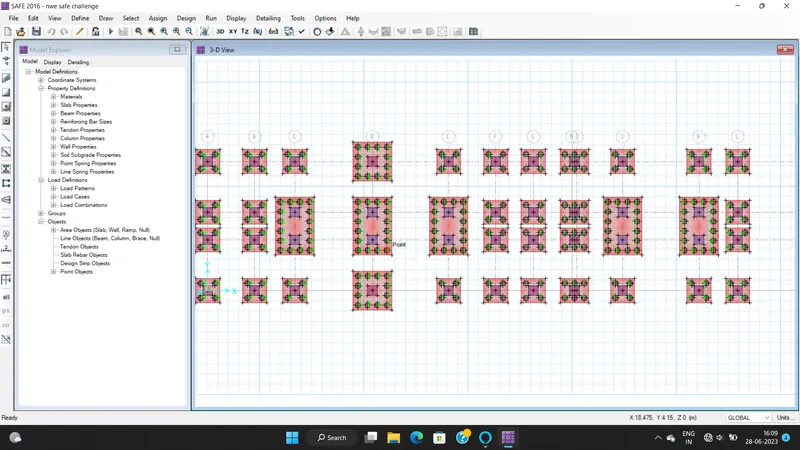
- Check the model
- And Run the analysis
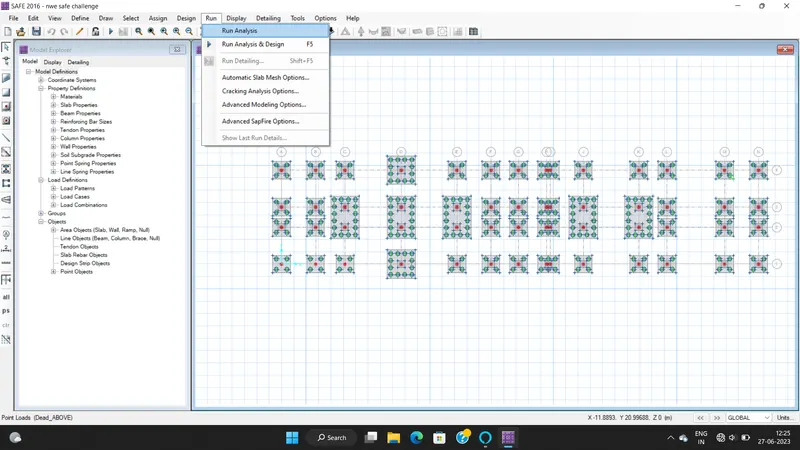
- Check for Displacement - We found that Displacement is less than allowable settlement
- i.e 0.8 25mm
Step 12)
- Now we have to add the Design Strips
- Click on Edit - Add/Edit Design Strips
- Add the strips in both X and Y direction
RESULT:
- G+3 hostel was designed and analysed in ETABS
- Foundations was designed and analysed in SAFE
- All the check are done as per IS 13920-2016
- Column Detail Reinforcement
- Beam Reinforcement
- Pile Cap Reinforcement