Project 2_Design & Analysis of a Hostel building at Guwahati, Assam
Aim: To design frames and foundation element of the Guwahati girls female hostel given and sketch down the structural element.
Introduction: In this task the given architectural drawing will be sketched down to Etabs and required load will be applied on the structure and will be analysed. The analysed designed structure will be drawn down to understand the reinforcement details.
Procedure:
First let's create structural plan of the griven drawing, as shown in fig A.
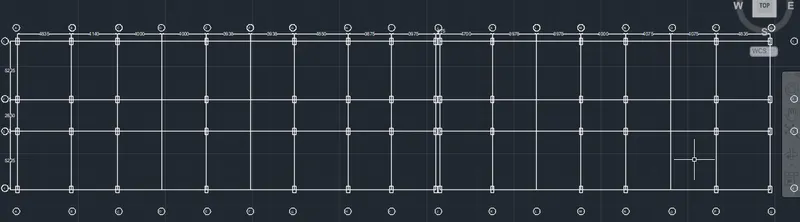
Fig A: Structural preliminary plan
Now define the materials and sections and assign it on the grid according to the architecture as shown in fig B.
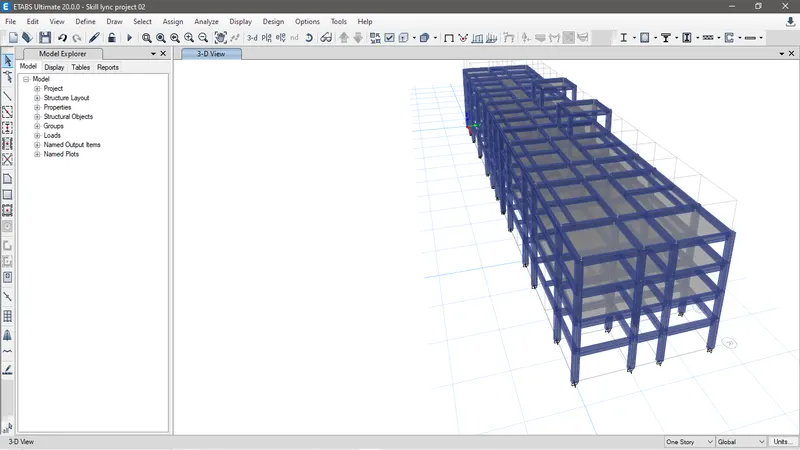
Fig B: Structural model on Etabs
Assign the required loads on the frame as shown in fig C.
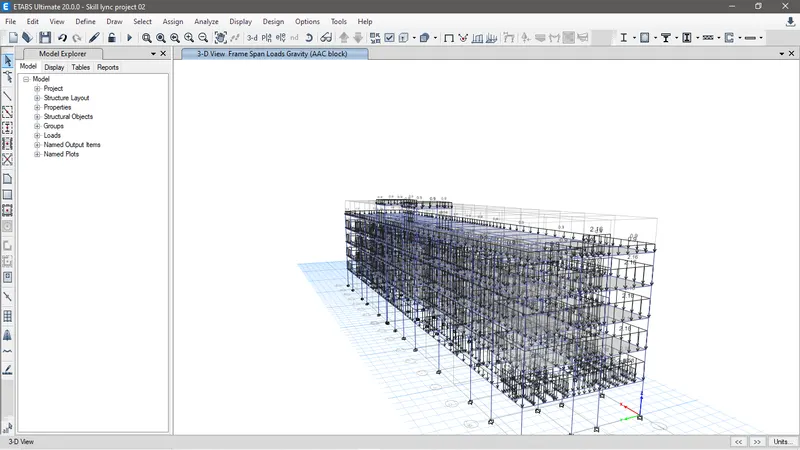
Fig C: Frame load assigned
Now, assign shell loads that would be live load as per IS 1875 part 2 and Floor finished load as shown in fig D.
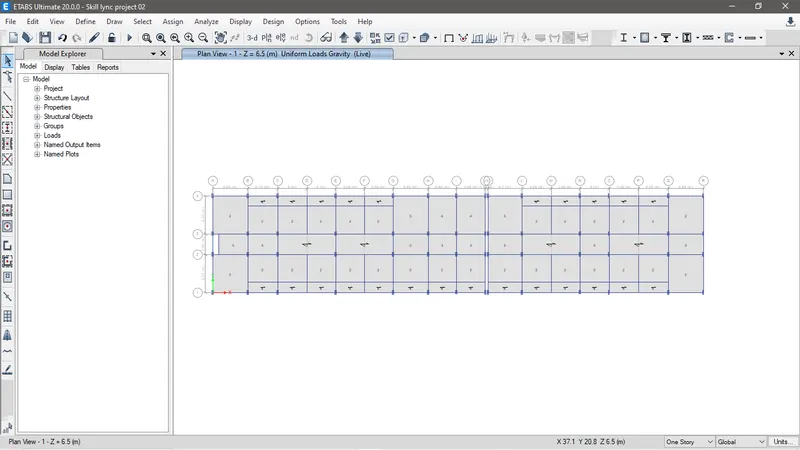
Fig D: Shell live load and floor finished load assigned.
Define Mass source data as shown in Fig E.
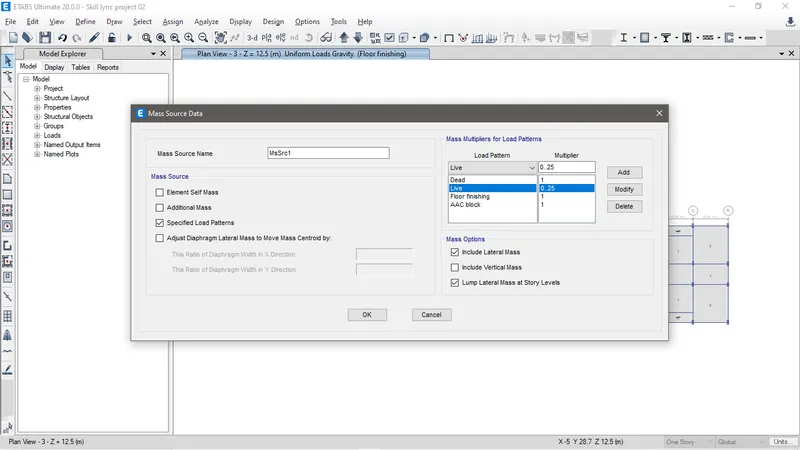
Fig E: Mass source data defined.
Define live load reduction factor.
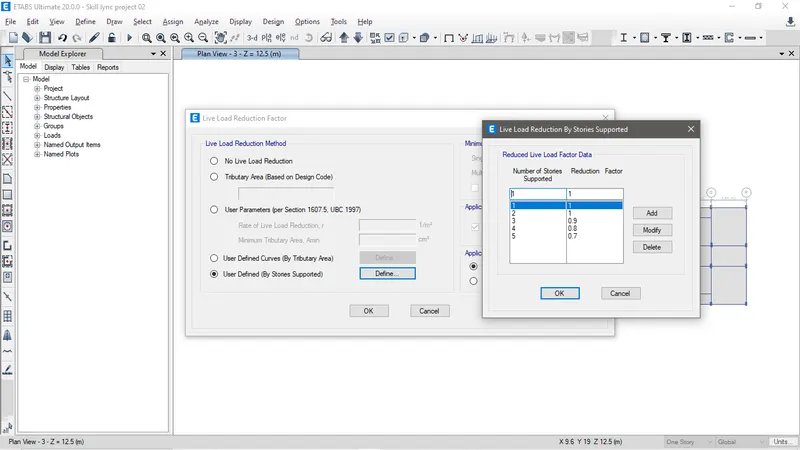
Fig F: Live load reduction factor defined.
From IS 1893 clause 7.6.2 C the formula for time period is Ta= 0.09h/sqrt(d)
Where h= Height of the building and,
d= Length of the building at either direction for that direction.
Time period in X direction of the strucutre is = 0.09* 15.6/sqrt (67.61)=0.17 sec
and at Y direction = 0.09*15.6/Sqrt(13.31)=0.38 Sec.
Now define this time period in lateral load pattern in the considered direction.
Now add diaphragm to the structure as shown in fig G.
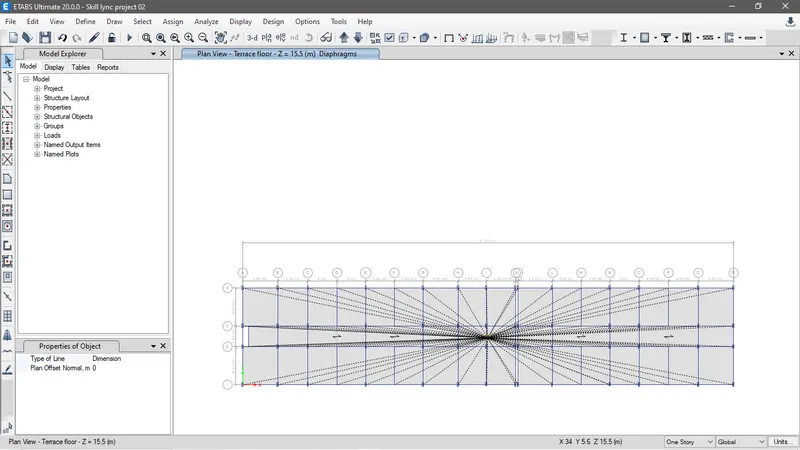
Fig F: Diagphragm assisgned to the structure.
Now check the model and run the analysis and do the necessary checks to understand the results obtained. Following fig shows the result of the checks made on the structure
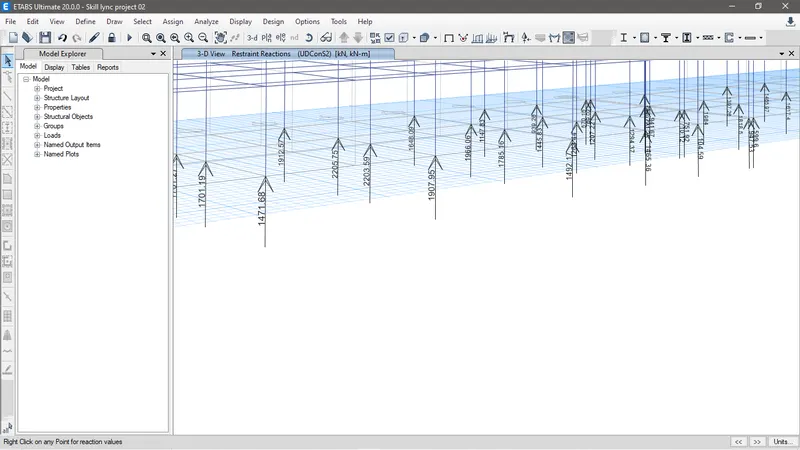
Fig G: The base reaction on each column in Z direction is less than 40% of fck hence satisfactory and there are no uplift of any column
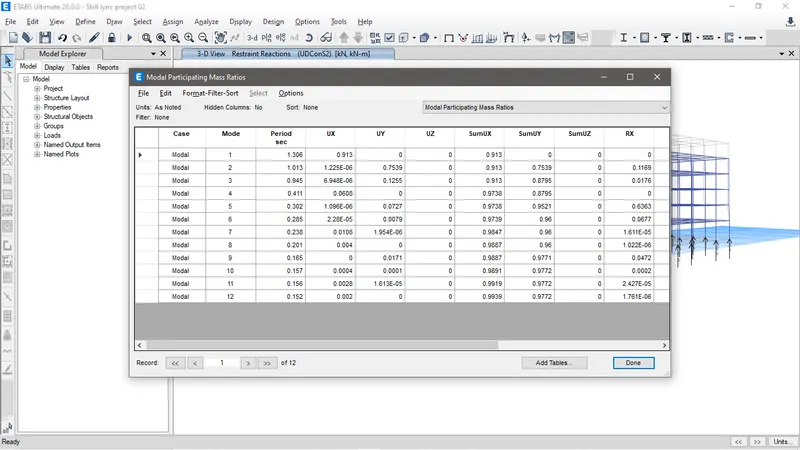
Fig H: The first mode gives more than 90% of modal mass participation, Hence satisfactory.
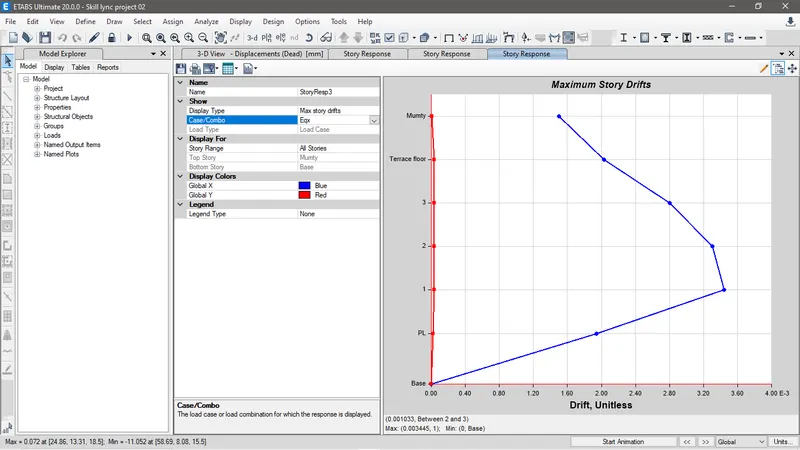
Fig I: The story drift of the strucuture is also satisfactory as it is below 0.004 times the height of the building.
Now let's design the reinforcment details for beam and column
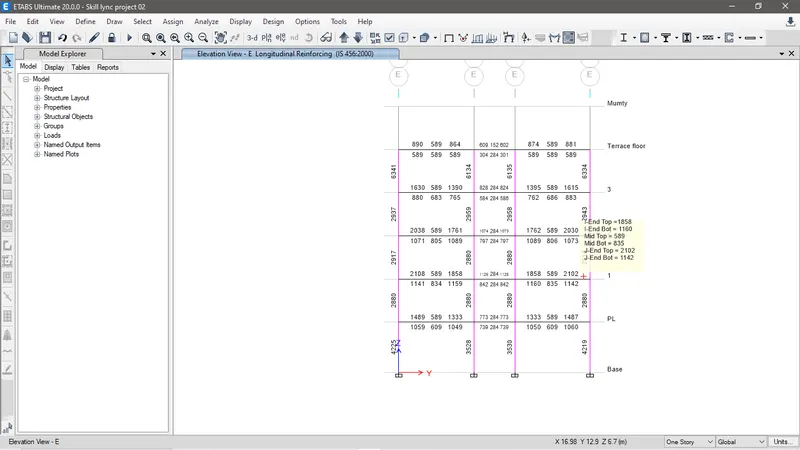
Fig J: The rienforcement design of the beam and column resulted in Etabs.
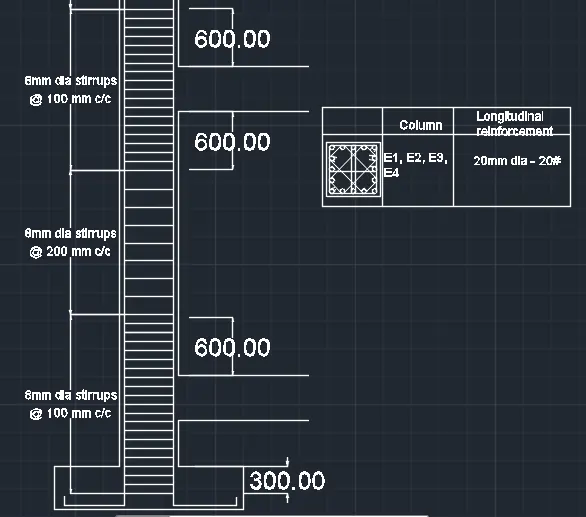
Fig K: The rienforcement details of column as per Etabs design.
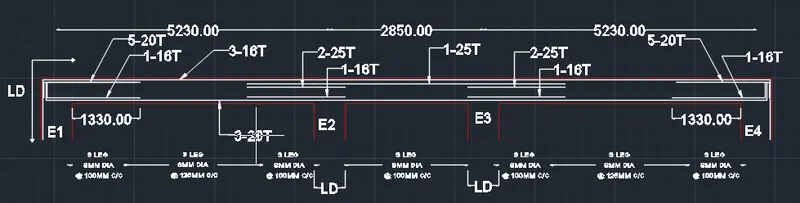
Fig L: The rienforcement details of beam as per Etabs design.
Now moving ahead to design pile cap and the beam connected to it from Safe.
Now to import the current Etabs model to SAFE first export the Etabs file into f2k file and then later import to SAFE. Hence fig M shows model of the Etabs imported.
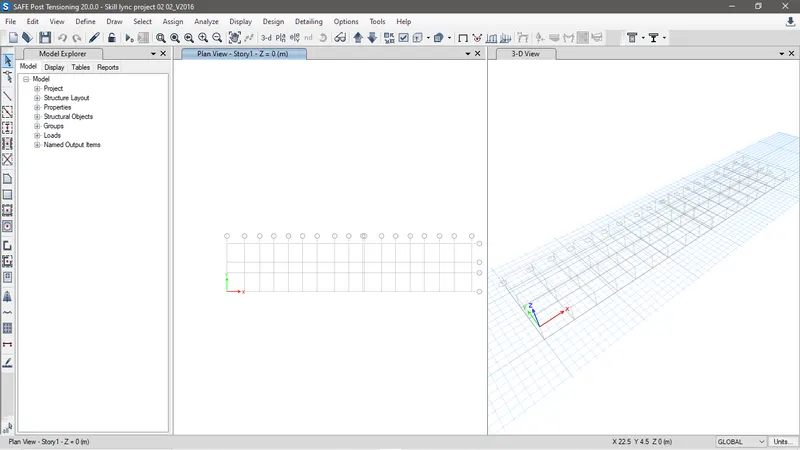
Fig M: Etabs model imported to SAFE.
Now define the material and sections of the foundation and spring property and assign the defined property to create a foundation material
Now define the material and sections of the foundation and spring property and assign the defined property to create a foundation material
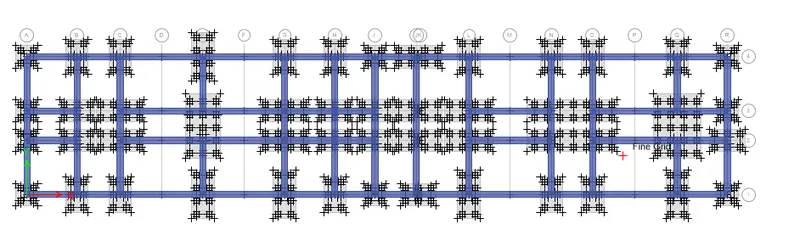
Fig N: Foundation model created in SAFE
Now defining point spring and assigning to all the pile
The translation value of the point spring is EA/L here A is the area of the pile
25000* ((pi*500*500)/4)/10000=490873.85Kn/m.
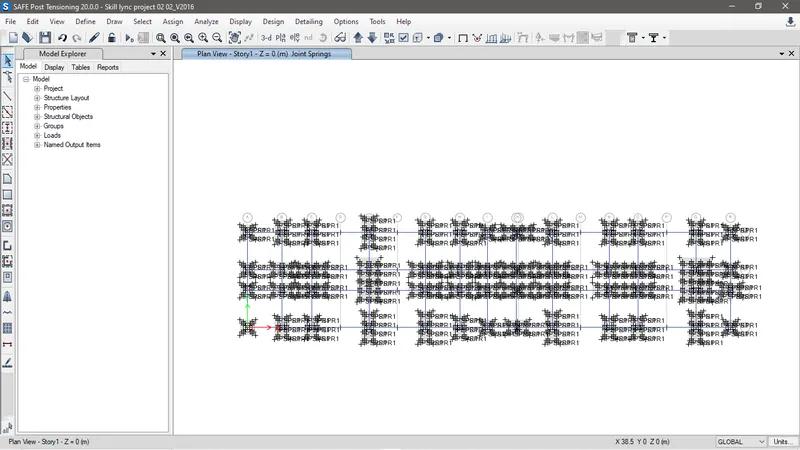
Fig O: Spring properties assigned to required pile.
Before running analysis define load combination based on sevicibility limit and run the analysis. The fig P shows the Soil displacement check and it is found to be satisfying as the displacement is less thant 25mm.
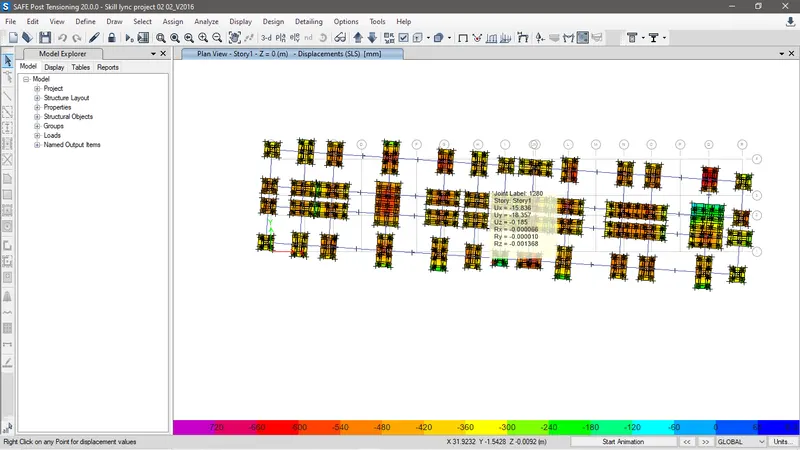
Fig P: Soil displacement check.
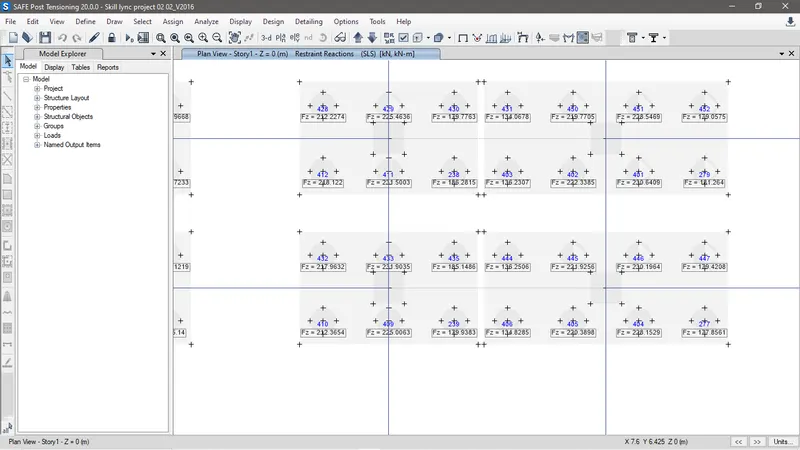
Fig Q:The load on the pile is less than 280Kn hence Base support reaction check is satisfactory
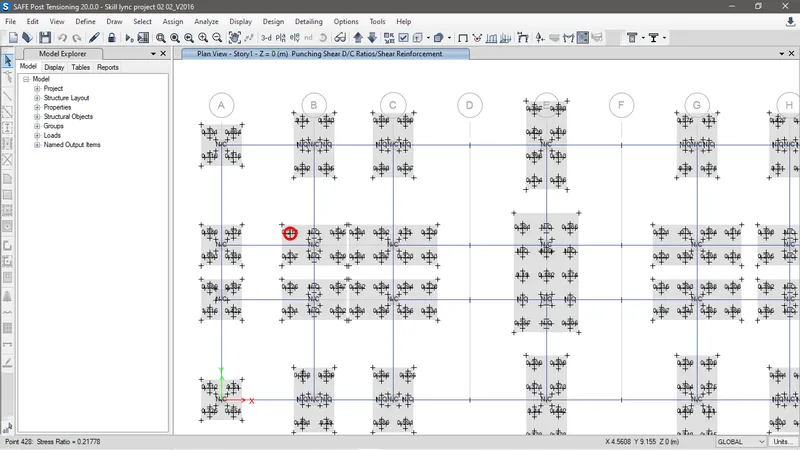
Fig R :The puncting shear of the pile is less than 1 hence satisfactory.
After all the checks now let's add strips to the pile cap and re run the analyse to check the reinforcement details of the pile cap and draw the reinforcement detail of the pile cap accordingly.
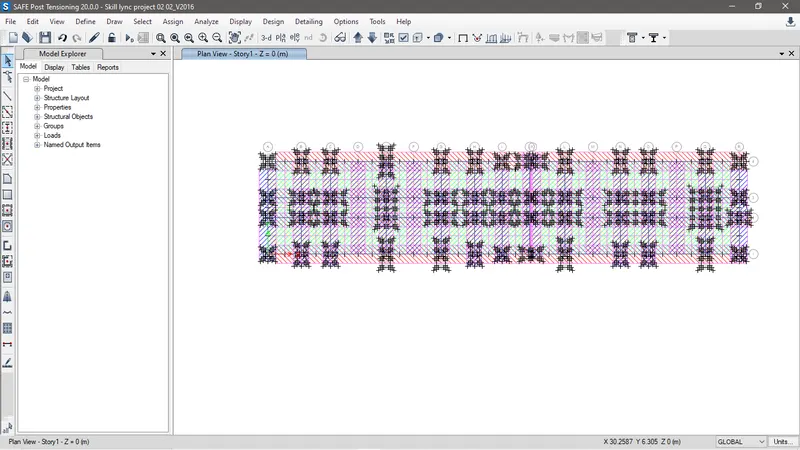
Fig S :Strips added to the pile cap.
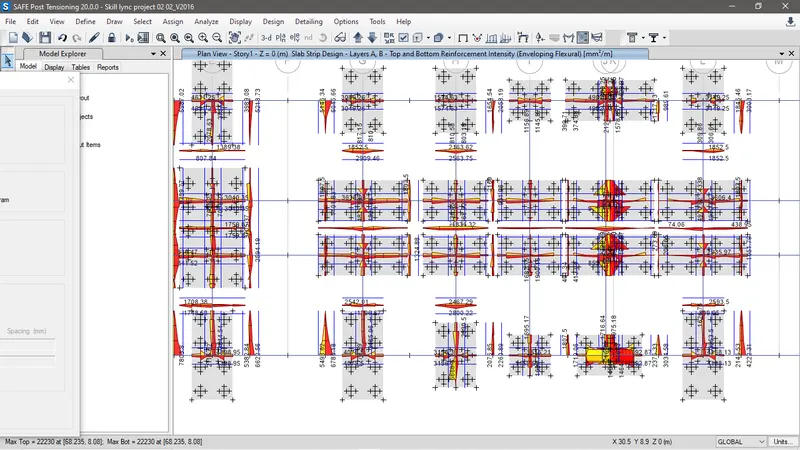
Fig T :Pile cap reinforcement design in SAFE.
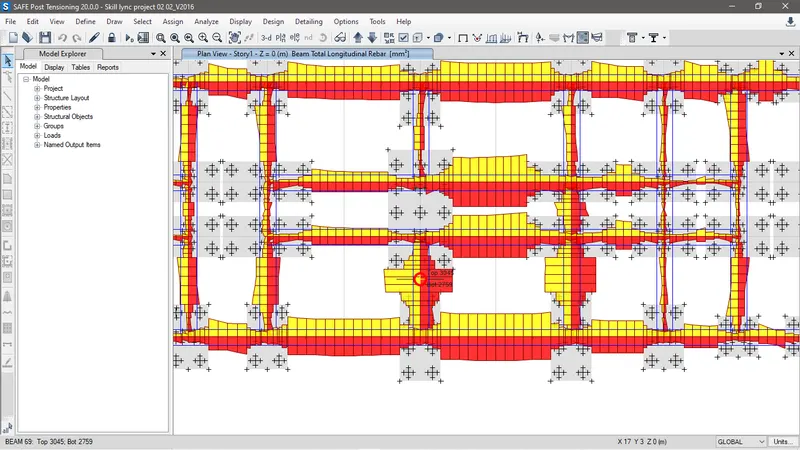
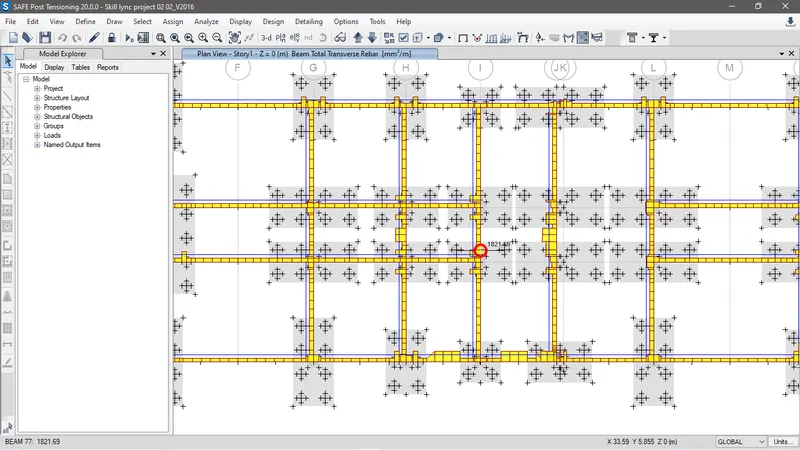
Fig U:Reinforcement design of beam for shear and longitudinal rebar.
Following fig will display the reinforcement detail for pile cap and the beams connected to the adjacent pile cap.
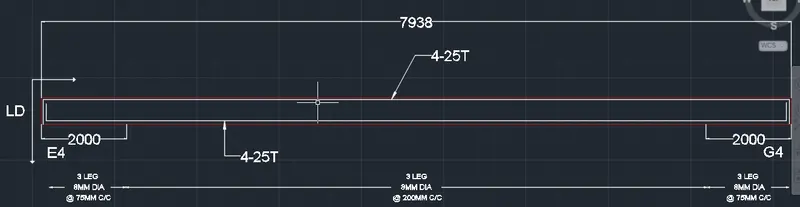
Fig V:Reinforcement detail of beam connecting Pile cap E4 and G4
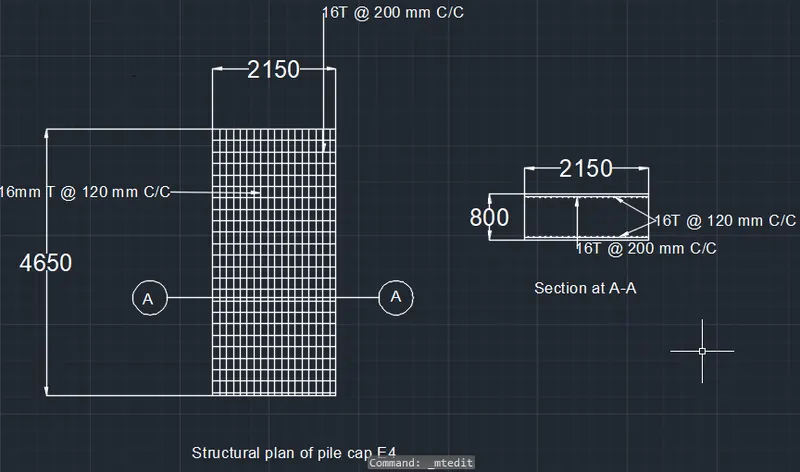
Fig W:Reinforcement detail Pile cap E4.
Conclusions
Here detailed design by Etabs and SAFE for Girls hostel Guwahati with detail reinforcement by going through necessary checks is executed.