Introduction to National Building Code and Steps in a Construction project
1) Building codes or standards are essential to build any structure because it help us to understand requirements of the building in that area, cost, and safety of the building and to very well understand the prohibition law to avoid disapproval from the authority which may save time and life. It guides us what to avoid and how to proceed with the constructions asthetic, functionality, etc.
These codes are essential because it is being researched and developed according to safety standards.
2) From National Building Code list, the groups that are essential while modelling in Revit are.
- Group 1 - For development, building planning and related aspects.
- Group 2 - For structural design and related aspects.
- Group 4 - For aspects relating to building services.
- Group 5 - For aspects relating to plumbing services including soil waste management.
3) The five major steps that occur in project cycle are
- Locating the site for structure.
- Planning as per the building concept
- Designing and detailing the structure as per planned concept
- Executing the plan.
- Maintaining and repairing the structure for a long run.
4) In a construction project a variety of work takes place which is handled by the particular discipline.
For example
- Survey engineering- They understand the site condition and it's environment for constructing a structure.
- Architectural engineer- They create and provide architural plan for the structure.
- Structural engineer - They design structural plan as per architural design.
- Mechanical engineer- They look after all the machinery work of the structure.
- Electrical engineer - This discipline takes care of the electrical work of the structure.
- Safety engineer- This discipline design the safety factor of the structure.
- Plumbing engineer - This discipline looks after the water supply, sanitary.
- Quantity surveyor- This discipline helps in understanding the cost management of the structure.
- Quality assurance engineer- This discipline helps in maintaining the quality of structure.
- Hydrology engineer- structure like Dams, oil and gas industry require hydrology engineer to maintain the structure when dealing with gas and fluid.
- Project management- This discipline manage scheduling the project and try to see that the project run as per the schedule.
5) As per National Building Code buildings are classified as Residential, Educational, Institutional, Assembly, Business, Mercantile, Industrial, Storage and Hazardous.
Here
a. Four unit apartments - Residential building
b. School with capacity of 1000 students- Educational building
c. A single unit shop- Mercantile building
d. Multi story Shopping complex - Mercantile building
e. Steel machine factory - Industrial building
6) To distinguish the role of Design team and management team.
Design team- The role of Design team is to understand and design the structure and execute it. This team will handle technical terms of the structure of multiple discipline.
Management team- This team is the mother of the project. Their role is to schedule and execute it accordingly with better quality, cost,. Hence satisfying the client.
7) Refering to NBC the following modelling requirements of the project from week 04 is being identified and shown below.
In week 04 project the the model is designed for educational purpose hence this building is classified as educational building.
A) Height limitations -
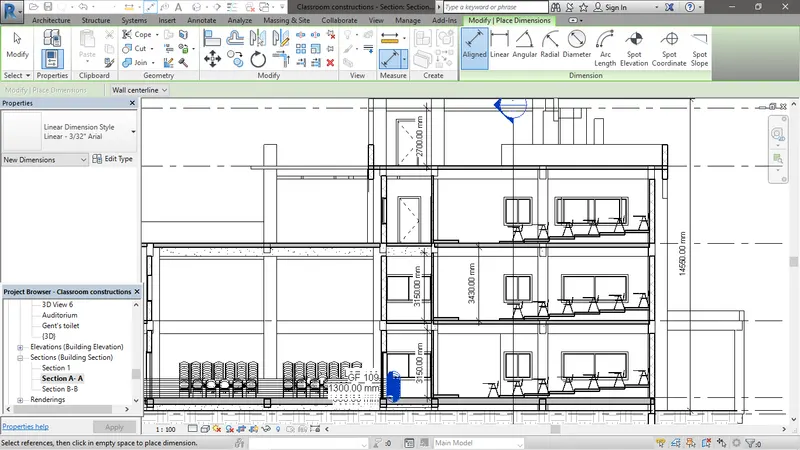
NBC code- In NBC Annexure c clause 2.5 of page no 43 says that the height of the building shall not exceed 15m and clause 12.2.1.1 page no 30 states that for educational building ceiling height should be 3.6m in all regions and in cold regions 3m.
Model- in the model it is being observed that the ceiling height of the structure is 3.43m and the building height is 14.55m. hence this models satisfies the code.
B) Area limitations
NBC code- As per code for area limitations the table 3 page no 27 states that for type 1 educational Floor area ratio is unlimited and as per the clause C 2.3.1 The min ground coverage not exceeding 75 percentage shall be more than 40m2
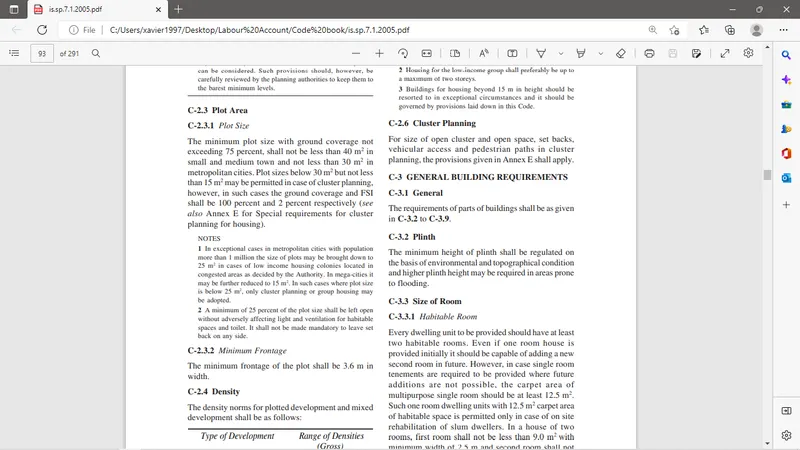
Model- The area of the model is 70.6mX39.22m = 2769m2. Which is more than 40m2.
This satisfy the NBC.
C) Room sizing
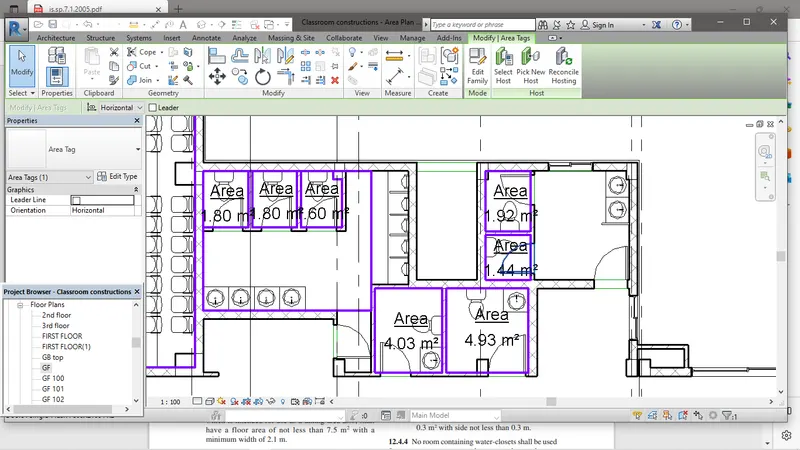
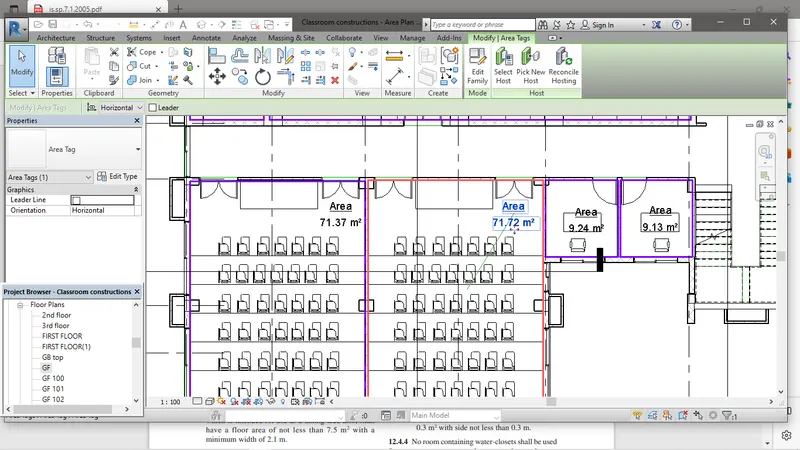
NBC code- In clause no 12.2.2 page no 30 states that fora single habitable room area shall not be less than 9.5 m2 of width min 2.4 m. For double rooms one of them should be 9.5m2 and the other 7.5m2 with a min width 2.1m and in clause no 12.4.2 page no 30 states that WC shall be 1.1m2 with min width 0.9m.
Model- In the model as shown in the fig below we can observe that the area of the room satisfies the NBC.
D) Wall height
NBC code- As per code clause F-3.4 min height of the
- Habitable room 2.75m
- WC - 2.2m
- Corridor - 2.1m
Model- In the model the height of wall of all the room is 3m which satisfy the NBC.
E) Thickness of the all based on Fire life and safety
NBC code- As per the code book Table 2 of fire life and safety the masonry solid block considereing light weight concrete block the thickness of the wall shall be minimum 140mm.
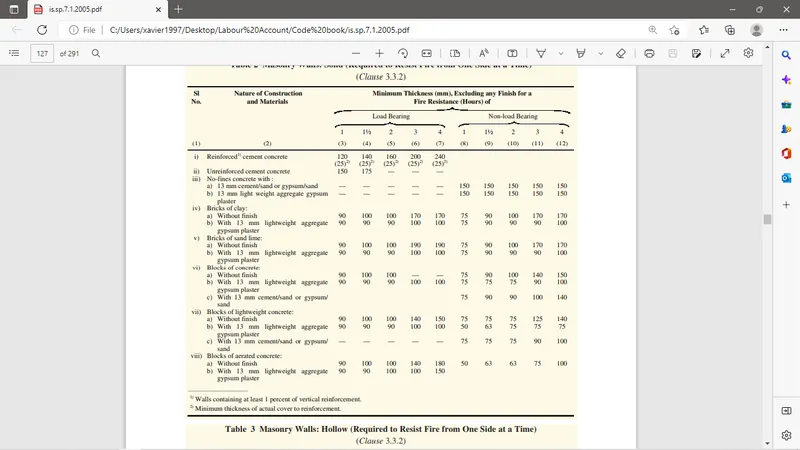
Model- The model contains wall of thickness 230mm and 150mm. Hence it satisfies the the code book.
F) Passageway requirements
NBC code- As per the code book Table 1 as shown in the fig 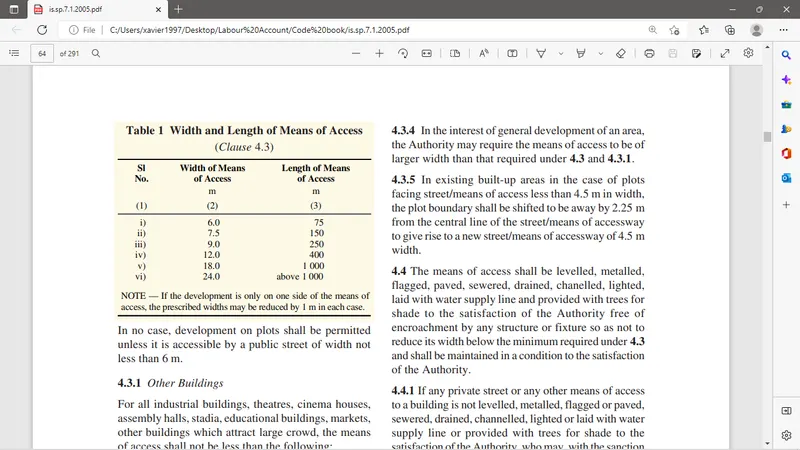
The model satisfy the passageway requirement as per the NBC.
8) By observing Q7 answers the model satifies all the requirement as per National building code hens no changes required to be done.