Project 2_Design & Analysis of a Hostel building at Guwahati, Assam
Aim:
To Model, Analyze and Design a Hostel Building in Guwahati (Zone-V) with the help of ETABS and SAFE software.
Introduction:
- The Isolated Footing is used in cases where there is enough Soil Bearing Capacity to support the Foundation.
- The Pile foundation is used in cases where there is not enough Soil Bearing Capacity to support the Isolated Footing so we go with Pile Foundation.
- The specifications of the Isolated Footing and the Pile foundation Detailing is given in IS 2911 Part-2 & SP 24.
Procedure:
- First we need to Model the Centre Line Drawing for the Columns in AutoCAD.
- Draft the column dimensions as per the requirement or by assumption and draw the centreline for the columns as per the Plan provided for the Building.
- The Centre Line is as follows.
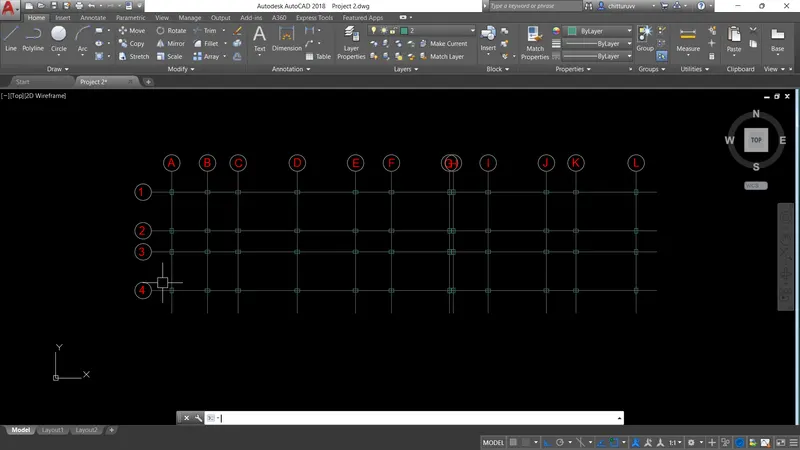
- Now after creating the Centreline drawing save the drawing as an DXF file.
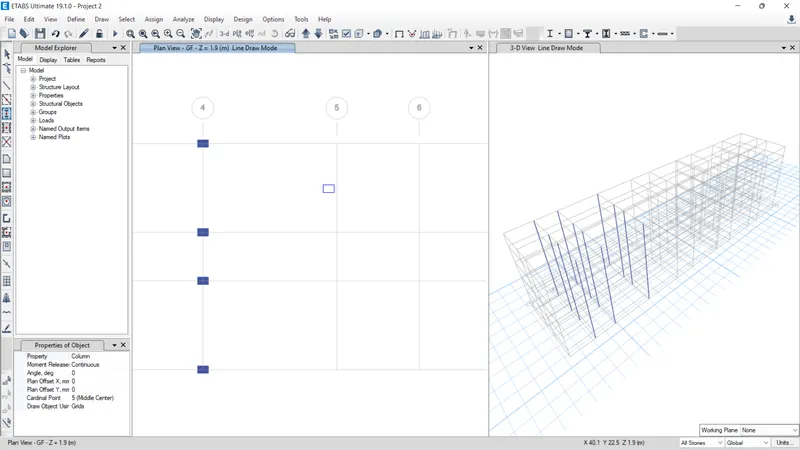
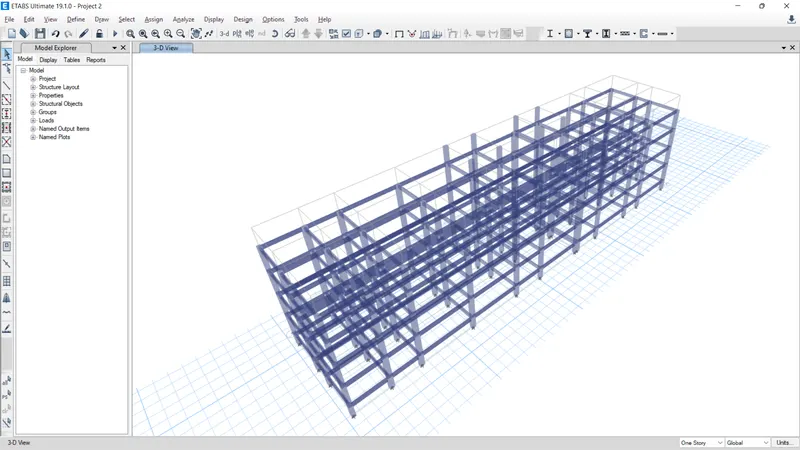
- Now open the ETABS software and import the DXF file into the ETABS file.
- Provide the Elevation details as per the elevation given in the Drawings.
- Define the materials for Steel and Column.
- Define the properties for the Slabs, Columns and Beams.
- Choose the Reinforcement details for the Beams and columns.
- Now provide restrains to the Base of the Model.
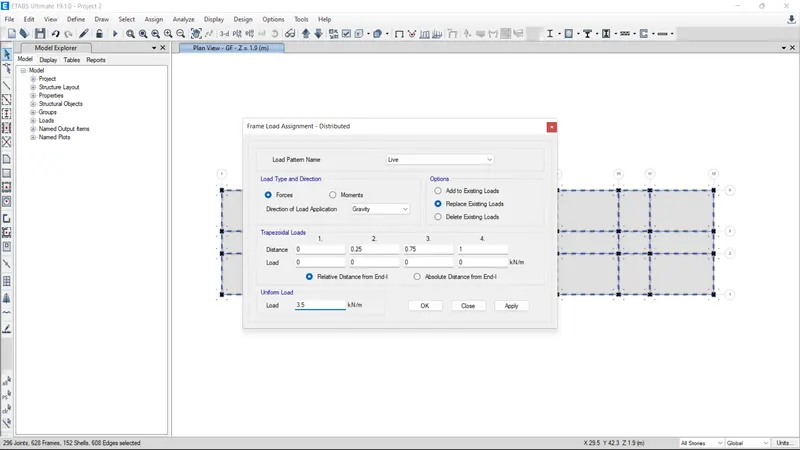
- Now assign the loads to the model.
- Create various load patterns such as Live, Wall, Earthquake loads in X and Y direction.
- Generate the Load combinations.
- Now Check the model for any errors before performing the Analysis.
- Now perform the analysis of the model.
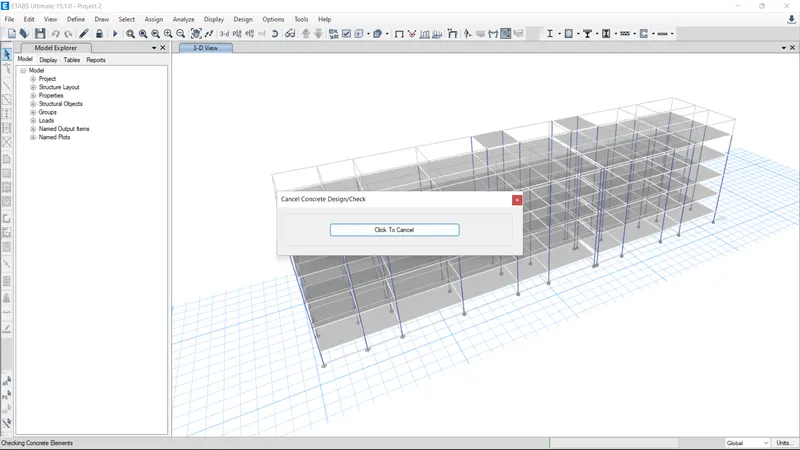
- Then go on performing the Design of the Model.
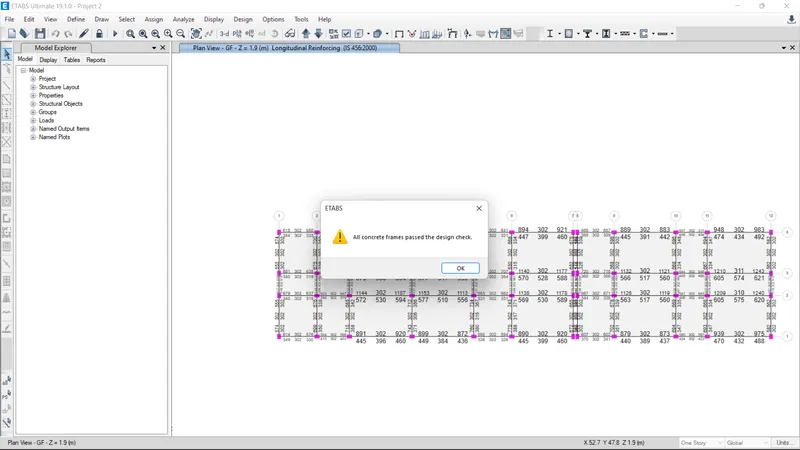
- After Designing is done, check the model for any failure members.
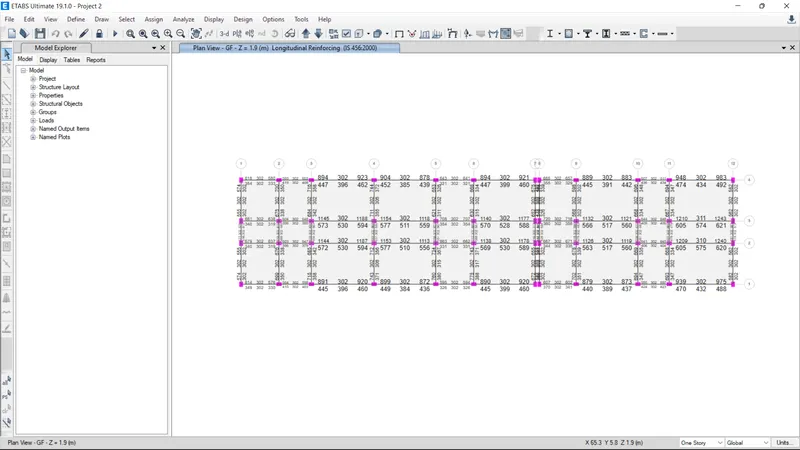
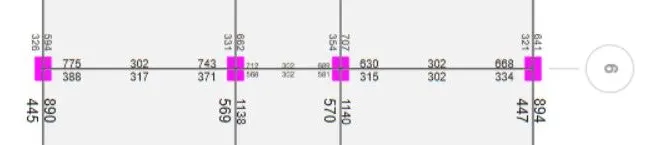
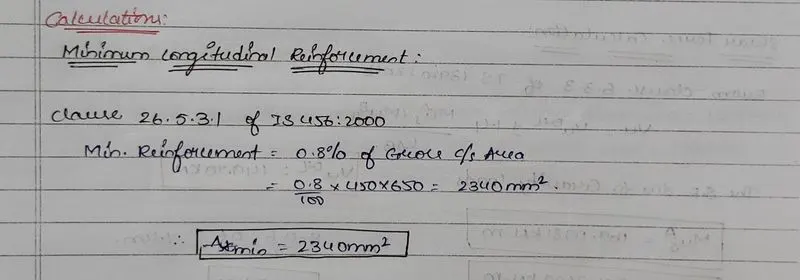
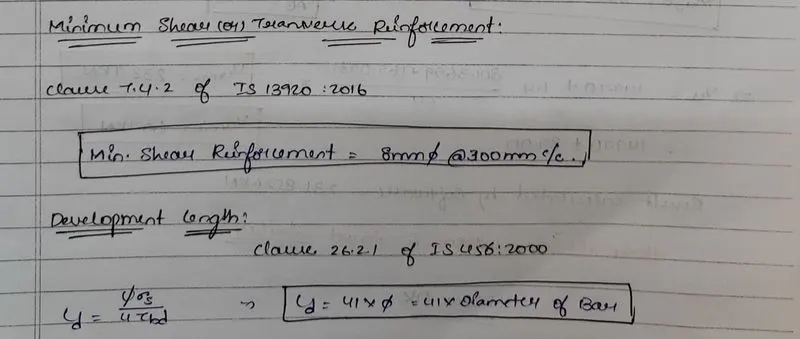
- Check the Longitudinal Reinforcement and the shear Reinforcement generated by the Software.
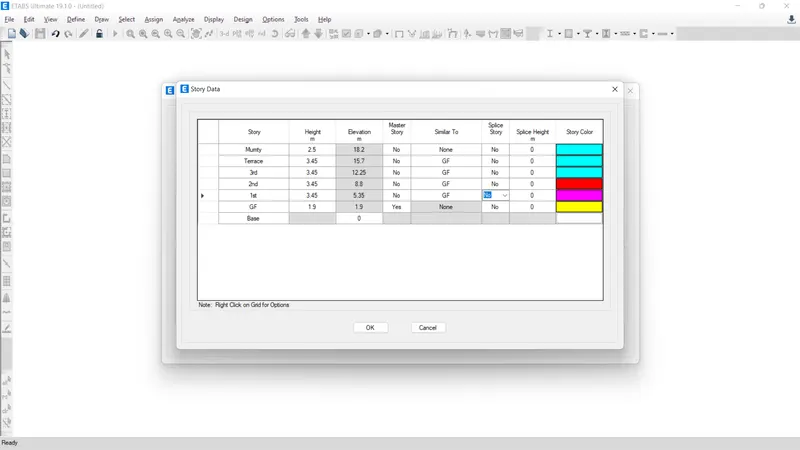
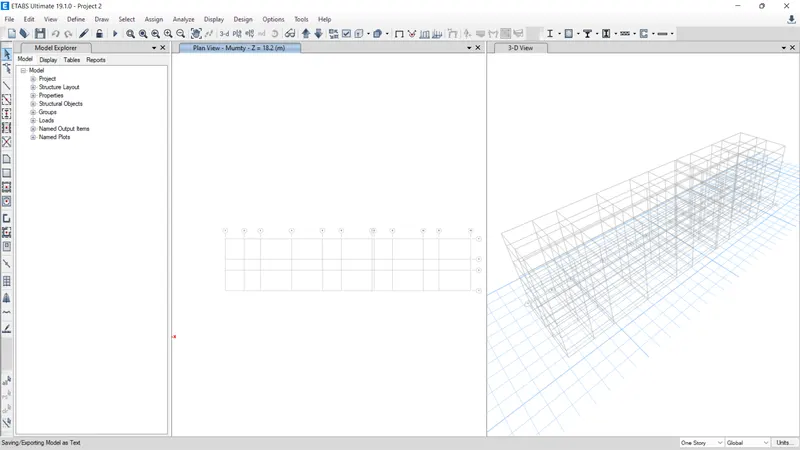
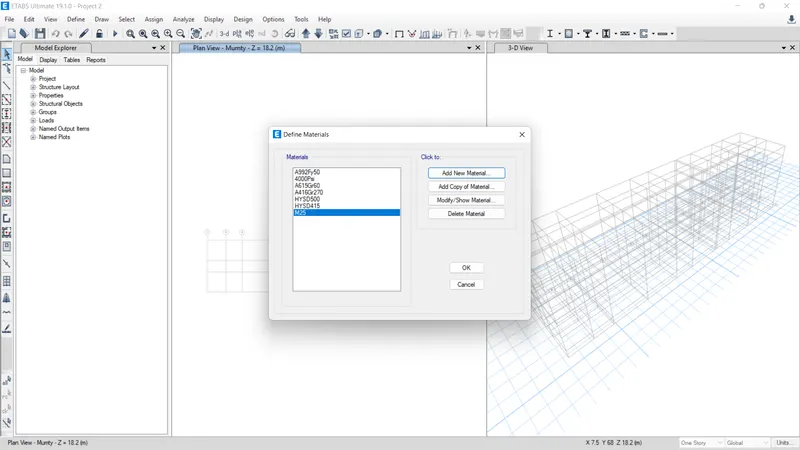
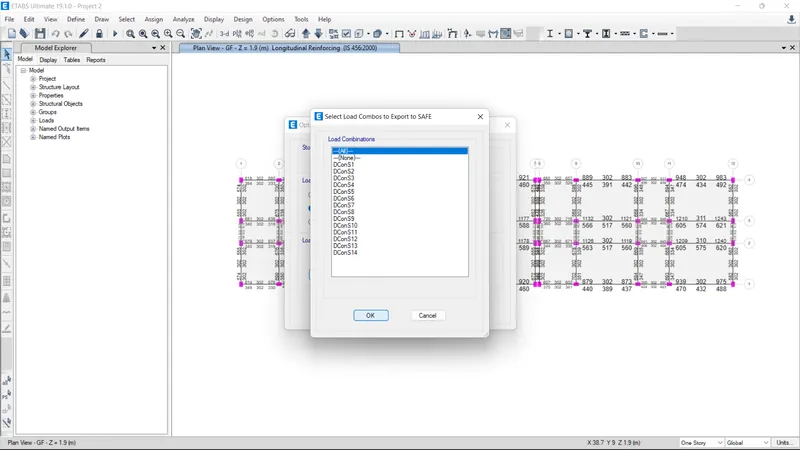
- After Designing of the model is done, Export the file as .f2k file.
- Now open the SAFE software and give the specifications as per the requirement of the design.
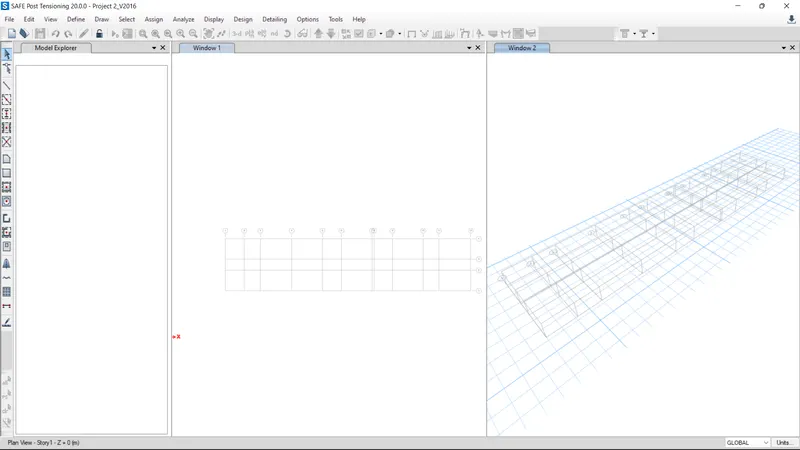
- Now import the ETABS file into SAFE software.
- Check whether the loads are transferred into the Model to work on it.
- After loads are transferred succesfully.
- Define the Material Properties of Concrete and Rebar Steel.
- Define the Slab Details for Column, Piles and Pile Cap.
- Define the Spring Property as per the Formula based on the Length of the Pile.
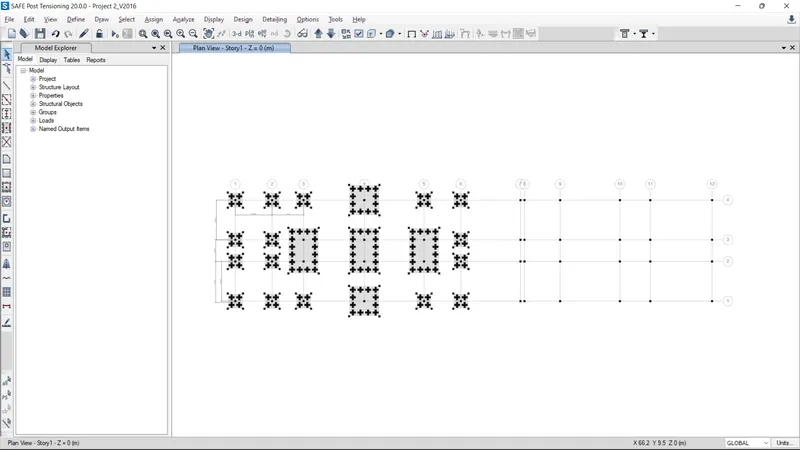
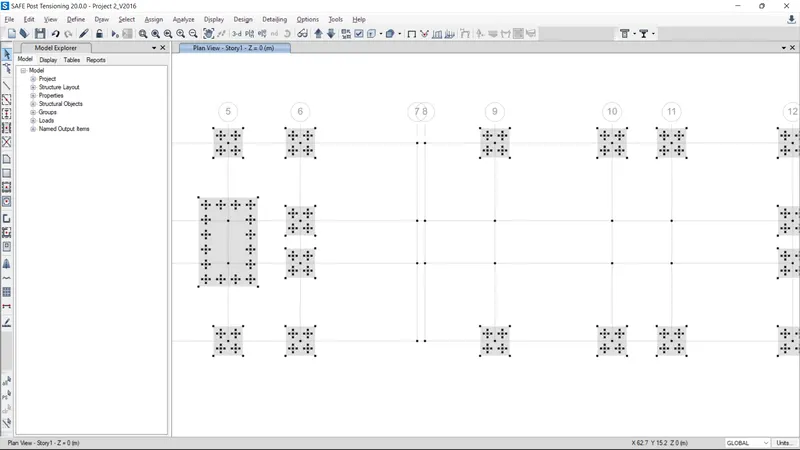
- Now model the Foundation and Column on the Grid created with respective dimensions for the Column, Piles and Pile Cap.
- Define the Load combinations for Ultimate and Servicability Limits.
- Now Define Material Property Design Data.
- Add the Loads to the Column joint for both Dead and Live Loads.
- Check in 3D view whether the loads are given or not.
- Give the Design Strips in the Both directions Horizontally and Vertically with respective Design Strip Width.
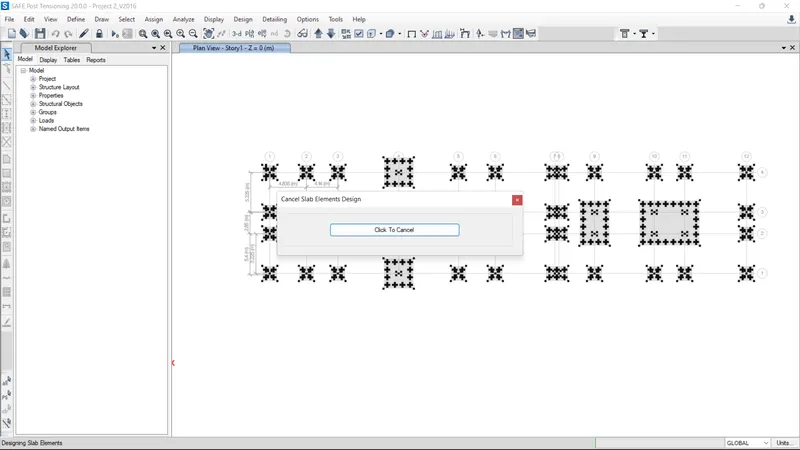
- Analyze the Model for the given Load combinations.
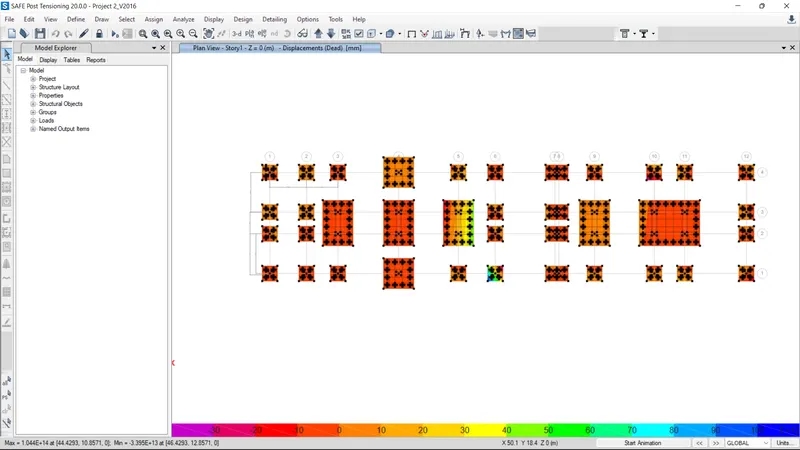
- Check the results for Punching Shear, Settlement and Bearing Pressure.
- Also go through the Shear Force and Bending Moment for the Design Strips.
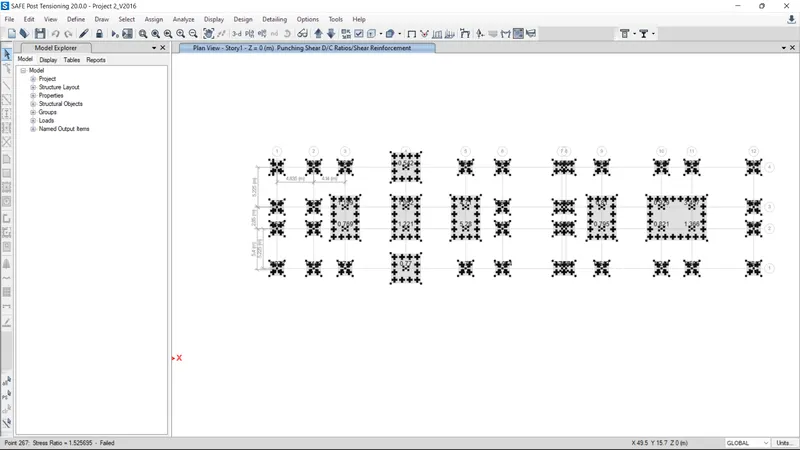
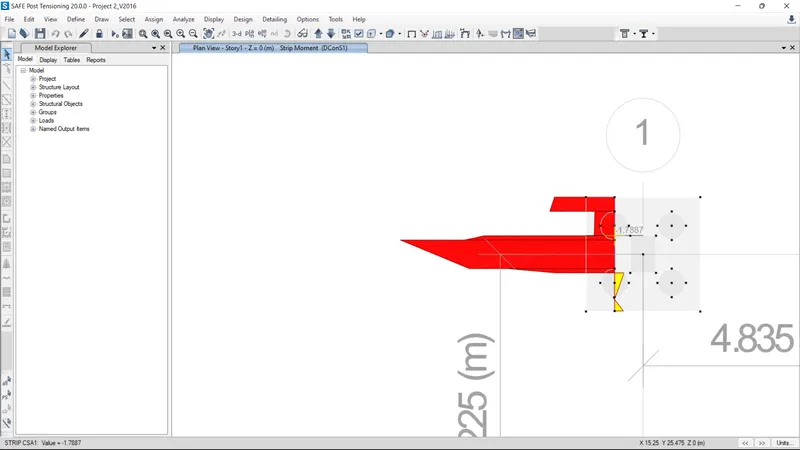
Reinforcement Detailing for Structural Elements:
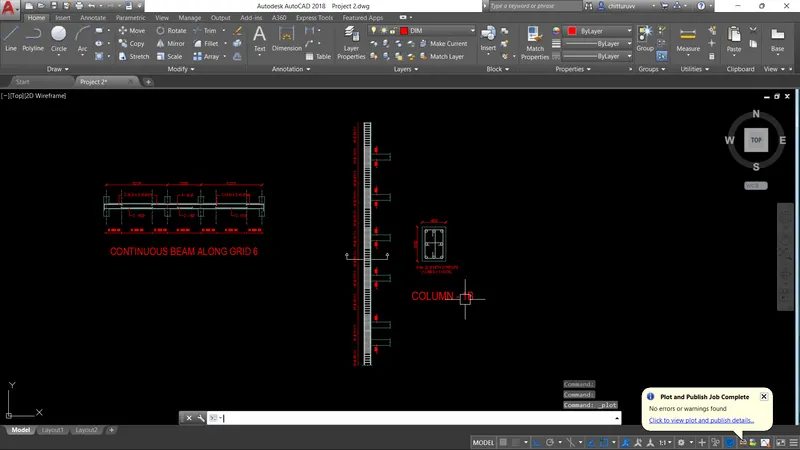
- Now extract the details from the ETABS software we can draw the Reinforcement Details for the Typical Beam and Column.
- The Detailing can be done in AutoCAD Software.
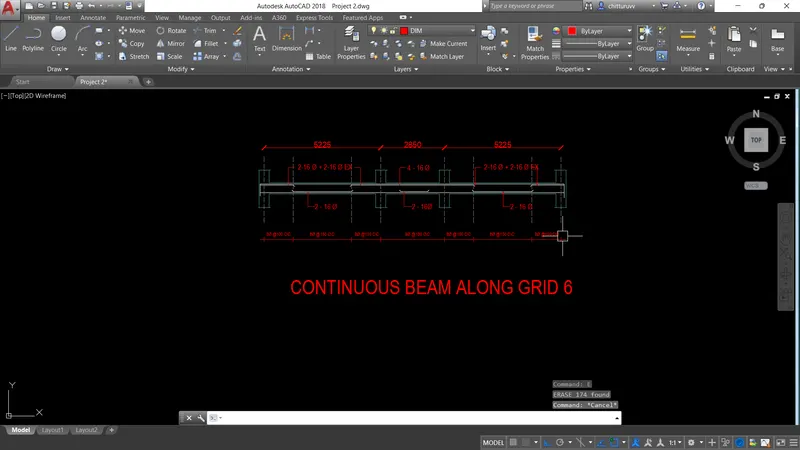
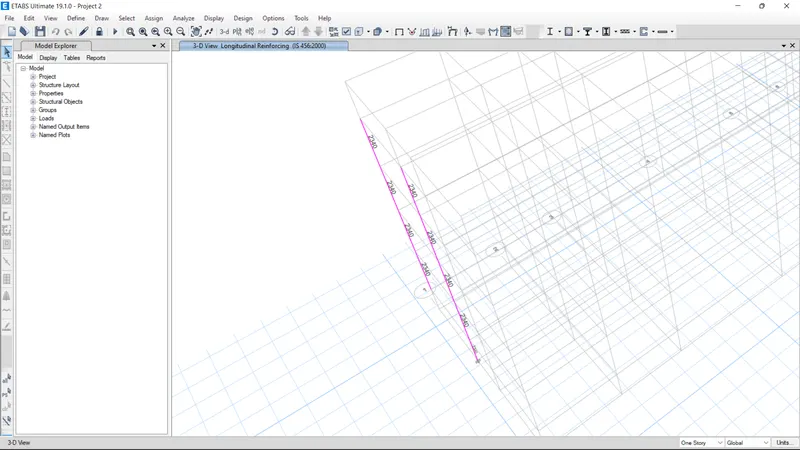

Result:
The Building Model has been Analysed and designed using the help of ETABS and SAFE software and the reinforcement details are calculated and detailed with the Help of AutoCAD software.
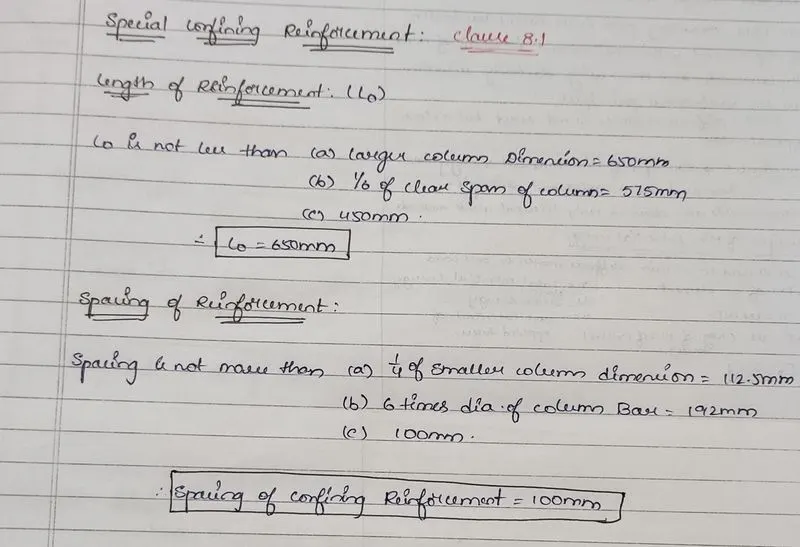
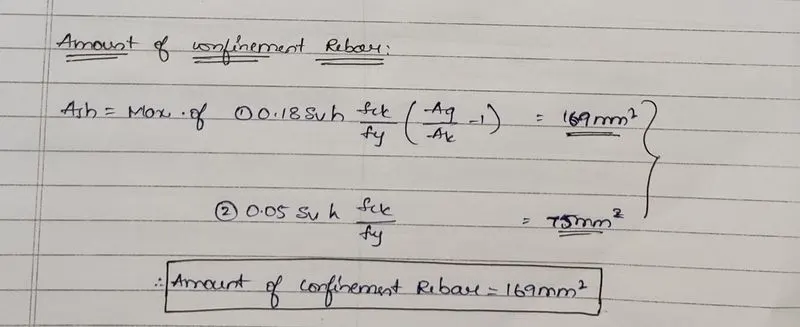
The Reinforcement calculations are done as per the IS 456 and Confinement calculations as per IS 13920.
The Drawings and respective ETABS and SAFE files are attached for reference.