Project 2_Design & Analysis of a Hostel building at Guwahati, Assam
PROJECT-2
AIM:
Design process from modeling, analysis, design, and preparation of construction drawings. The architectural drawings of a G+3 RCC building is provided. The following information on the building is to be used:
- Location – Guwahati, Assam
- Function – Hostel block in an academic institute.
INTRODUCTION:
The walls will be made of AAC blocks. Other loadings are to be calculated as per the architectural drawings.
The buildings rest on type 3 soil. Piles of length 10 meters and 500 mm diameter with a load-carrying capacity of 280 KN is to be used.
The ground floor level will be at a height of 2 meters above the existing site level to avoid floodwater enter the building.
M25 grade of concrete with Fe500 for longitudinal reinforcement and Fe 415 for shear reinforcement is to be used.
The following design IS codes will be required for reference:
- IS 875 part 1
- IS 875 part 2
- IS 13920
- IS 1893
- IS 2911 part 2
- IS 456
- SP 34
PROCEDURE:
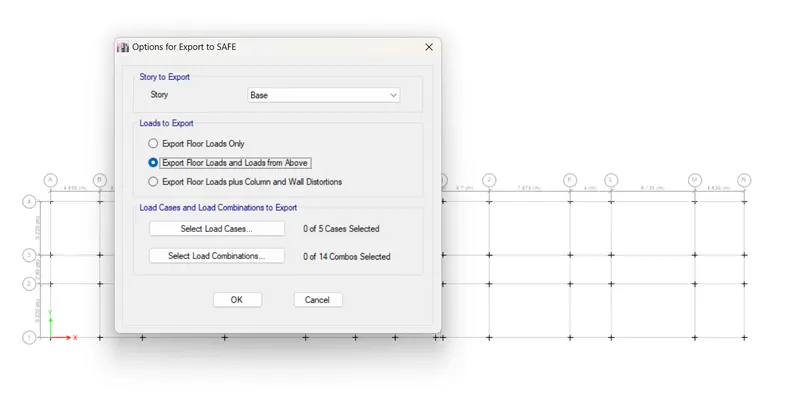
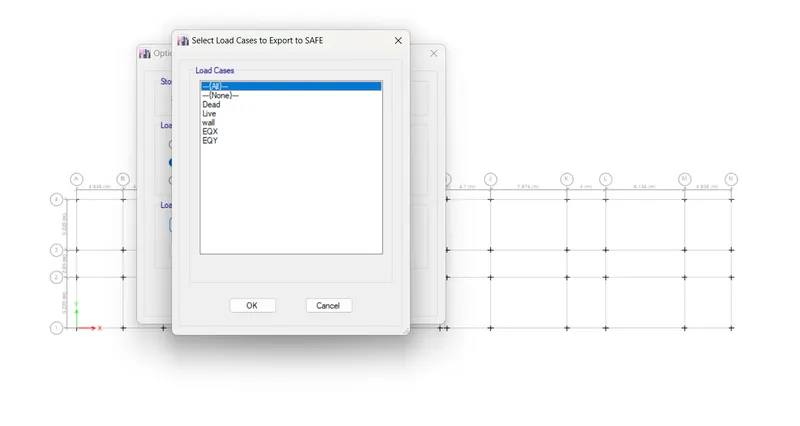
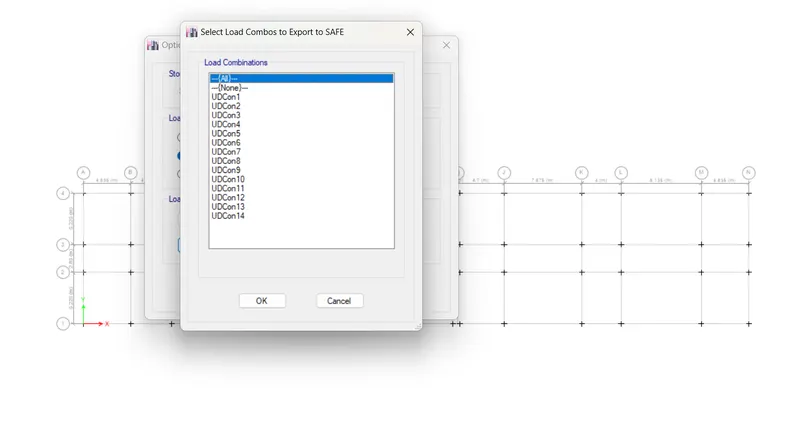
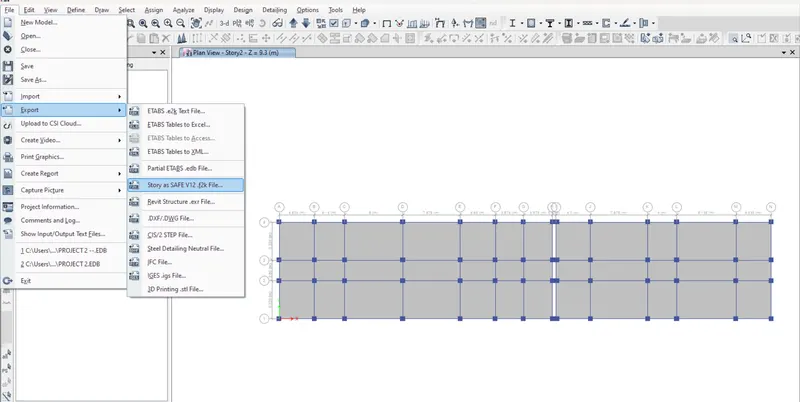
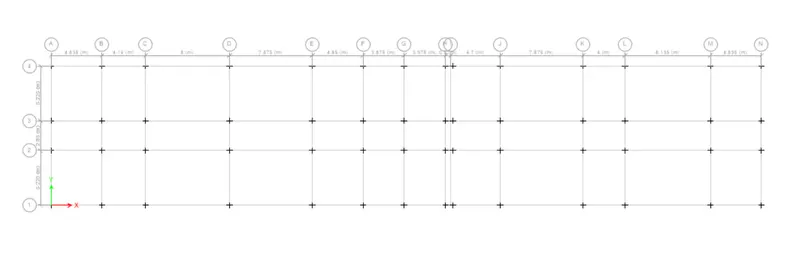
- As per the given hostel layout I designed the grid system in ETABS and exported it into a safe file.
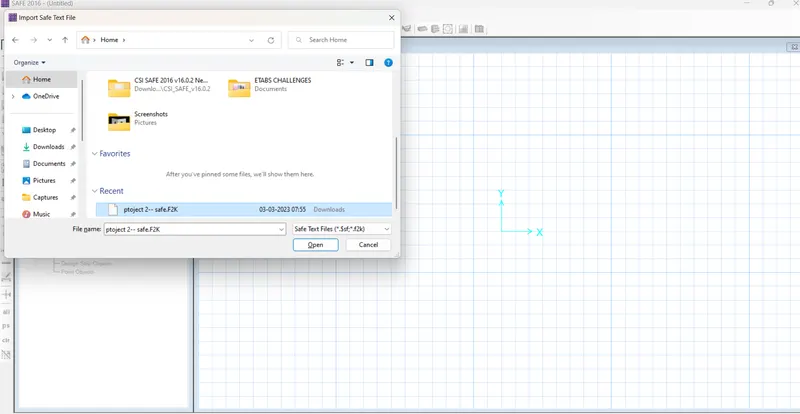
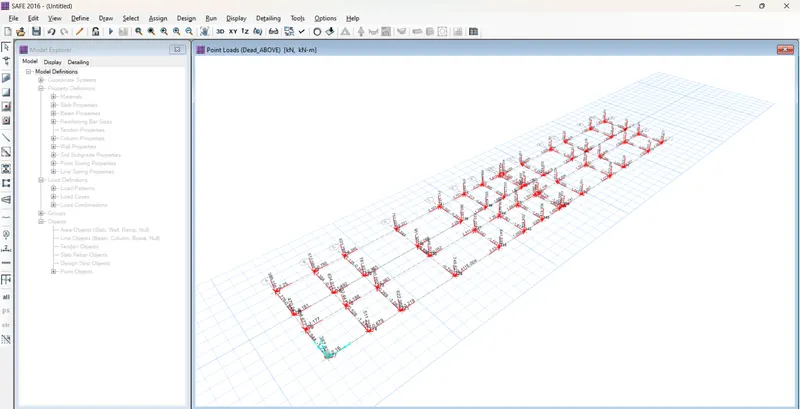
- after importing safe file from etabs
- and defining the material as concreteM25, Rebar 550.
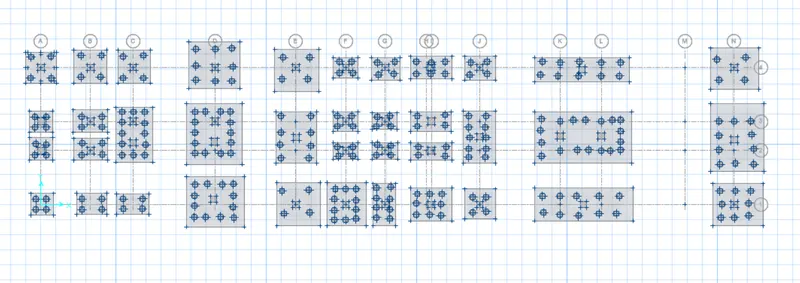
- after that define the slab sections as Column sizes of 600x600, Pile cap, and Pile group with 500mm dia as per drawing,
- after that by using the place slab option placed the pile cap as per the requirement,
- as well by using design capacity details from the ETABS number of piles are manually calculated,
- piles are placing by using place the circular things around the point option choose the option of circular to choose dia as 0.5m
- click the required pile location in the entire drawing before by using the draw option to place the points where we need to place the piles,
- after placing the pile cap with the same function but choose the footing and size of 0.6x0.6 rectangle place the columns at specified positions,
- later that run analysis see the reactions,
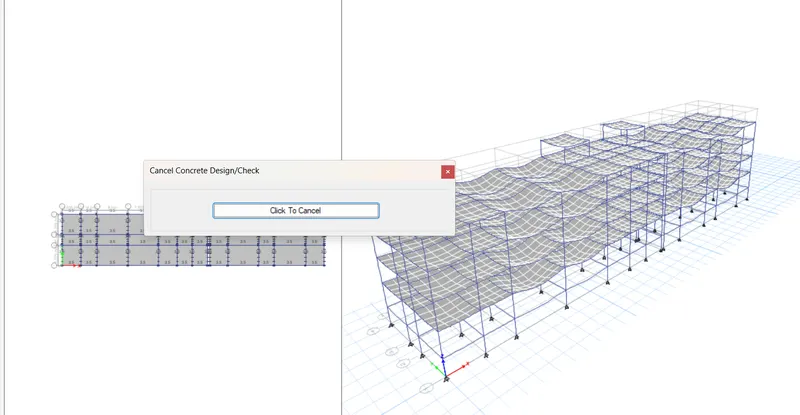
- check the shear reinforcement check, note the values. ( if any value came above 1. need to design again.)
- after that using grids in both A and B sections design grids,4
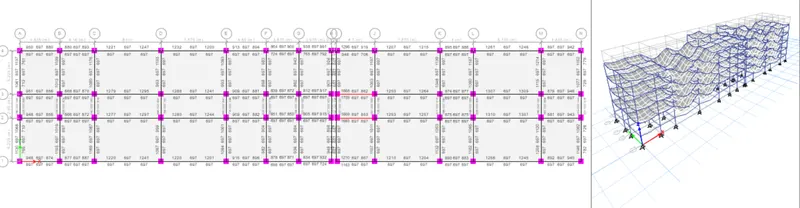
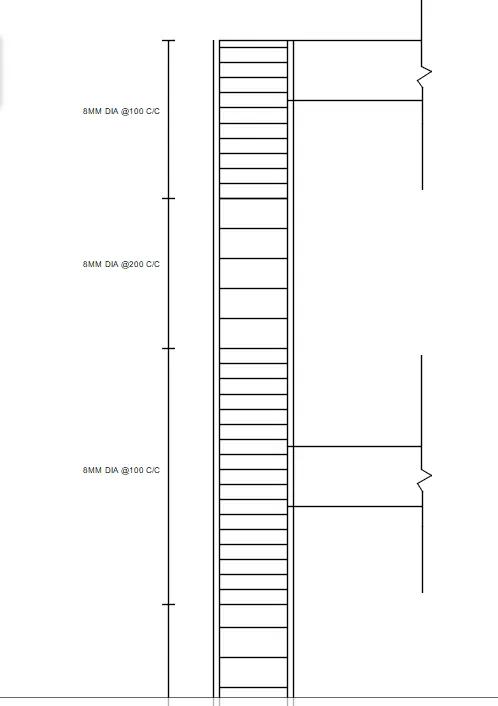
- after designing the grids by using the quantity of reinforcement we design the column reinforcement and slab reinforcement manually.
- those details are drawn in the Autocad neatly.
- type of slabs also mentioned in the safe by showing the picture.(l/b <2 = ONE WAY SLAB, L/B > 2 = TWO WAY SALB).
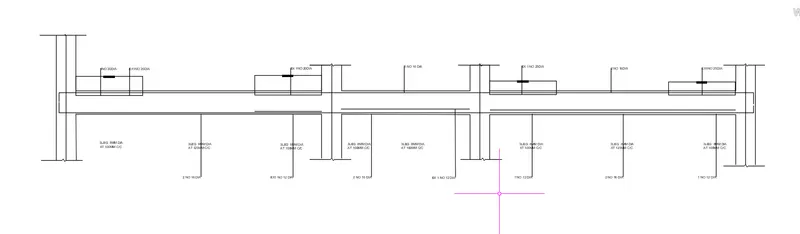
- Ground floor slab beams are designed as per detailing.
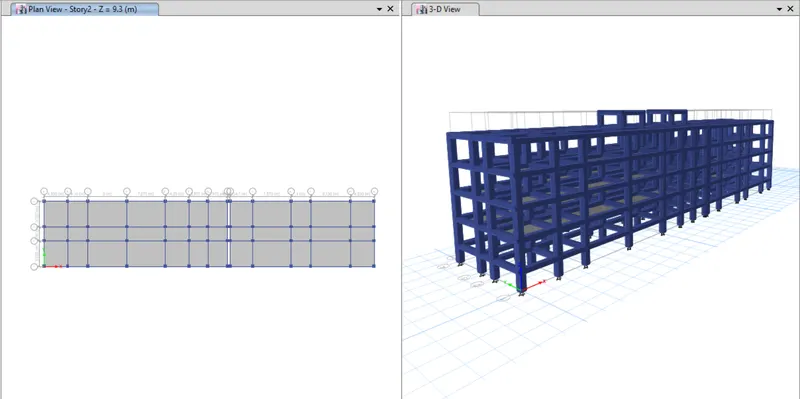
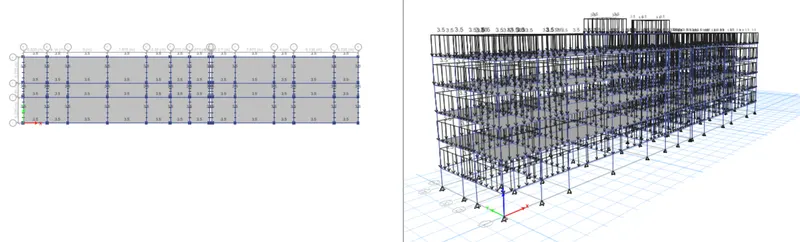
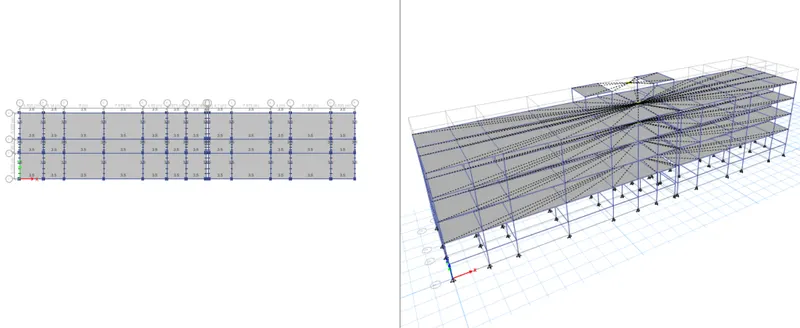
ETABS MODELING PROCEDURE
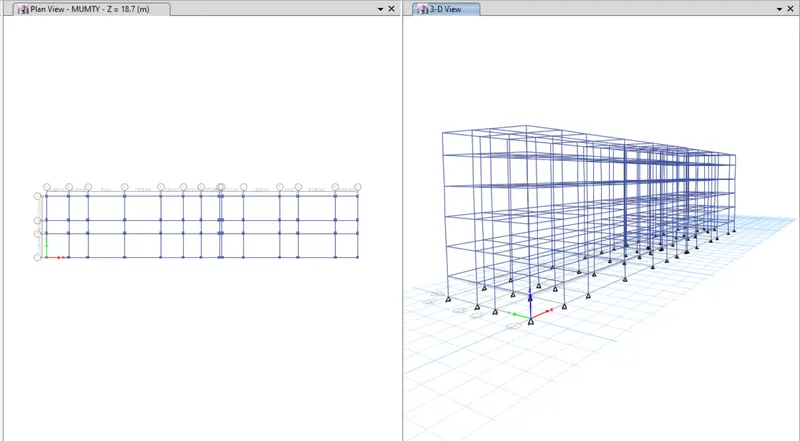
Extruded view
loads assigned
Diaphram assigned
Deformed shape after Run.
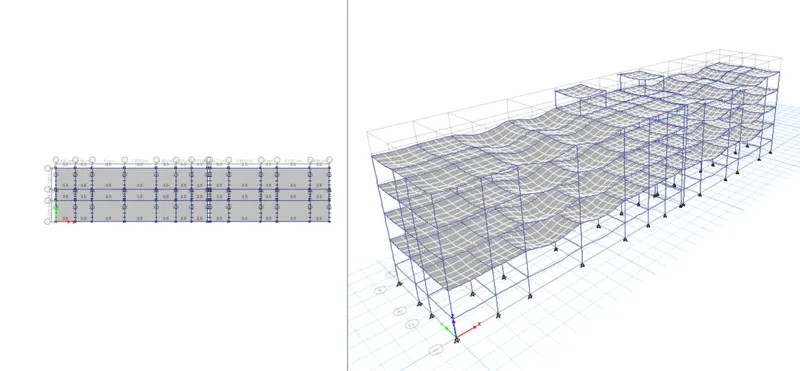
Concrete design check
Reinforcement requirement.
ETABS TO SAFE EXPORTING AND IMPORT TO SAFE PROCEDURE
- Etabs model for the two blocks on either side of the expansion gap
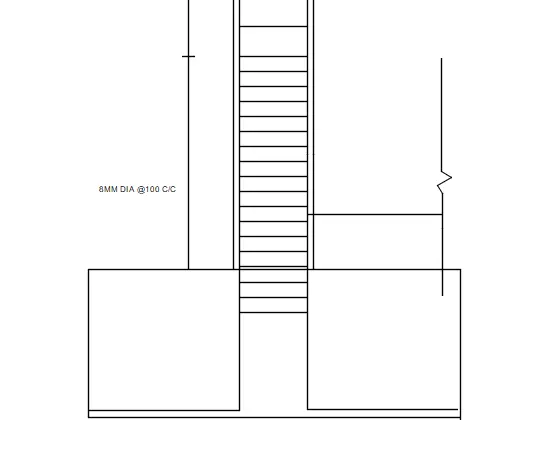
- Foundation details illustrating the pile & pile cap reinforcement
- Tie beam details connecting the pile caps
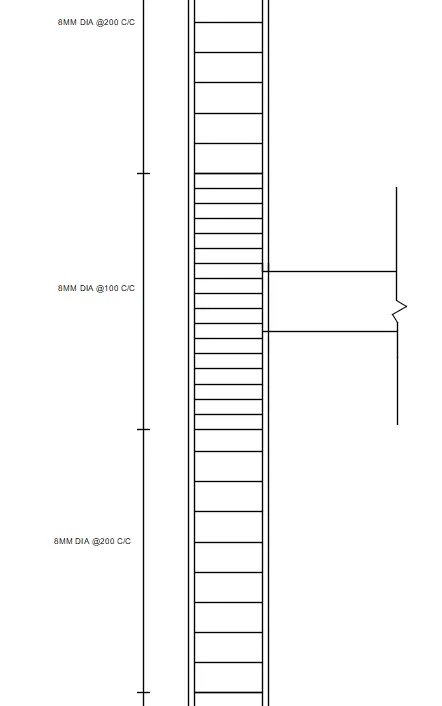
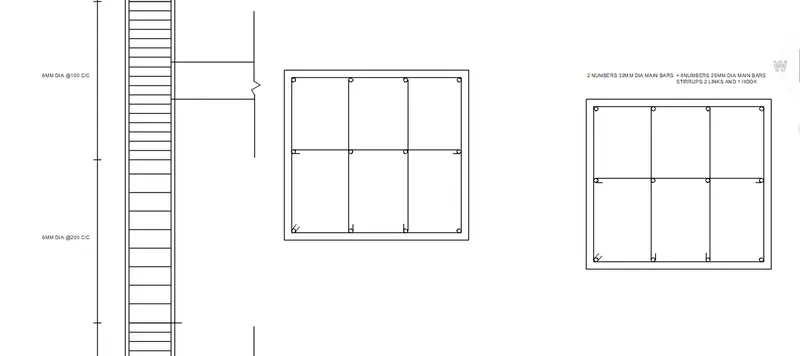
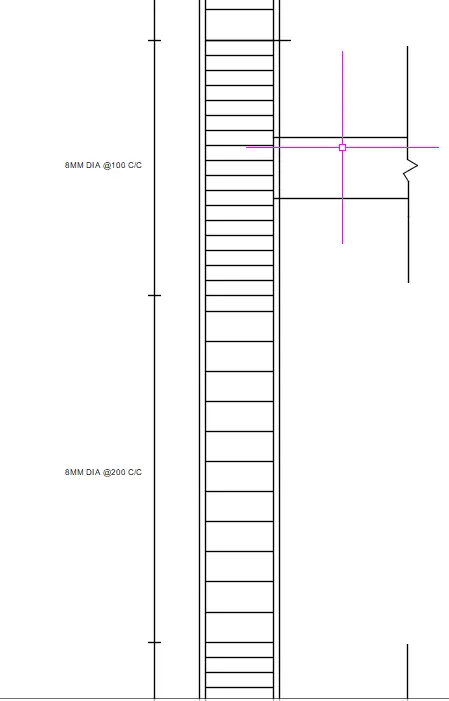
- Column reinforcement
- Framing plan for typical floor
- Beam reinforcements for the ground floor
RESULT: Entire design process from modeling, analysis, design, and preparation of construction drawings. The architectural drawings of a G+3 RCC building are provided.