Project 2_Design & Analysis of a Hostel building at Guwahati, Assam
In this project, participants will get to experience the entire design process from modelling, analysis, design, and preparation of construction drawings. The architectural drawings of a G+3 RCC building is provided.
Aim:- Design and analysis of hotel building using ETAB and SAFE software and as per IS code provision
Introduction:-
- Using Etab software create model and applying loads as per IS codes
- Using SAFE software analysis the footing design as per IS codes requirement
- As per given instruction the site is located in Guwahati, Assam as per IS 1893 the seismic zone is V
- Live load is taken from is 875-part-1
Procedure:
Data require for analysis
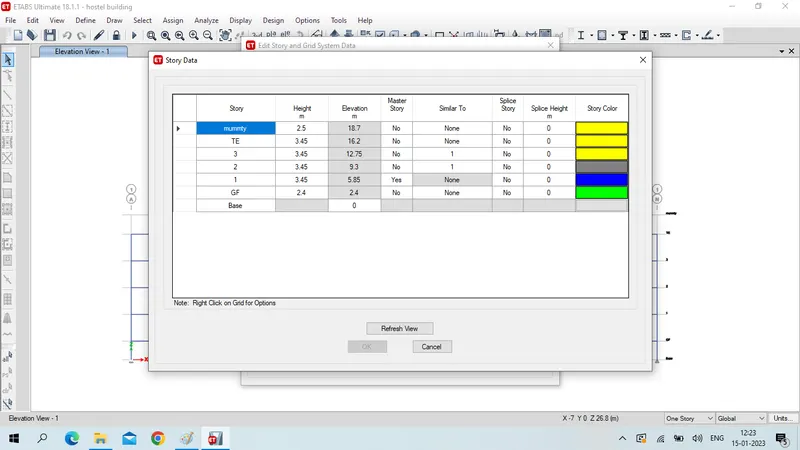
- pinned support, base+5 story +1mumty slab
-column 450x650mm , beam 400x700mm slab thick 150mm due to G+3 building there is no shear wall required
-as per is codes
-floor live load 2kn/m2
-terrace live load 1kn/m2
-floor finish 1kn/m2
-wall load 3.5kn/m2
-Guwahati seismic zone - V
- creating Model on ETAB software
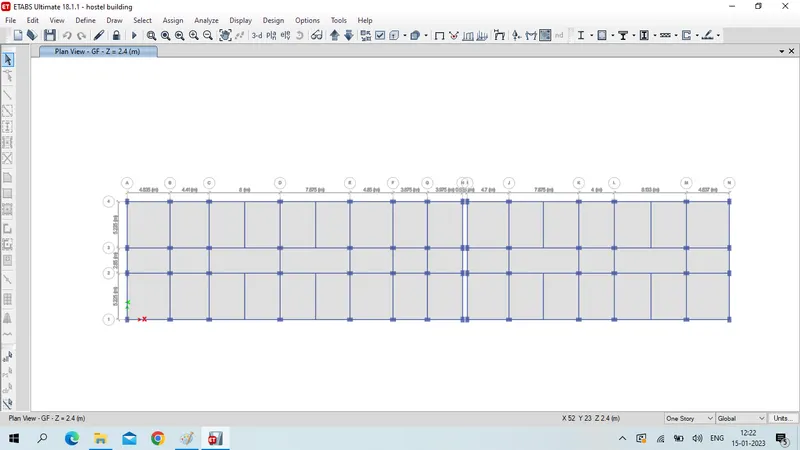
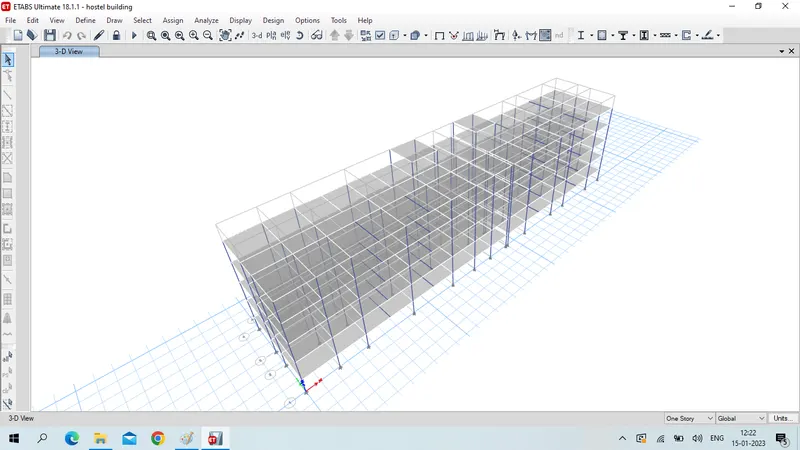
- creating SAFE model
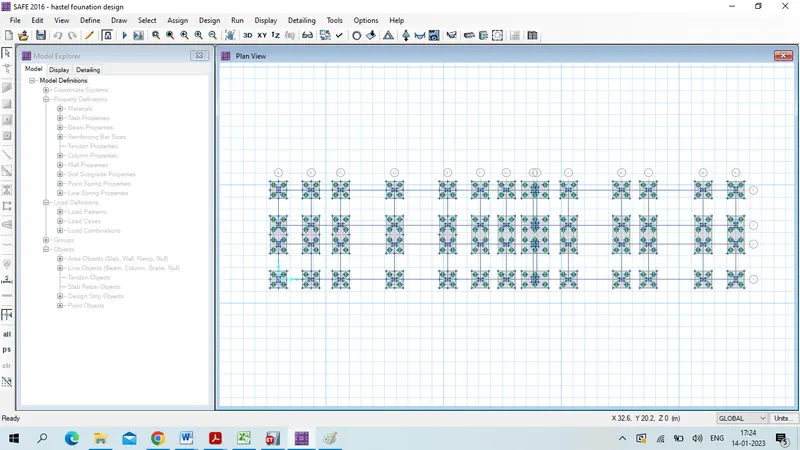
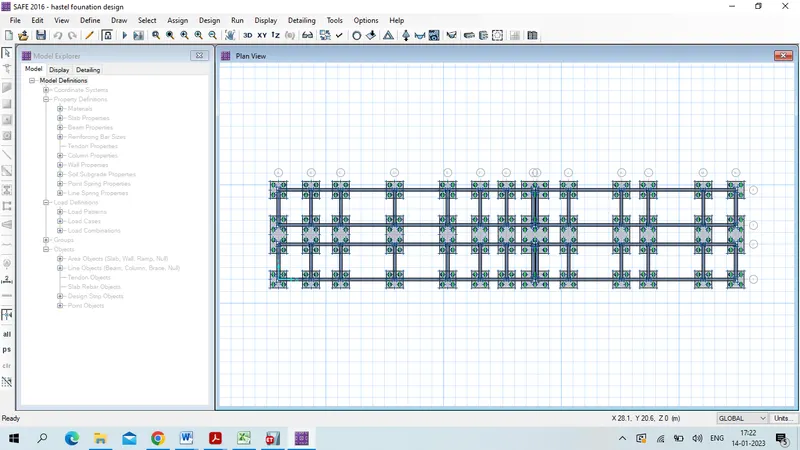
Result:
designing the model analysis applying all load provided column size 450x650 and beam 400x700 slab 150mm thick is safe for model
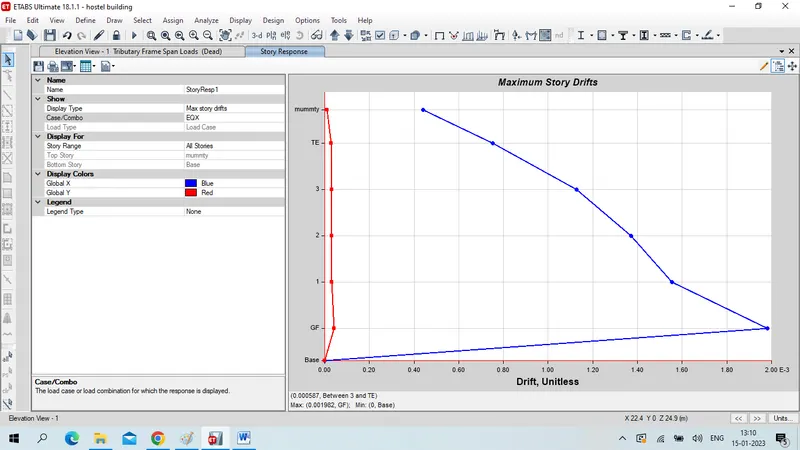
checks for ETAB model
story drift within 0.004 limit we achive 0.0019
model mass ratio
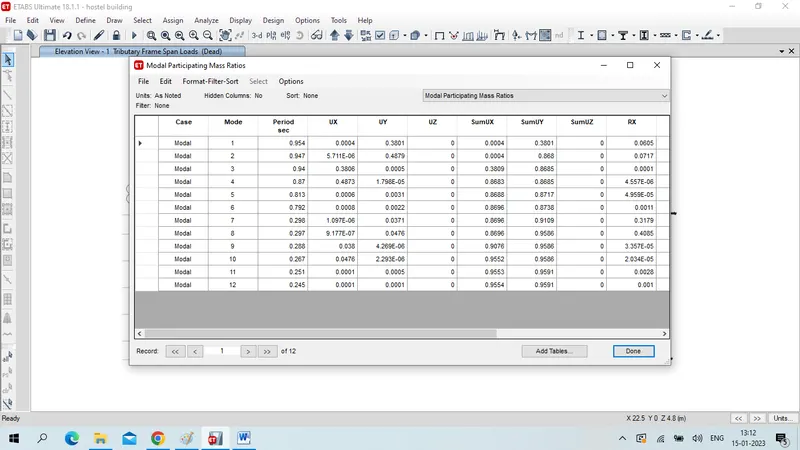
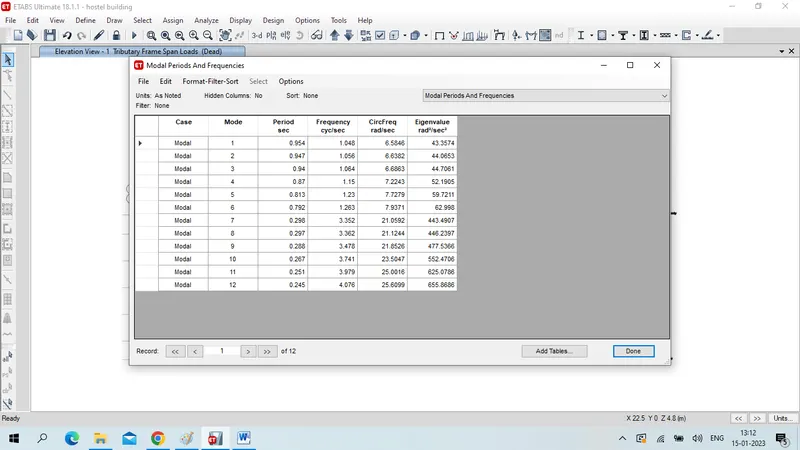
modal time period
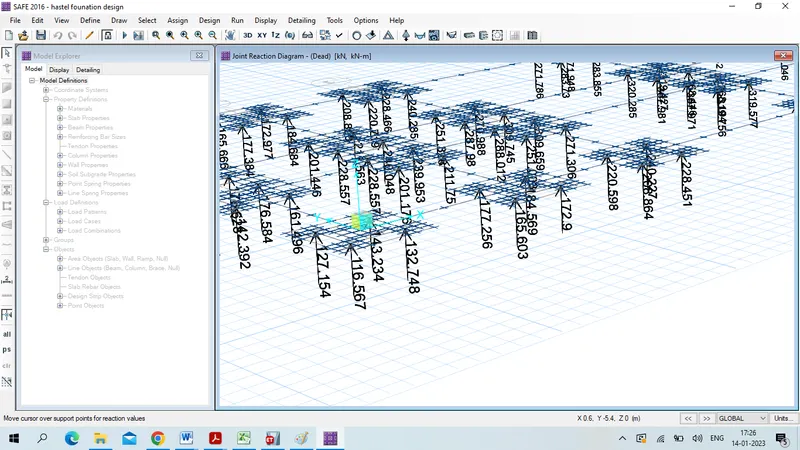
checks for SAFE model
Base Reaction for individual piles is less the 280kn
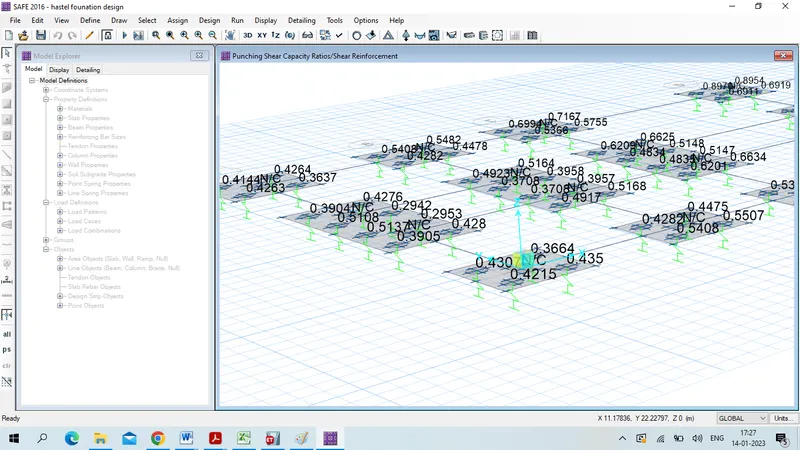
two way check is below 1
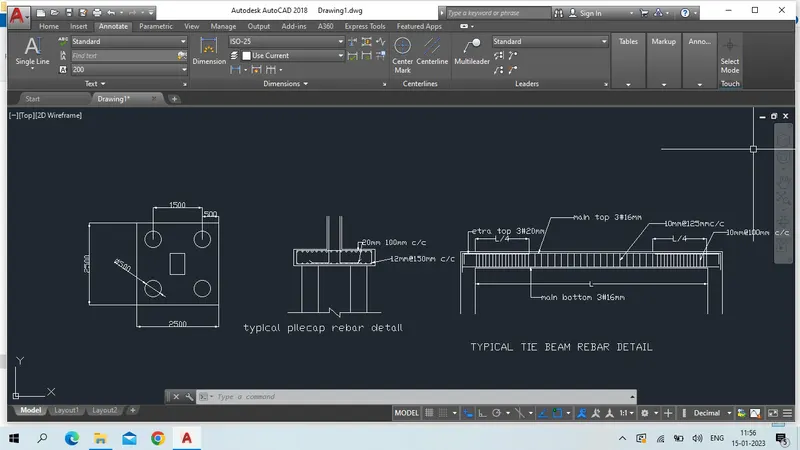
R/f detail is provided as per result
- column beam detail
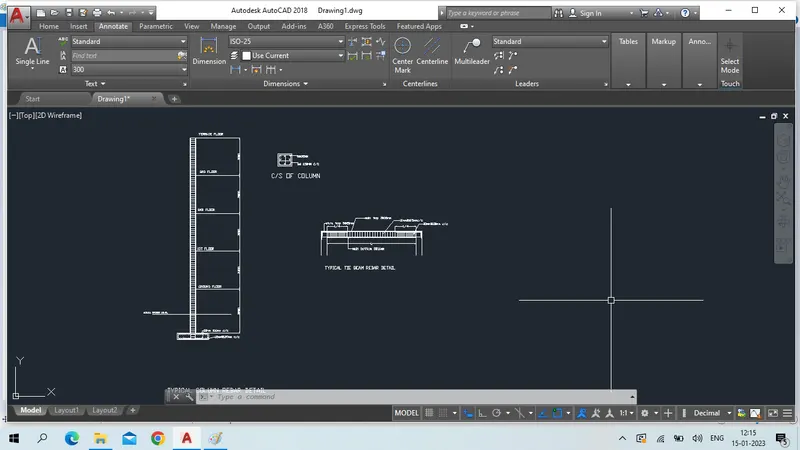
-pile cap and beam detail