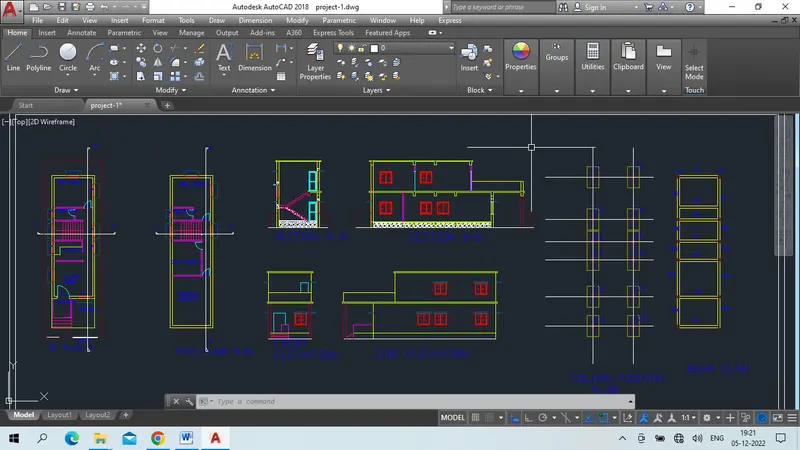
Project 1 _Creating an Architectural plan for the provided plot size and develop relevant basic structural drawings
AIM: Design and draw a residential plan using Autodesk auto cad software draw Plan, Elevation, Section, column, beam, footing plans
Introduction:
As per given plot size 18.3M x 6M
Construction area is less than the plot size
Using command, like line, offset, extend, trim, xl-line, and so..
Procedure:
- Set up the screen limit
- Set up units
- Making layers
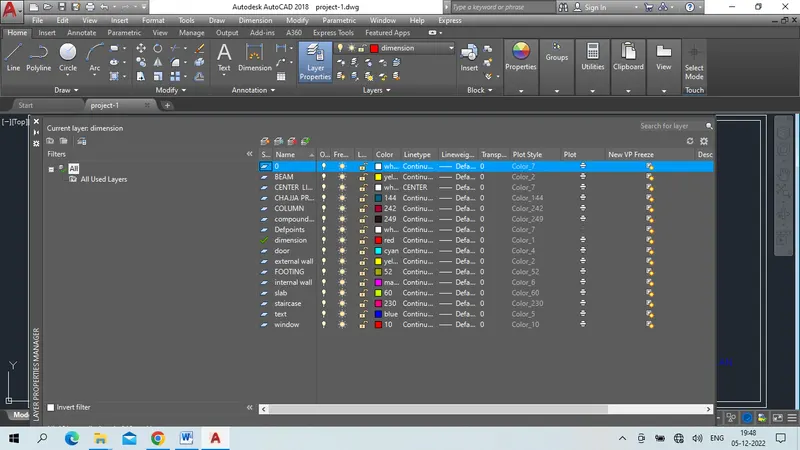
5. using layear property makes first groung floor plan
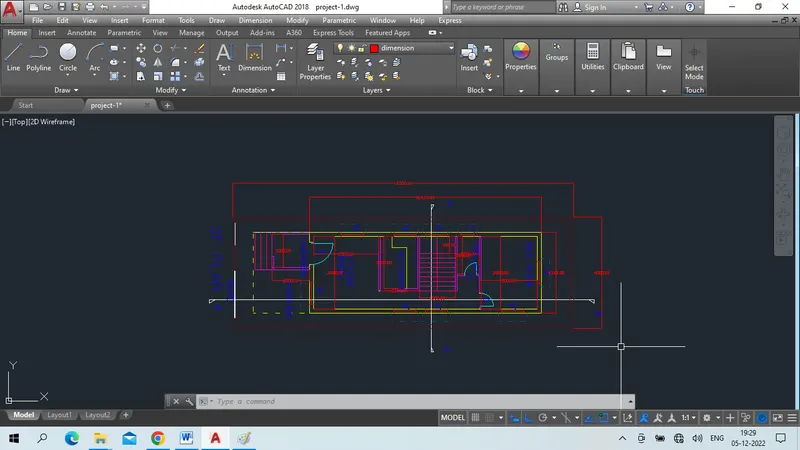
6 after gf plan drawn first floor plan
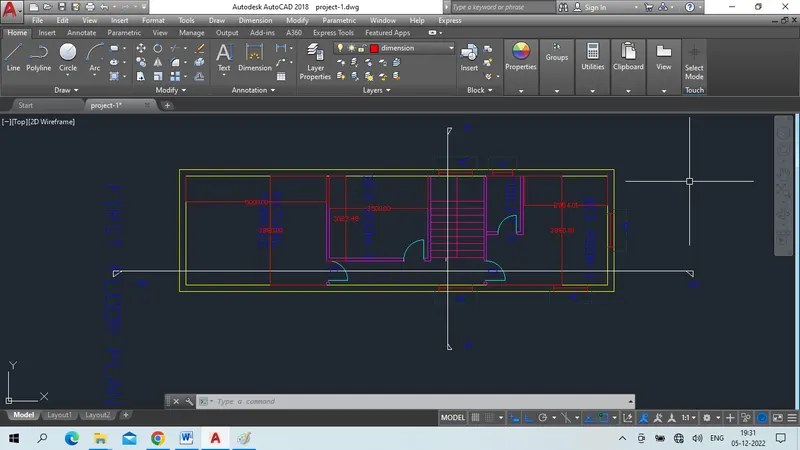
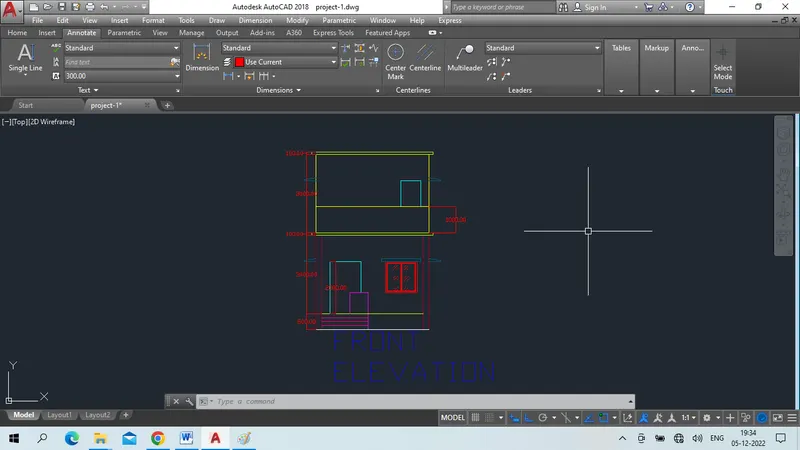
7 after complition of floor plan drawn front elevation
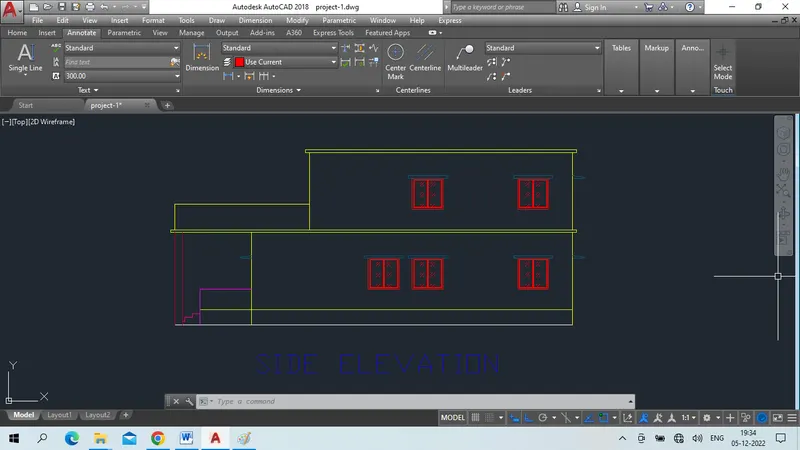
8 side elevation plan
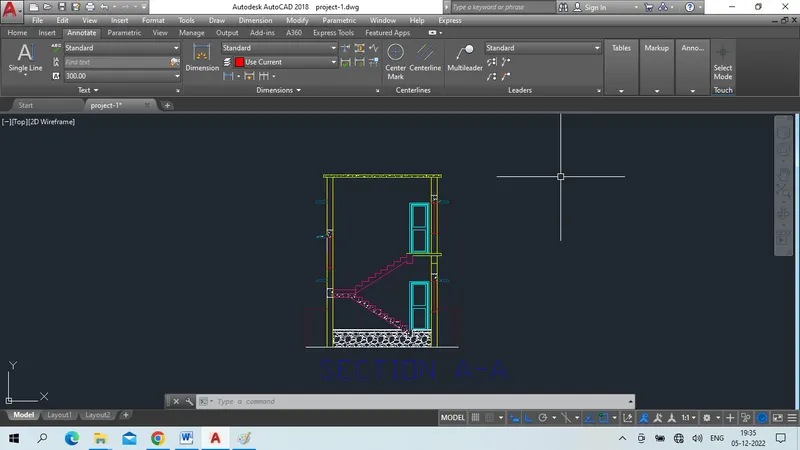
9 section AA
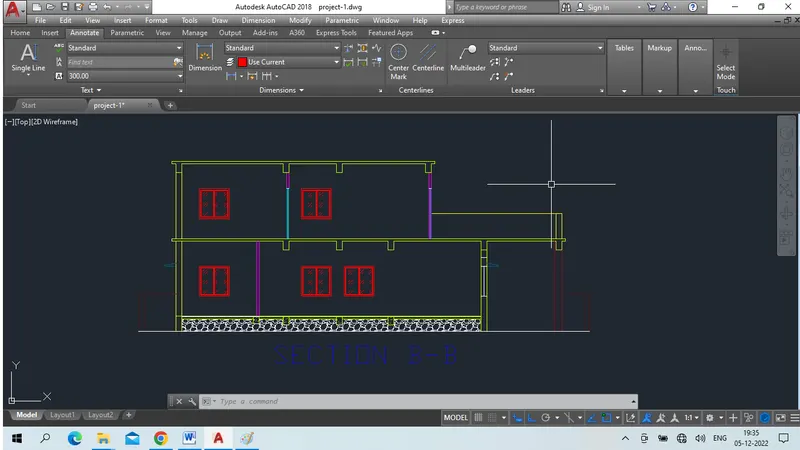
10 section BB
11 column footing plan
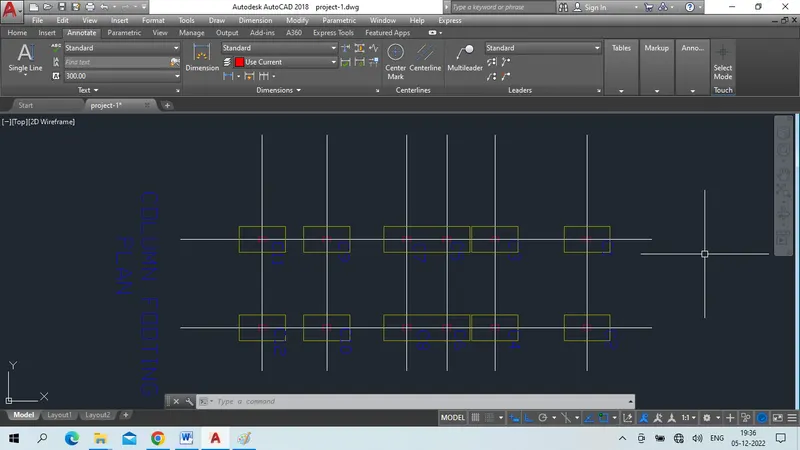
12 beam plan
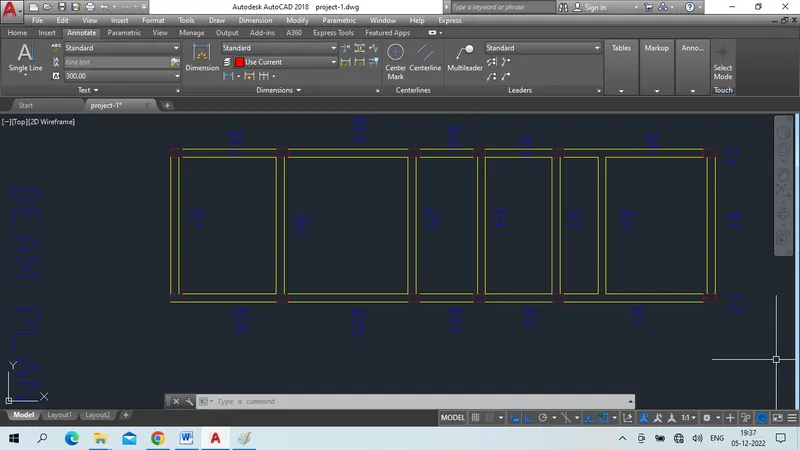
Result:
As per plot size drawn residential plan G+1 building, Plan, Elevation, Section, Column-Footing Plan, Beam plan is drawn neat sketch drawing as per requirment