Project 2_Design & Analysis of a Hostel building at Guwahati, Assam
AIM: The main aim of these project is to design and analysis of hostel building in guwahati,assam.
INTRODUCTION:
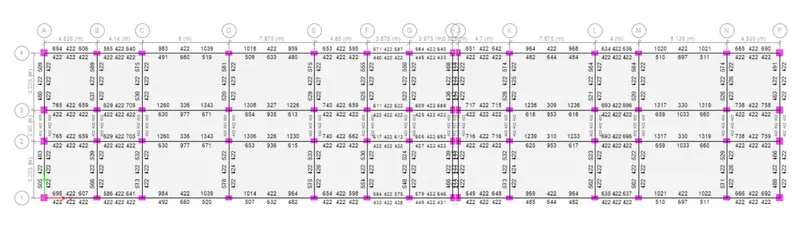
in this, i am gonna use the e-tabs and safe softwares for design and analysis of hostel building.we have the following data to design as shown below
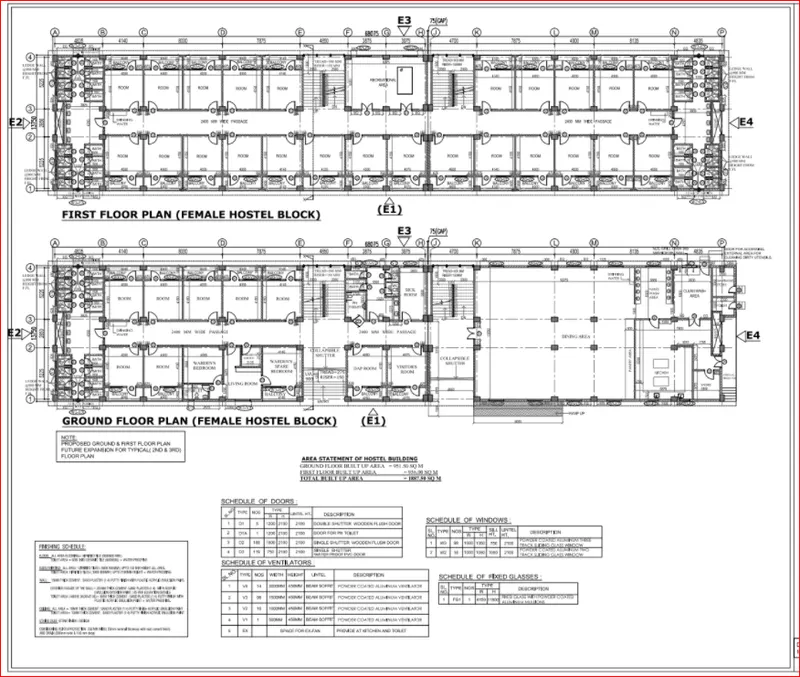
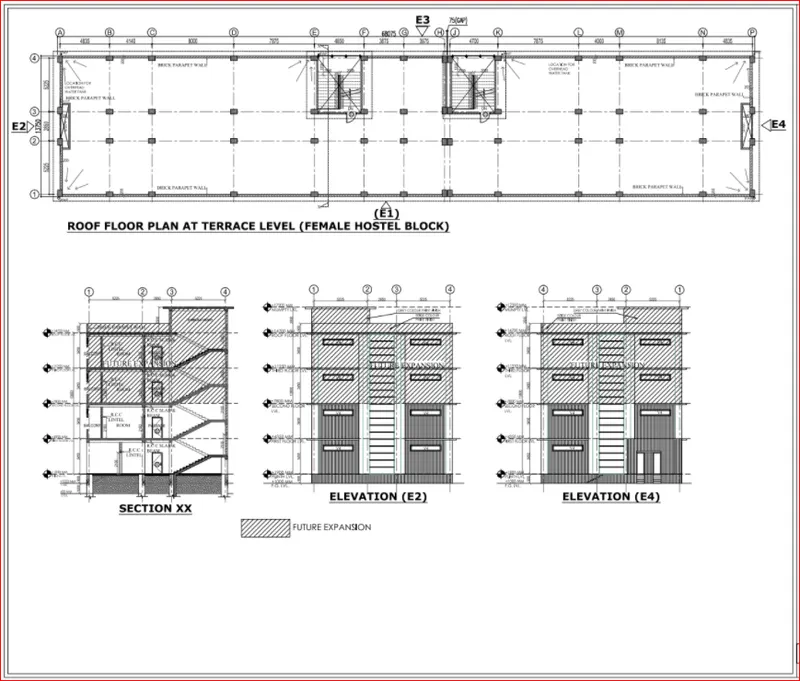
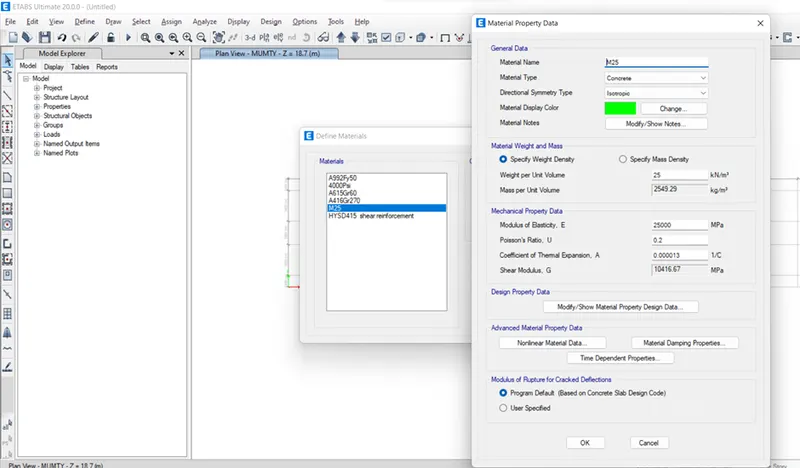
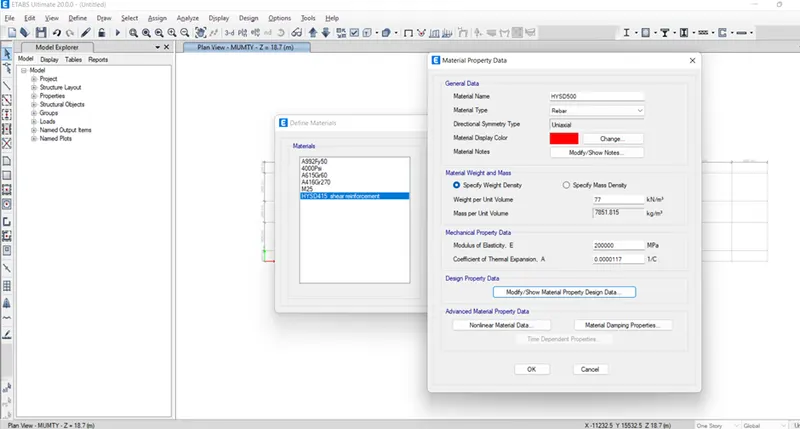
- The walls will be made of AAC blocks. the buildings rests on type 3 soil. Piles of length 10 meters and 500 mm diameter with a load-carrying capacity of 280 KN is to be used. The ground floor level will be at a height of 2 meters above the existing site level to avoid floodwater enter the building.M25 grade of concrete with Fe500 for longitudinal reinforcement and Fe 415 for shear reinforcement is to be used.
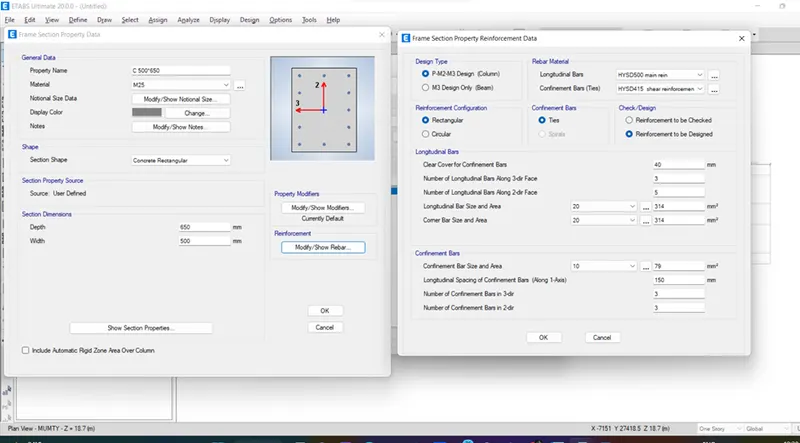
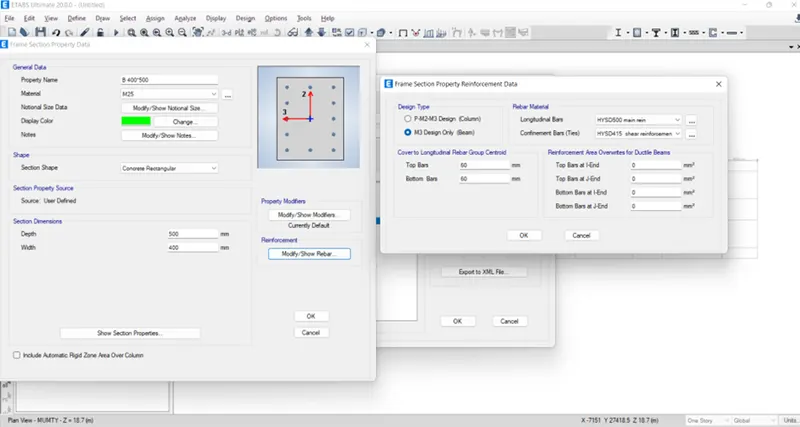
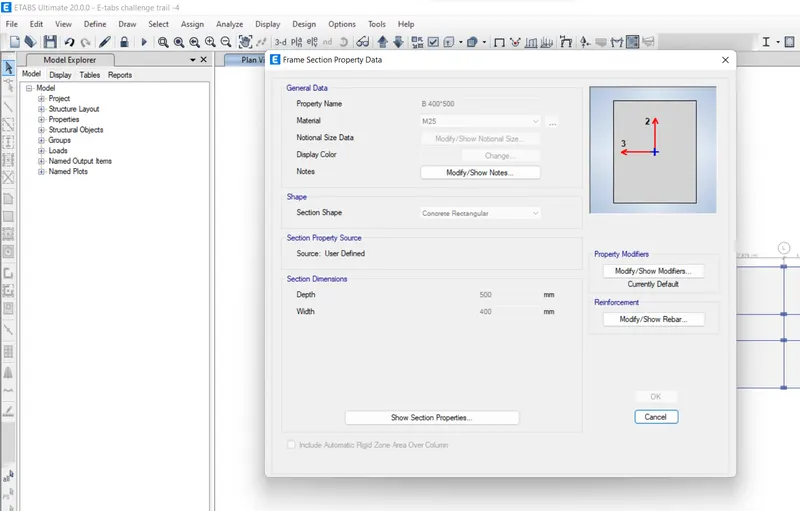
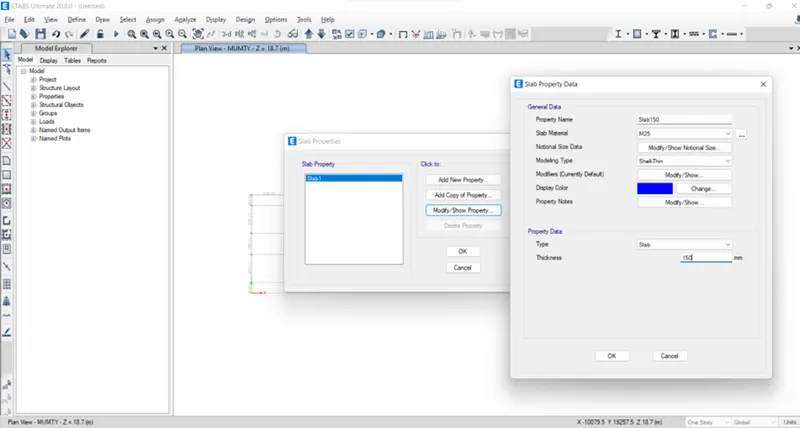
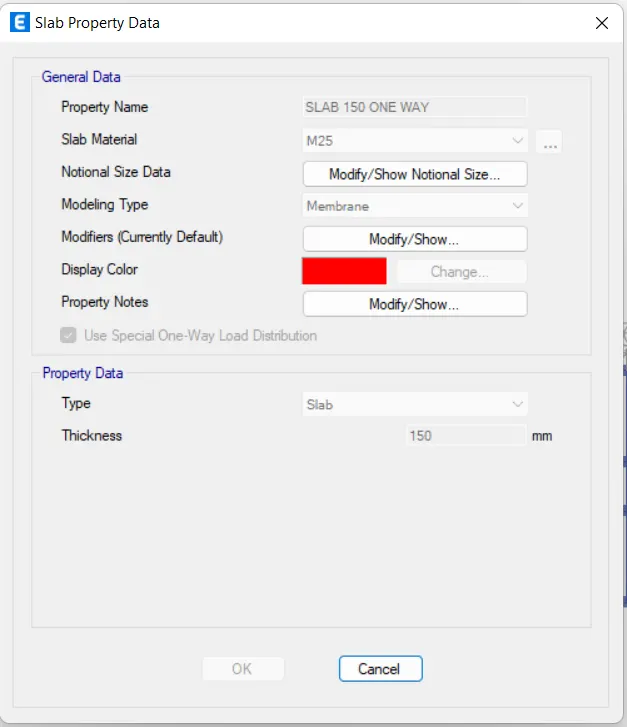
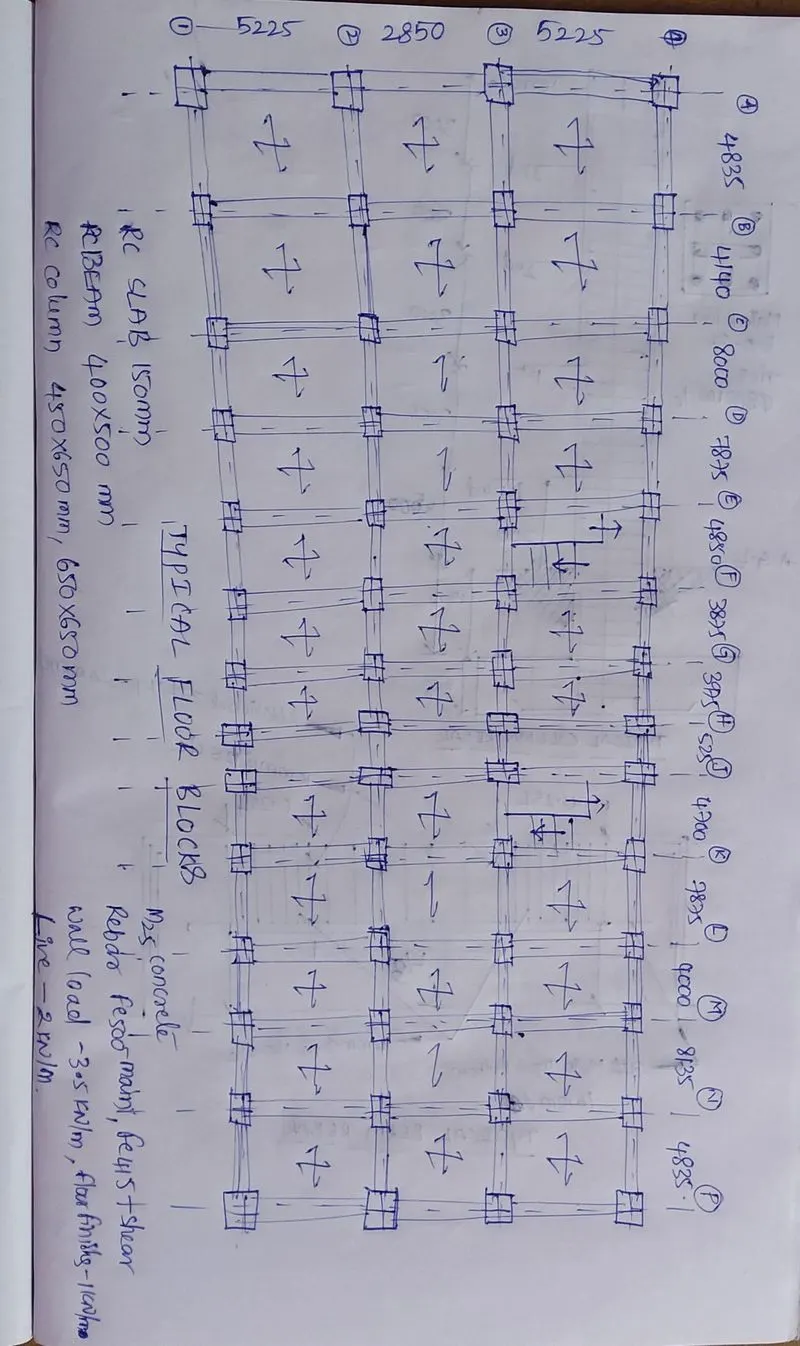
- i am using beam size as 400mm*500mm, column sizes as 450mm*650mm and 650mm*650mm and slab thickness as 150mm
- wall load 3.5 KN/m^2 , live load for roofs 2 KN/m^2 and for terrace 1 KN/m^2 , floor finishes load 1KN/m^2
- guwahati seismic zone-v
- from the design and analysis, we have to submit following details as shown below
- Etabs model for the two blocks on either side of the expansion gap
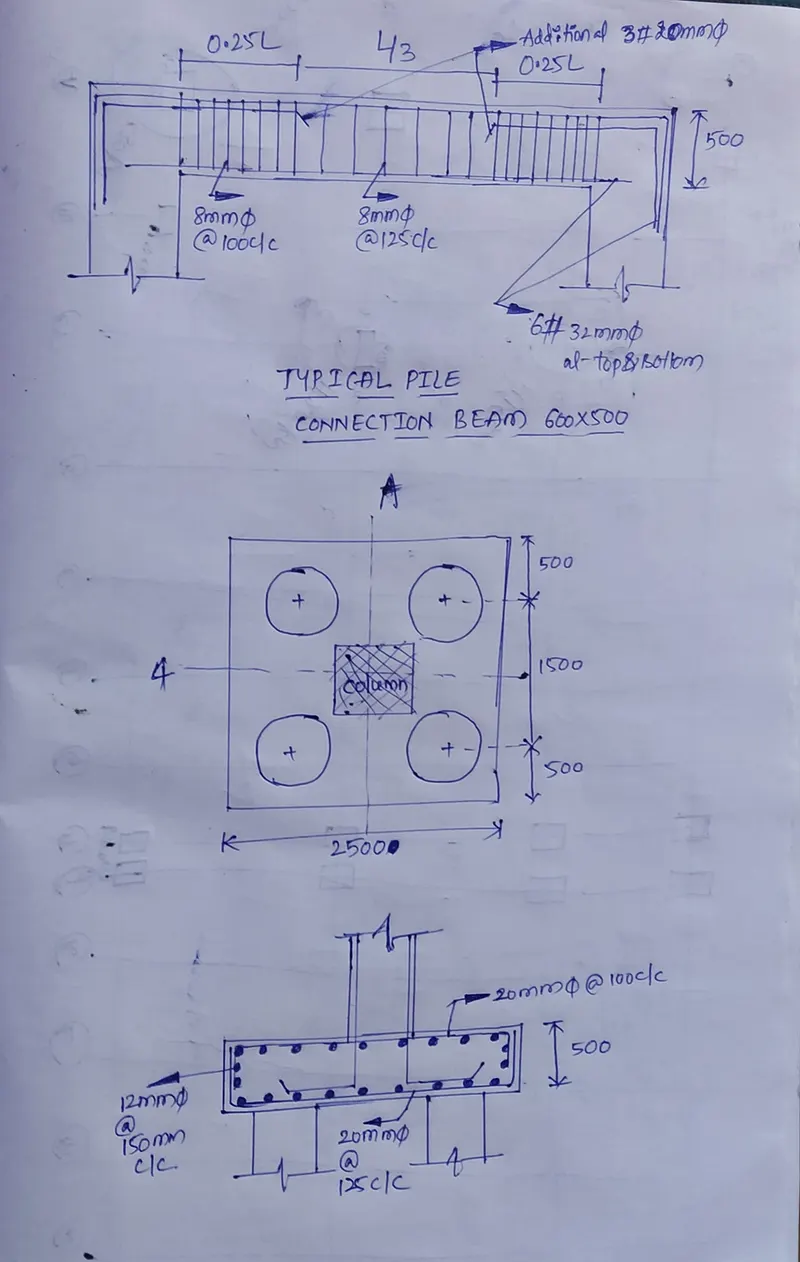
- Foundation details illustrating the pile & pile cap reinforcement
- Tie beam details connecting the pile caps
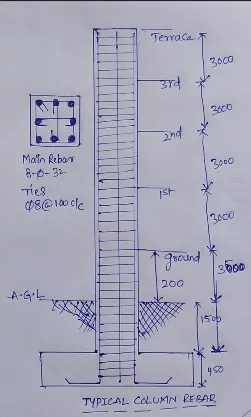
- Column reinforcement
- Framing plan for typical floor
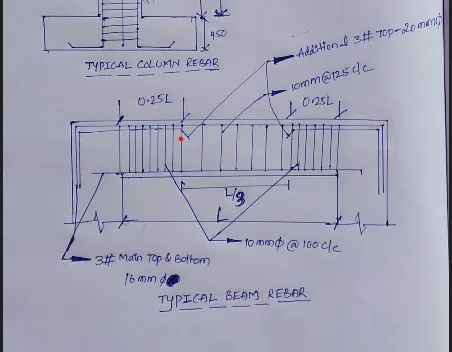
- Beam reinforcements for ground floor
PROCEUDURE:
- Starting with the e-tabs software with new model
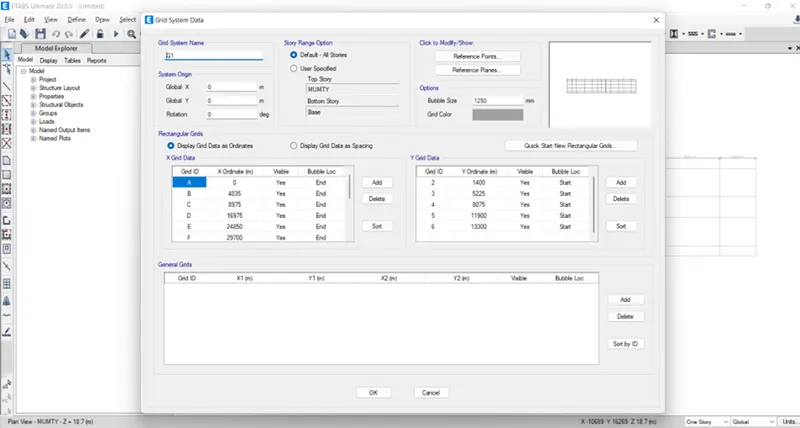
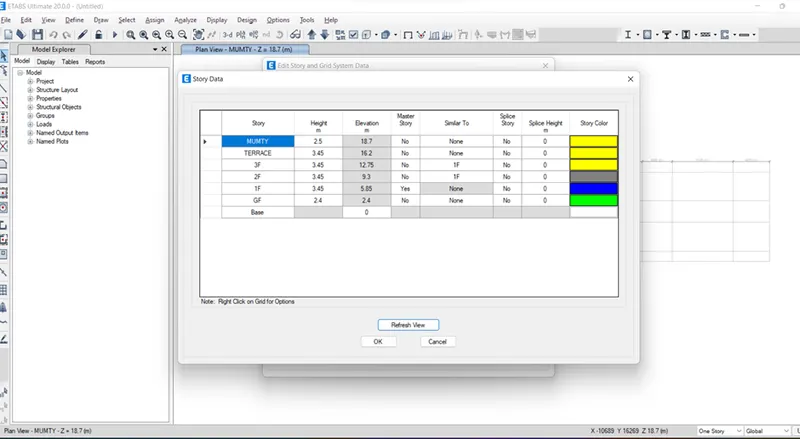
- giving the grid data and storey data to get model as shown below
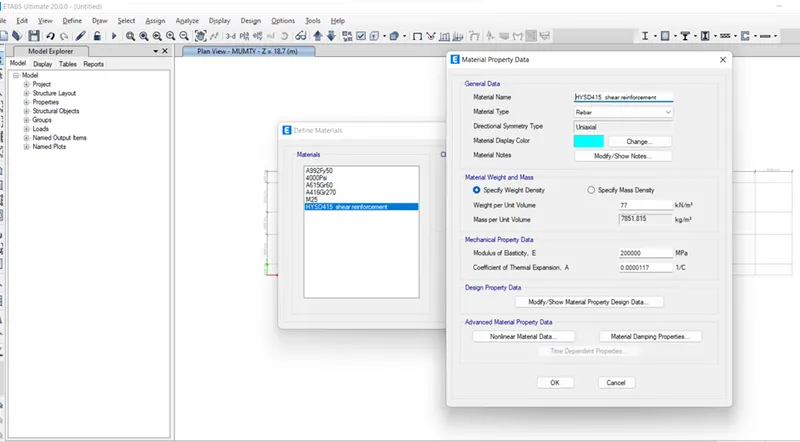
- defining material properties for M25, Fe500 and Fe415 as shown below
- defining frame section property's such as beam (400mm*500mm) and columns (450mm*650mm and 650mm*650mm) as shown below
- defining slab section property for one way and two way i.e, slab 150mm thickness as shown below
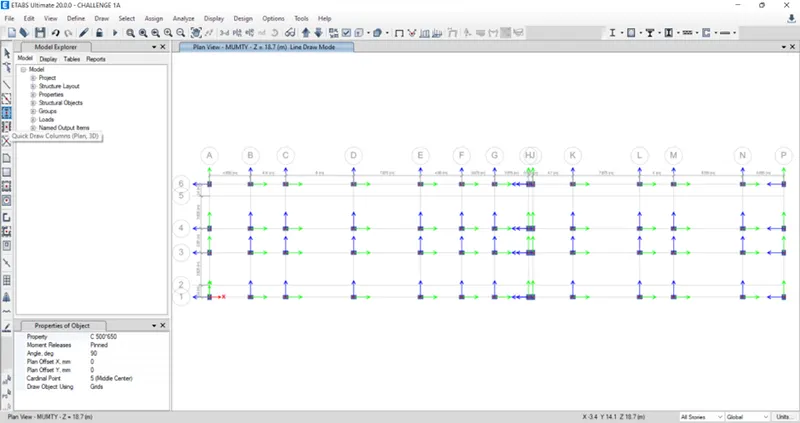
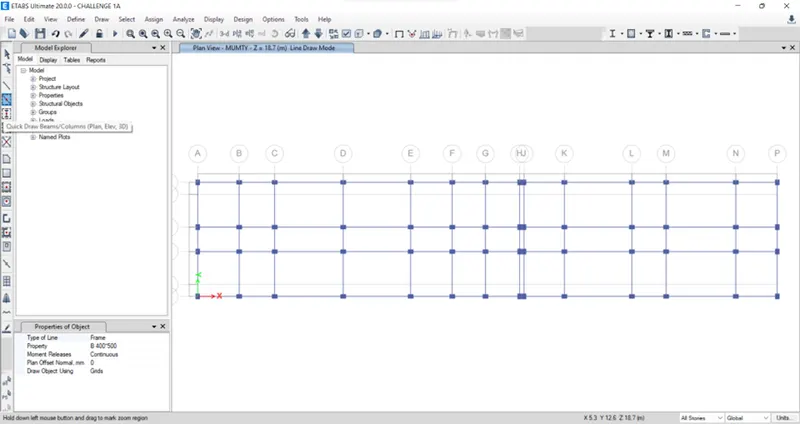
- entering into the modelling, assigning all columns ,beams and slabs as shown below
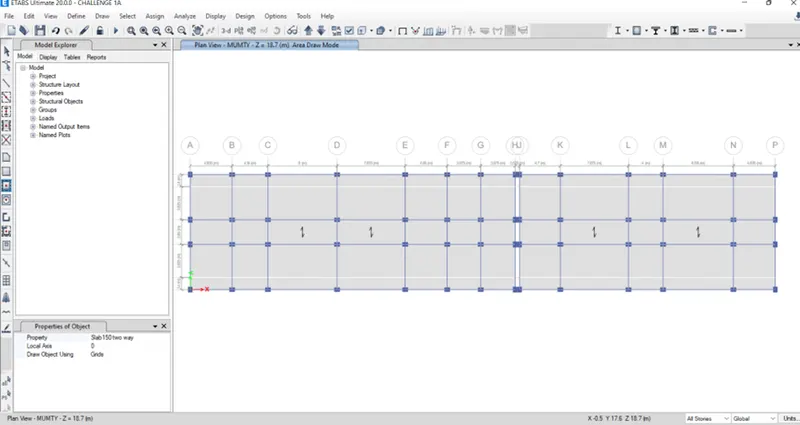
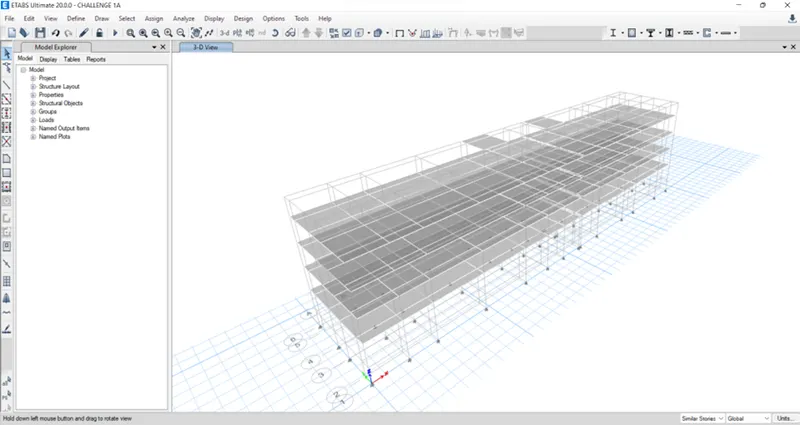
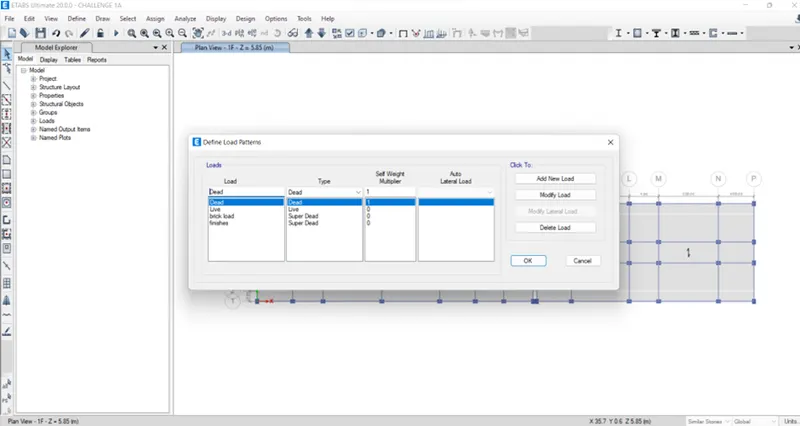
- defining load patterns for dead, live, brick wall, floor finishes, equivalent seismic loads such as Eqx, Eqy in +ve and -ve direction and applying loads to model as shown below
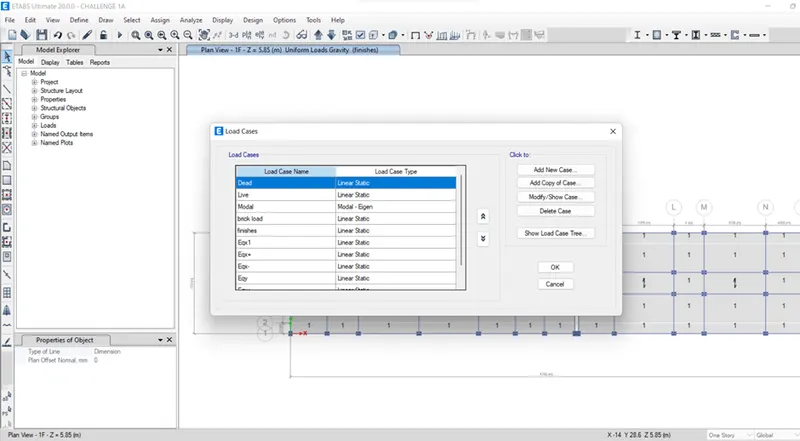
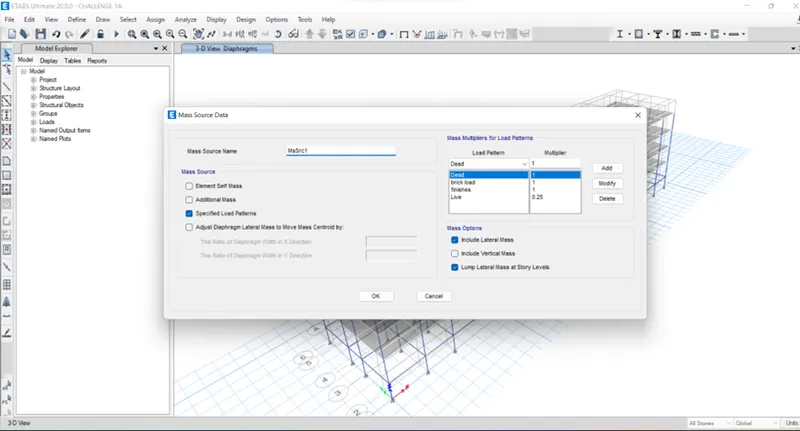
- defining mass source as shown below
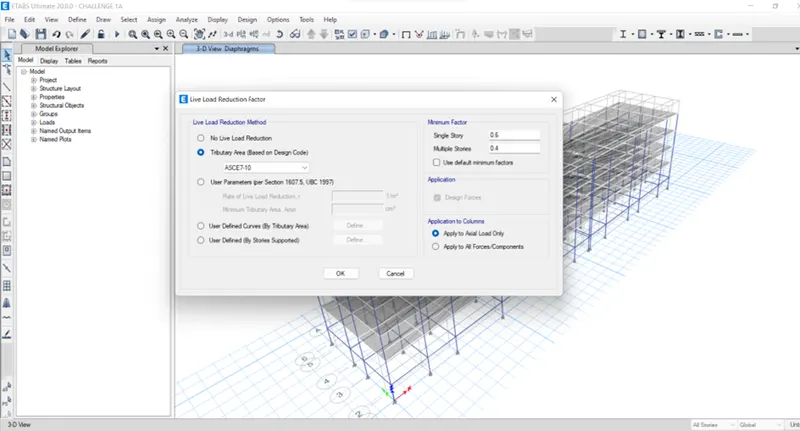
- generally, we consider live load reduction factor for stories above 3 floors. so, i have neglected the live load reduction factor here as shown below
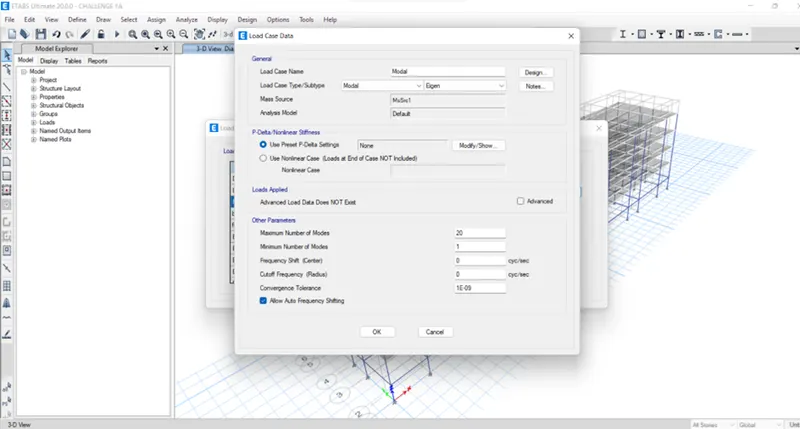
- setting up number of modes to 20 to get clear values using load cases as shown below
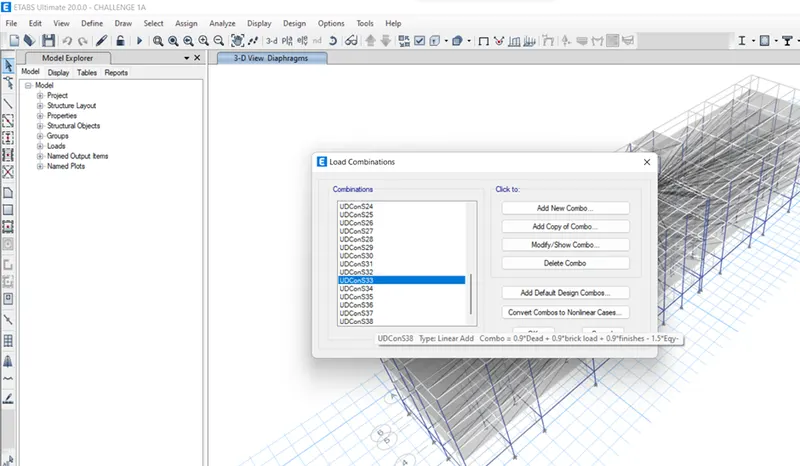
- defining load combinations as default design combos as shown below
- assigning diaphragm to the model as shown below
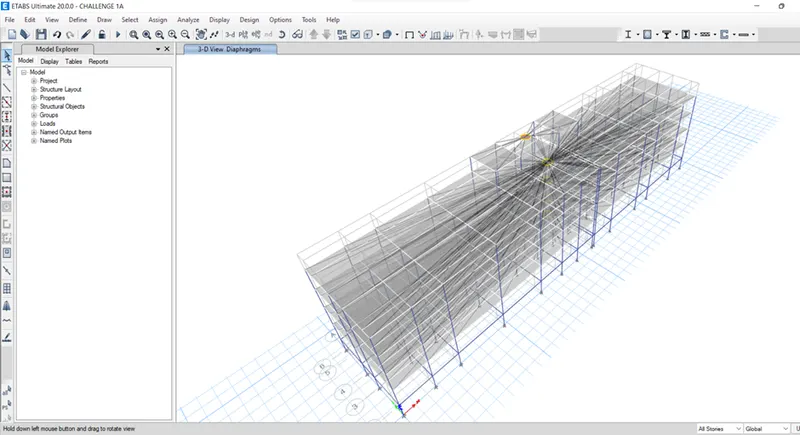
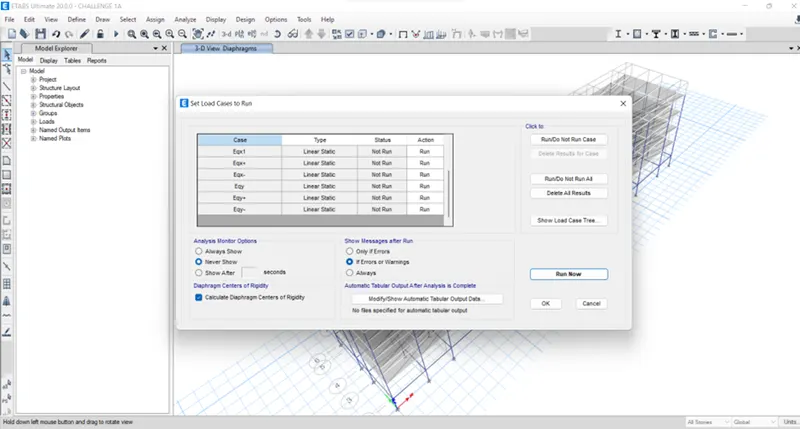
- setting load cases to run as shown below
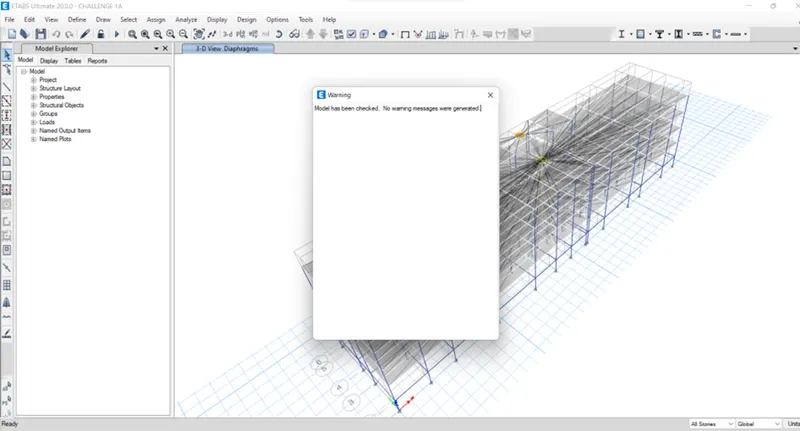
- checking the model for warnings or errors as shown below
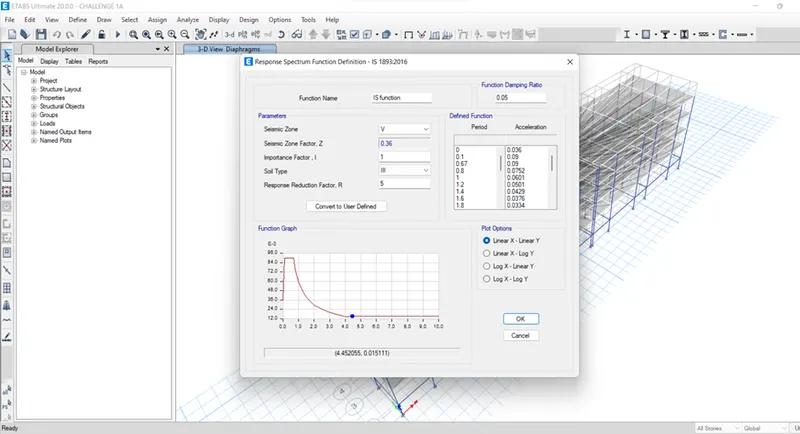
- now, defining load cases using response spectrum in x and y direction. now first, is function is defined and then load cases are defined as shown below
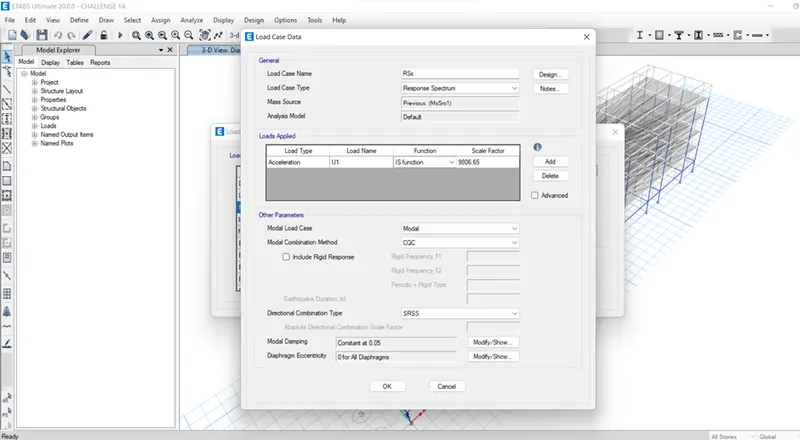
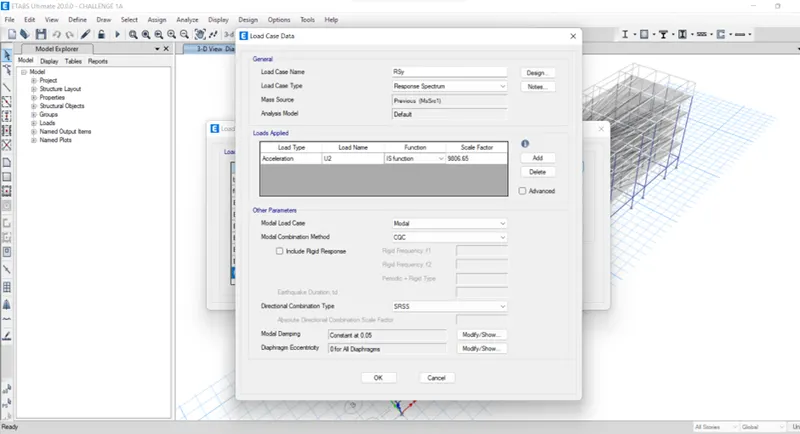
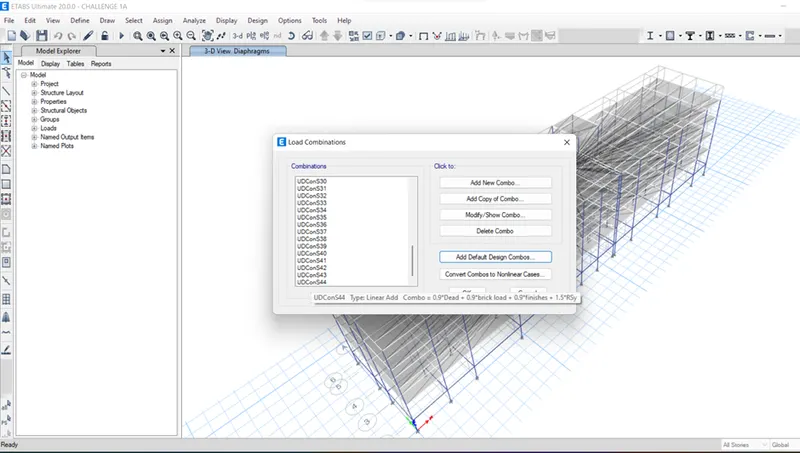
- again, the load combinations are redefined for load cases of response spectrumas and also define servicibility load combination with dead,super dead and live loads for base reactions which are used in calculation of no of piles required shown below
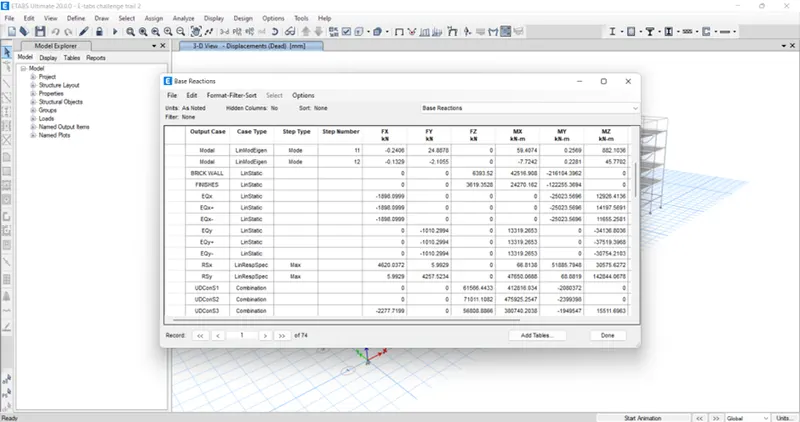
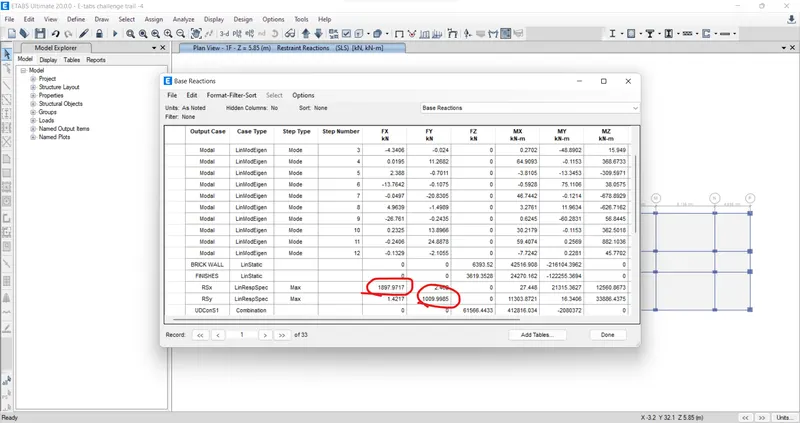
- then, the model is run for analysis and we get reactions which should scaled for loads of response spectrum as shown below
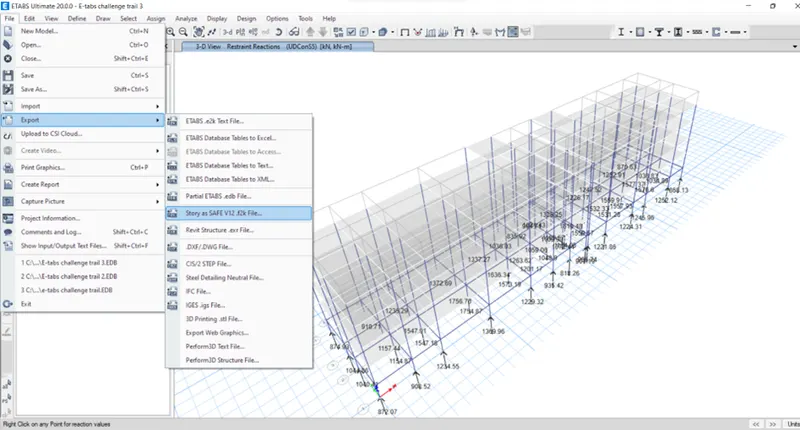
- now, the model is exported as storey as safe v12.f2k file with all load case consideration on the above base as shown below
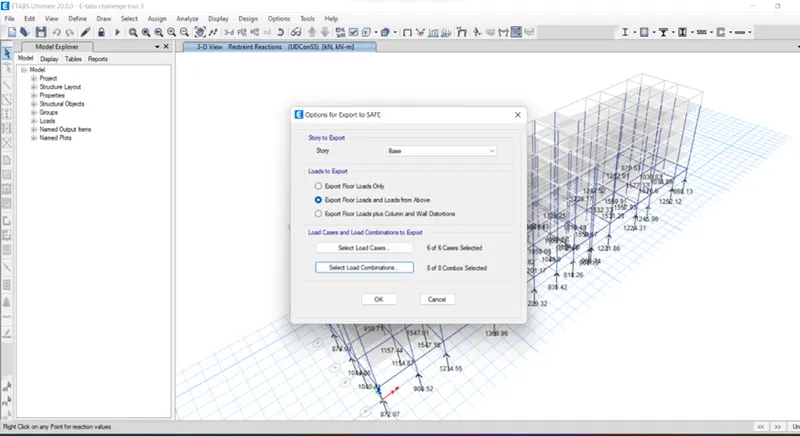
- now, the safe software is opened and the file is imported from exported f2k file and loads needs to be checked whether reflected in imported file or not
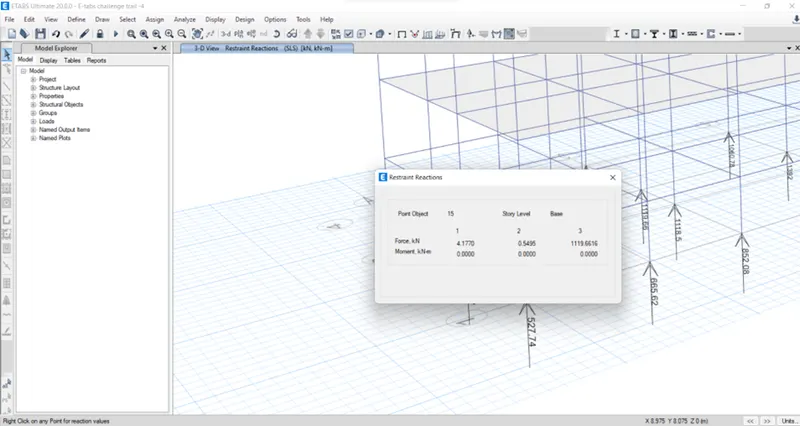
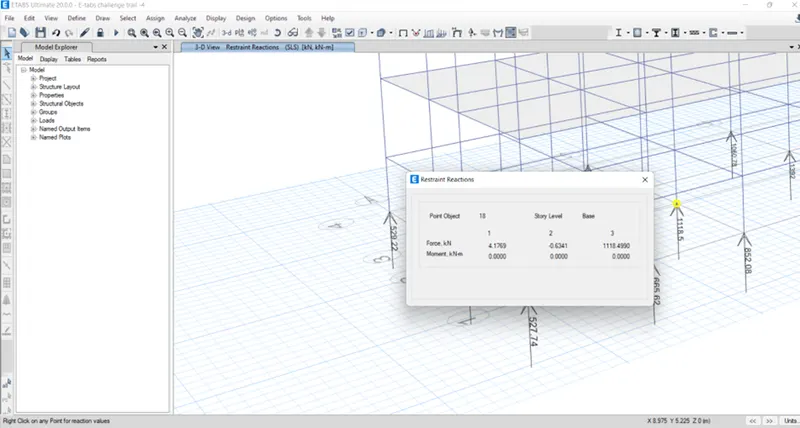
- using the service load base reactions, we can find the no of piles required and i am selecting one single column with single pile cap and single pile cap for two columns ,i.e A-4, C-2&3 as shown below
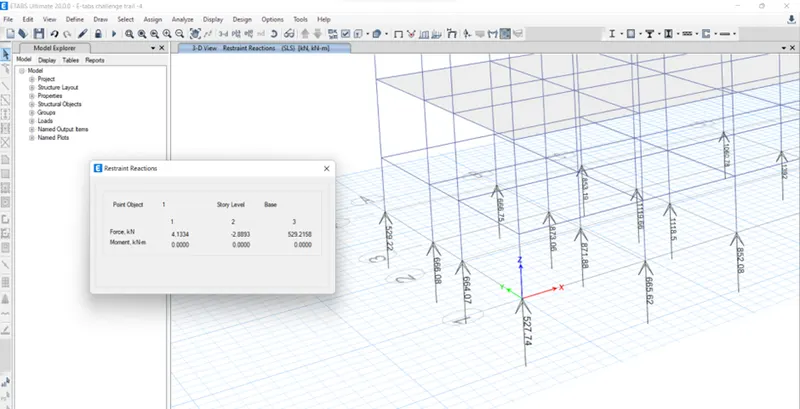
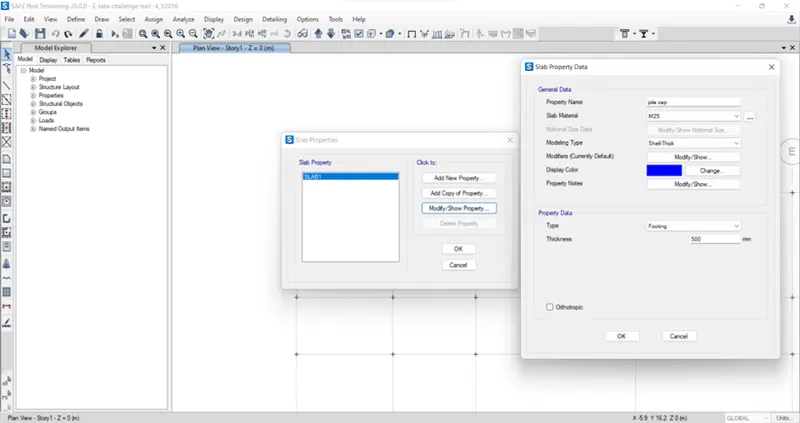
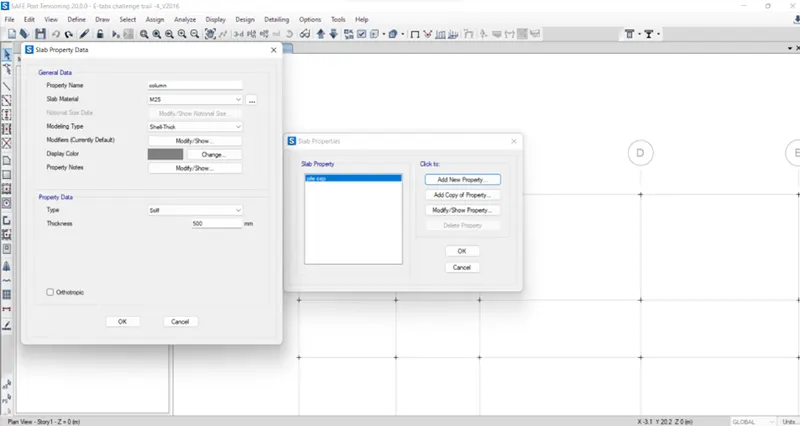
- in this also, we have to define material property data for M25, Fe 500 and also slab property for pile cap, pile 500, column and also for frame section propert for beam 600*500 as shown below
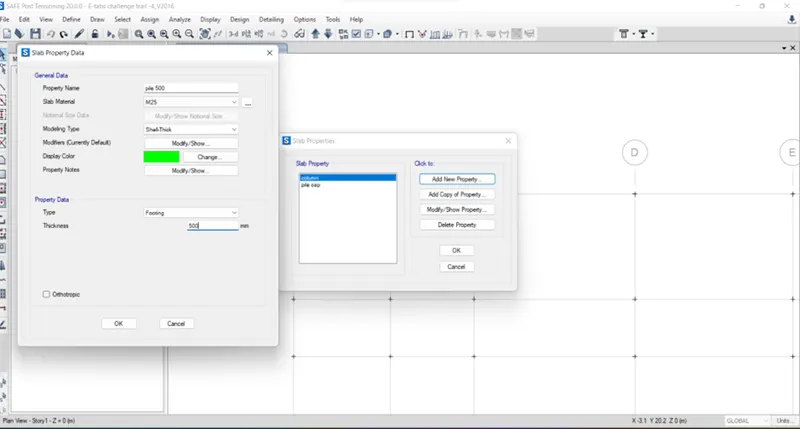
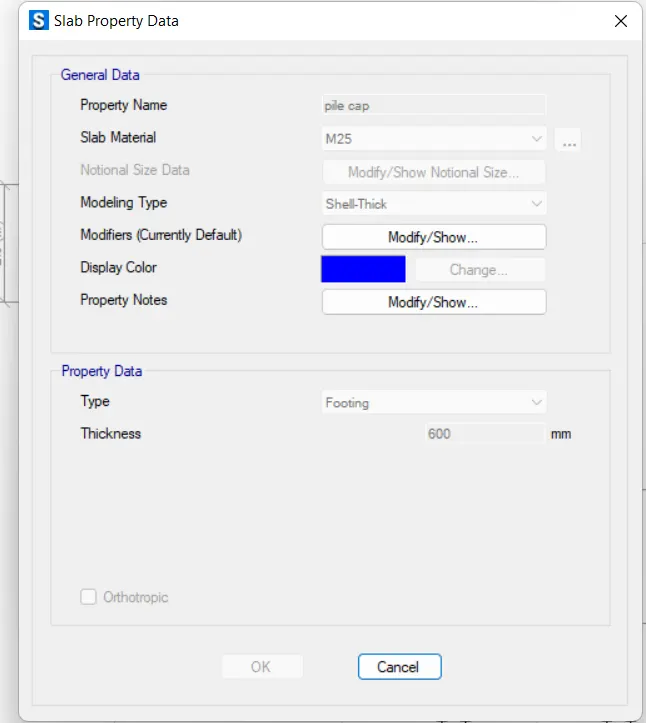
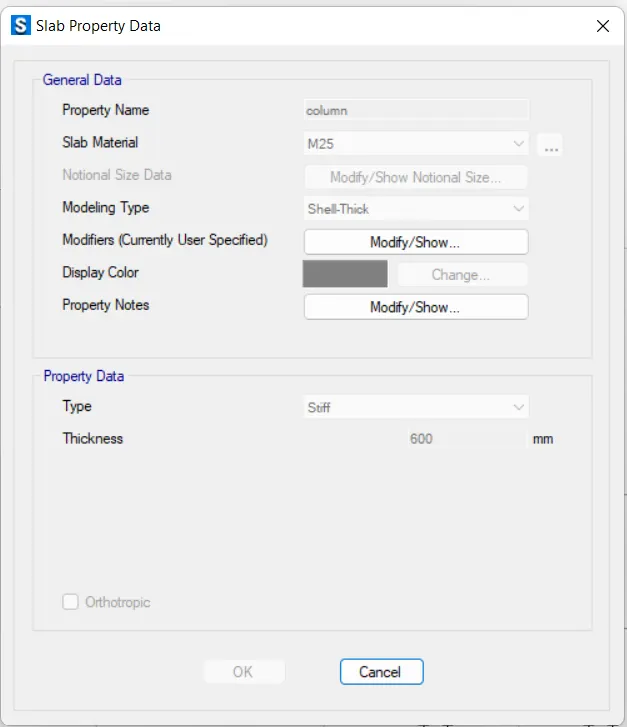
- modelling all the necessery defined property's such as pile cap, pile500, column as shown below
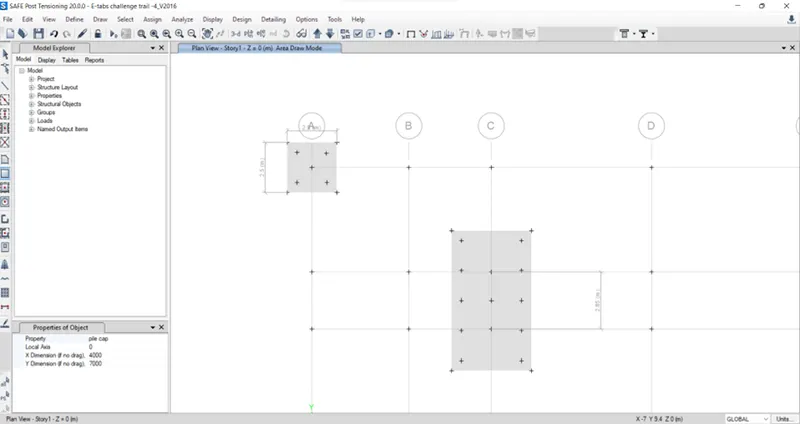
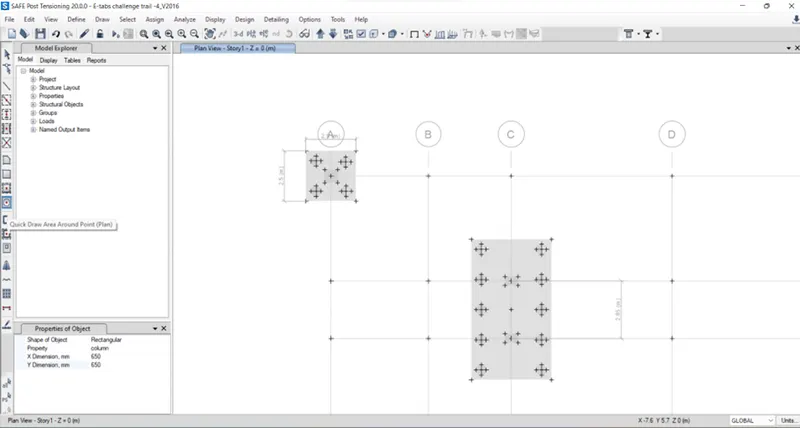
- assigning the point springs for the pile500 as shown below
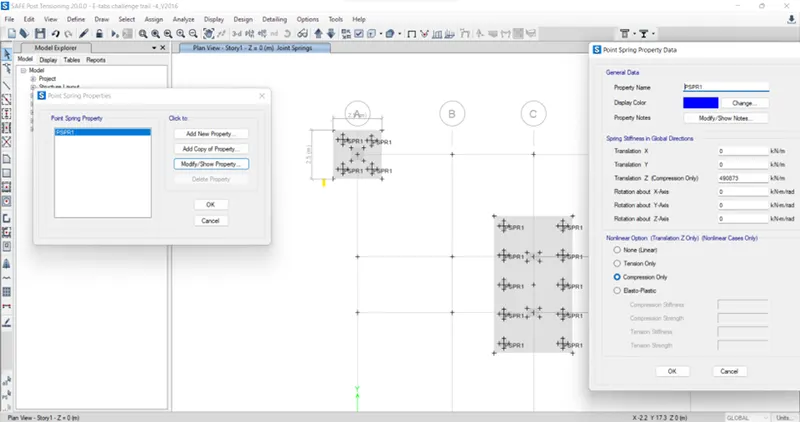
- in this, i am not able to create tie beam for piles due selecting three columns. so, i might get huge displacements in x and y direction.
- defining the servicibility load combinations and the model is checked for warnings and errors. then the model is analysed
RESULT:
1) e-tabs model for two blocks
2)foundation details with pile-cap and pile reinforcement
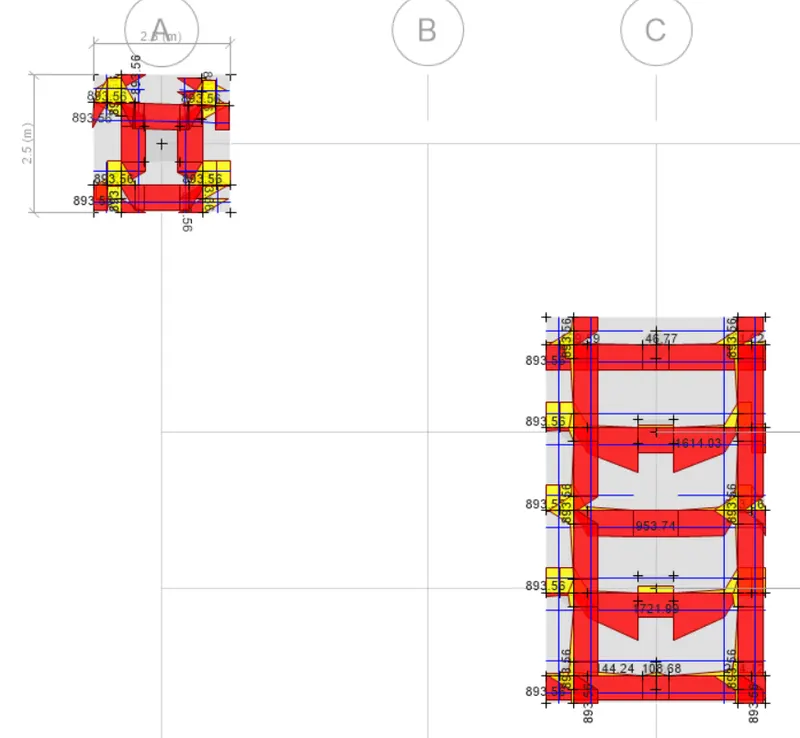
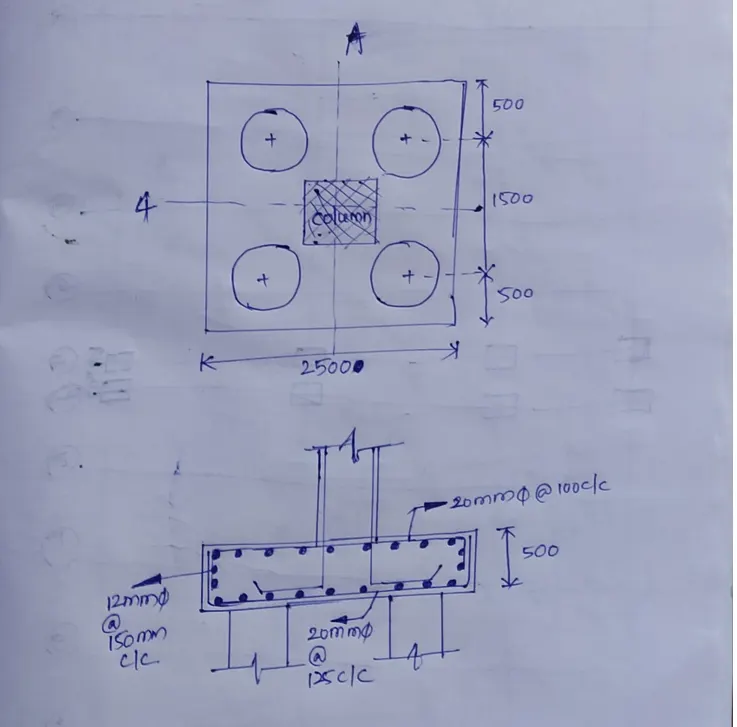
3) tie beam connecting pile reinforcement
4)column reinforcement
5)framing plan for typical floor
6)beam reinforcement for ground floor
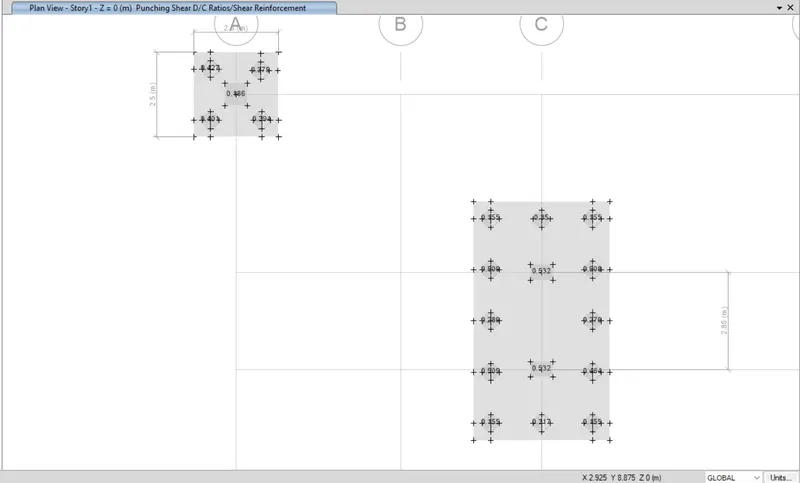
7)punching shear in safe
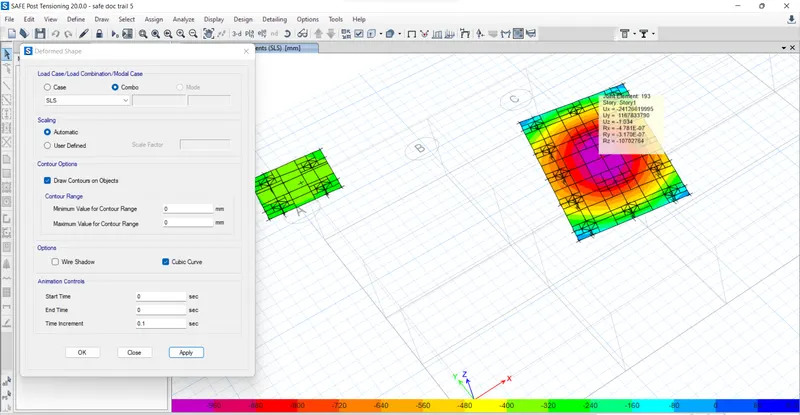
8)displacement in z direction
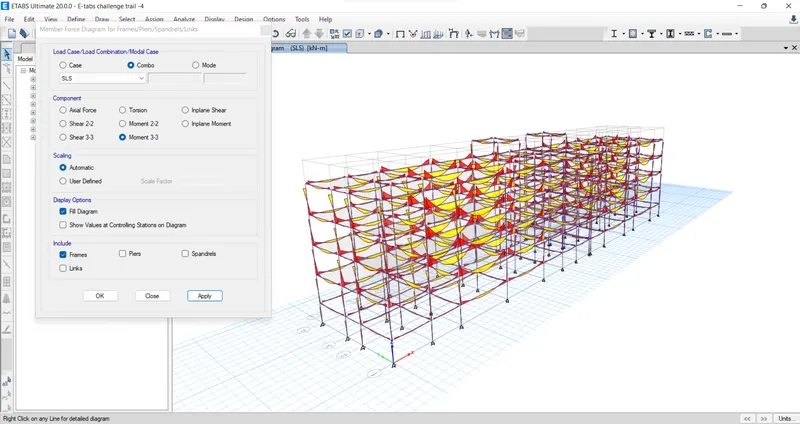
9)moment for model in e-tabs
10) reinforcement for model in e-tabs