Sketch a G+1 residential plan according to Vaastu Shastra and Calculation of Loads as per IS code
1)
- Aim: aim of the project is to draw G+1 floor plan
- Procedure: Taking the floor plan 34*27 feet and considering the column dimensions as 350*350mm, beam dimensions as 400*500mm, slab thickness 125mm and height of the floor is 3.6m.
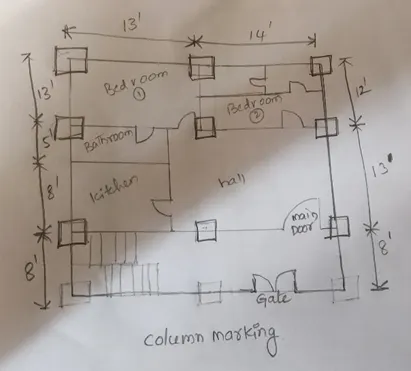
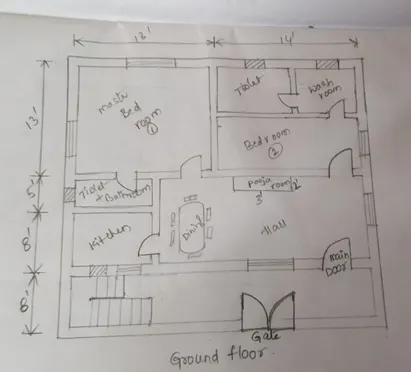
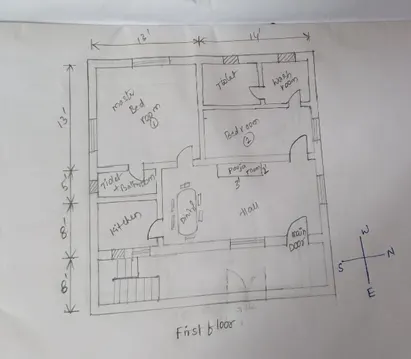
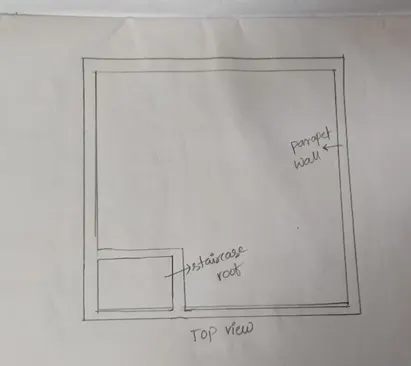
Loads acting on the plan:
Self-weight:
- Column:
volume of column=0.35*0.35*3.6=0.441m3
unit weight of concrete=25KN/m3
self-weight of column=0.441*25=11.025KN
- Beam:
Area of beam =0.4*0.5=0.2m2
Unit weight of concrete=25KN/m3
Self-weight of beam=0.2*25=5KN/m
- Slab:
Thickness of slab=0.125m
Unit weight of concrete=25KN/m3
Self-weight of slab=0.125*25=3.125KN/m2
- Load bearing walls:
Dimensions of wall=3.6m*0.23m
Unit weight of masonry=20KN/m3
Self-weight of wall=3.6*0.23*20=16.56KN/m
- Partition wall:
Dimensions=3.6m*0.12m
Self-weight of wall=3.6*0.12*20=8.64KN/m
- Parapet wall:
Dimensions=0.9m*0.23m
Self-weight of wall=0.9*0.23*20=0.186KN/m
- Floor finish weight:
Considering finishing thickness should be 10mm
Self-weight of floor finish=0.01*20=0.2KN/m2
- Staircase weight:
Considering,
rise=150mm
thread= 250mm
and thickness waist slab 150mm
for residential staircase the constant value of weight is 10.39KN/m2
live load:
Live load is taken as 10KN/m2 for whole structure
Wind load:
Wind load is not considered up to 10meter height
Some of the drawings need to be provided at the site for construction:
There are some of the documents are column marking plan, plan of project, structural and steel drawing documents, etc. need to be provided.
- Conclusion:
The above plan is drawn and the dead load, live load and wind load are calculated as per the vastu shastra and code references.